Property photo 1
Property photo 2
Property photo 3
Property photo 4
Property photo 5
4 Beds
3 Baths
2,270 sqft

$415,000

16557 Wanatah Trail, Westfield IN, 46074

Price per sqft$182.82
Built in2004
Property size2,270 sqft
Property typeResidential
Courtesy of Compass Indiana, LLC, Stephen Clark Listing Contact:

Overview

Active

Listed Sep 16, 2026

Updated 7h ago

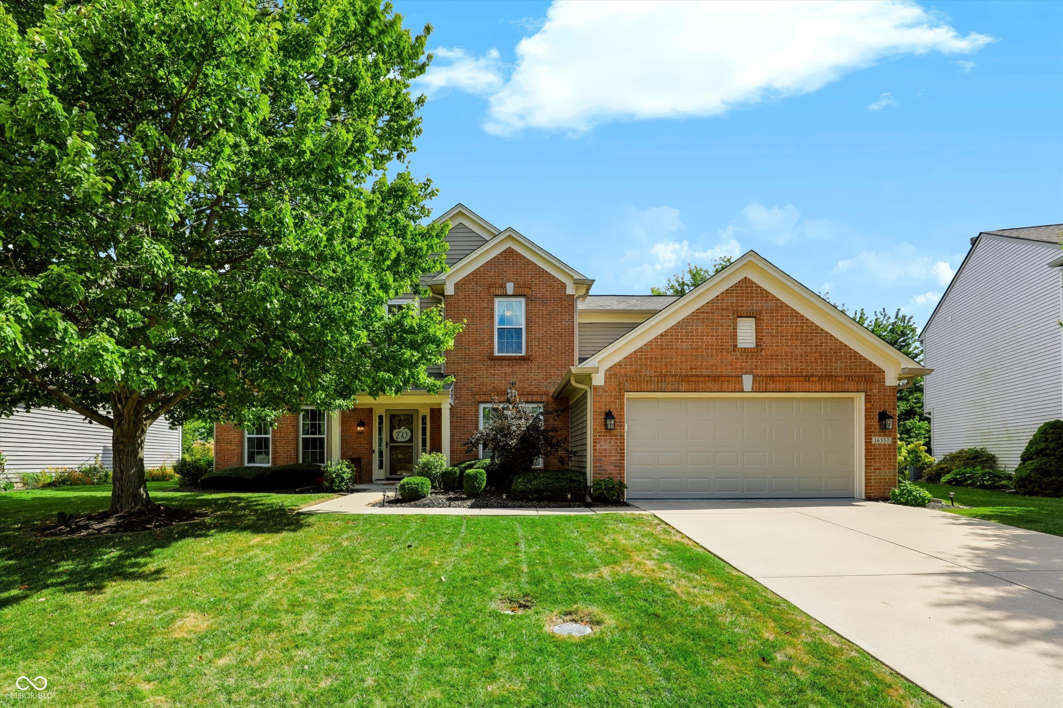
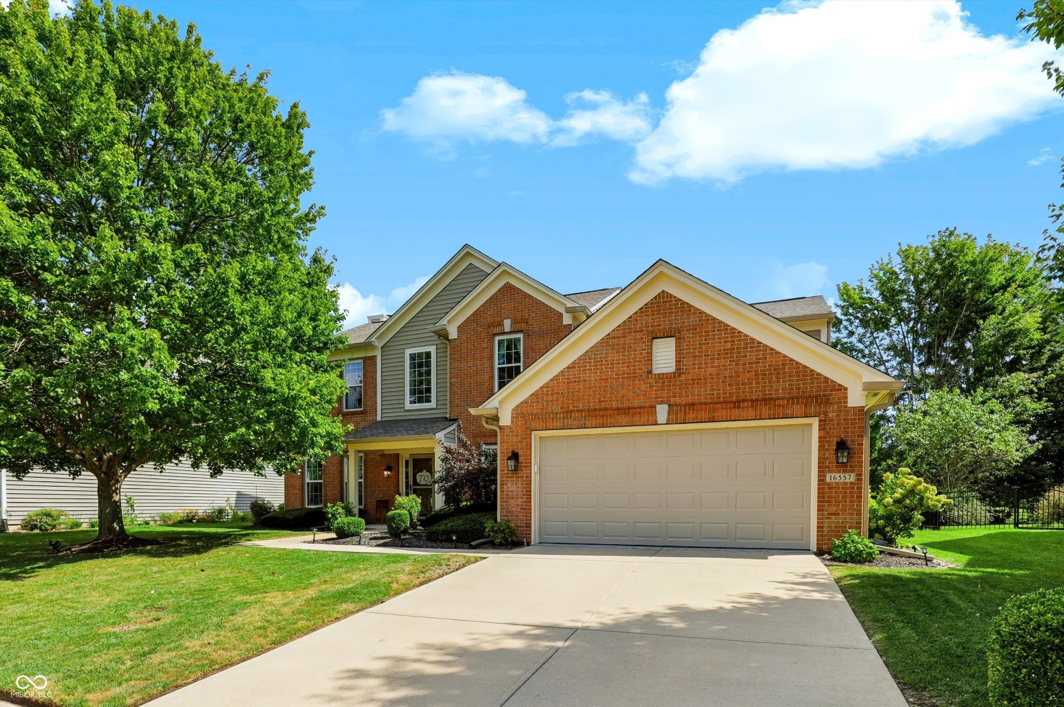
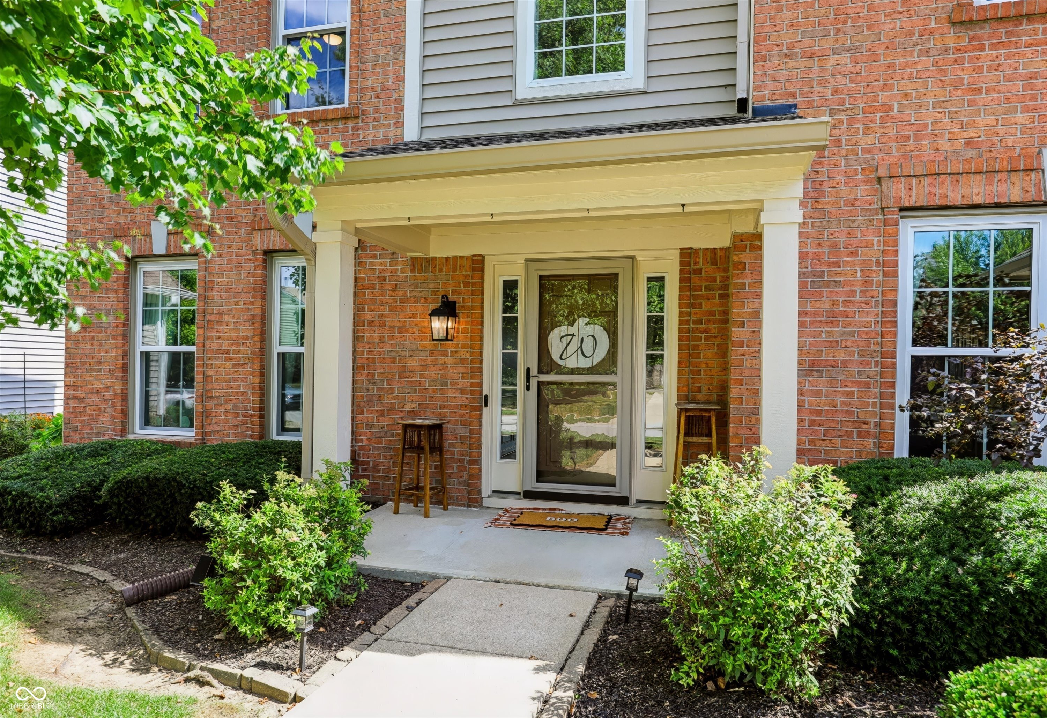
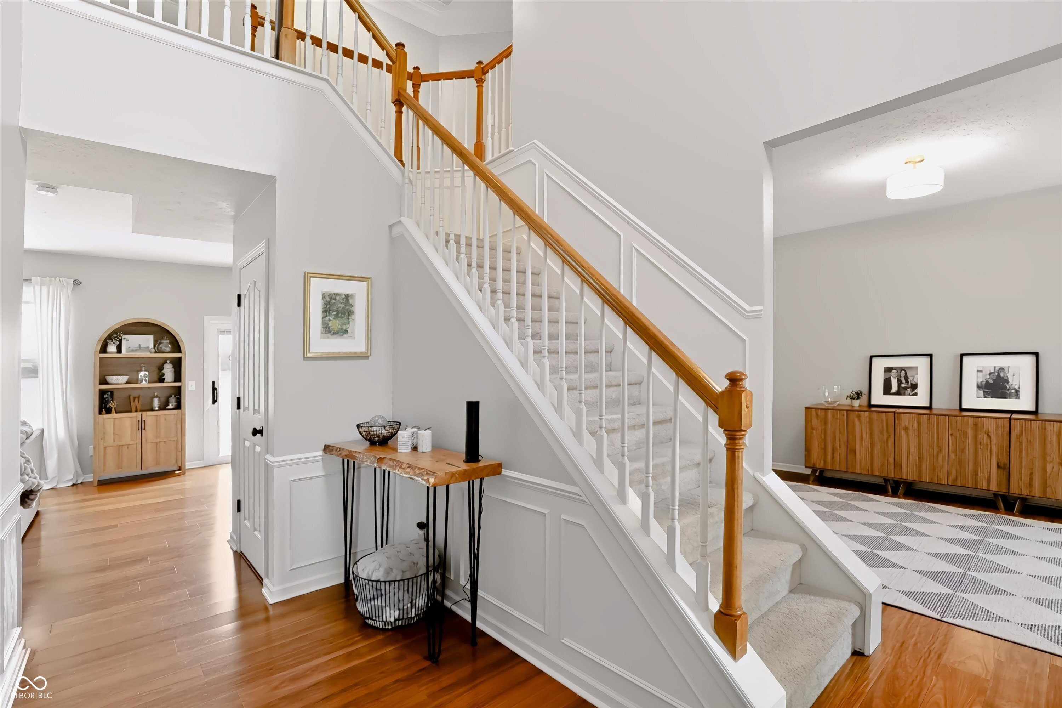
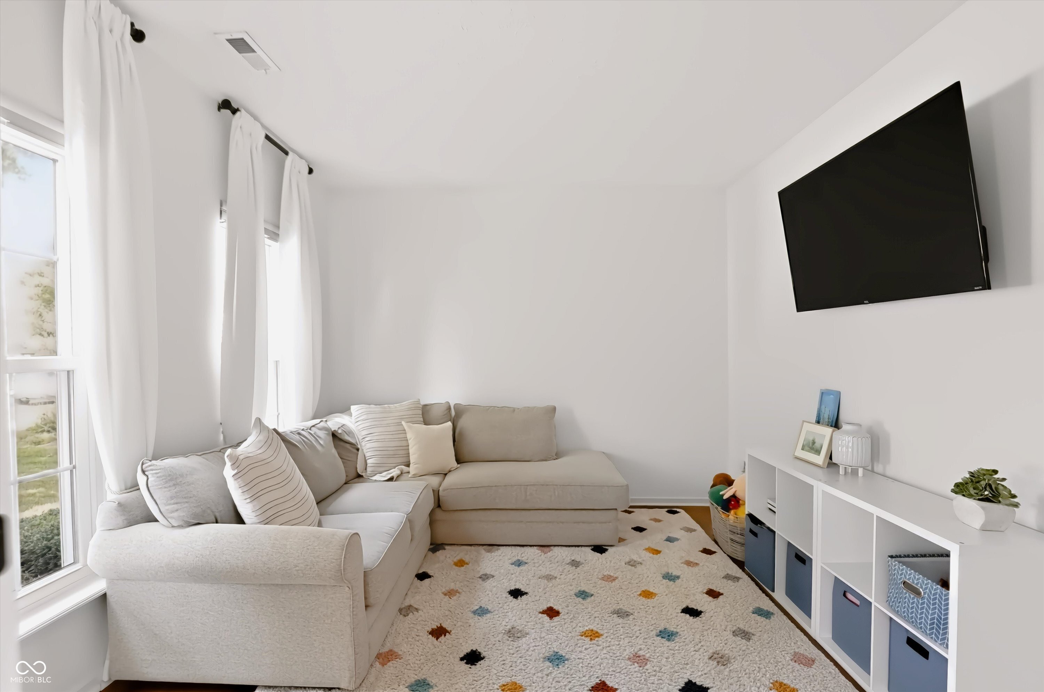
Immaculate, inviting, and beautifully cared for-16557 Wanatah Trail is the kind of home that feels special from the moment you walk in. Set in Westfield's established Countryside community, this 4-bedroom home blends timeless finishes, thoughtful updates, and warm, welcoming spaces. A soaring, light-filled two-story foyer opens to a dedicated home office, currently used as a playroom, and a separate dining room ready for everything from everyday dinners to effortless entertaining. At the heart of the home, the bright great room features a wall of windows, gas fireplace, and built-ins, flowing naturally into the kitchen and breakfast area. Granite countertops, stainless steel appliances, center island, walk-in pantry, and a large utility closet add both style and function. Upstairs, the serene primary suite features a beautifully updated, luxurious bath and a custom walk-in closet designed by California Closets. Three additional bedrooms and an updated secondary bath complete the upper level. Even the garage has been thoughtfully finished, offering a six-foot depth extension workshop space with cabinetry and a newly finished polyaspartic floor. Outside, the setting is just as inviting, a fully fenced backyard is surrounded by established landscaping with irrigation and landscape lighting in both the front and back. Just beyond the property, a neighborhood trail provides direct pedestrian access to Oak Trace Elementary. Countryside also offers a community pool and playgrounds. Meaningful updates include: All Exterior Trim painted and repaired (2026) Polyaspartic garage floors (2026); windows (2023); roof and gutters (2022); dishwasher (2021); water heater (2020); and HVAC, including furnace and A/C (2019).

$2,761/mo

Est. mortgage payment based on a $415,000 home price.

All estimates are provided by Luxury Presence for informational purposes only. Actual amounts may vary.

Additional information

MLS® ID
22126185

Interior Features

Bedrooms
4
Bathrooms
3
Fireplace
Yes
Cooling
Yes
Heating
Yes
Basement
No

Exterior Features

Lot Size
0.22 Acres

Other Property Details

Association Fee Frequency
Yearly
Garage
Yes

Listings courtesy of MIBOR Broker Listing Cooperative® as distributed by MLS GRID

All information deemed reliable but not guaranteed and should be independently verified. All properties are subject to prior sale, change or withdrawal. Neither listing broker(s) nor Kelly Todd shall be responsible for any typographical errors, misinformation, misprints and shall be held totally harmless. Properties displayed may be listed or sold by various participants in the MLS.

Based on information submitted to the MLS GRID as of 2:56 AM UTC on 9/18/2026. All data is obtained from various sources and may not have been verified by broker or MLS GRID. Supplied Open House Information is subject to change without notice. All information should be independently reviewed and verified for accuracy. Properties may or may not be listed by the office/agent presenting the information.

©2026 MIBOR Broker Listing Cooperative®. All rights reserved.

DMCA Notice

Powered by Luxury Presence