Property photo 1
Property photo 2
Property photo 3
Property photo 4
Property photo 5
3 Beds
4 Baths
4,017 sqft

$745,000

249 W Roszell Drive, Nineveh IN, 46164

Price per sqft$185.46
Built in1997
Property size4,017 sqft
Property typeResidential
Courtesy of Keller Williams Indy Metro Partners, Jamie Johann Listing Contact:

Overview

Pending

Listed Jul 9, 2026

Updated 3h ago

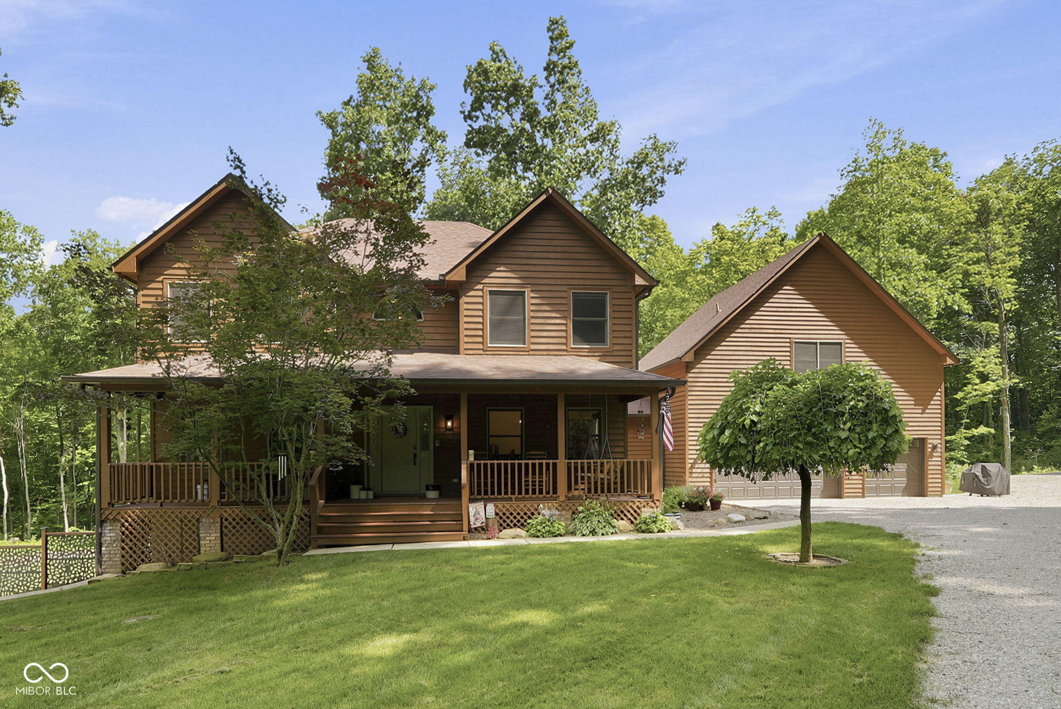
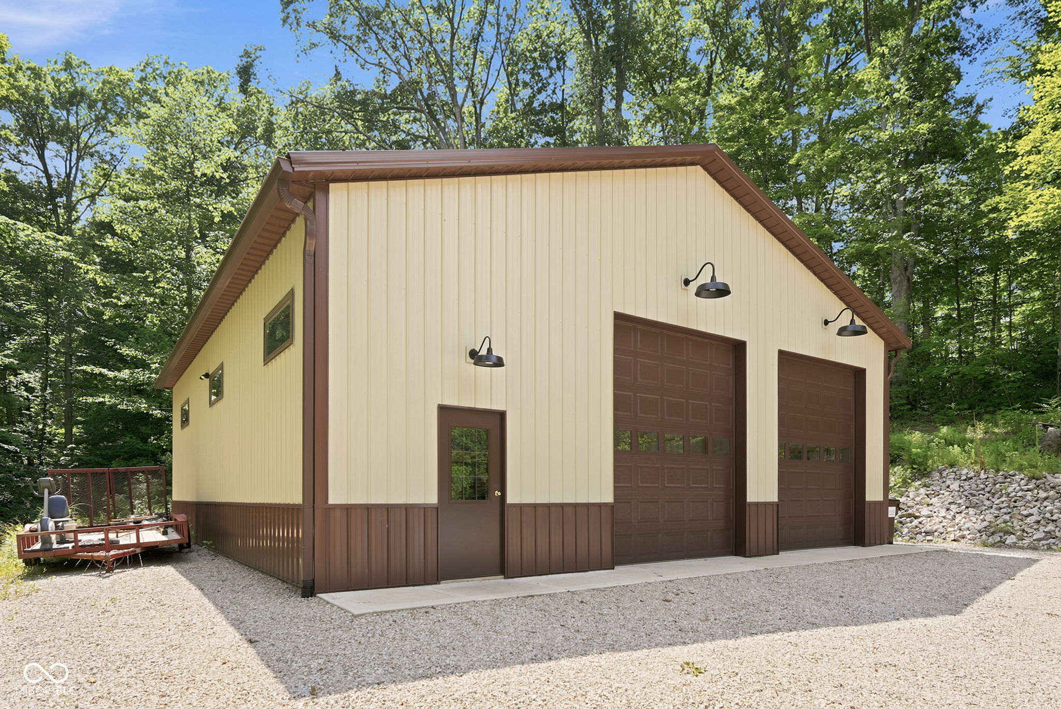
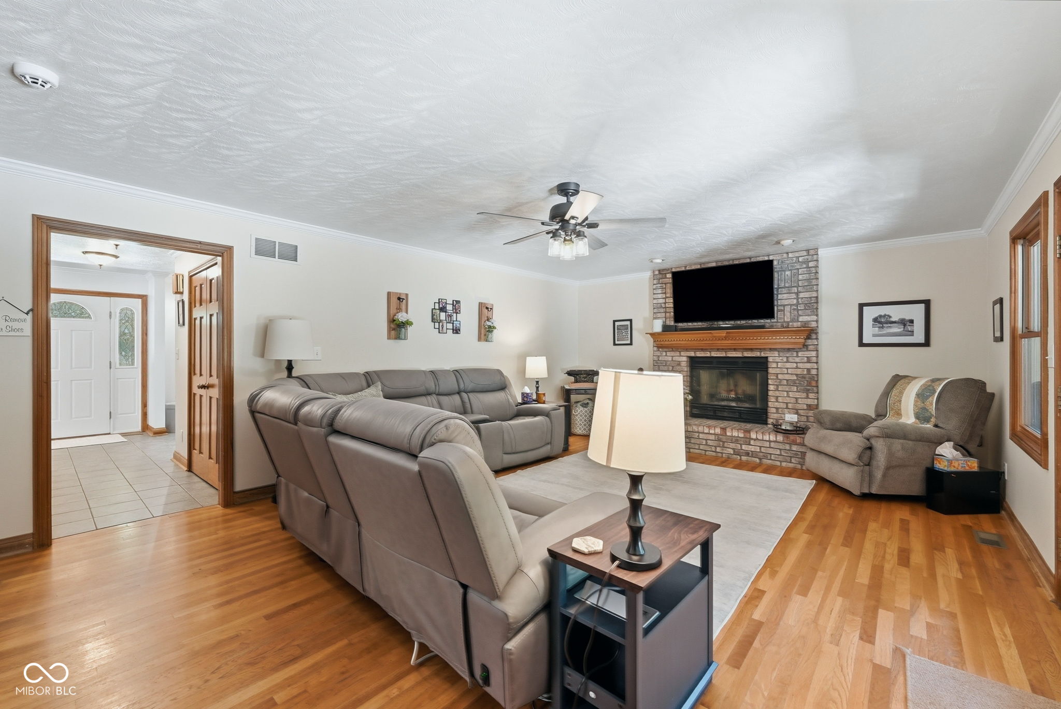
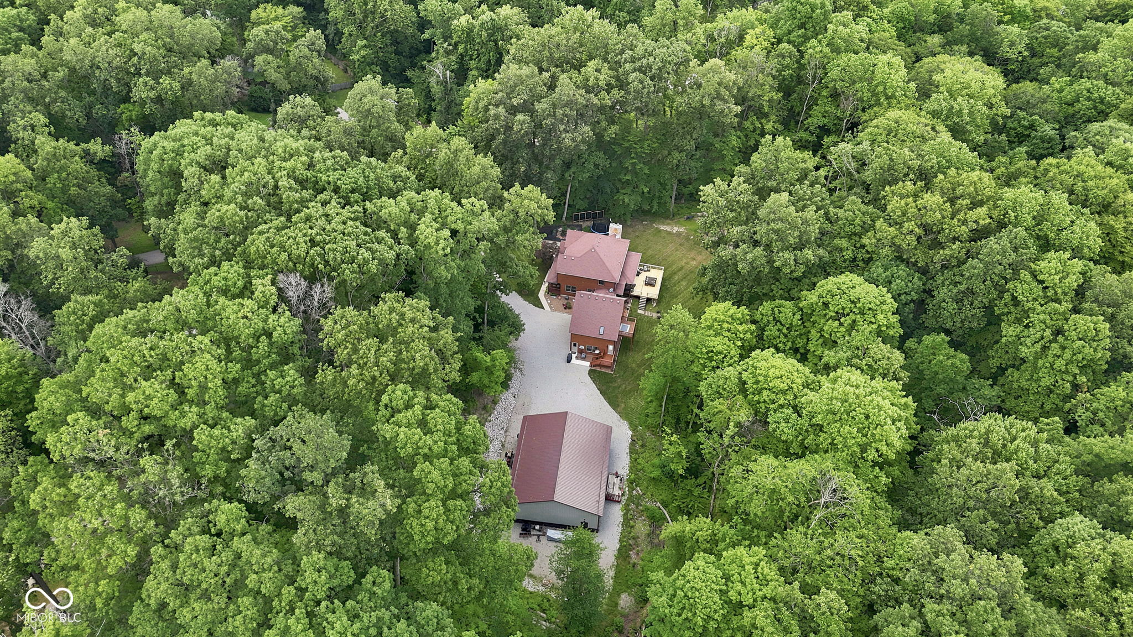
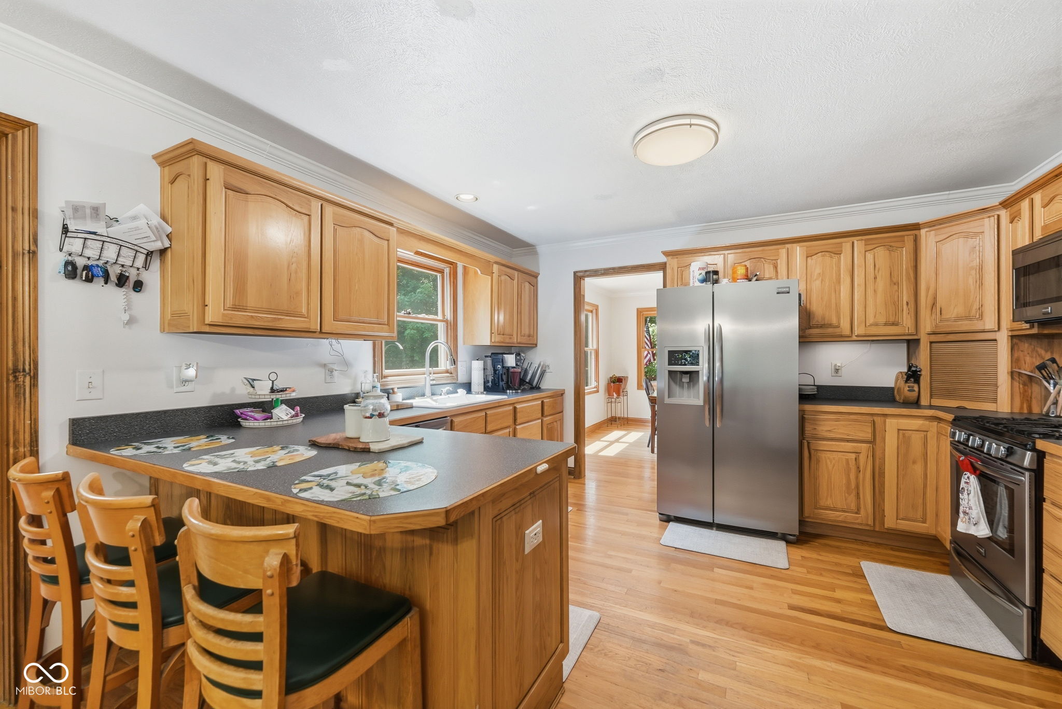
This custom two-story home sits on 9 wooded acres in Johnson County and includes a large 40x48 barn with 14-foot walls, two 12x10 overhead doors, a 4-inch concrete pad, a 10x40 loft, and a 200-amp panel. The main level features a tiled entry, crown molding in the living room, hardwood floors and a wood burning fireplace in the family room, and a screened porch with a new deck overlooking the large yard and wooded property. The kitchen offers eat-in space, stainless appliances, and a walk-in pantry, alongside a breakfast room, a formal dining room, and main-level laundry. Upstairs, the master suite includes new hardwood laminate flooring, three closets including a walk-in, his-and-hers vanities, a separate shower, and a jacuzzi garden tub with tile flooring. Two additional bedrooms also have new hardwood laminate flooring; one has an attached bath that is also accessible from the hallway. The finished basement offers a rec room, hearth room, and storage. Above the attached 3-car garage is a private in-law suite with its own entrance, a second kitchen, guest room, full bath, and a bonus/living room. Recent updates include a new tankless water heater, new water softener, new whole-home humidifier, new retaining wall and landscaping with stone around the front, side, and back of the home, a new concrete patio off the walkout basement, fresh paint with new ceiling fans and light fixtures in the living room, dining room, and all bedrooms, new exterior light fixtures, full exterior staining, sealing, and caulking, large tree removal, new trails through the woods, and a regraded driveway with new gravel.Hot tub stays with the home.

$4,957/mo

Est. mortgage payment based on a $745,000 home price.

All estimates are provided by Luxury Presence for informational purposes only. Actual amounts may vary.

Additional information

MLS® ID
22113096

Interior Features

Bedrooms
3
Bathrooms
4
Fireplace
Yes
Cooling
Yes
Heating
Yes
Basement
Yes

Exterior Features

Lot Size
5.73 Acres

Other Property Details

Garage
Yes
View
Yes

Listings courtesy of MIBOR Broker Listing Cooperative® as distributed by MLS GRID

All information deemed reliable but not guaranteed and should be independently verified. All properties are subject to prior sale, change or withdrawal. Neither listing broker(s) nor Kelly Todd shall be responsible for any typographical errors, misinformation, misprints and shall be held totally harmless. Properties displayed may be listed or sold by various participants in the MLS.

Based on information submitted to the MLS GRID as of 3:19 PM UTC on 10/10/2026. All data is obtained from various sources and may not have been verified by broker or MLS GRID. Supplied Open House Information is subject to change without notice. All information should be independently reviewed and verified for accuracy. Properties may or may not be listed by the office/agent presenting the information.

©2026 MIBOR Broker Listing Cooperative®. All rights reserved.

DMCA Notice

Powered by Luxury Presence