Property photo 1
Property photo 2
Property photo 3
Property photo 4
Property photo 5
4 Beds
4 Baths
4,234 sqft

$700,000

10415 Athalene Lane, Fishers IN, 46055

Price per sqft$165.33
Built in1995
Property size4,234 sqft
Property typeResidential
Courtesy of CENTURY 21 Scheetz, Stacy Barry Listing Contact:

Overview

Active

Listed Aug 27, 2026

Updated 3 weeks ago

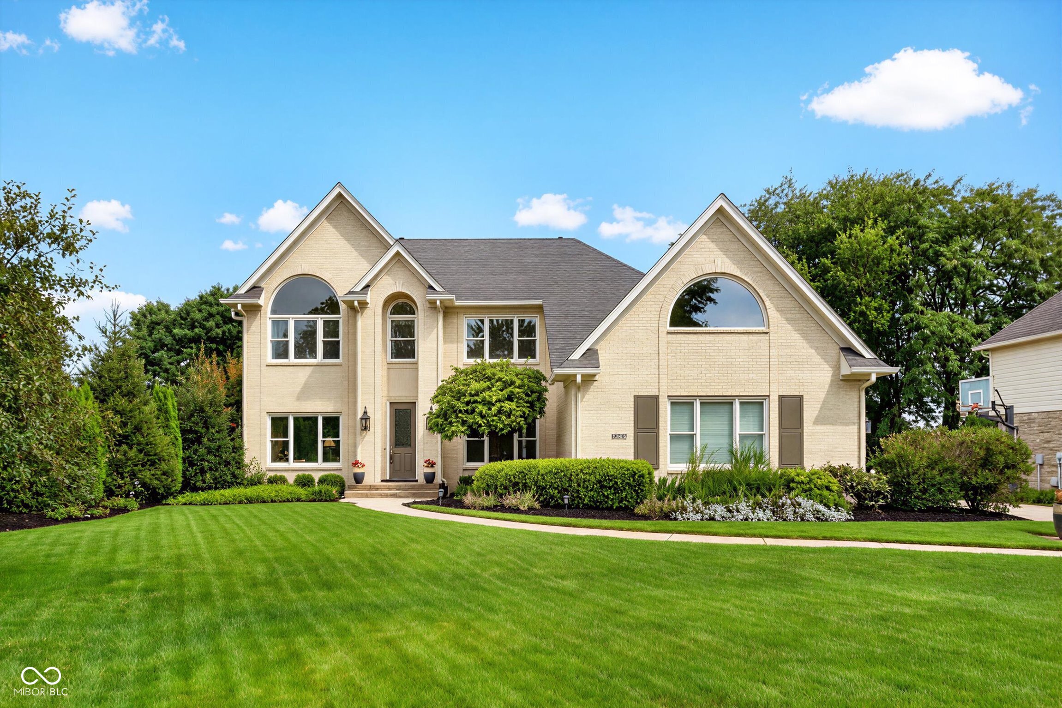
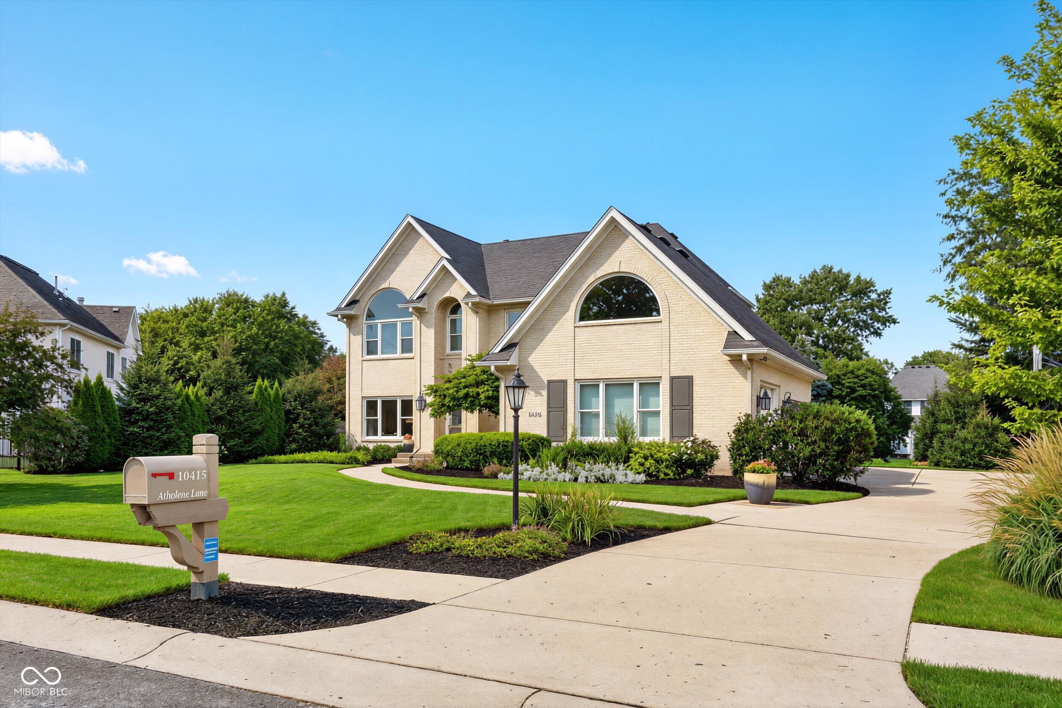
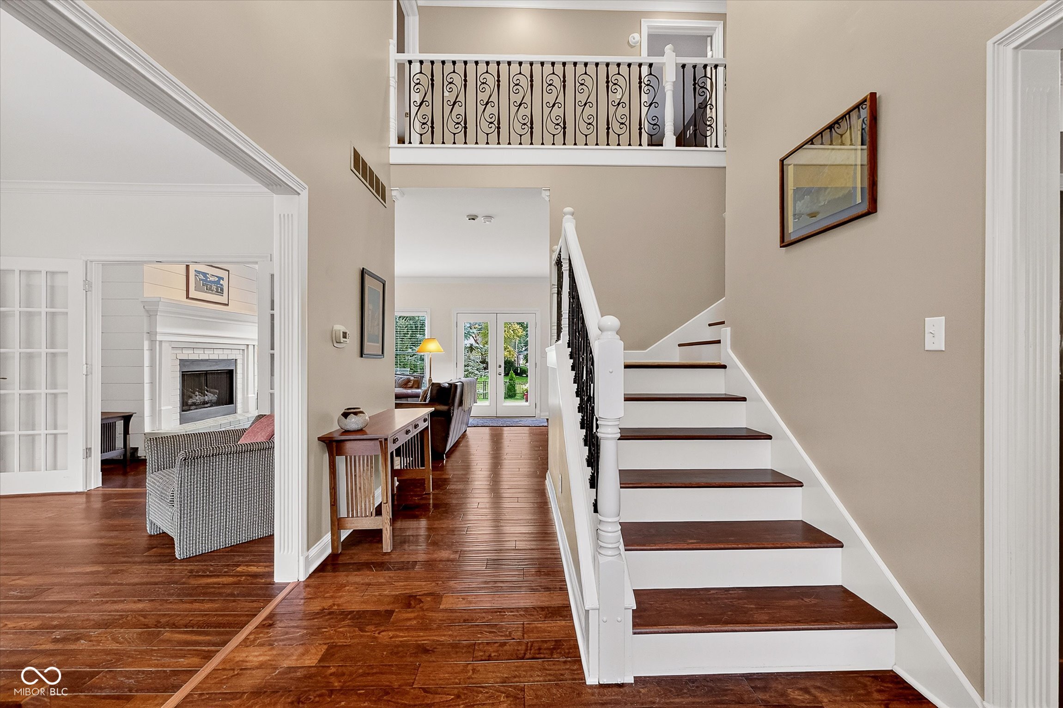
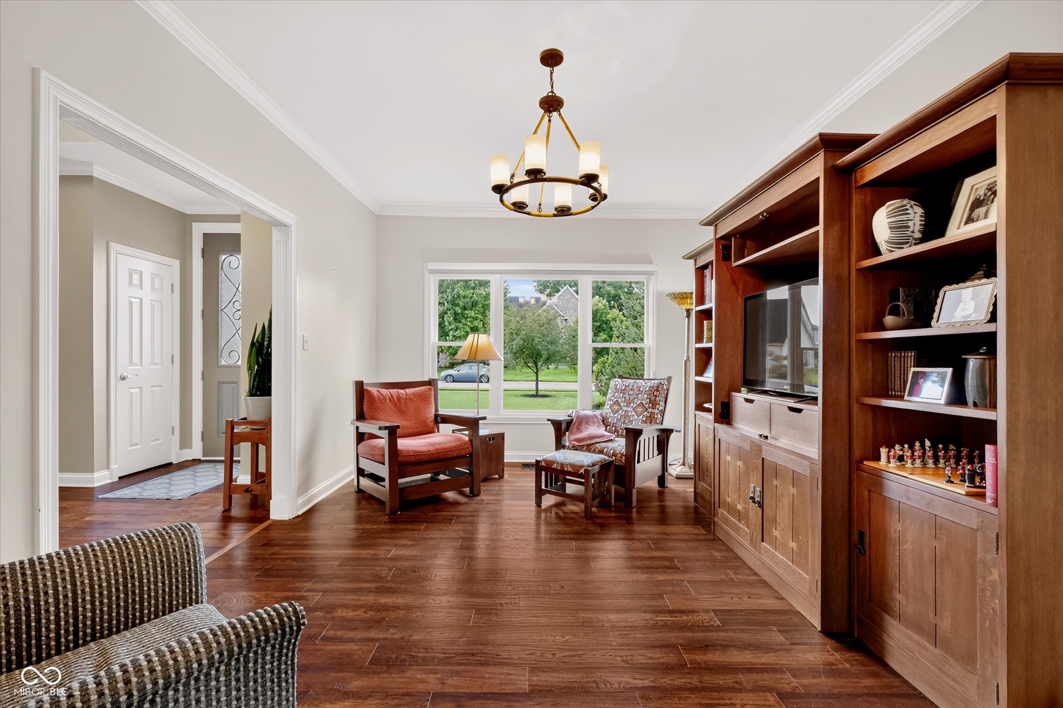
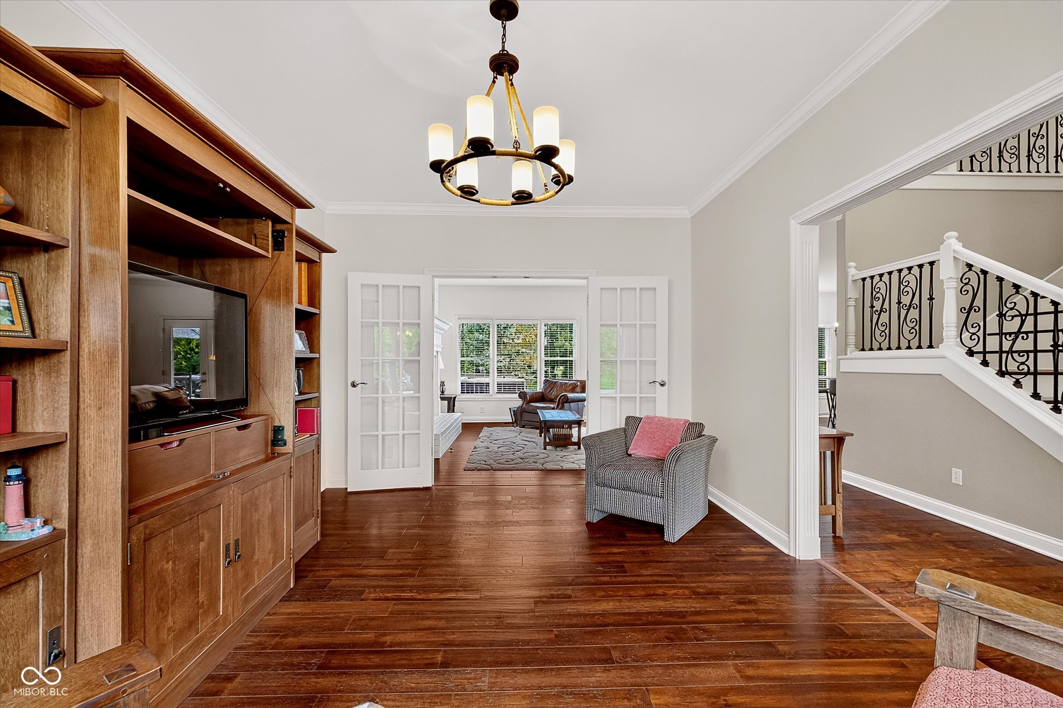
Welcome to this spacious 4 bedroom home located in desirable Springs of Cambridge offering a finished basement, mature backyard with invisible fence, and an incredibly unique primary suite that encompasses nearly half of the upper level. With flexible living spaces throughout, this home provides endless possibilities for everyday living or working from home. The main level features crown molding, a formal dining room, and formal living/flex room that could serve as a home office, sitting room, or playroom. The kitchen features granite countertops, stainless steel appliances, and beautiful views of the established backyard. A convenient powder room and laundry room with a drop zone and folding area complete the main level. Upstairs, are four generously sized bedrooms and an additional full bath with dual sinks, but the true standout is the expansive primary suite. Nearly half of the upper level is dedicated to this private retreat. Enter through a versatile sitting room-perfect for a nursery, exercise space, or office-which leads one direction to the spacious primary bedroom with vaulted ceilings and the other to the primary bath with a walk-in tiled shower, Jacuzzi tub, and walk-in closet. Beyond the bath is another finished bonus room over the garage, offering incredible possibilities as a home office, dream closet, or retreat. Finished basement is designed for fun and entertaining, with a TV area, separate game room, wet bar, storage, fresh carpet, and a full bath. Outside, enjoy an established backyard surrounded by mature trees, a wood deck perfect for entertaining, and a fire pit for gathering on cool evenings. With multiple flex spaces, an exceptionally spacious primary suite, a finished entertaining basement, 3 car garage, and beautiful mature outdoor setting, this home offers the space and versatility to truly make it your own. Convenient location close to Geist, parks, and entertainment plus near highly ranked HSE Schools. *Some photos are virtually staged.

$4,657/mo

Est. mortgage payment based on a $700,000 home price.

All estimates are provided by Luxury Presence for informational purposes only. Actual amounts may vary.

Additional information

MLS® ID
22120775

Interior Features

Bedrooms
4
Bathrooms
4
Fireplace
Yes
Cooling
Yes
Heating
Yes
Basement
Yes

Exterior Features

Lot Size
0.31 Acres

Other Property Details

Association Fee Frequency
Yearly
Garage
Yes

Listings courtesy of MIBOR Broker Listing Cooperative® as distributed by MLS GRID

All information deemed reliable but not guaranteed and should be independently verified. All properties are subject to prior sale, change or withdrawal. Neither listing broker(s) nor Kelly Todd shall be responsible for any typographical errors, misinformation, misprints and shall be held totally harmless. Properties displayed may be listed or sold by various participants in the MLS.

Based on information submitted to the MLS GRID as of 11:56 AM UTC on 9/17/2026. All data is obtained from various sources and may not have been verified by broker or MLS GRID. Supplied Open House Information is subject to change without notice. All information should be independently reviewed and verified for accuracy. Properties may or may not be listed by the office/agent presenting the information.

©2026 MIBOR Broker Listing Cooperative®. All rights reserved.

DMCA Notice

Powered by Luxury Presence