Property photo 1
Property photo 2
Property photo 3
Property photo 4
Property photo 5
4 Beds
3 Baths
2,887 sqft

$396,000

5416 Himalayan Drive, Indianapolis IN, 46239

Price per sqft$137.17
Built in2006
Property size2,887 sqft
Property typeResidential
Courtesy of REMAX ONE, Denise Wilson Listing Contact:

Overview

Active

Listed Aug 21, 2026

Updated Aug 23

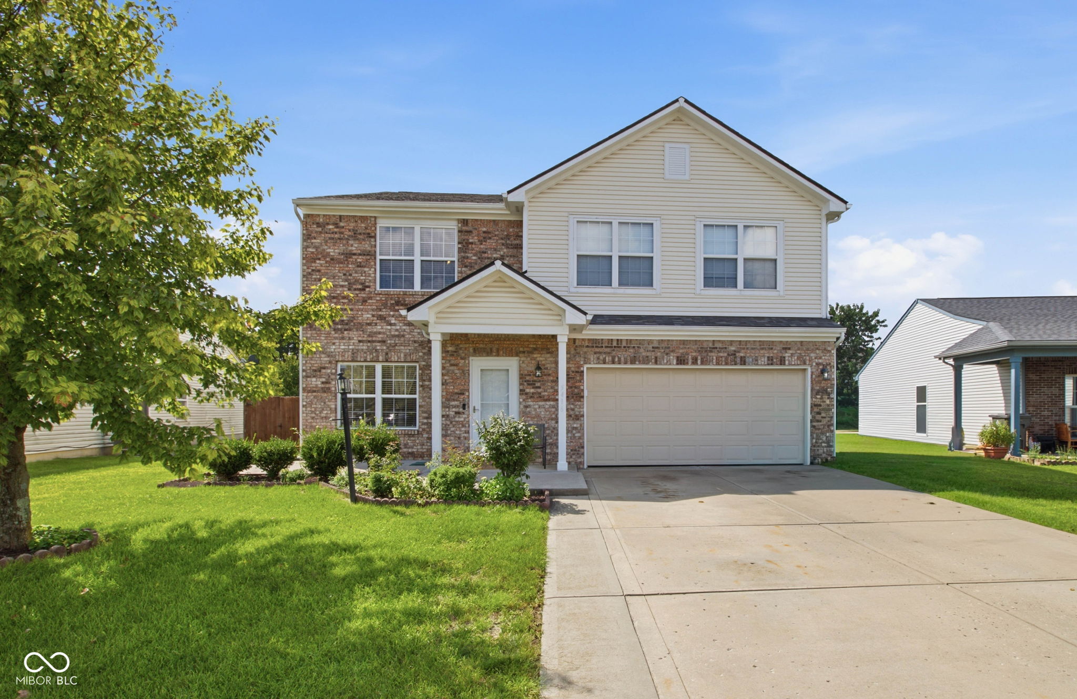
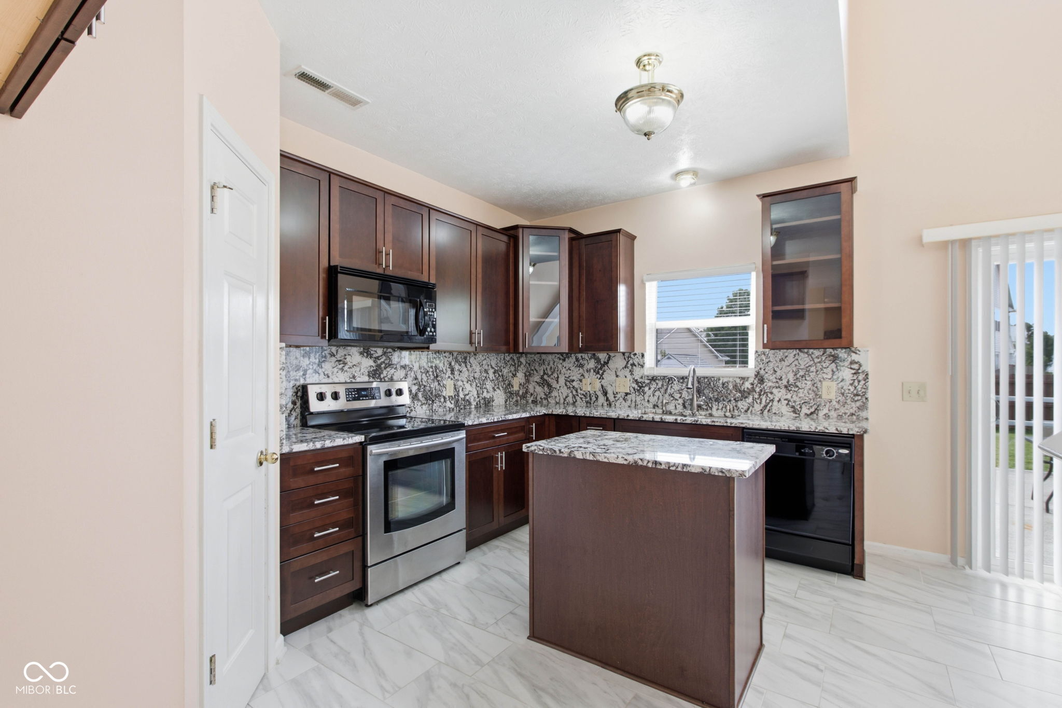
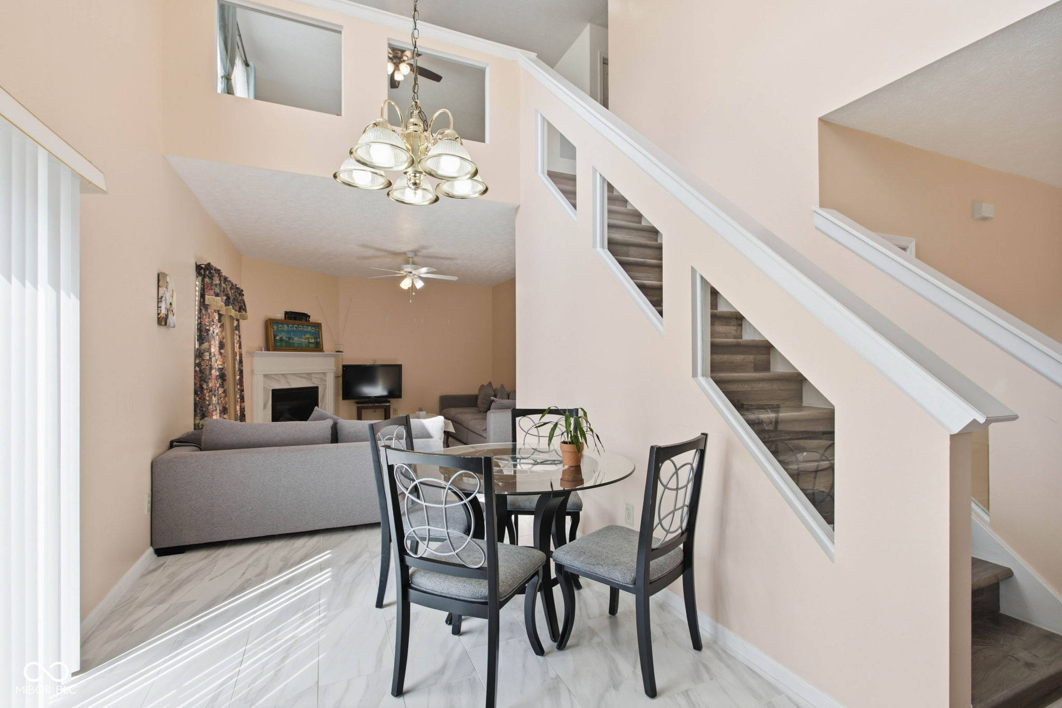
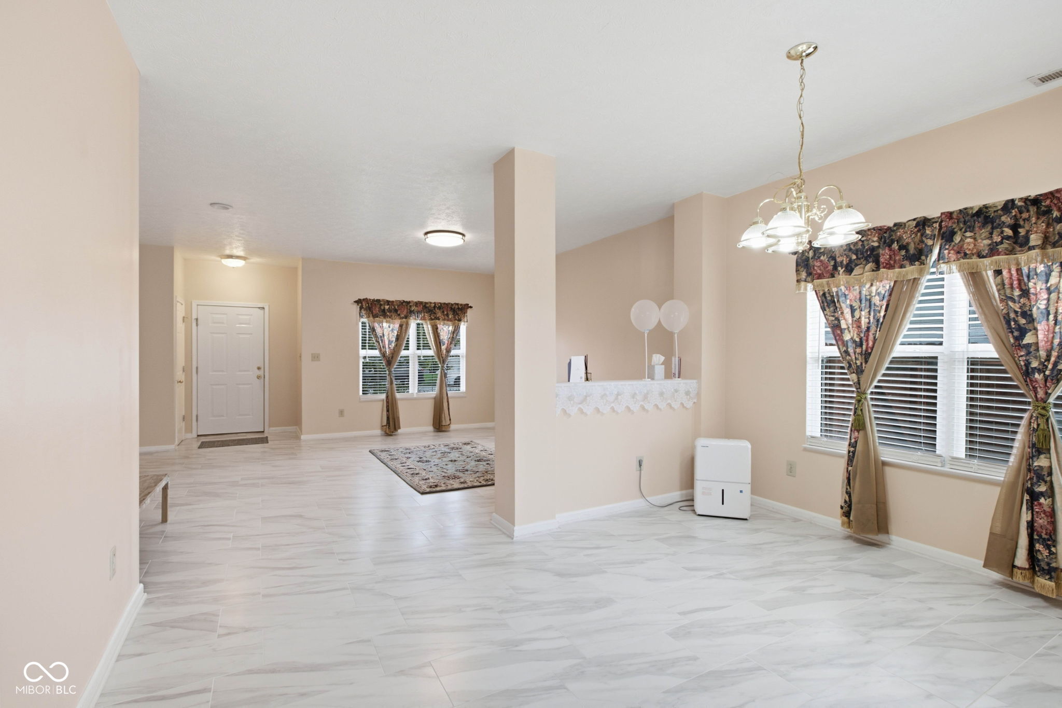
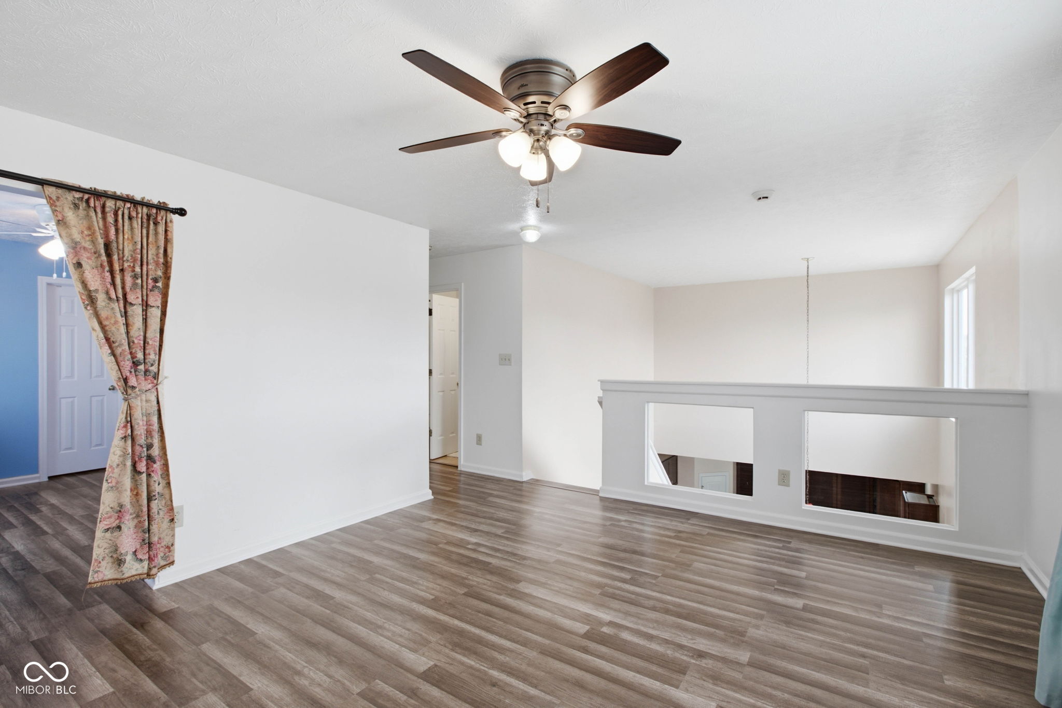
Located in popular Wildcat Run neighborhood, this two story home offers great space with multiple flex rooms. Updates include tile flooring through the main level , wood laminate flooring upstairs, new roof (upgraded shingles), new garage door and door opener, extended front and rear patio, cement walkway poured around the house, second kitchen built in the garage with ventilation, fenced, pear and peach trees, tankless water heater, water softener, reverse osmosis Main floor features a large living room/ dining room combination, kitchen with center island, 42" cabinets, granite countertops and continuous backsplash, two story dining area, family room with gas fireplace, and an office or den. Upper level has a loft overlooking main level, and four good size bedrooms with great closet space. The primary bedroom is spacious with a huge walk in closet, double vanity sink. The backyard is fenced in with an enlarged patio - lots of yard space! Neighborhood amenities include pool and kiddie pool and pool house, playground, basketball courts, lots of ponds throughout neighborhood for fishing, sidewalks throughout make it convenient for walking / biking/running. Garage appliances included. This is one to add to the top of your list!

$2,635/mo

Est. mortgage payment based on a $396,000 home price.

All estimates are provided by Luxury Presence for informational purposes only. Actual amounts may vary.

Additional information

MLS® ID
22121587

Interior Features

Bedrooms
4
Bathrooms
3
Fireplace
Yes
Cooling
Yes
Heating
Yes
Basement
No

Exterior Features

Lot Size
0.2 Acres

Other Property Details

Association Fee Frequency
Yearly
Garage
Yes

Listings courtesy of MIBOR Broker Listing Cooperative® as distributed by MLS GRID

All information deemed reliable but not guaranteed and should be independently verified. All properties are subject to prior sale, change or withdrawal. Neither listing broker(s) nor Kelly Todd shall be responsible for any typographical errors, misinformation, misprints and shall be held totally harmless. Properties displayed may be listed or sold by various participants in the MLS.

Based on information submitted to the MLS GRID as of 4:32 AM UTC on 8/23/2026. All data is obtained from various sources and may not have been verified by broker or MLS GRID. Supplied Open House Information is subject to change without notice. All information should be independently reviewed and verified for accuracy. Properties may or may not be listed by the office/agent presenting the information.

©2026 MIBOR Broker Listing Cooperative®. All rights reserved.

DMCA Notice

Powered by Luxury Presence