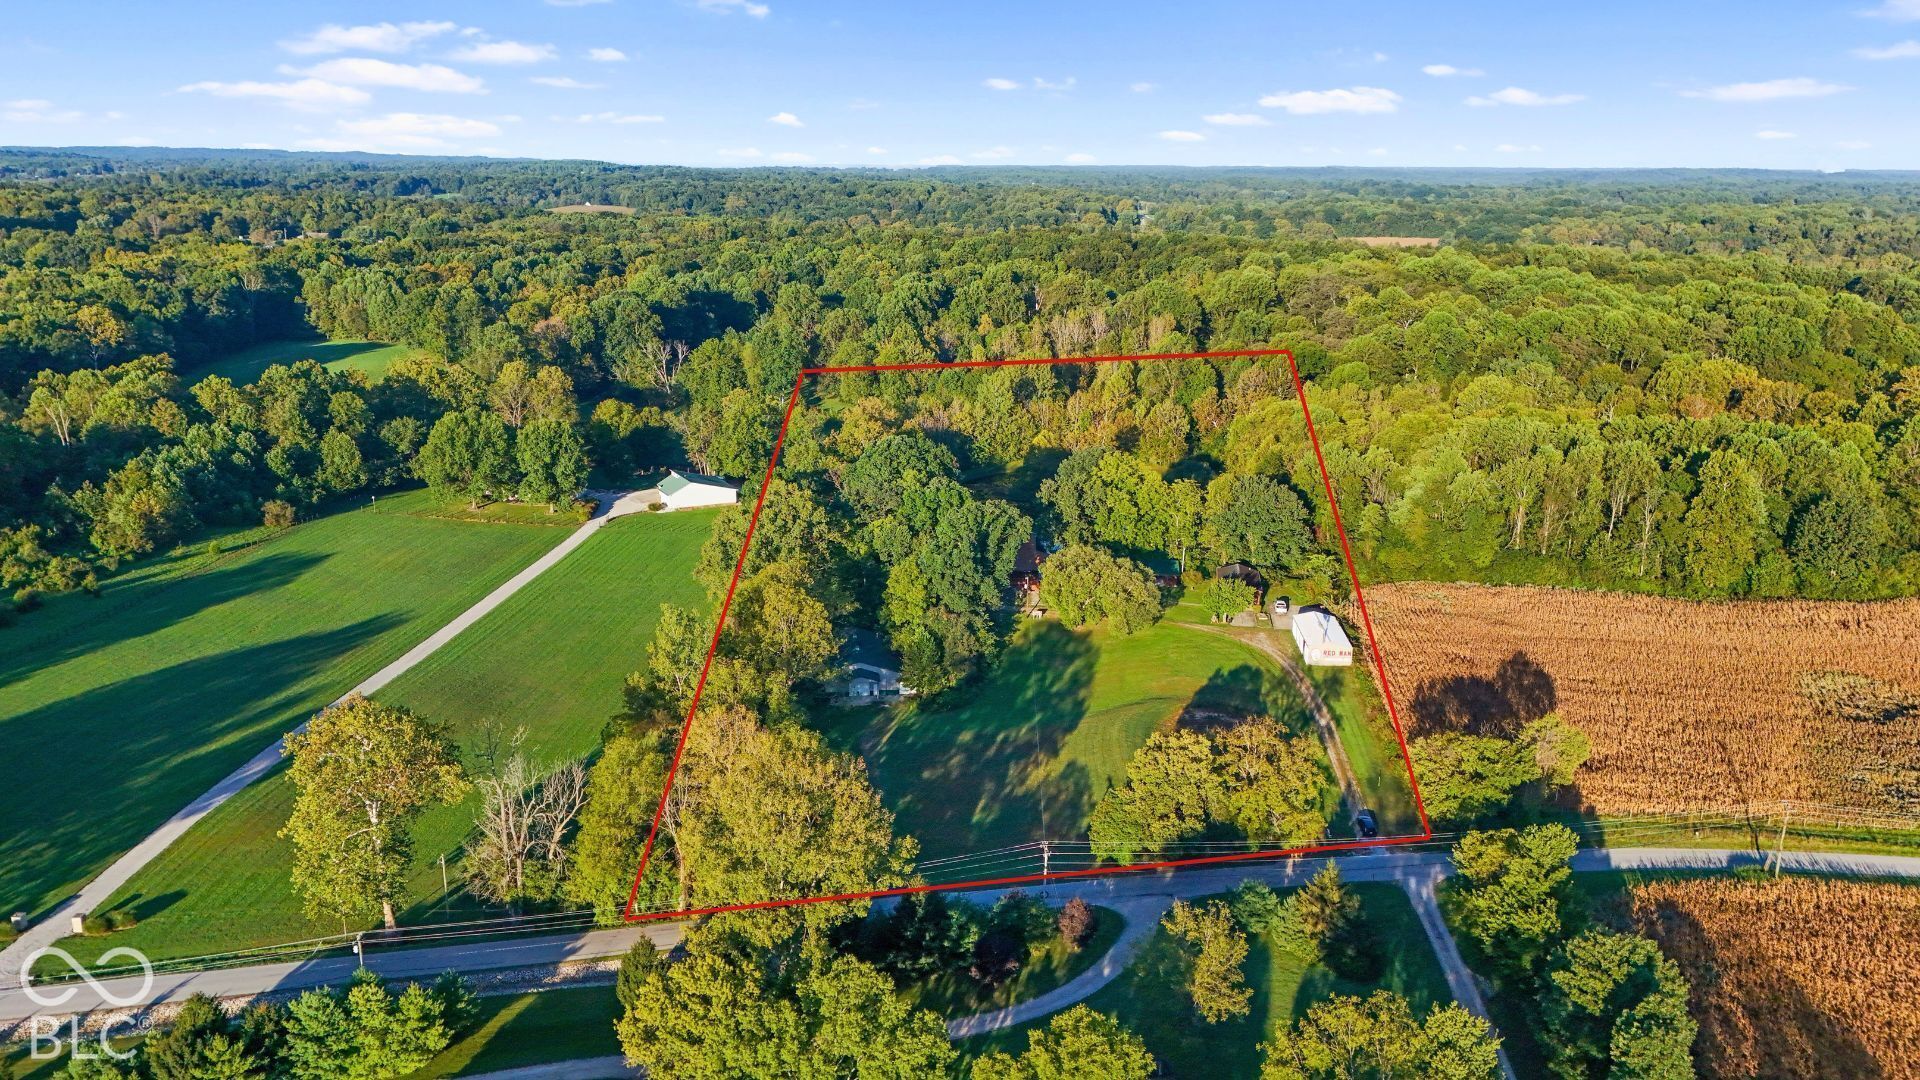
Property photo 1
Property photo 2
Property photo 3
Property photo 4
Property photo 5
5 Beds
2 Baths
3,180 sqft

$755,000

1156 Cope Road, Martinsville IN, 46151

Price per sqft$237.42
Built in1979
Property size3,180 sqft
Property typeResidential
Courtesy of Carpenter, REALTORS®, Tracy Bailey Listing Contact:

Overview

Active

Listed Aug 31, 2026

Updated 8 days ago

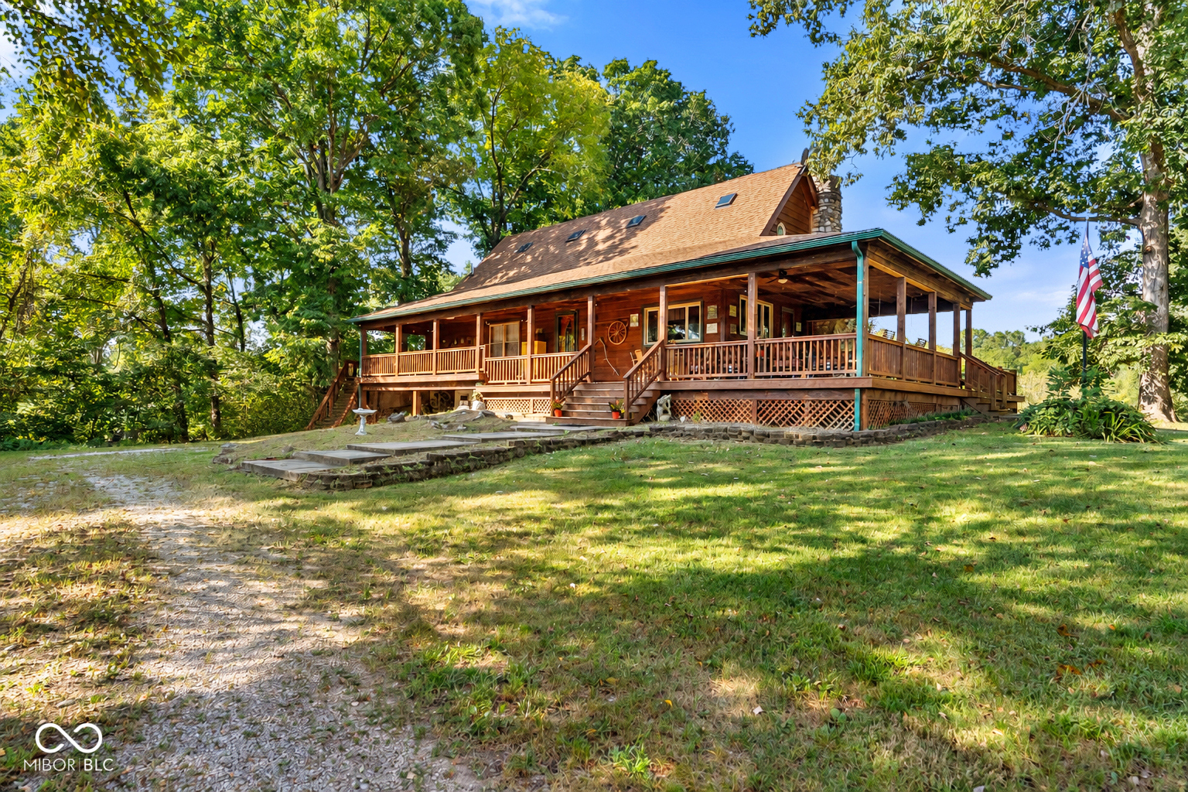
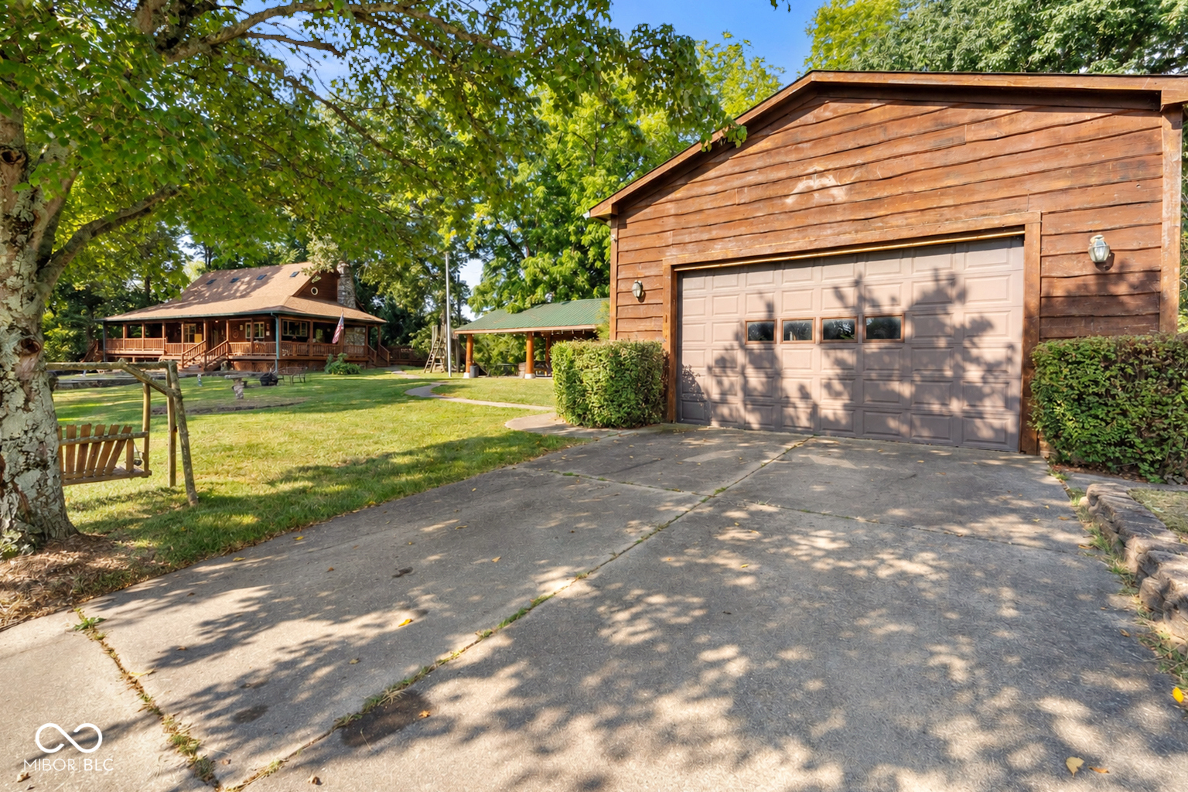
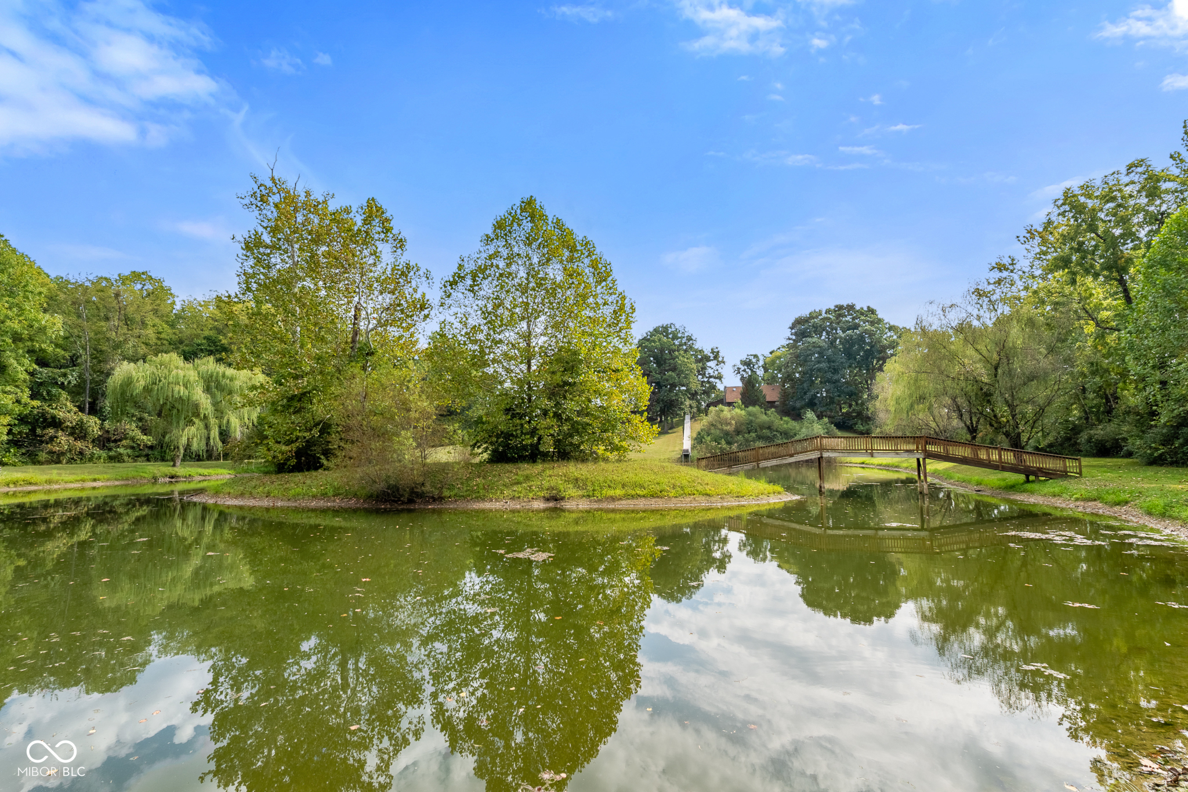
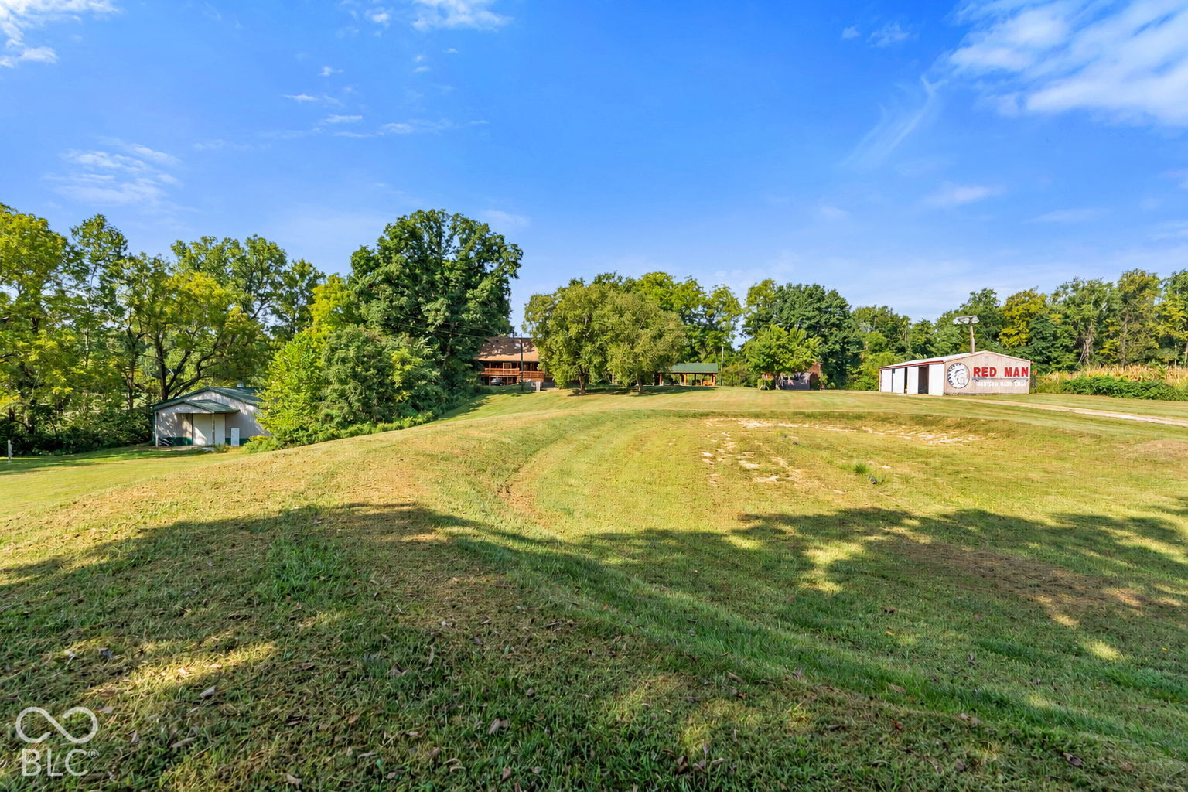
Welcome to a truly unique property offering space, versatility, and an impressive collection of outdoor amenities-all set on 12.63 acres with no HOA! This 3,240-square-foot cedar home features 5 bedrooms, 2 full bathrooms, a loft, walkout basement, and bonus rooms, providing room to live, work, relax, and entertain. The home welcomes you with a charming wrap-around porch and beautiful cedar exterior. Inside, cathedral ceilings create an open, airy feel, while the loft adds additional flexible space. The walkout basement features a bar area and provides even more room for recreation, hobbies, gatherings, or storage. A new roof adds peace of mind to this distinctive property. Step outside and the possibilities truly expand. The property features an approximately 2.5 acre stocked pond complete with an island and a bridge leading to it. The pond is stocked with bass, bluegill, carp, and catfish and includes unique recreational features such as a waterslide into the pond and a swing rope. The wooded acreage includes four deer stands, offering opportunities to enjoy the natural surroundings and wildlife. Outdoor recreation continues with a basketball court and stadium lighting in the front yard, creating an impressive setting for evening activities. A cedar pavilion(24x33)with an outdoor bar area provides another gathering space and an ideal spot to enjoy the property throughout the seasons. For those needing substantial workspace, storage, or equipment accommodations, this property delivers. A cedar four-car detached garage (24x44) includes horse stalls(23x24) directly behind. One of the standout improvements is the Amish-constructed pole barn (56x60), featuring a dedicated office and separate work area. The building is separately metered, offering added functionality for business, workshop, or other permitted uses. An additional pole barn(24x56) offers even more storage! Bring your vision to this rare opportunity and lifestyle!

$5,023/mo

Est. mortgage payment based on a $755,000 home price.

All estimates are provided by Luxury Presence for informational purposes only. Actual amounts may vary.

Additional information

MLS® ID
22119065

Interior Features

Bedrooms
5
Bathrooms
2
Fireplace
Yes
Cooling
Yes
Heating
Yes
Basement
Yes

Exterior Features

Lot Size
12.63 Acres

Other Property Details

Garage
Yes
View
Yes

Listings courtesy of MIBOR Broker Listing Cooperative® as distributed by MLS GRID

All information deemed reliable but not guaranteed and should be independently verified. All properties are subject to prior sale, change or withdrawal. Neither listing broker(s) nor Kelly Todd shall be responsible for any typographical errors, misinformation, misprints and shall be held totally harmless. Properties displayed may be listed or sold by various participants in the MLS.

Based on information submitted to the MLS GRID as of 4:38 AM UTC on 10/2/2026. All data is obtained from various sources and may not have been verified by broker or MLS GRID. Supplied Open House Information is subject to change without notice. All information should be independently reviewed and verified for accuracy. Properties may or may not be listed by the office/agent presenting the information.

©2026 MIBOR Broker Listing Cooperative®. All rights reserved.

DMCA Notice

Powered by Luxury Presence