Property photo 1
Property photo 2
Property photo 3
Property photo 4
Property photo 5
2 Beds
4 Baths
2,060 sqft

$334,900

9522 Park Meridian Drive, Indianapolis IN, 46260

Price per sqft$162.57
Built in2010
Property size2,060 sqft
Property typeTownhomes
Courtesy of CENTURY 21 Scheetz, Nicole Quinn Listing Contact:

Overview

Active

Listed Jun 18, 2026

Updated 9 days ago

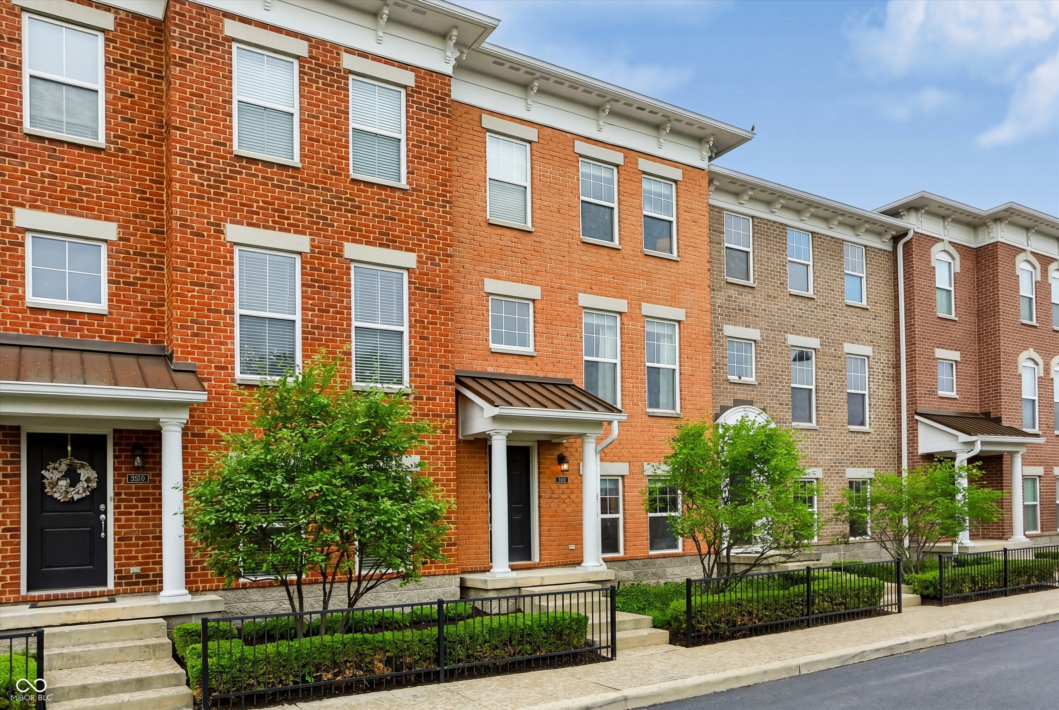
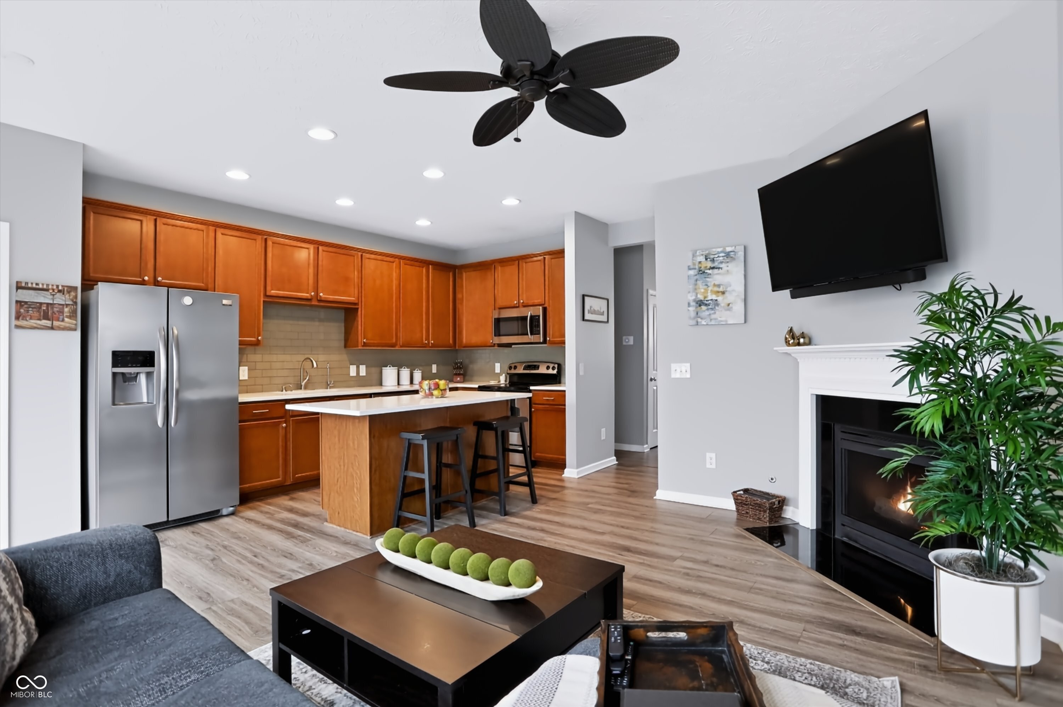
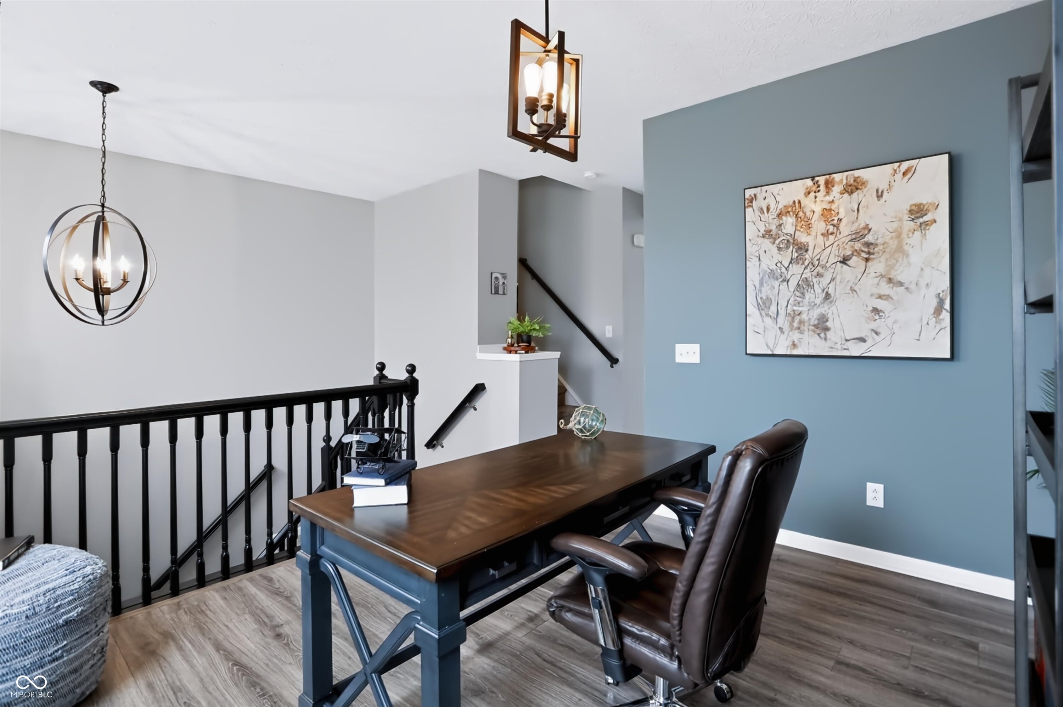
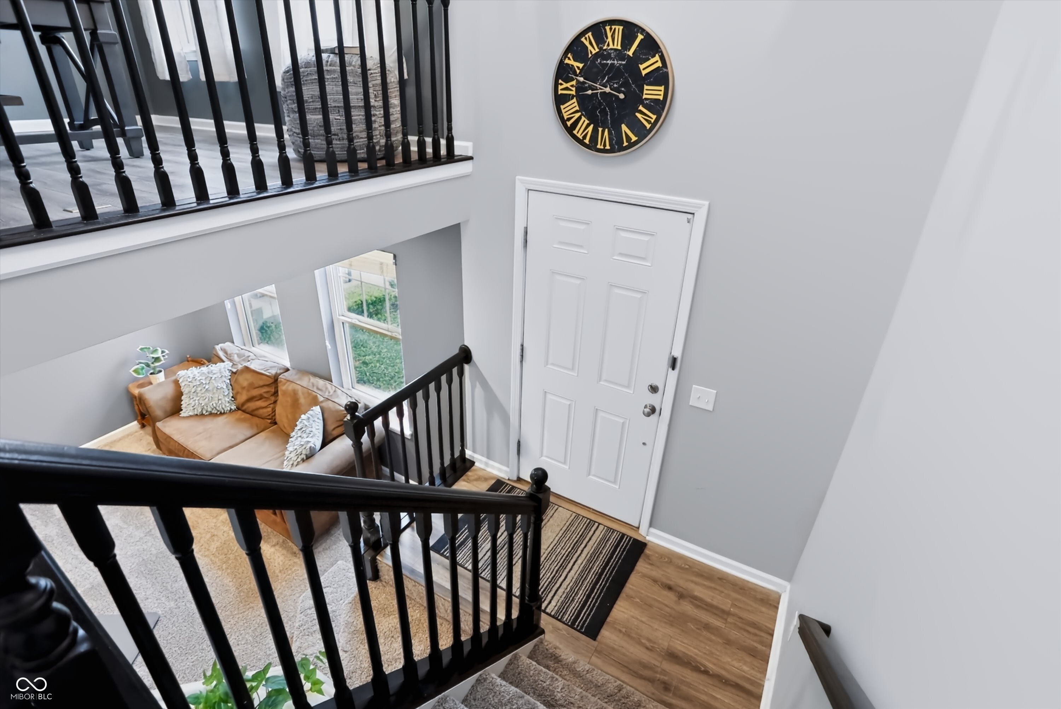
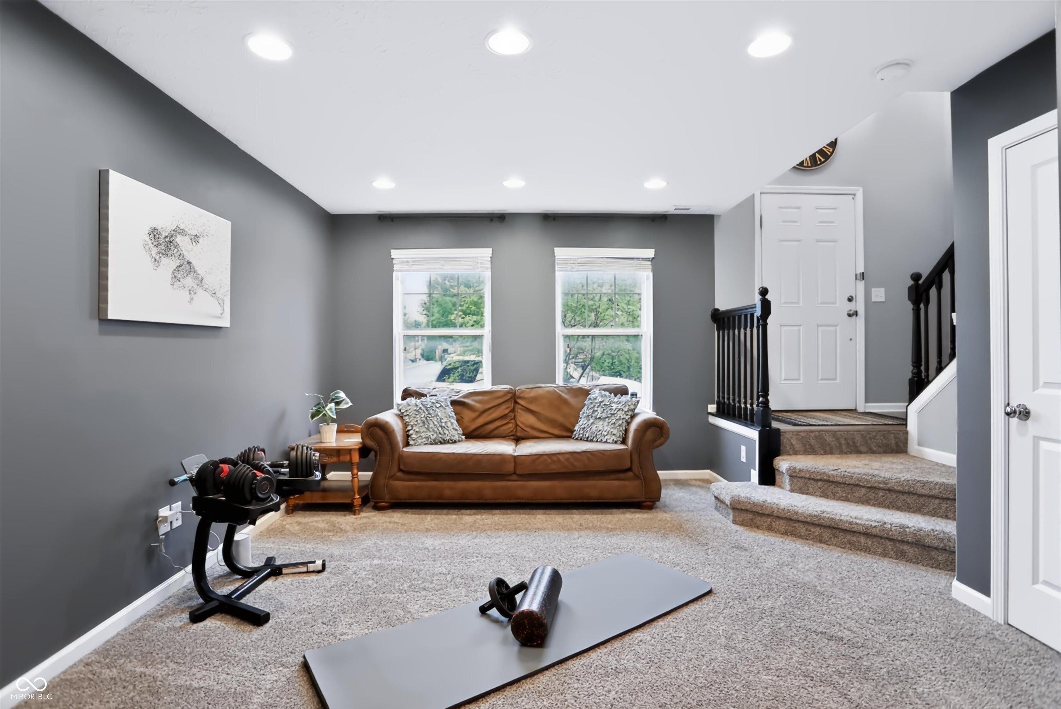
Space, privacy, and low-maintenance living come together in this 2,060 sq ft Park Meridian townhome with two upper-level private suites, two full baths, two half baths, multiple flex spaces, and an attached 2-car garage. Designed to live larger than a typical two-bedroom, this three-level layout offers room for everyday living, working from home, hosting, fitness, hobbies, or a quiet second lounge. THE MAIN LEVEL features a bright updated kitchen with center island, pantry, eat-in function, and an easy connection to the living area with gas fireplace. A separate main-level flex room works beautifully as a dining room, dedicated office, or additional sitting area, while the outdoor deck extends the living space when you want fresh air without heavy exterior upkeep. UPSTAIRS, both bedrooms offer suite-style comfort, including a spacious primary bedroom with walk-in closet and bath with double sinks, soaking tub, and separate shower. Bedroom-level laundry adds everyday convenience. THE LOWER LEVEL bonus room with half bath gives the home another valuable layer of flexibility, and the 2023 HVAC system provides added peace of mind. Located in Park Meridian near shopping, dining, everyday conveniences, the Monon Trail, and major commuter routes, this townhome offers a rare combination of space, storage, attached garage parking, and low-maintenance living in a highly connected Indianapolis location. Schedule your showing and experience how functional this layout feels in person.

$2,228/mo

Est. mortgage payment based on a $334,900 home price.

All estimates are provided by Luxury Presence for informational purposes only. Actual amounts may vary.

Additional information

MLS® ID
22107457

Interior Features

Bedrooms
2
Bathrooms
4
Fireplace
Yes
Cooling
Yes
Heating
Yes
Basement
No

Exterior Features

Lot Size
0.03 Acres

Other Property Details

Association Fee Frequency
Bi-Annually
Garage
Yes

Listings courtesy of MIBOR Broker Listing Cooperative® as distributed by MLS GRID

All information deemed reliable but not guaranteed and should be independently verified. All properties are subject to prior sale, change or withdrawal. Neither listing broker(s) nor Kelly Todd shall be responsible for any typographical errors, misinformation, misprints and shall be held totally harmless. Properties displayed may be listed or sold by various participants in the MLS.

Based on information submitted to the MLS GRID as of 3:38 AM UTC on 10/1/2026. All data is obtained from various sources and may not have been verified by broker or MLS GRID. Supplied Open House Information is subject to change without notice. All information should be independently reviewed and verified for accuracy. Properties may or may not be listed by the office/agent presenting the information.

©2026 MIBOR Broker Listing Cooperative®. All rights reserved.

DMCA Notice

Powered by Luxury Presence