Property photo 1
Property photo 2
Property photo 3
Property photo 4
Property photo 5
4 Beds
2 Baths
1,824 sqft

$259,900

259 Forum Drive, Whiteland IN, 46184

Price per sqft$142.49
Built in1978
Property size1,824 sqft
Property typeResidential
Courtesy of Your Home Team, Corina Jones Listing Contact:

Overview

Active

Listed Jul 8, 2026

Updated Sep 4

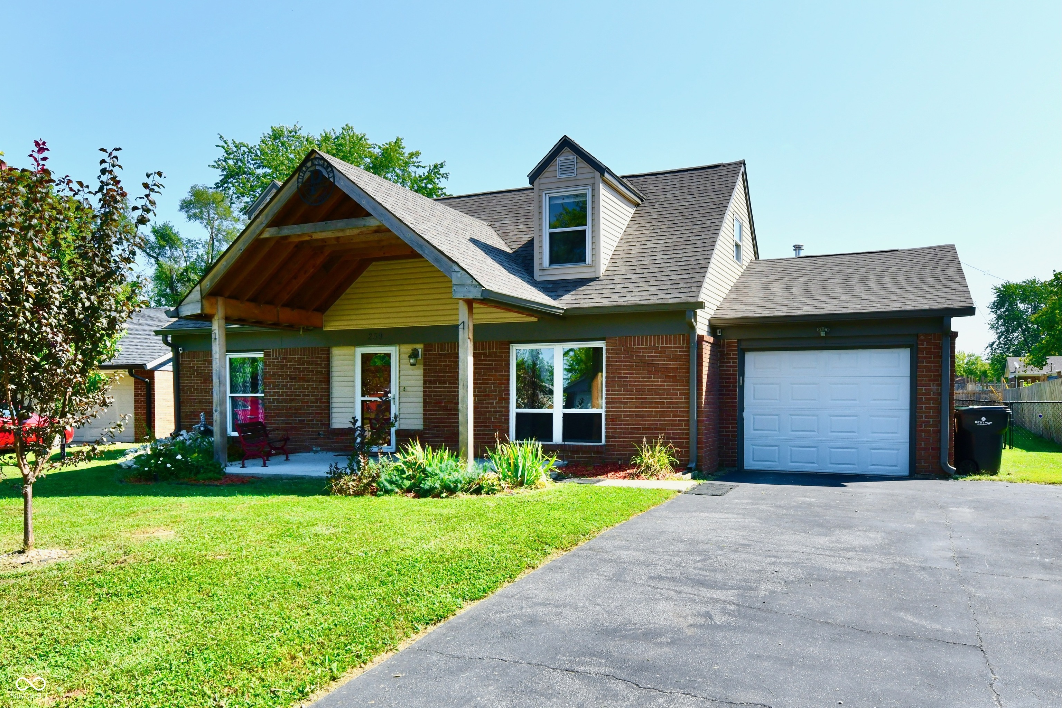
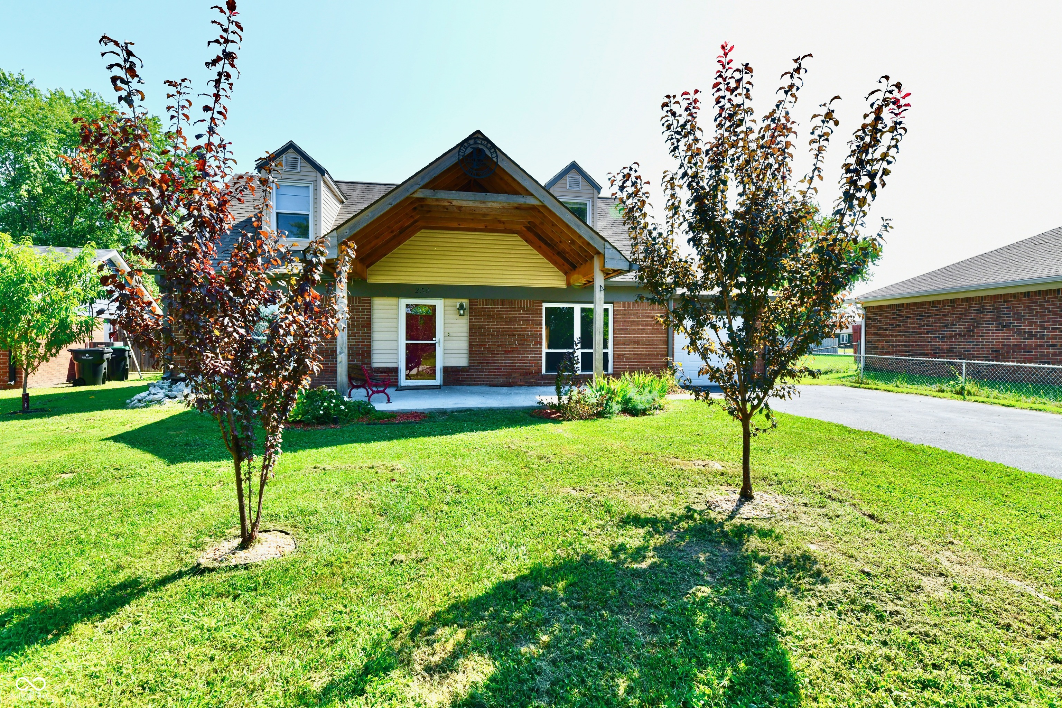
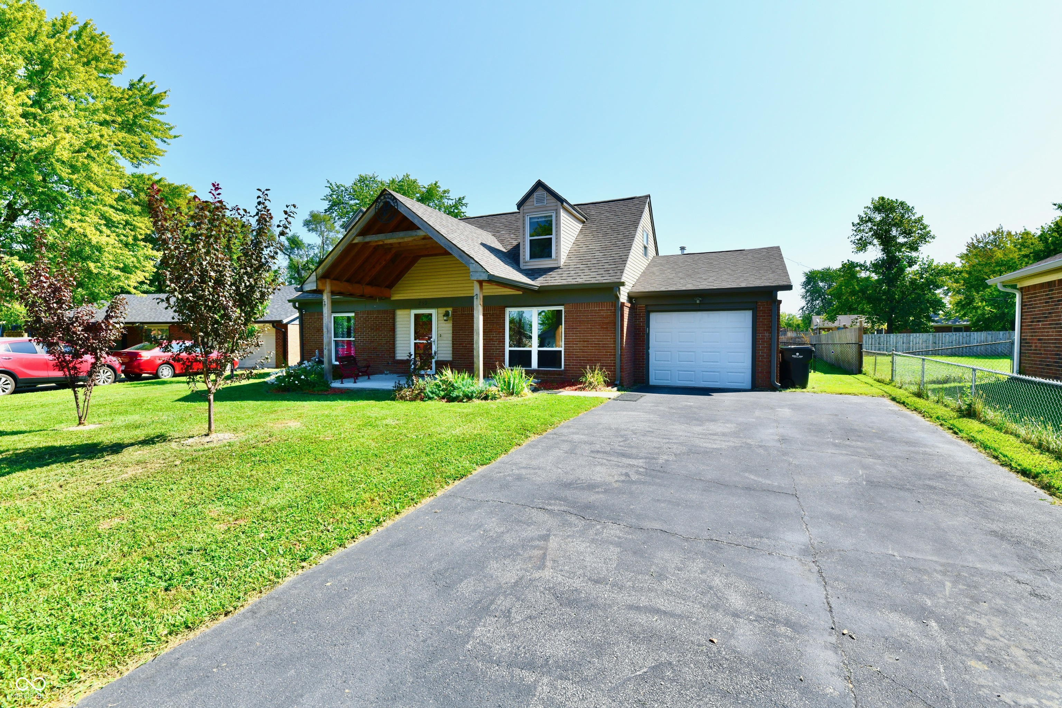
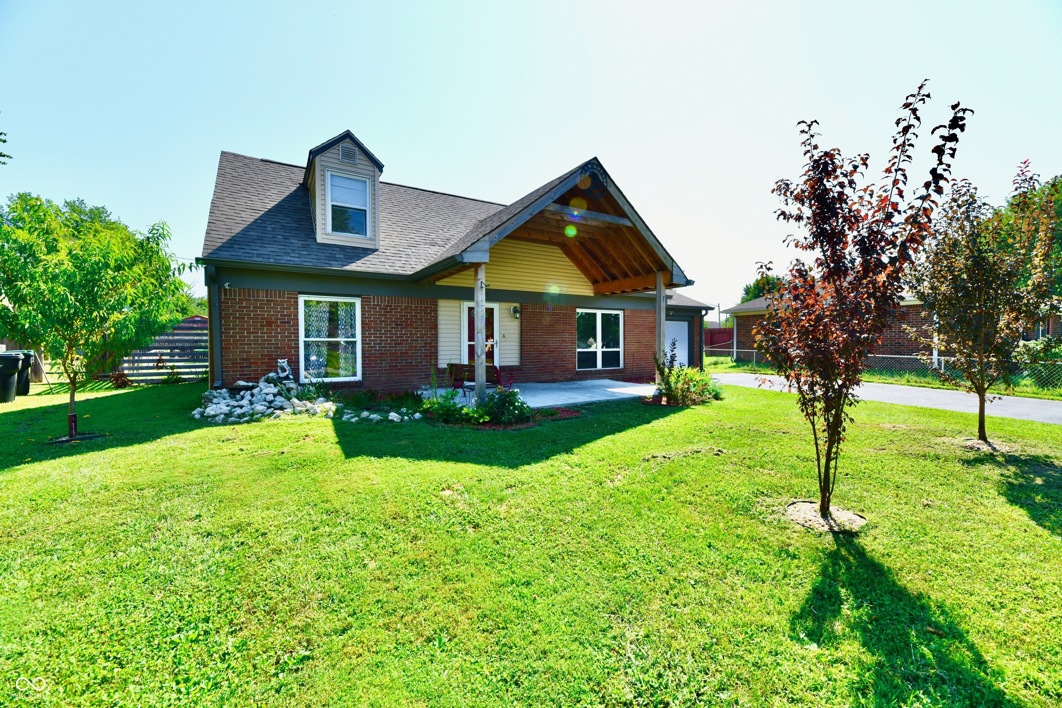
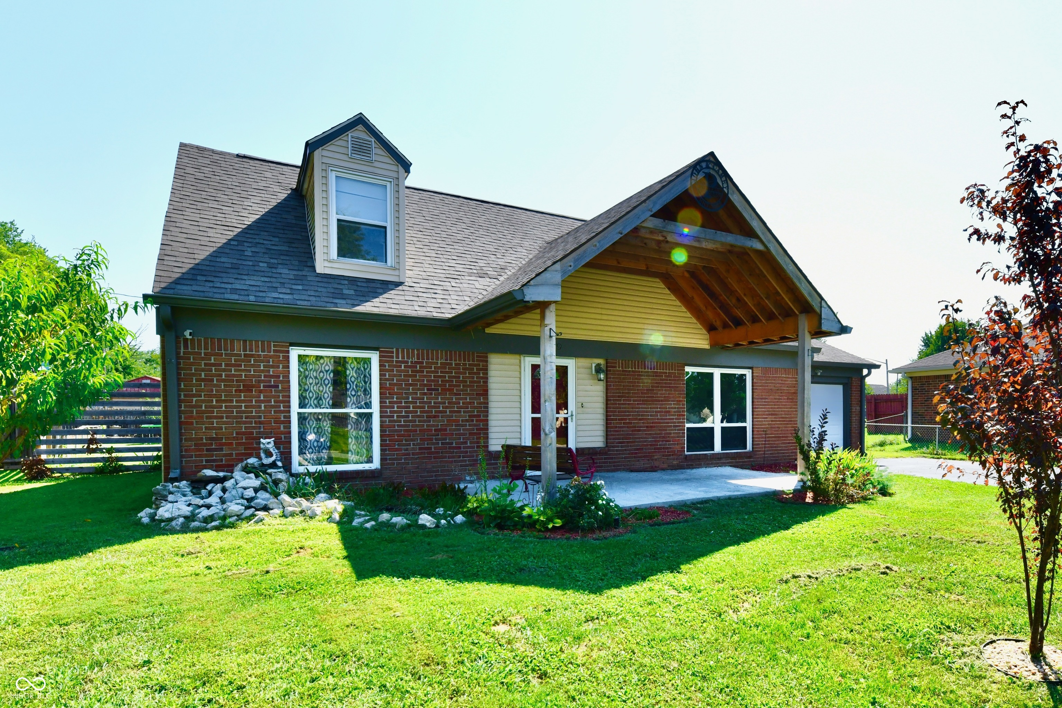
Discover this charming 4-bedroom, 1.5-bath Cape Cod in the heart of Whiteland! From the moment you arrive, you'll appreciate the inviting new covered front porch, beautifully accented with cedar trim. Inside, you'll find plenty of space and numerous updates throughout including deluxe double hung windows. The refreshed kitchen features stainless steel appliances, updated cabinetry, beautiful countertops, and a classic subway tile backsplash. The spacious primary bedroom is located upstairs and includes its own private half bath. There is another spacious bedroom upstairs and 2 bedrooms downstairs. Tucked beneath the staircase is a cozy nook that would make the perfect reading corner, play space, or even a comfortable spot for your furry friend. Step outside to enjoy the large patio with retractable awning overlooking the fully fenced backyard-ideal for entertaining, relaxing, or letting pets play. A standout feature is the detached 20' x 20' garage with an additional 8' x 8' bump-out, finished with beautiful wood trim and offering endless possibilities as a workshop, hobby space, or man cave. Garden enthusiasts will love the abundance of mature fruit trees and plants, including two cherry trees, three plum trees, two peach trees, one apple tree, three grapevines, and two berry bushes. Additional updates include all new doors, ceiling fans in every bedroom and living room, new roof and gutters installed in 2023. With no HOA, great schools nearby, and so much to offer, this home is ready for its next owner to add their personal style and make it their own.

$1,729/mo

Est. mortgage payment based on a $259,900 home price.

All estimates are provided by Luxury Presence for informational purposes only. Actual amounts may vary.

Additional information

MLS® ID
22112926

Interior Features

Bedrooms
4
Bathrooms
2
Cooling
Yes
Heating
Yes
Basement
No

Exterior Features

Lot Size
0.26 Acres

Other Property Details

Garage
Yes

Listings courtesy of MIBOR Broker Listing Cooperative® as distributed by MLS GRID

All information deemed reliable but not guaranteed and should be independently verified. All properties are subject to prior sale, change or withdrawal. Neither listing broker(s) nor Kelly Todd shall be responsible for any typographical errors, misinformation, misprints and shall be held totally harmless. Properties displayed may be listed or sold by various participants in the MLS.

Based on information submitted to the MLS GRID as of 3:29 AM UTC on 9/4/2026. All data is obtained from various sources and may not have been verified by broker or MLS GRID. Supplied Open House Information is subject to change without notice. All information should be independently reviewed and verified for accuracy. Properties may or may not be listed by the office/agent presenting the information.

©2026 MIBOR Broker Listing Cooperative®. All rights reserved.

DMCA Notice

Powered by Luxury Presence