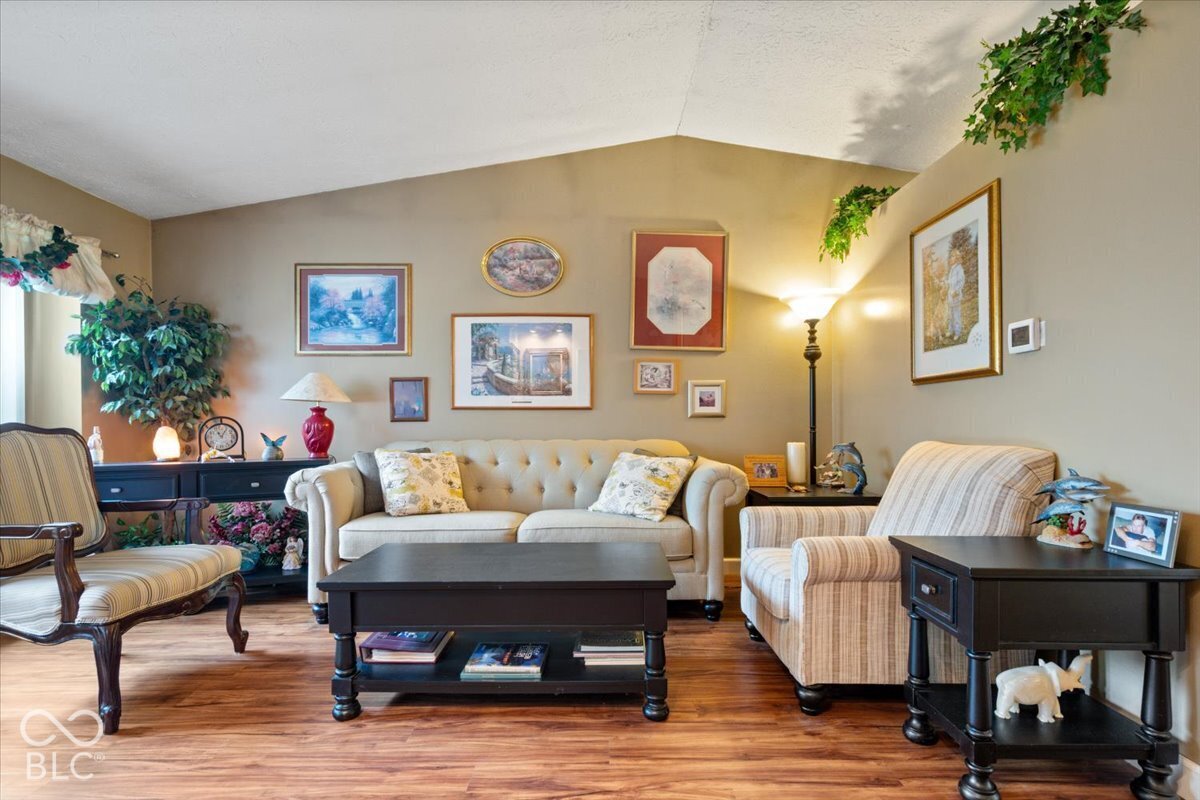
Property photo 1
Property photo 2
Property photo 3
Property photo 4
Property photo 5
3 Beds
2 Baths
1,436 sqft

$265,000

6513 Apollo Way, Indianapolis IN, 46278

Price per sqft$184.54
Built in1985
Property size1,436 sqft
Property typeResidential
Courtesy of Real Broker, LLC, Suzi Leidenfrost Listing Contact:

Overview

Active

Listed Sep 24, 2026

Updated 11 days ago

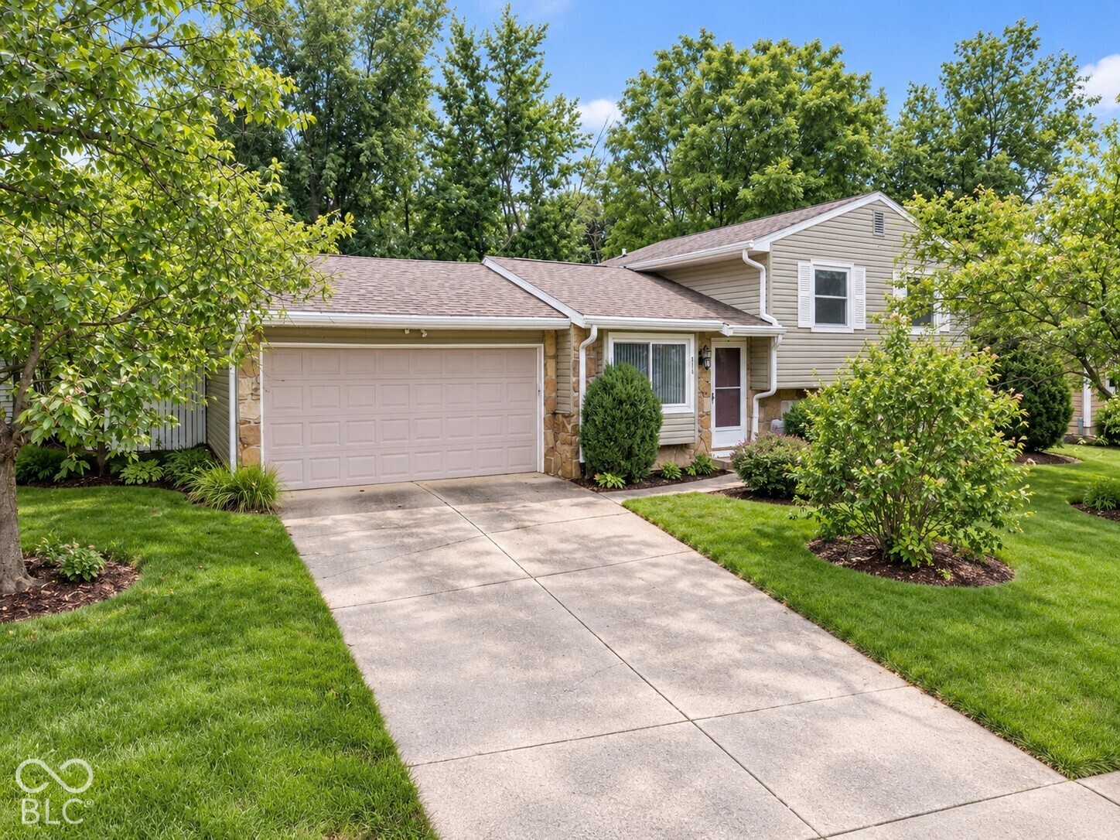
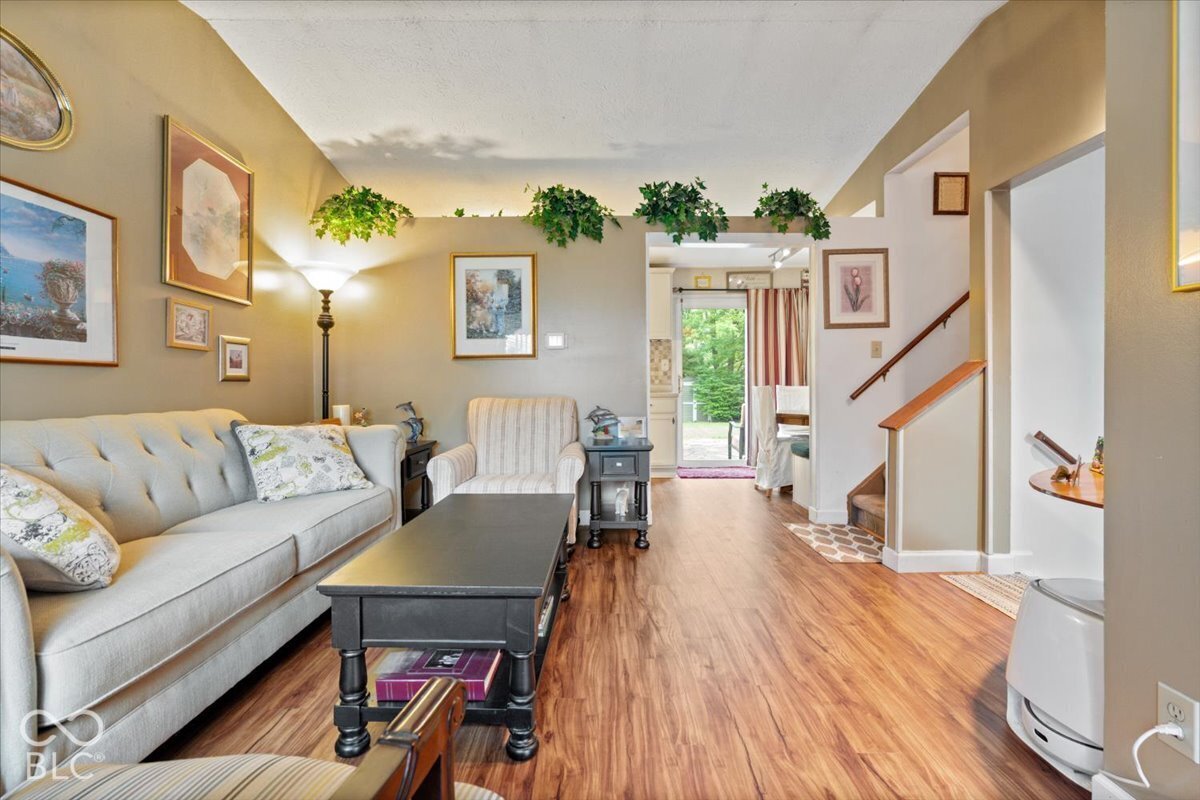
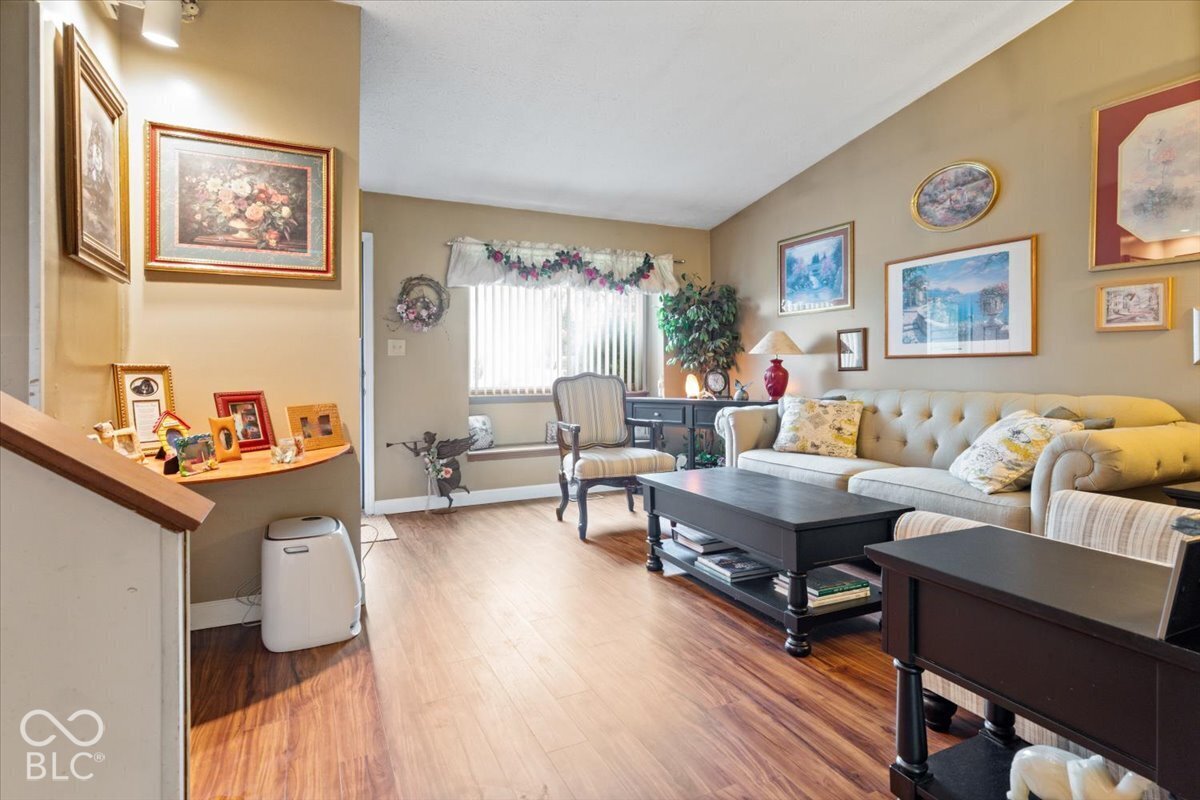
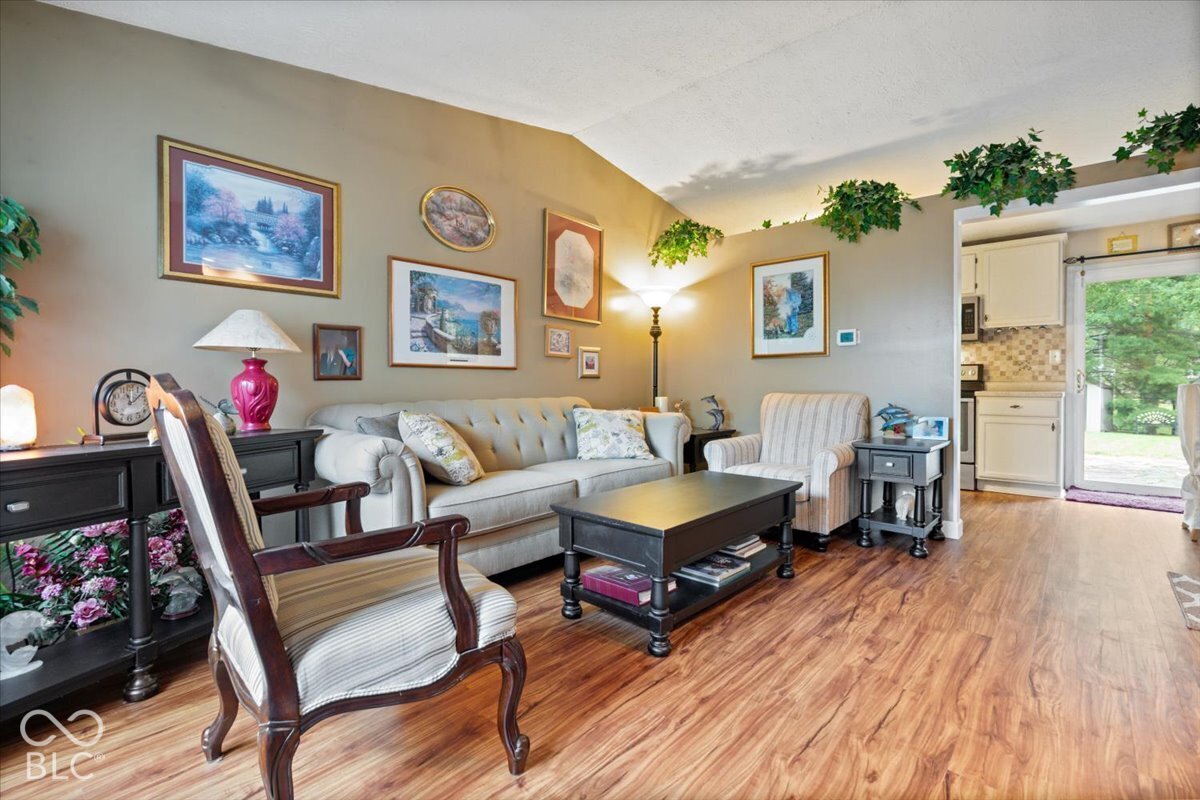
Welcome to 6513 Apollo Way! This well-maintained multi-level home sits on a spacious quarter-acre lot with mature trees! Inside, thoughtful updates, flexible living space and a fantastic location make this home especially inviting! The main-level living room features luxury vinyl plank flooring, built in corner display shelf, charming window seat and vaulted ceiling. The eat-in kitchen offers updated cabinetry and hardware, updated countertop, tile backsplash, stainless steel microwave, dishwasher, flat-top electric range/oven. Breakfast nook with charming, built-in corner dining bench surrounded by wainscoting with hidden storage for kitchen essentials! Lower-level family room is the perfect place to relax with LVP flooring, a cozy wood-burning fireplace with stone surround. A full bath with walk-in shower, updated countertop and tile flooring, plus the laundry area, complete this level. Upstairs are three bedrooms, including the primary suite with walk-in closet and access to the Jack-and-Jill bath with tub/shower combination. Major updates are already done! The high-efficiency furnace, A/C and water heater are two years old, and the furnace includes a REME HALO whole-home air purification system installed directly into the HVAC ductwork. Additional improvements include newer insulated siding, vinyl replacement windows and upgraded LeafGuard gutters. Outside, enjoy mature trees, attractive stone-bordered landscaping and a beautifully fenced backyard. The majority of the yard is enclosed with an upscale 5-foot black-coated fence, along with a smaller privacy-fenced area and row of mature arborvitae trees. A large stone patio provides plenty of room for outdoor entertaining, while a relaxing waterfall pond with sitting area creates a peaceful retreat. Two storage barns provide additional storage. Fully insulated and finished garage offers a workbench and pull-down attic stairs. Just minutes from Eagle Creek Reservoir, I65, schools, shopping and dining!

$1,763/mo

Est. mortgage payment based on a $265,000 home price.

All estimates are provided by Luxury Presence for informational purposes only. Actual amounts may vary.

Additional information

MLS® ID
22127291

Interior Features

Bedrooms
3
Bathrooms
2
Fireplace
Yes
Cooling
Yes
Heating
Yes
Basement
Yes

Exterior Features

Lot Size
0.25 Acres

Other Property Details

Garage
Yes

Listings courtesy of MIBOR Broker Listing Cooperative® as distributed by MLS GRID

All information deemed reliable but not guaranteed and should be independently verified. All properties are subject to prior sale, change or withdrawal. Neither listing broker(s) nor Kelly Todd shall be responsible for any typographical errors, misinformation, misprints and shall be held totally harmless. Properties displayed may be listed or sold by various participants in the MLS.

Based on information submitted to the MLS GRID as of 2:57 AM UTC on 9/29/2026. All data is obtained from various sources and may not have been verified by broker or MLS GRID. Supplied Open House Information is subject to change without notice. All information should be independently reviewed and verified for accuracy. Properties may or may not be listed by the office/agent presenting the information.

©2026 MIBOR Broker Listing Cooperative®. All rights reserved.

DMCA Notice

Powered by Luxury Presence