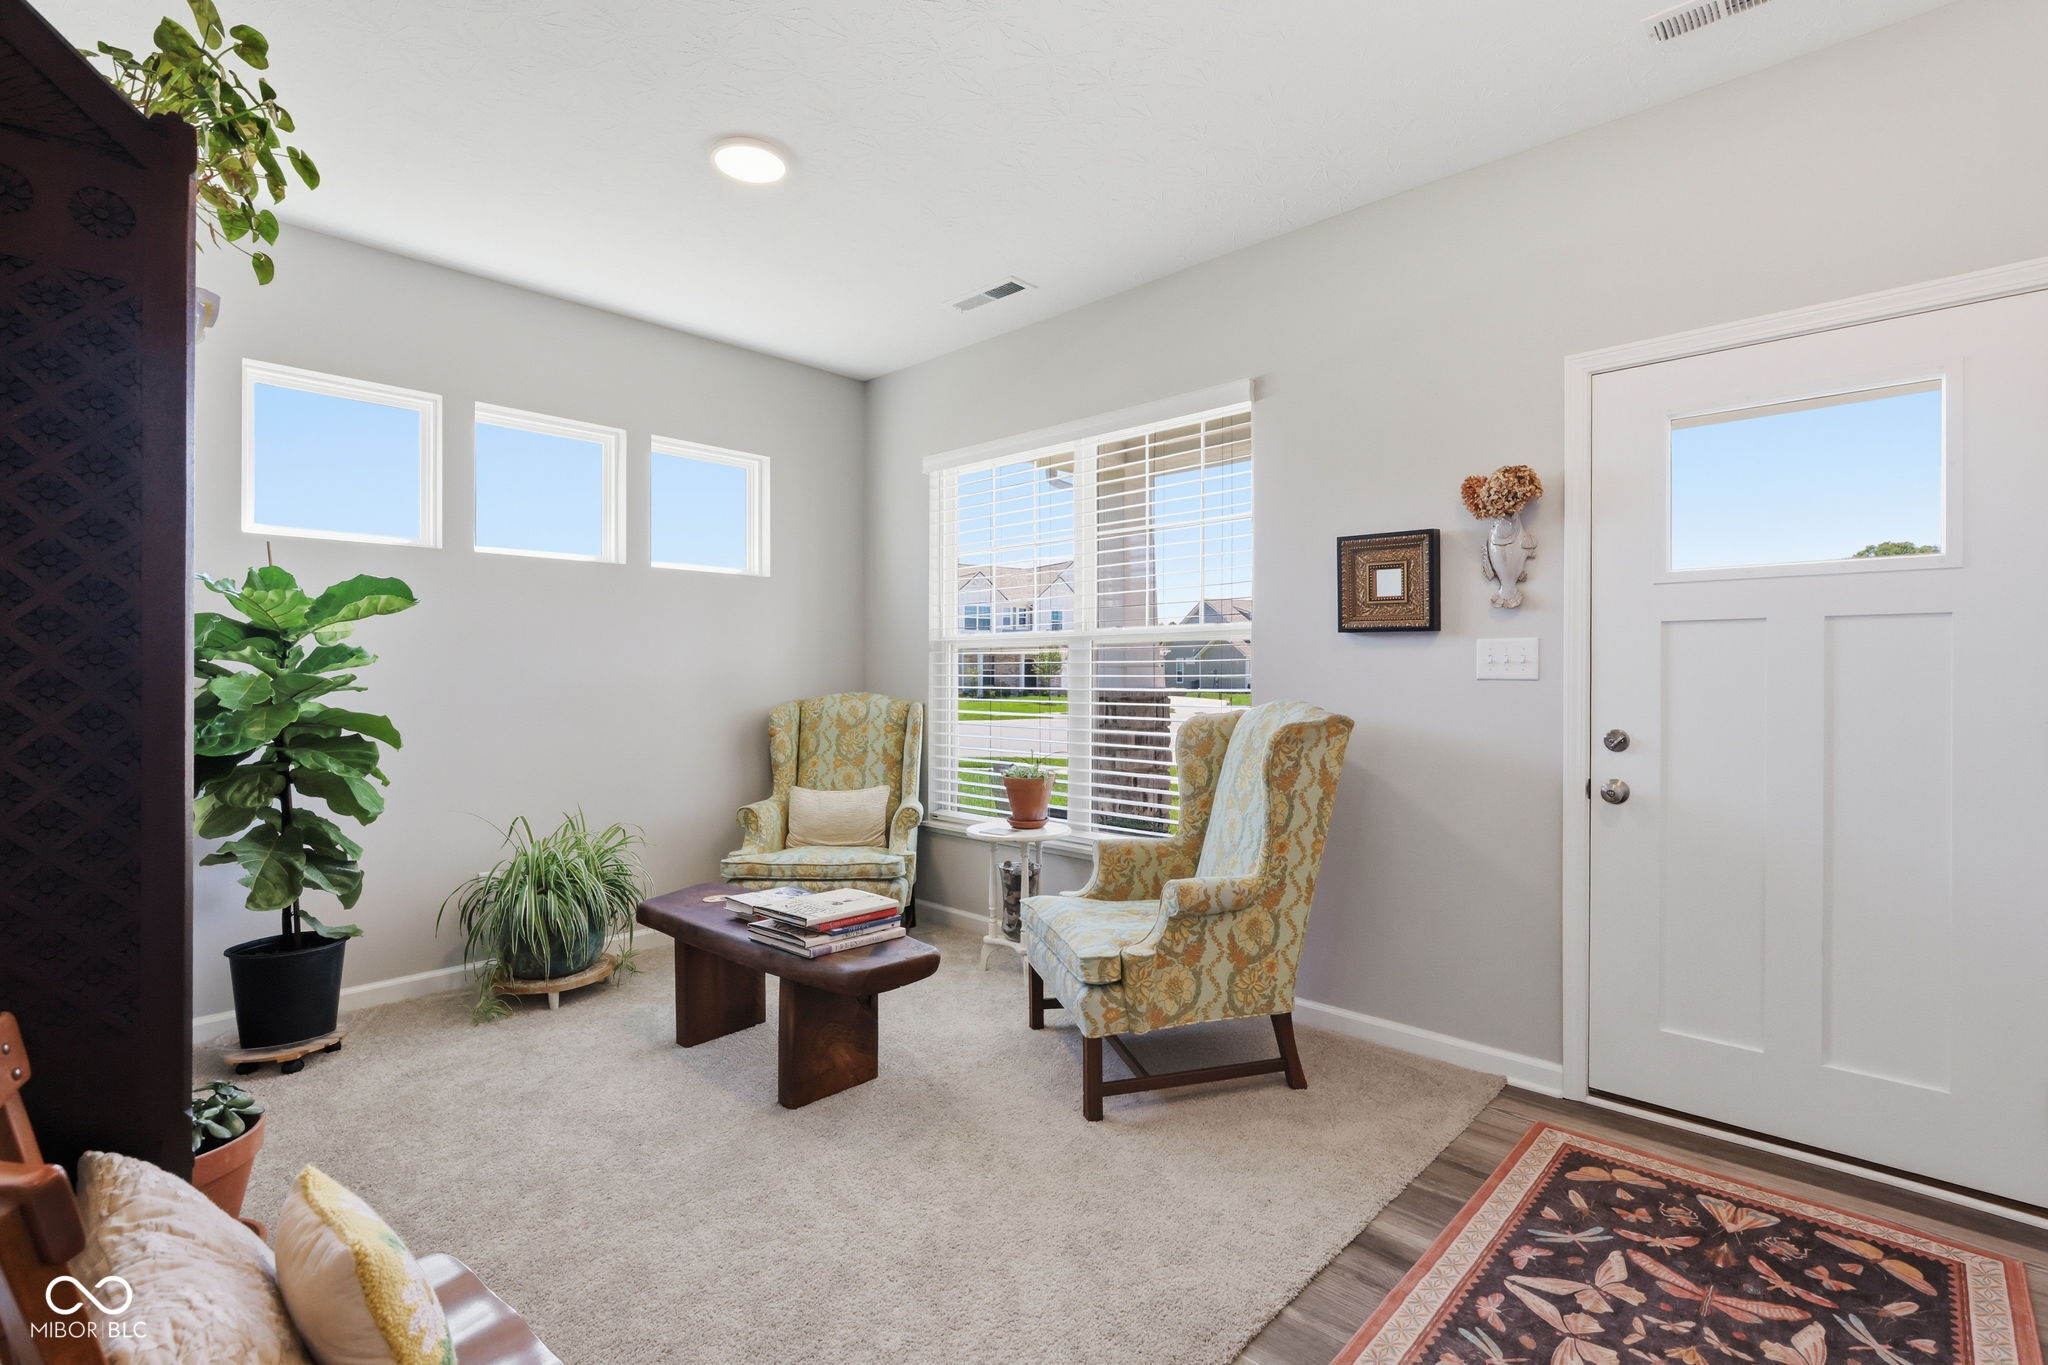
Property photo 1
Property photo 2
Property photo 3
Property photo 4
Property photo 5
2 Beds
2 Baths
1,728 sqft

$374,500

16646 Cattle Hollow Lane, Noblesville IN, 46060

Price per sqft$216.72
Built in2023
Property size1,728 sqft
Property typeResidential
Courtesy of Berkshire Hathaway Home, Jennifer Shopp Listing Contact:

Overview

Active

Listed Jun 18, 2026

Updated Aug 6

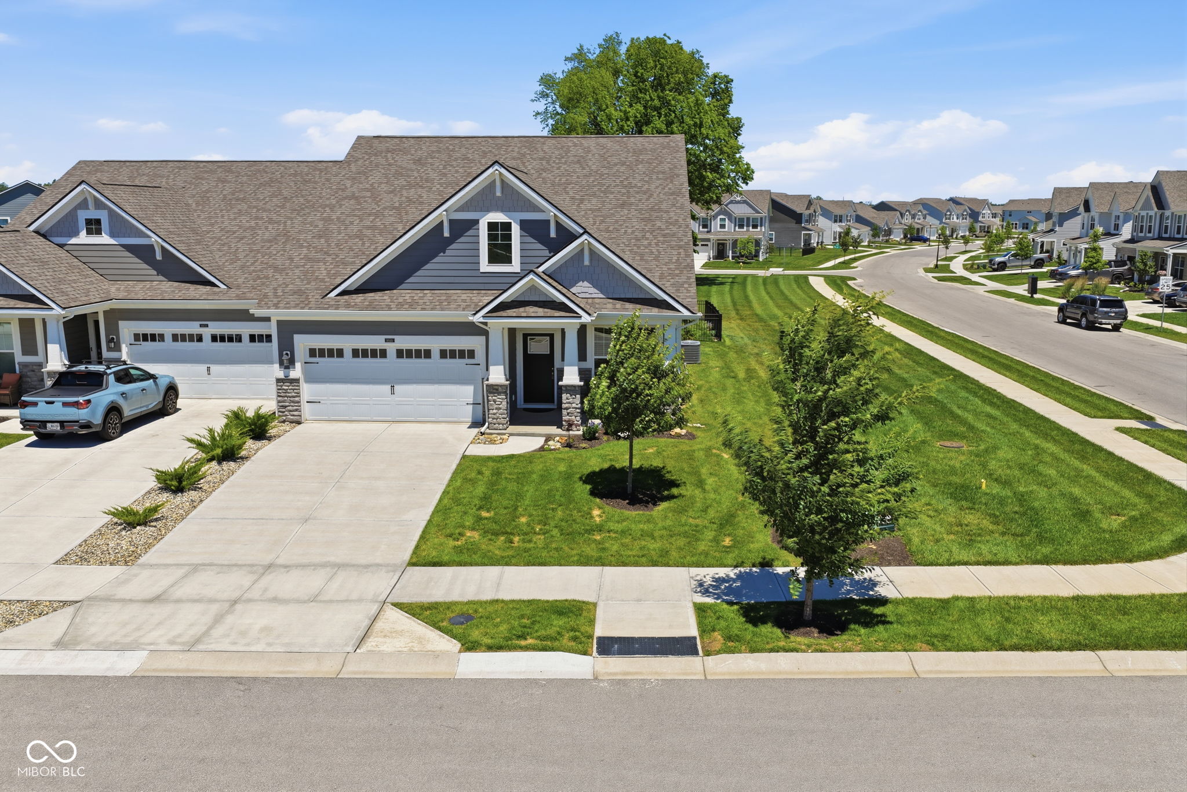
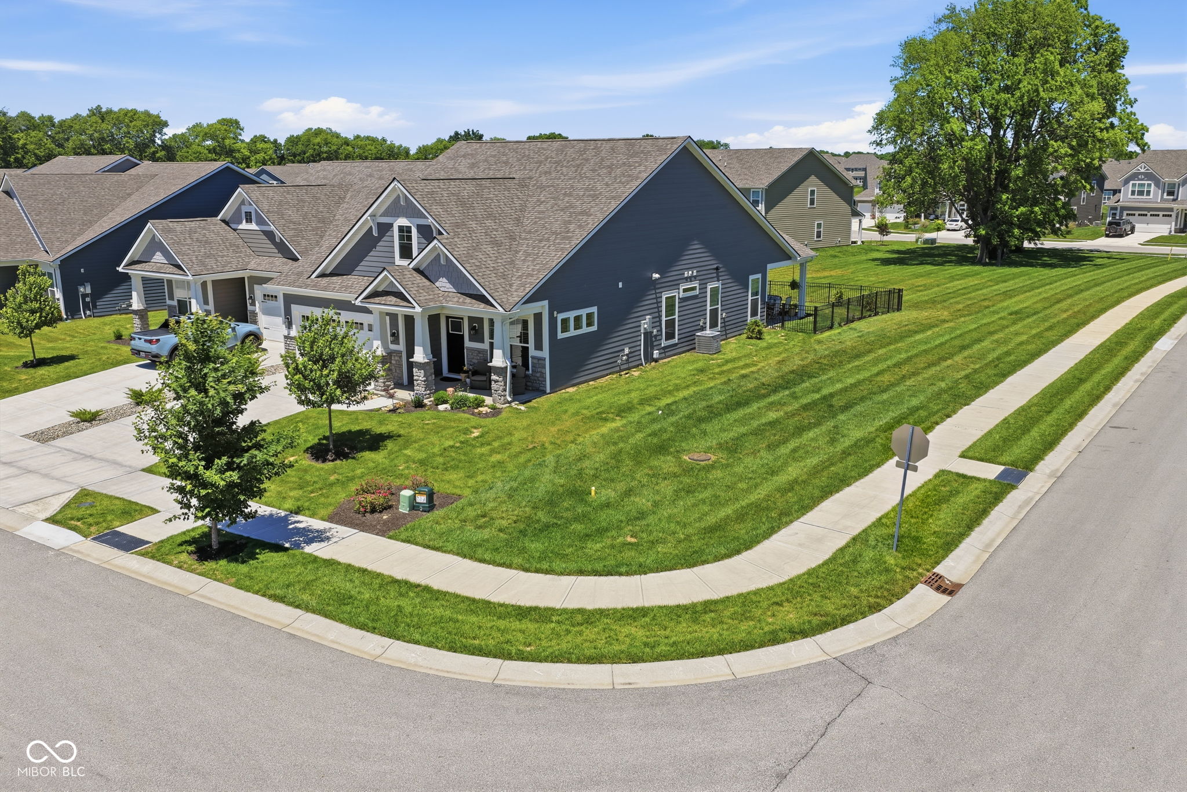
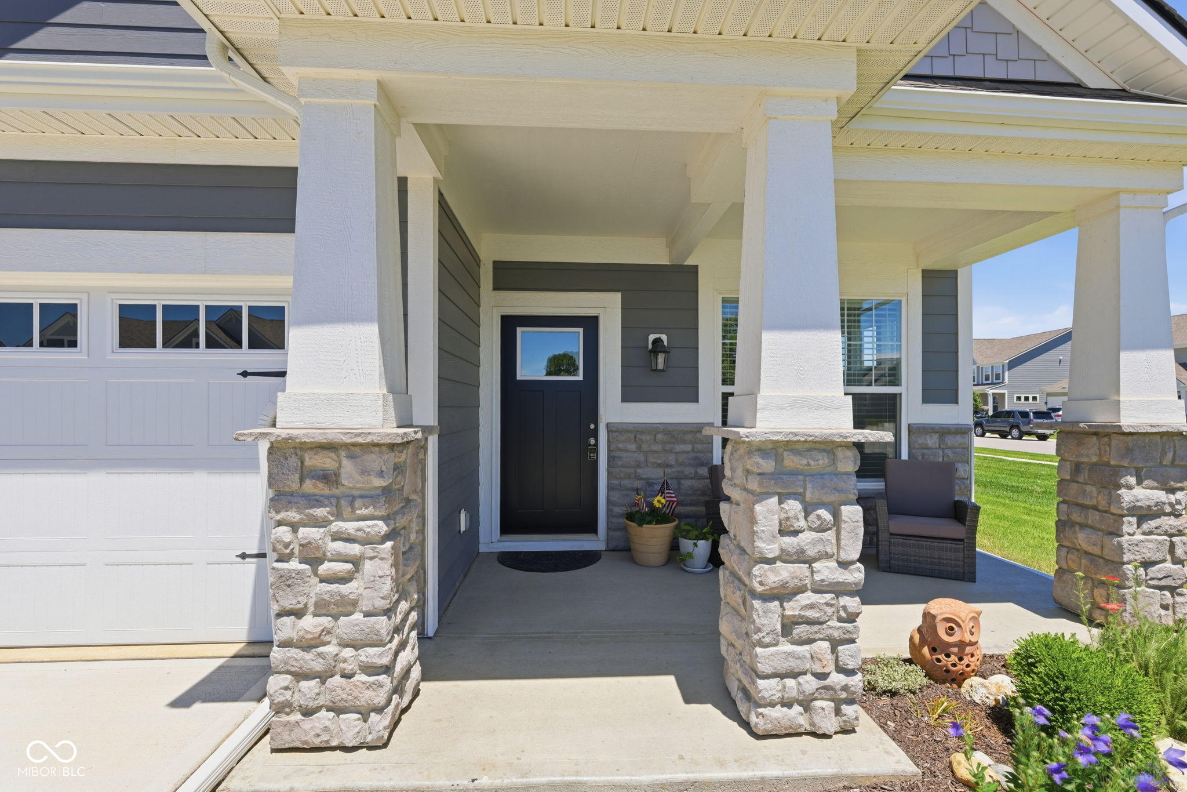
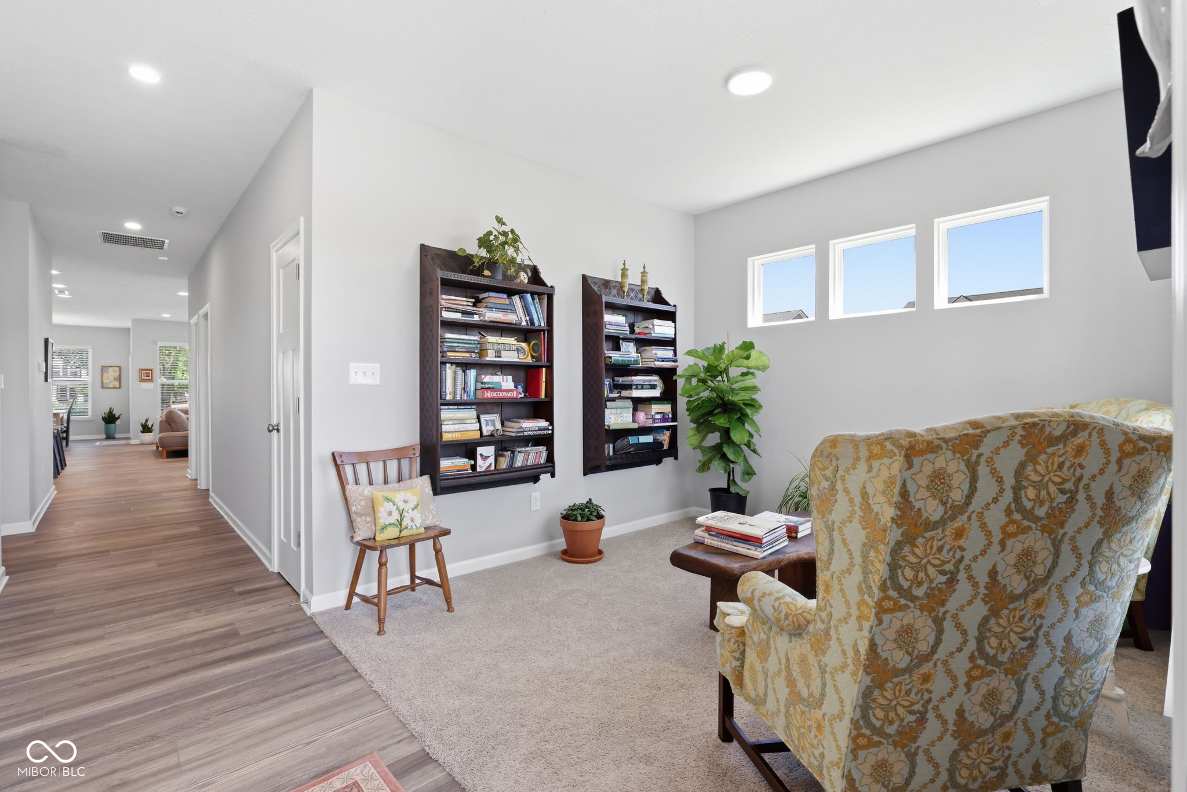
Welcome home to effortless living in this beautifully designed 2-bedroom, 2-bath villa. Thoughtfully built for today's lifestyle, this newer construction home offers a bright, open-concept floor plan filled with natural light, modern finishes, and functional spaces throughout. The stylish kitchen is the heart of the home, featuring quartz countertops, stainless steel appliances, crisp white cabinetry, and a large center island with seating-perfect for entertaining guests or enjoying your morning coffee. The kitchen flows seamlessly into the dining area and spacious great room, creating an inviting space for everyday living. Step outside to the covered patio and enjoy a comfortable indoor-outdoor lifestyle year-round. The private primary suite offers a relaxing retreat with a generous walk-in closet that conveniently connects to the laundry room. The en-suite bath features dual vanities and a beautifully tiled walk-in shower. A versatile front room provides the flexibility to serve as a home office, den, reading nook, or additional gathering space. Enjoy the ease of low-maintenance living with lawn care and snow removal included. The fenced backyard, window treatments, and water softener are already in place, making this home truly move-in ready with no added expense. Ideally located near parks, shopping, dining, and everyday conveniences, this home offers the perfect blend of comfort, style, and convenience in a welcoming, walkable community.

$2,492/mo

Est. mortgage payment based on a $374,500 home price.

All estimates are provided by Luxury Presence for informational purposes only. Actual amounts may vary.

Additional information

MLS® ID
22107458

Interior Features

Bedrooms
2
Bathrooms
2
Fireplace
Yes
Cooling
Yes
Heating
Yes
Basement
No

Exterior Features

Lot Size
0.14 Acres

Other Property Details

Association Fee Frequency
Monthly
Garage
Yes

Listings courtesy of MIBOR Broker Listing Cooperative® as distributed by MLS GRID

All information deemed reliable but not guaranteed and should be independently verified. All properties are subject to prior sale, change or withdrawal. Neither listing broker(s) nor Kelly Todd shall be responsible for any typographical errors, misinformation, misprints and shall be held totally harmless. Properties displayed may be listed or sold by various participants in the MLS.

Based on information submitted to the MLS GRID as of 5:14 AM UTC on 8/6/2026. All data is obtained from various sources and may not have been verified by broker or MLS GRID. Supplied Open House Information is subject to change without notice. All information should be independently reviewed and verified for accuracy. Properties may or may not be listed by the office/agent presenting the information.

©2026 MIBOR Broker Listing Cooperative®. All rights reserved.

DMCA Notice

Powered by Luxury Presence