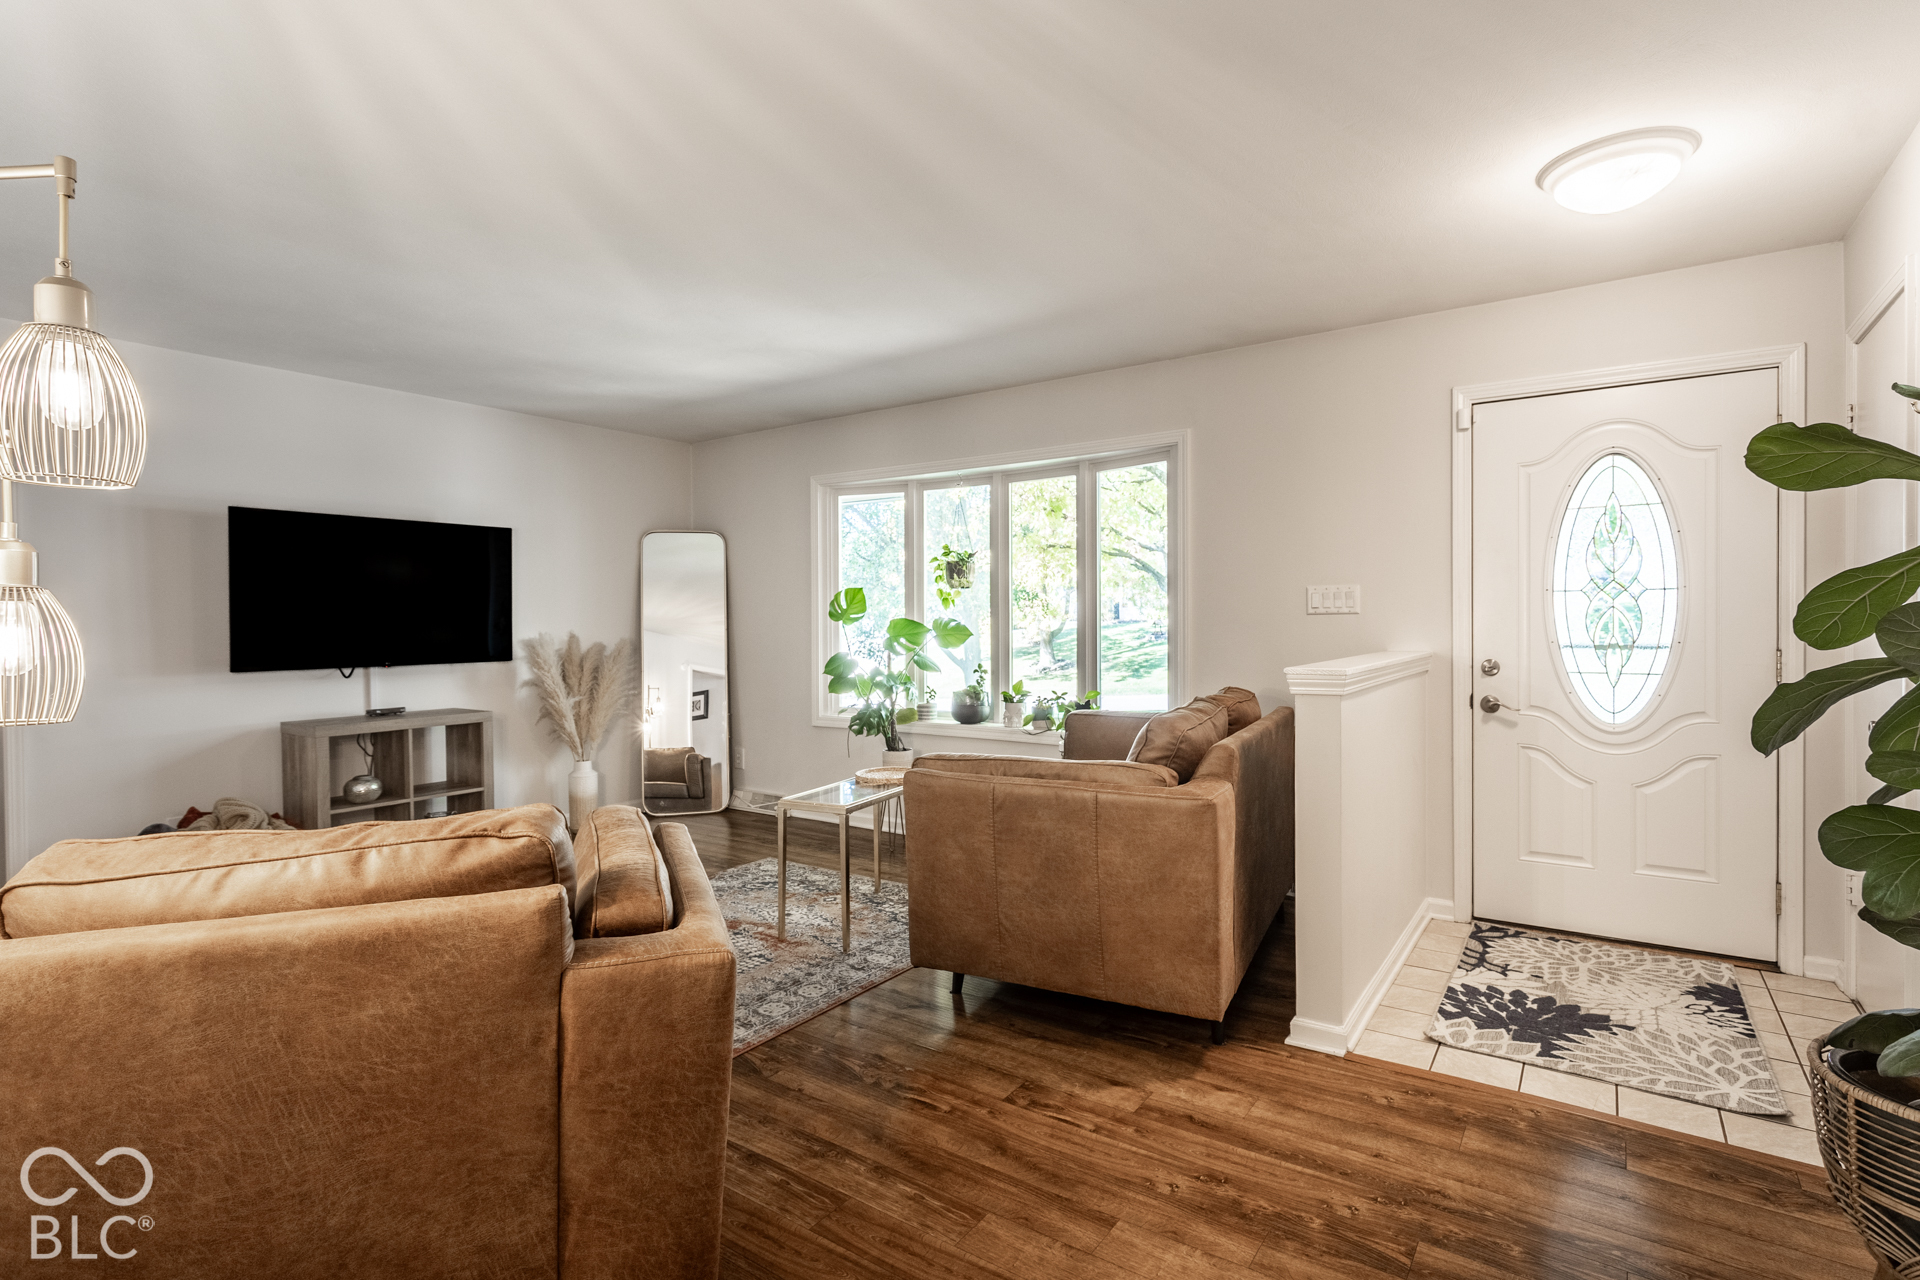
Property photo 1
Property photo 2
Property photo 3
Property photo 4
Property photo 5
4 Beds
3 Baths
2,448 sqft

$399,900

431 Shady Lane, Greenwood IN, 46142

Price per sqft$163.36
Built in1974
Property size2,448 sqft
Property typeResidential
Courtesy of Elite Indy Realty Group, Chris Duke Listing Contact:

Overview

Active

Listed Oct 9, 2026

Updated 8h ago

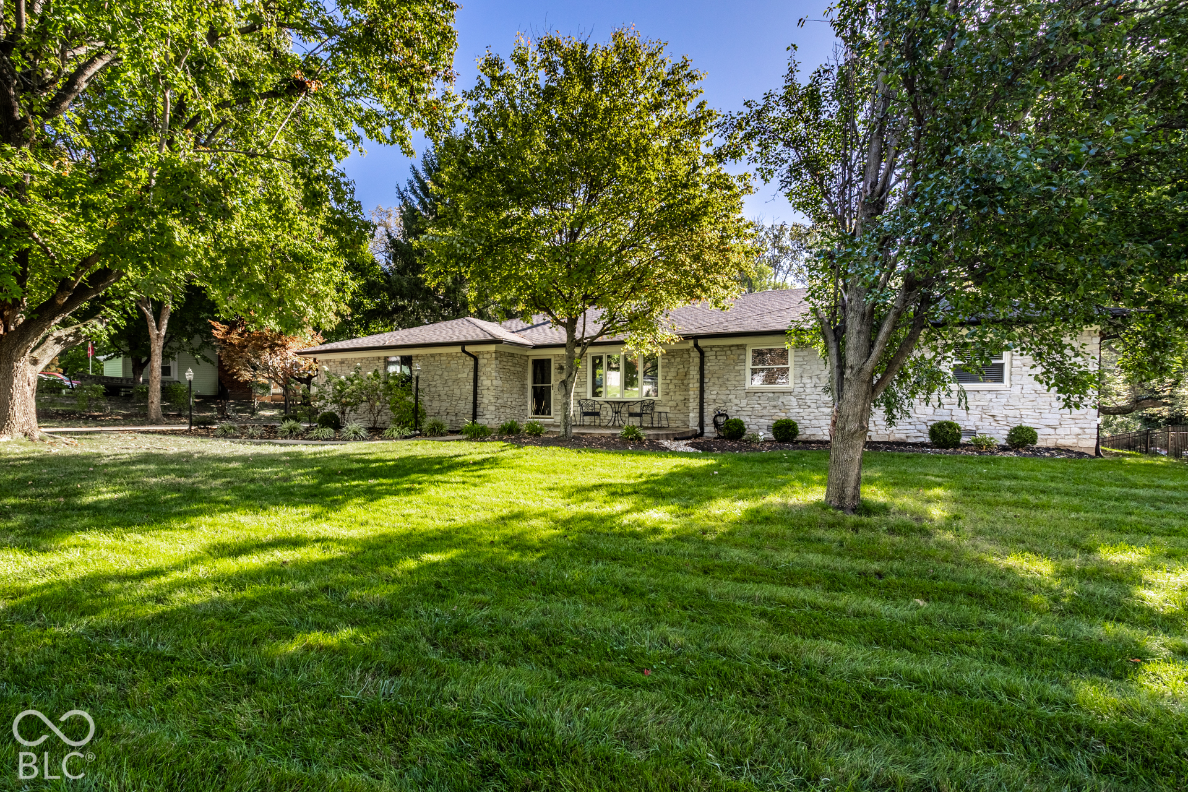
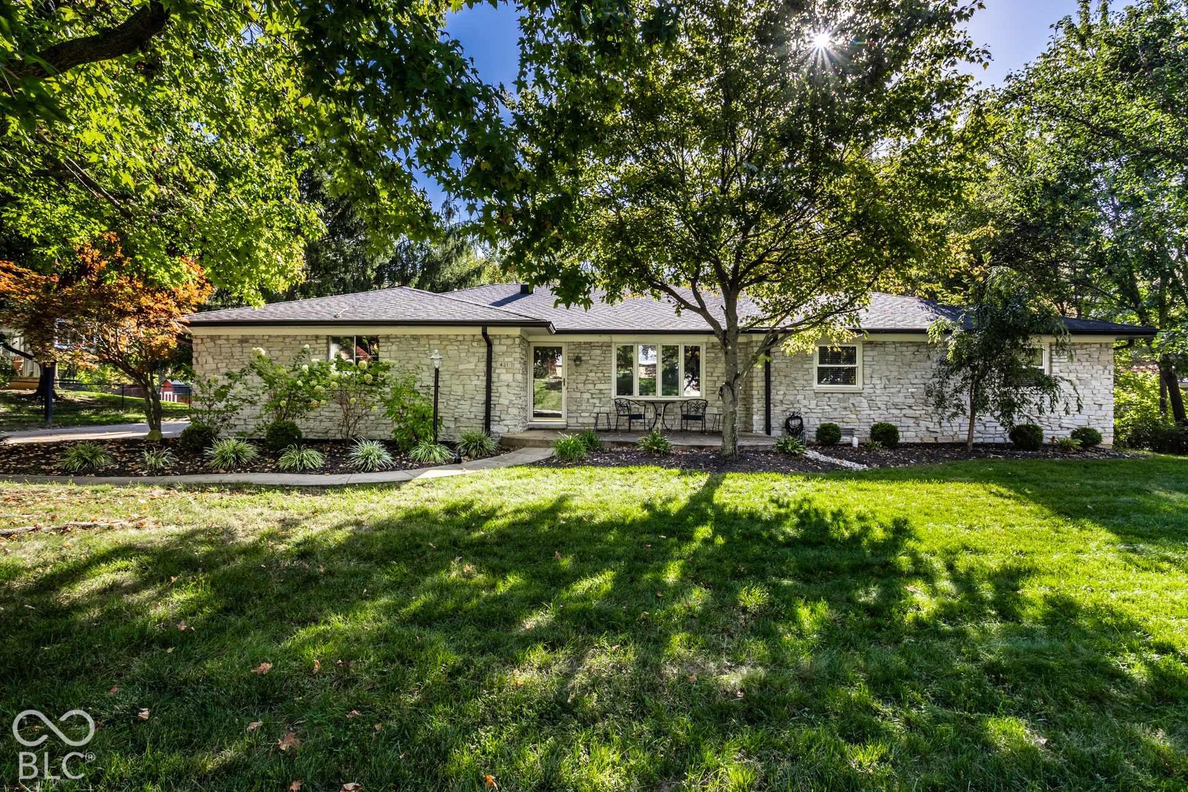
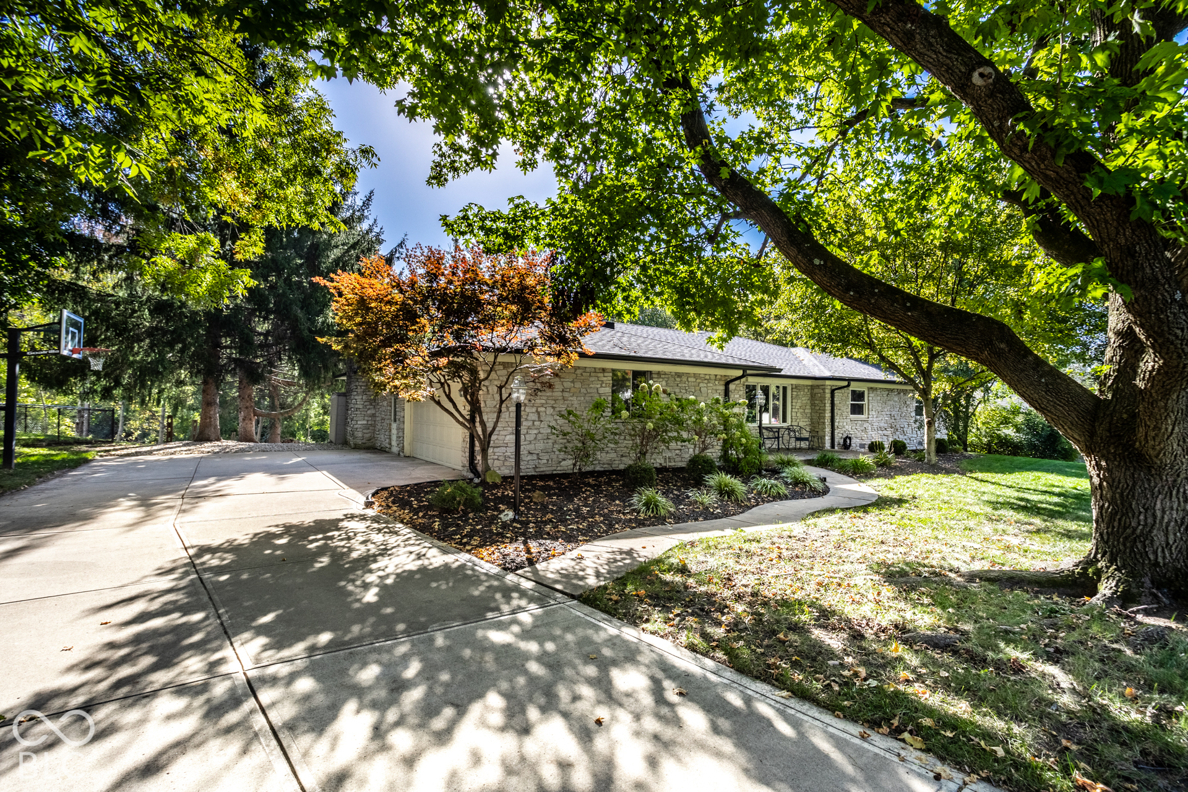
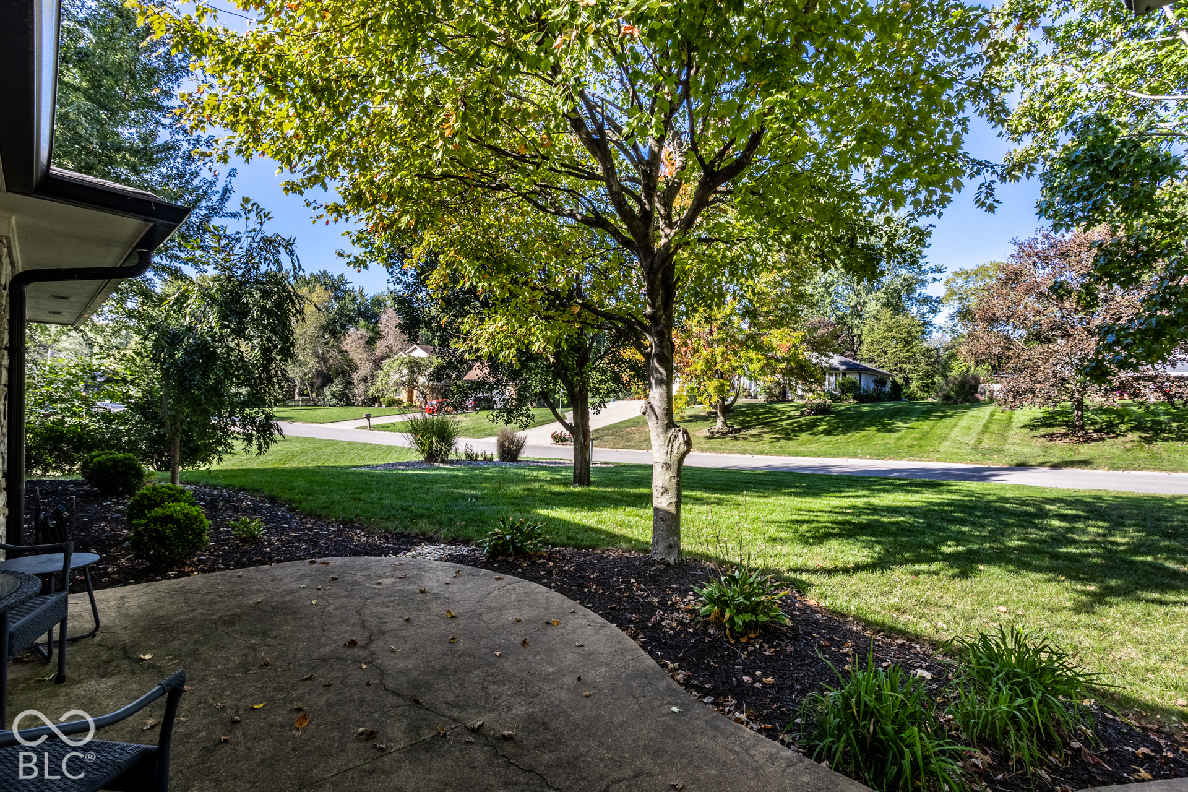
Room to spread out meets effortless one-level living in this four-bedroom, three-bathroom Greenwood ranch with a versatile updated layout. Beautiful winding creek makes the backyard the most peaceful retreat. With almost 2500 square feet arranged on one level, the home offers comfortable flow and adaptable spaces for daily routines, entertaining, remote work, and hobbies within the Center Grove Schools district. Its practical design balances openness with clearly defined rooms, making the home easy to enjoy. The updated kitchen offers a fresh setting for meal preparation, casual conversation, and gathering. Its improvements enhance daily function while complementing the ranch's spacious footprint. Nearby living areas provide room to host or unwind, and four bedrooms can serve as restful retreats, guest accommodations, office space, or a hobby room. Three bathrooms support busy schedules, while the primary bedroom creates a welcome place to recharge. Thoughtful improvements add to the home's appeal without sacrificing versatility. A two-car garage handles sheltered parking, bicycles, tools, and seasonal storage. Beyond it, the lot offers space for outdoor dining, gardening, lawn games, or quiet evenings beneath the Indiana sky. Everyday errands and recreation remain conveniently close with a selection of shopping, dining and other amenities very close by! If an updated kitchen, substantial square footage, and single-story convenience are on your wish list, schedule a private showing and experience this ranch's possibilities for yourself.

$2,661/mo

Est. mortgage payment based on a $399,900 home price.

All estimates are provided by Luxury Presence for informational purposes only. Actual amounts may vary.

Additional information

MLS® ID
22130737

Interior Features

Bedrooms
4
Bathrooms
3
Fireplace
Yes
Cooling
Yes
Heating
Yes
Basement
No

Exterior Features

Lot Size
0.47 Acres

Other Property Details

Association Fee Frequency
Yearly
Garage
Yes

Listings courtesy of MIBOR Broker Listing Cooperative® as distributed by MLS GRID

All information deemed reliable but not guaranteed and should be independently verified. All properties are subject to prior sale, change or withdrawal. Neither listing broker(s) nor Kelly Todd shall be responsible for any typographical errors, misinformation, misprints and shall be held totally harmless. Properties displayed may be listed or sold by various participants in the MLS.

Based on information submitted to the MLS GRID as of 3:45 AM UTC on 10/10/2026. All data is obtained from various sources and may not have been verified by broker or MLS GRID. Supplied Open House Information is subject to change without notice. All information should be independently reviewed and verified for accuracy. Properties may or may not be listed by the office/agent presenting the information.

©2026 MIBOR Broker Listing Cooperative®. All rights reserved.

DMCA Notice

Powered by Luxury Presence