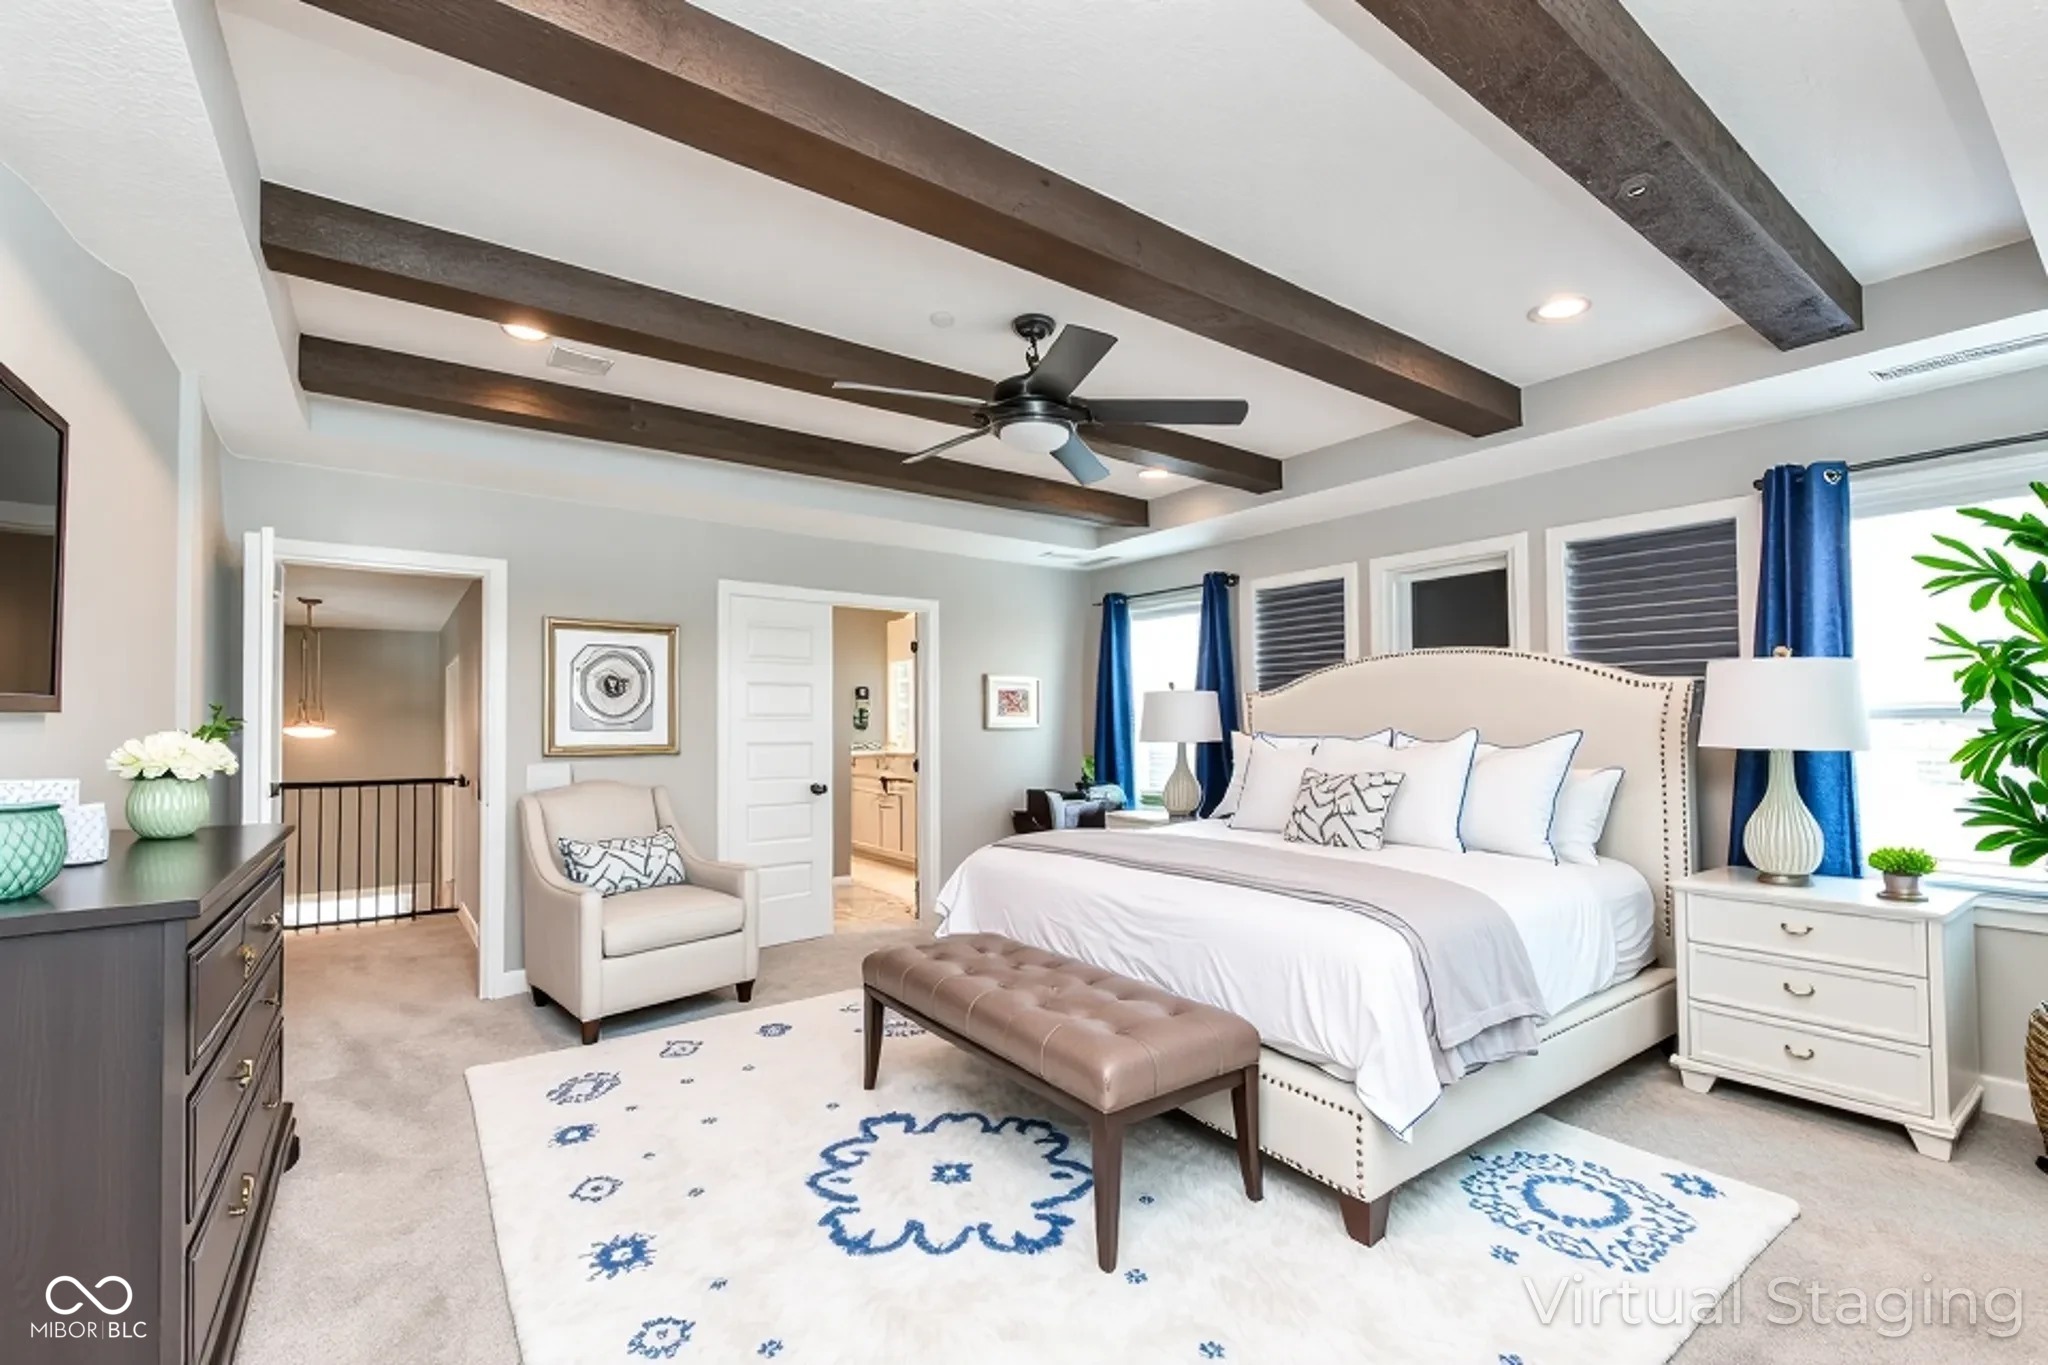
Property photo 1
Property photo 2
Property photo 3
Property photo 4
Property photo 5
5 Beds
4 Baths
3,698 sqft

$585,000

10627 Oak Bend Boulevard, Indianapolis IN, 46239

Price per sqft$158.19
Built in2022
Property size3,698 sqft
Property typeResidential
Courtesy of Keller Williams Indy Metro NE, Kerri Mayo Listing Contact:

Overview

Active

Listed Aug 28, 2026

Updated 2 weeks ago

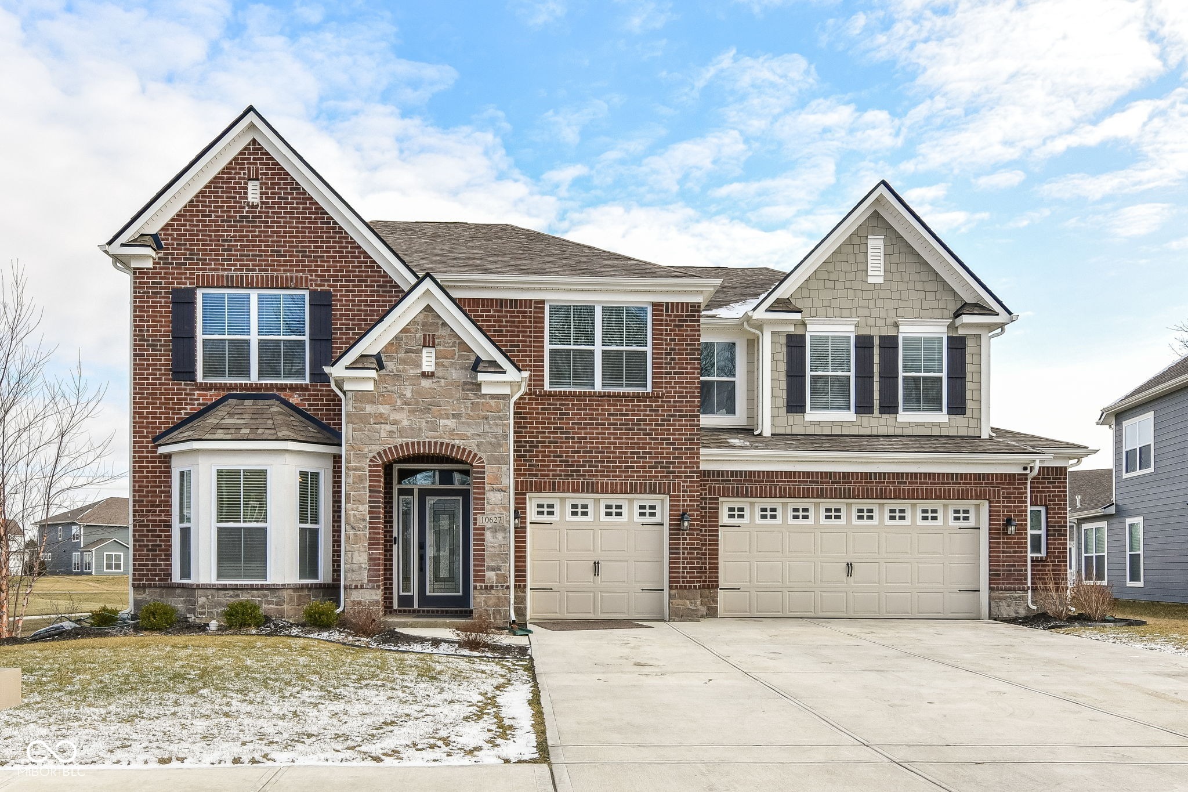
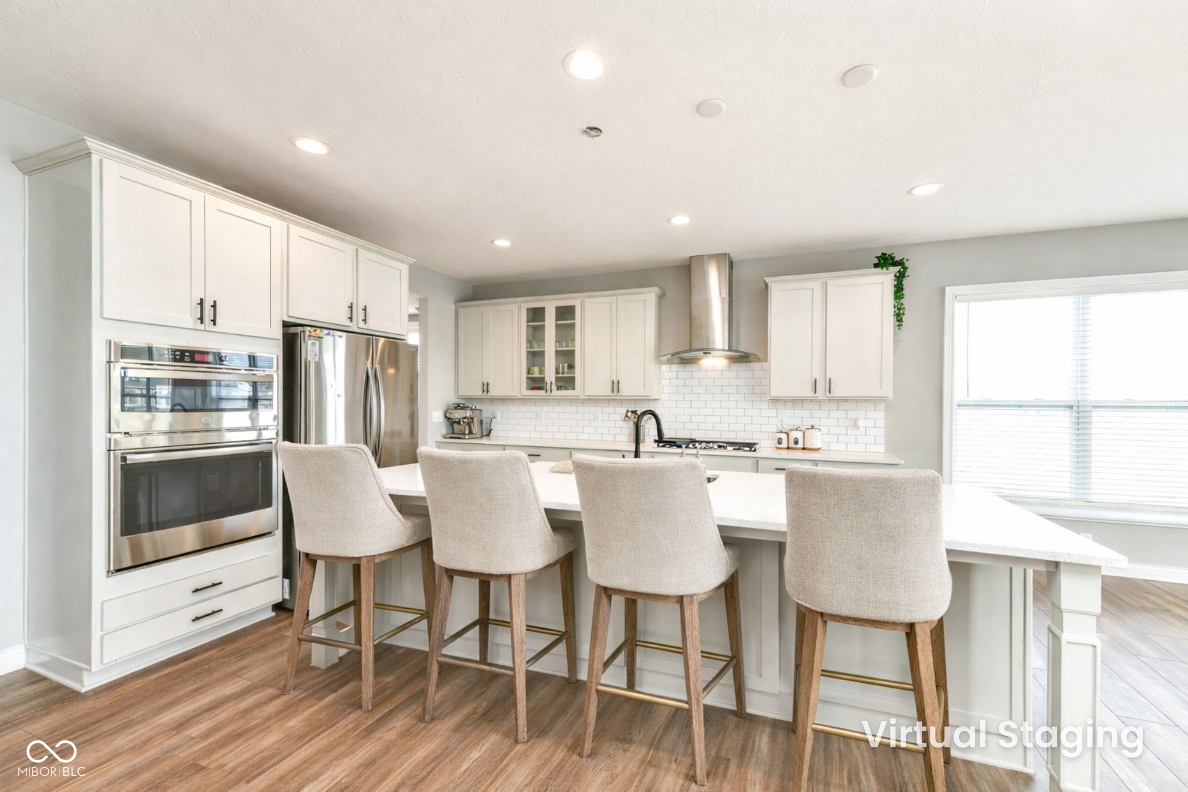
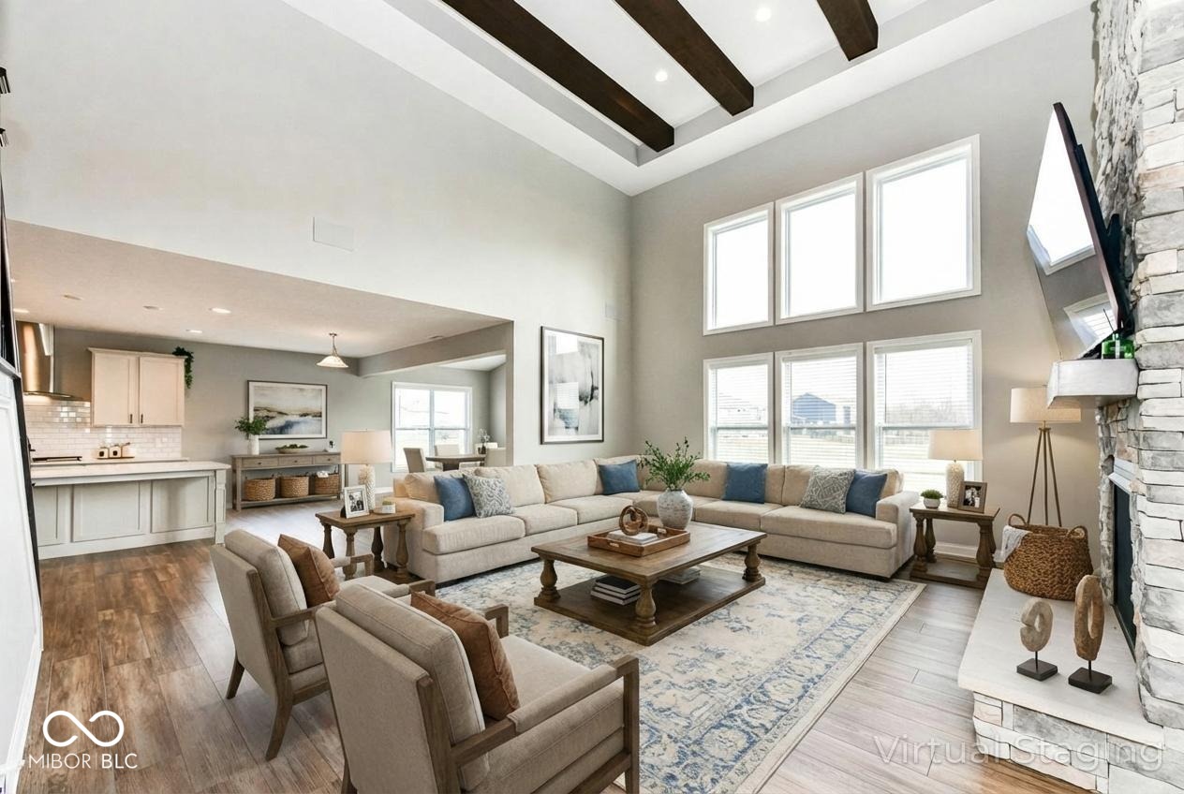
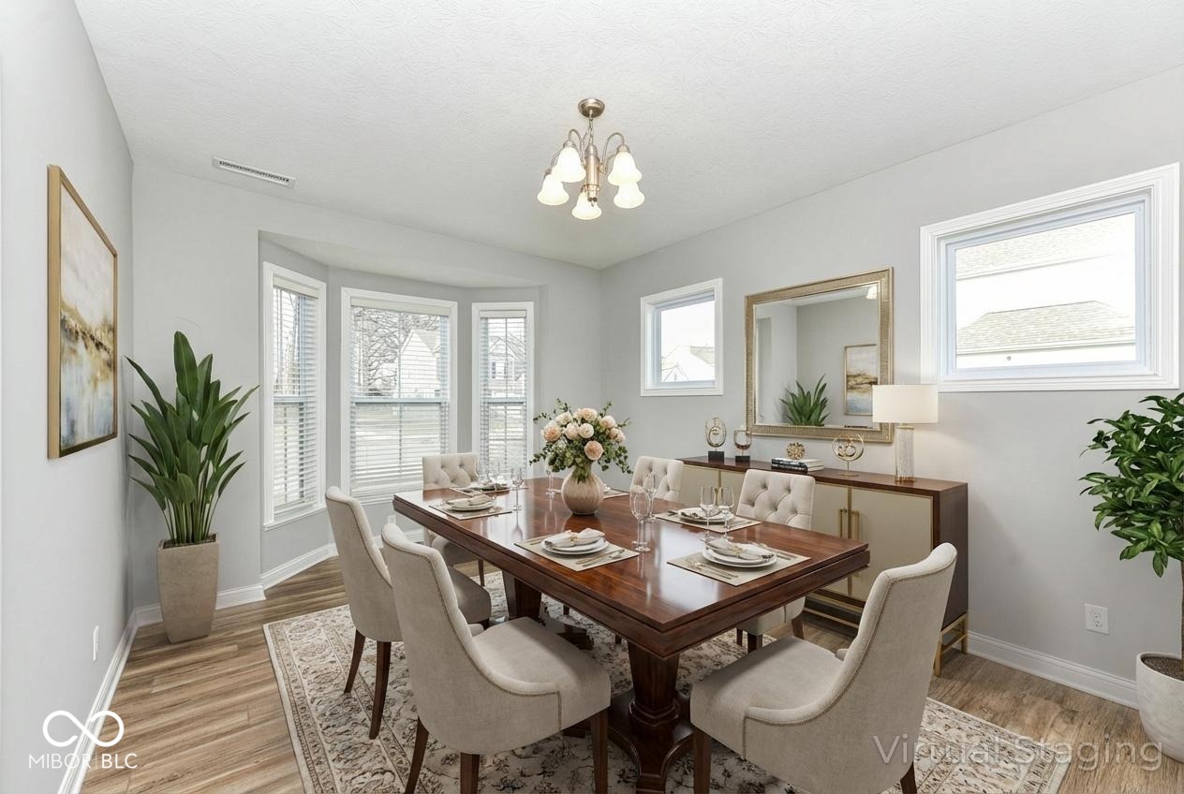
SPECIAL FINANCING: This property comes with a 2/1 temporary rate buydown, reducing the buyer's interest rate by 2% the first year of their loan and 1% the second year. Buyer is not obligated to use Mark Kuchik with CrossCountry Mortgage to have offer accepted; however, must use Mark Kuchik to receive the rate buydown. Team Kuchik can close within 14 days. Mark Kuchik NMLS139563. Check out this impeccably upgraded Ainsley II in Sagebrook West, showcasing more than $182,000 in designer selections and structural enhancements. The chef's kitchen features a 36" gas cooktop, premium appliance package, quartz counters, butler's pantry with full cabinetry, glass-front display doors, subway tile backsplash, and under-cabinet LED lighting. An extended family room centers on a 2-story stacked-stone fireplace with limestone hearth and stained-cedar beams; adjacent dining and morning room/den add light and flexibility. Main-level in-law suite provides comfortable multigenerational living. The serene upper-level owner's suite offers a tray ceiling with beams, large walk-in closet with island storage, and a spa bathroom with a custom 5' tile shower, Calacatta-style marble floor, rain + hand showers, and quartz vanity. Additional baths include raised vanities and coordinated matte-black fixtures. Smart-home conveniences include Guardian Home Technologies integration, Tech Connect package, On-Q panel pre-wired for a wireless access point, and Nest thermostat. Thoughtful finishes continue in the destination laundry room with sink, cabinetry, and tile backsplash. Exterior upgrades include ColorPlus siding with stone accents and board-and-batten details, plus a 210 sq. ft. patio for outdoor living.

$3,892/mo

Est. mortgage payment based on a $585,000 home price.

All estimates are provided by Luxury Presence for informational purposes only. Actual amounts may vary.

Additional information

MLS® ID
22123165

Interior Features

Bedrooms
5
Bathrooms
4
Fireplace
Yes
Cooling
Yes
Heating
Yes
Basement
No

Exterior Features

Lot Size
0.27 Acres

Other Property Details

Association Fee Frequency
Yearly
Garage
Yes

Listings courtesy of MIBOR Broker Listing Cooperative® as distributed by MLS GRID

All information deemed reliable but not guaranteed and should be independently verified. All properties are subject to prior sale, change or withdrawal. Neither listing broker(s) nor Kelly Todd shall be responsible for any typographical errors, misinformation, misprints and shall be held totally harmless. Properties displayed may be listed or sold by various participants in the MLS.

Based on information submitted to the MLS GRID as of 3:53 AM UTC on 9/26/2026. All data is obtained from various sources and may not have been verified by broker or MLS GRID. Supplied Open House Information is subject to change without notice. All information should be independently reviewed and verified for accuracy. Properties may or may not be listed by the office/agent presenting the information.

©2026 MIBOR Broker Listing Cooperative®. All rights reserved.

DMCA Notice

Powered by Luxury Presence