Property photo 1
Property photo 2
Property photo 3
Property photo 4
Property photo 5
5 Beds
5 Baths
5,557 sqft

$859,000

5202 Logan Lane, Indianapolis IN, 46250

Price per sqft$154.58
Built in2007
Property size5,557 sqft
Property typeResidential
Courtesy of F.C. Tucker Company, Jacob Finney Listing Contact:

Overview

Active

Listed Apr 30, 2026

Updated 2 weeks ago

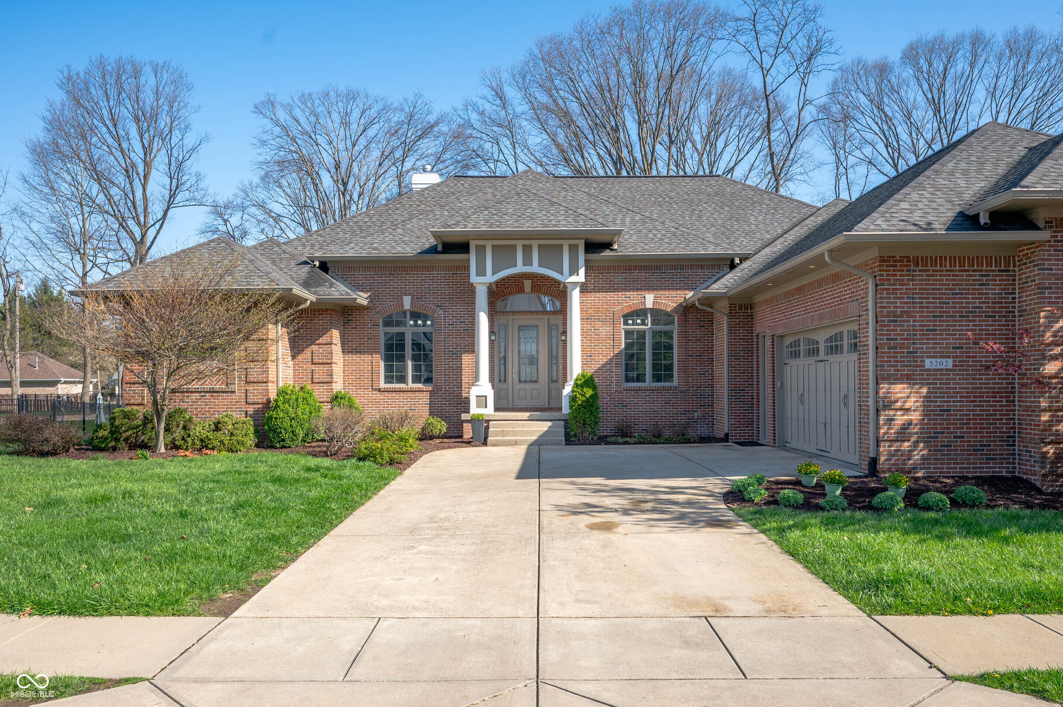
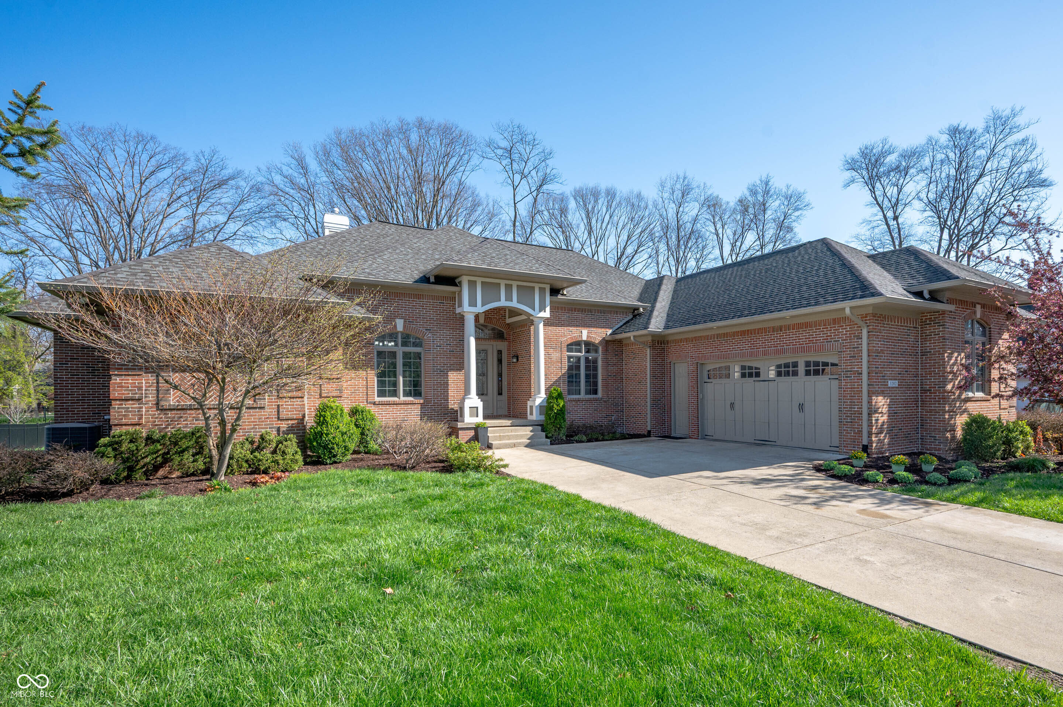
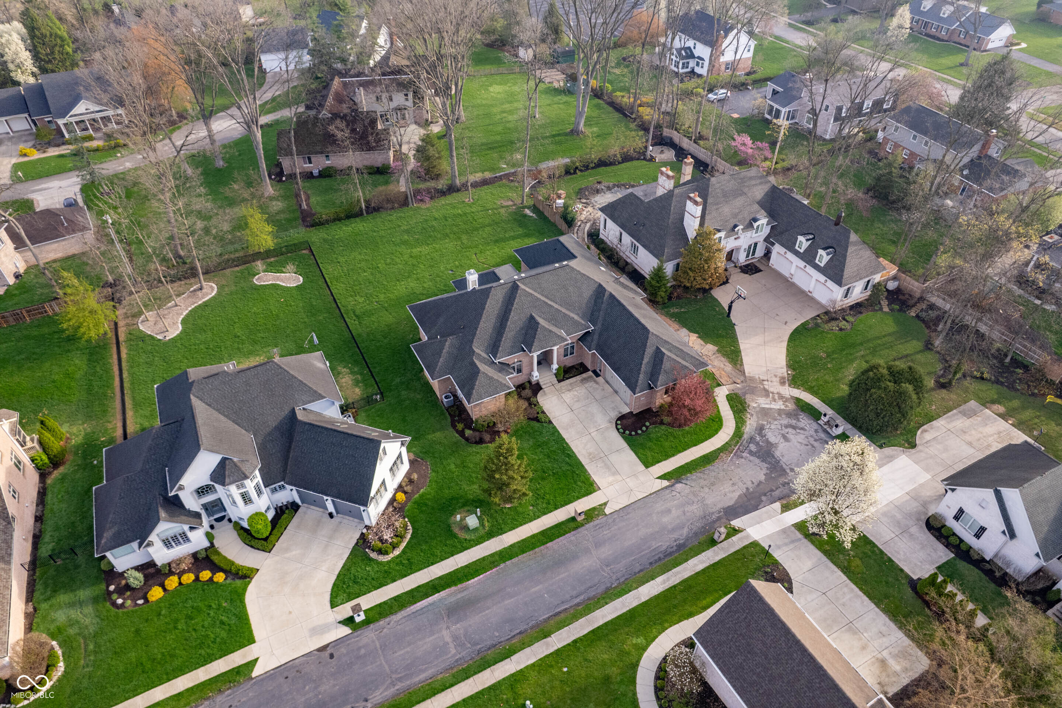
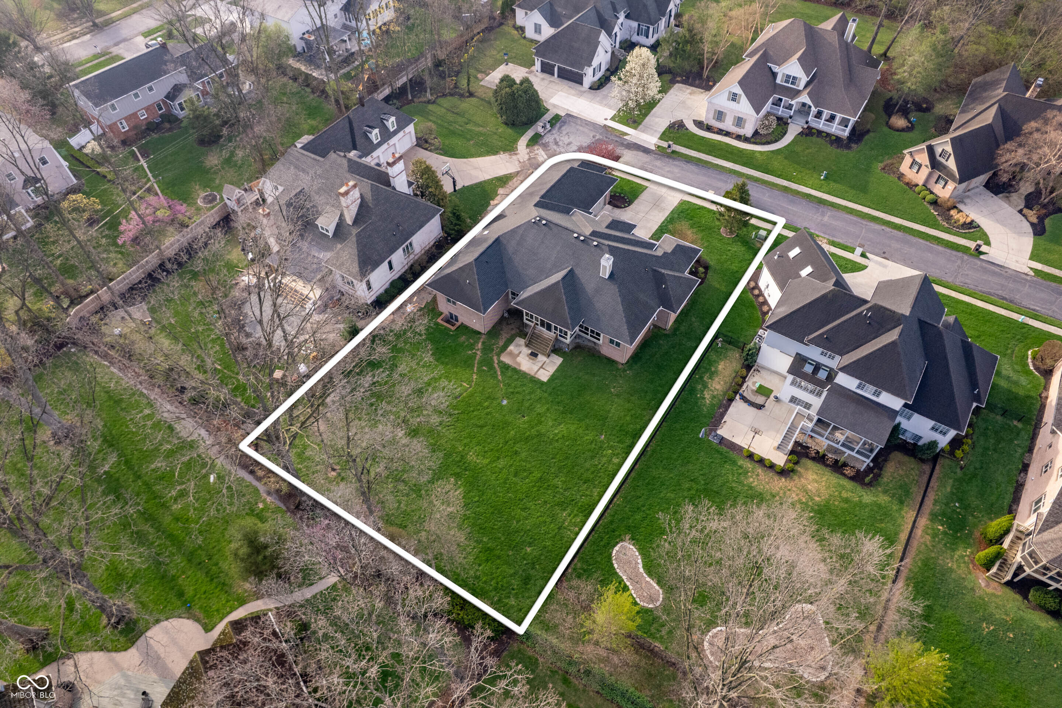
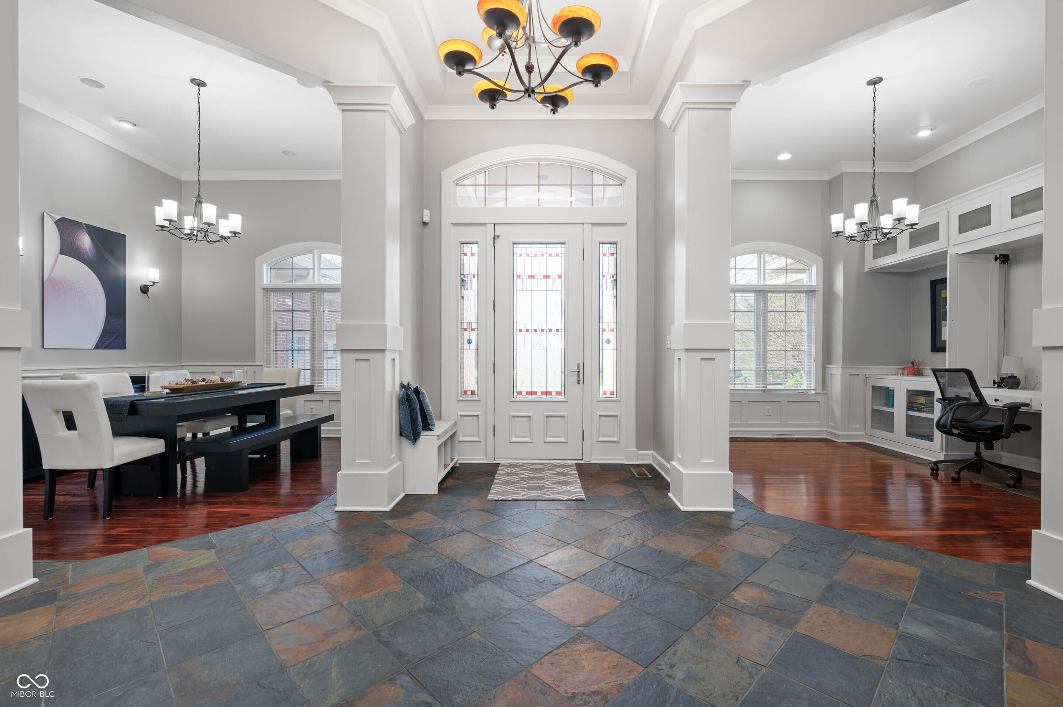
Welcome to a beautifully crafted custom-built, 1 owner ranch home that exudes warmth & elegance. This spacious 5-bedroom, 4.5-bath property is designed with an open floor plan that seamlessly connects the living spaces, making it perfect for entertaining or relaxing w/ family. High ceilings throughout, including in the basement, add to the feeling of grandeur, while recessed & tray ceilings bring a touch of sophistication. The heart of the home is the gourmet kitchen, showcasing exquisite Amish-made custom cabinetry, premium granite countertops, expansive island w/ integrated storage, & a meticulously designed layout that exudes elegance & flow. New gas cooktop, new refrigerator, new oven, & a 600 CFM exhaust fan ensure that the kitchen is both beautiful & functional. Brazilian cherry wood plank flooring graces the living room, dining area, office, & kitchen, while natural slate adds elegance to the foyer & hallways. All of the bedrooms, including basement bedroom, come w/ custom closets, offering plenty of storage space. Master suite includes a luxurious bathroom w/ a steamer for a spa-like experience. 3-season enclosed patio, accessible from the living room, kitchen, & master bedroom, provides a perfect spot to enjoy the outdoors while overlooking the huge backyard, which is ideal for creating a recreational area or giving large pets room to roam. The basement offers even more living space, complete w/ a theater room & plenty of natural light streaming through oversized window wells. Additional features include aluminum-framed entry doors & windows for low maintenance, a triple-lock safety mechanism for extra security, crown molding throughout the home, & a big garage w/ multiple shelves for storage.

$5,715/mo

Est. mortgage payment based on a $859,000 home price.

All estimates are provided by Luxury Presence for informational purposes only. Actual amounts may vary.

Additional information

MLS® ID
22096539

Interior Features

Bedrooms
5
Bathrooms
5
Fireplace
Yes
Cooling
Yes
Heating
Yes
Basement
Yes

Exterior Features

Lot Size
0.46 Acres

Other Property Details

Association Fee Frequency
Bi-Annually
Garage
Yes

Listings courtesy of MIBOR Broker Listing Cooperative® as distributed by MLS GRID

All information deemed reliable but not guaranteed and should be independently verified. All properties are subject to prior sale, change or withdrawal. Neither listing broker(s) nor Kelly Todd shall be responsible for any typographical errors, misinformation, misprints and shall be held totally harmless. Properties displayed may be listed or sold by various participants in the MLS.

Based on information submitted to the MLS GRID as of 10:58 AM UTC on 9/23/2026. All data is obtained from various sources and may not have been verified by broker or MLS GRID. Supplied Open House Information is subject to change without notice. All information should be independently reviewed and verified for accuracy. Properties may or may not be listed by the office/agent presenting the information.

©2026 MIBOR Broker Listing Cooperative®. All rights reserved.

DMCA Notice

Powered by Luxury Presence