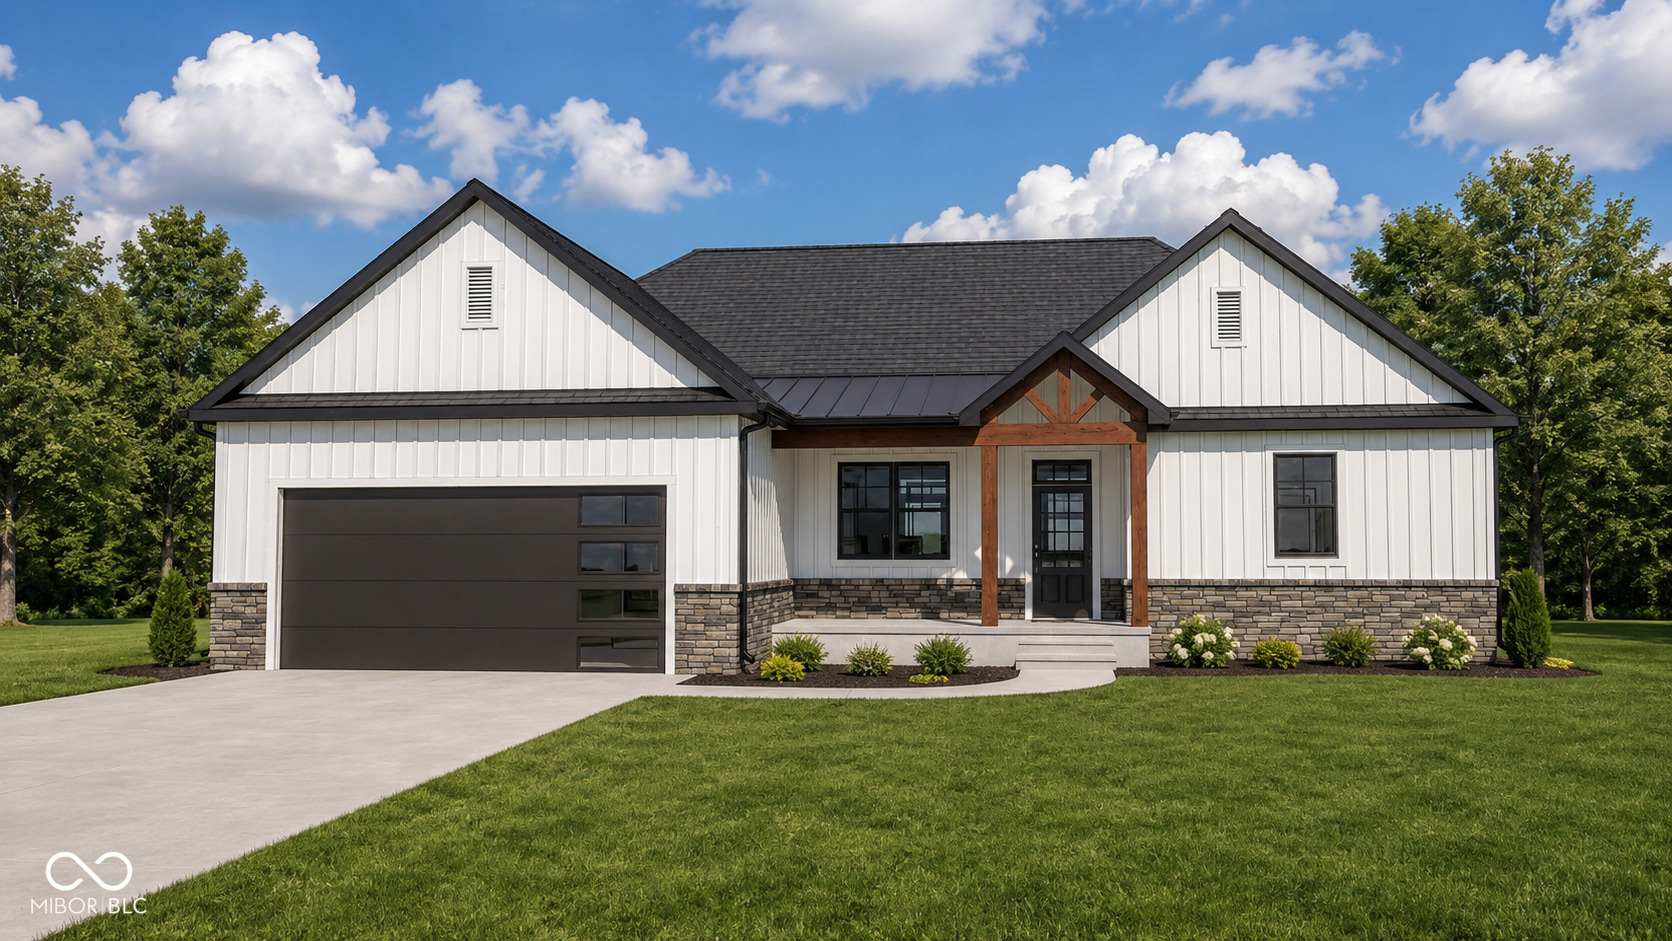
Property photo 1
3 Beds
2 Baths
1,854 sqft

$444,900

2540 Birchwood Lane, Terre Haute IN, 47803

Price per sqft$239.97
Built in2026
Property size1,854 sqft
Property typeResidential
Courtesy of Emmert Realty, Kimberly Emmert-ODell Listing Contact:

Overview

Active

Listed Jun 26, 2026

Updated Jun 30

Experience the perfect blend of style and function in this beautifully designed new construction home in Hawthorne Woods! Offering 1,854 square feet, this 3-bedroom, 2-bath home features a smart, spacious layout with modern finishes and exceptional attention to detail. The inviting open floor plan is designed for today's lifestyle, with a generous living room centered around a striking electric fireplace that flows effortlessly into the kitchen and dining area. The custom kitchen is sure to impress with granite countertops, a full appliance package, abundant cabinetry, and a walk-in pantry to keep everything organized. The adjoining dining area provides plenty of space to host holidays or enjoy casual meals with family and friends. Retreat to the expansive primary suite, complete with a private bath and ample closet space. Two additional bedrooms offer flexibility for guests, a home office, or hobbies. You'll also appreciate the oversized laundry room, providing extra workspace and storage that makes everyday living more convenient. Durable luxury vinyl plank flooring enhances the main living areas, while the covered back porch creates the perfect setting to enjoy your morning coffee or unwind at the end of the day. A 2-car attached garage completes this thoughtfully crafted home. Now is the perfect time to buy! Secure this home while it's under construction and enjoy the opportunity to select your own finishes, colors, and design details, creating a home that reflects your personal style. Don't miss your chance to own a brand-new home in the sought-after Hawthorne Woods community!

$2,960/mo

Est. mortgage payment based on a $444,900 home price.

All estimates are provided by Luxury Presence for informational purposes only. Actual amounts may vary.

Additional information

MLS® ID
22110729

Interior Features

Bedrooms
3
Bathrooms
2
Fireplace
Yes
Cooling
Yes
Heating
Yes
Basement
No

Exterior Features

Lot Size
0.28 Acres

Other Property Details

Garage
Yes
New Construction
Yes

Listings courtesy of MIBOR Broker Listing Cooperative® as distributed by MLS GRID

All information deemed reliable but not guaranteed and should be independently verified. All properties are subject to prior sale, change or withdrawal. Neither listing broker(s) nor Kelly Todd shall be responsible for any typographical errors, misinformation, misprints and shall be held totally harmless. Properties displayed may be listed or sold by various participants in the MLS.

Based on information submitted to the MLS GRID as of 3:03 AM UTC on 6/30/2026. All data is obtained from various sources and may not have been verified by broker or MLS GRID. Supplied Open House Information is subject to change without notice. All information should be independently reviewed and verified for accuracy. Properties may or may not be listed by the office/agent presenting the information.

©2026 MIBOR Broker Listing Cooperative®. All rights reserved.

DMCA Notice

Powered by Luxury Presence