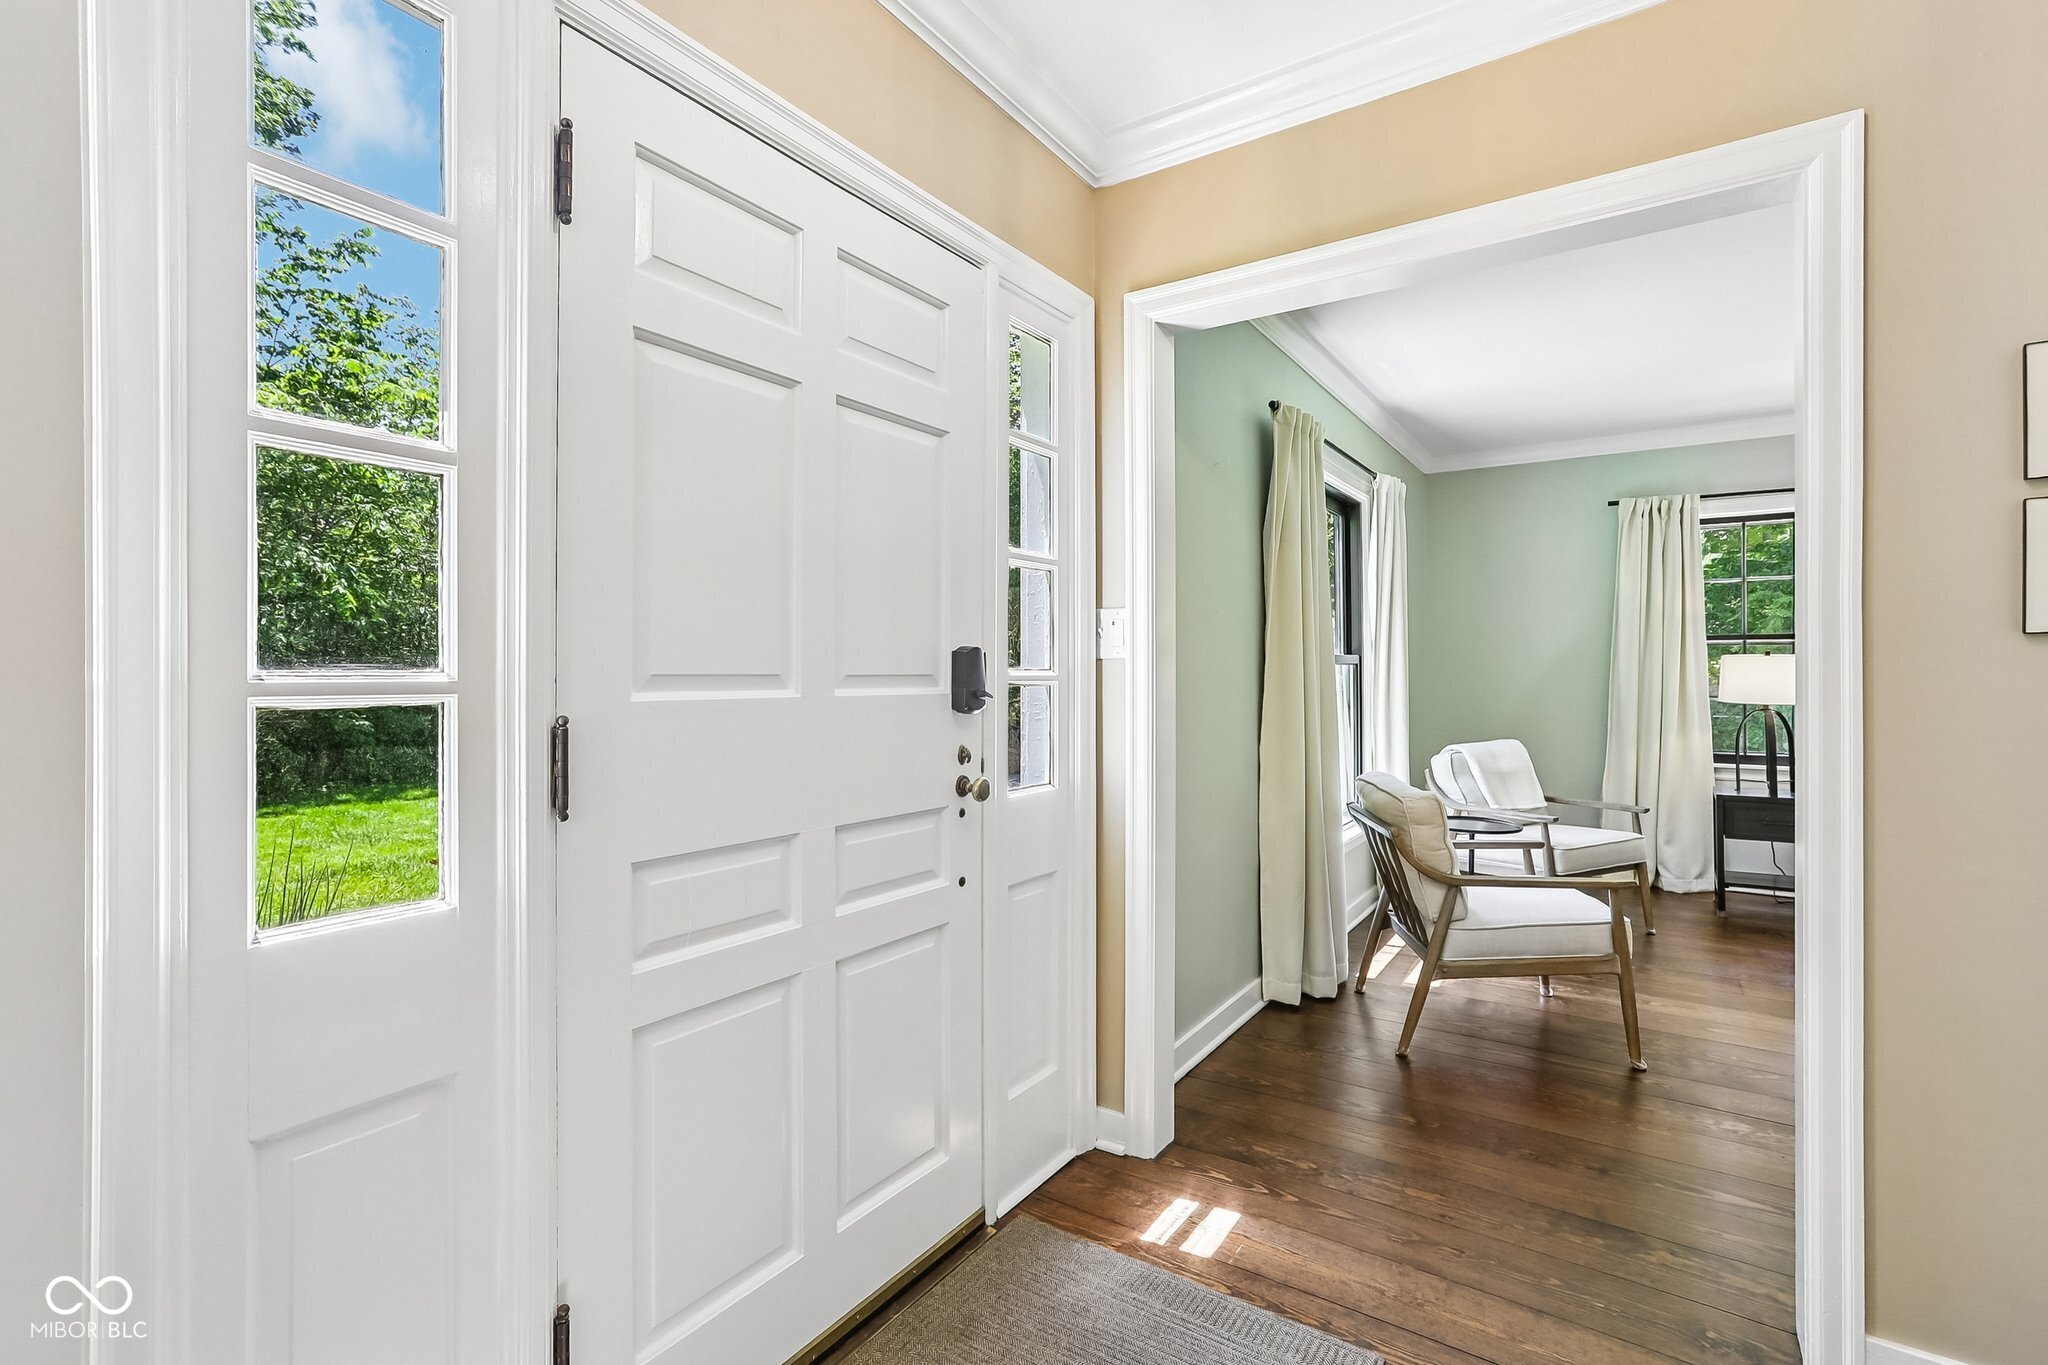
Property photo 1
Property photo 2
Property photo 3
Property photo 4
Property photo 5
3 Beds
4 Baths
2,350 sqft

$649,900

4200 E 71st Street, Indianapolis IN, 46220

Price per sqft$276.55
Built in1940
Property size2,350 sqft
Property typeResidential
Courtesy of F.C. Tucker Company, Daimon Buck Listing Contact:

Overview

Active

Listed Jun 4, 2026

Updated 8 days ago

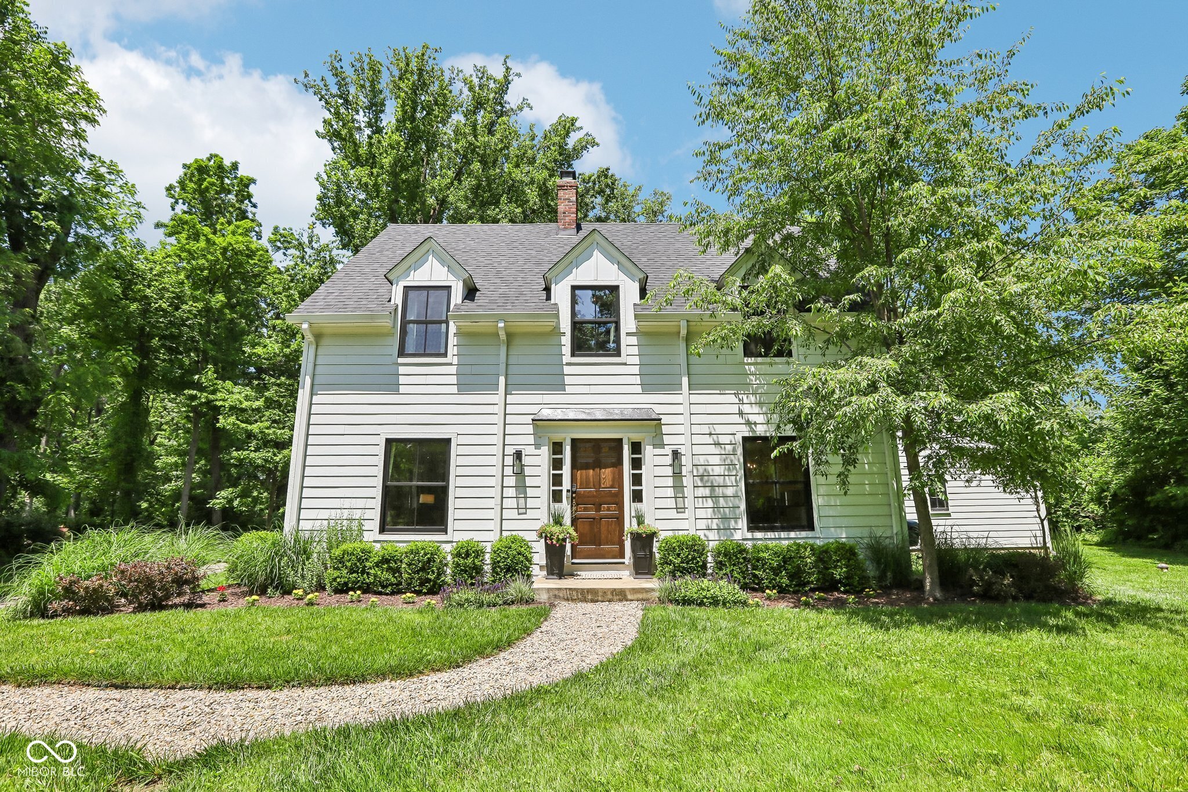
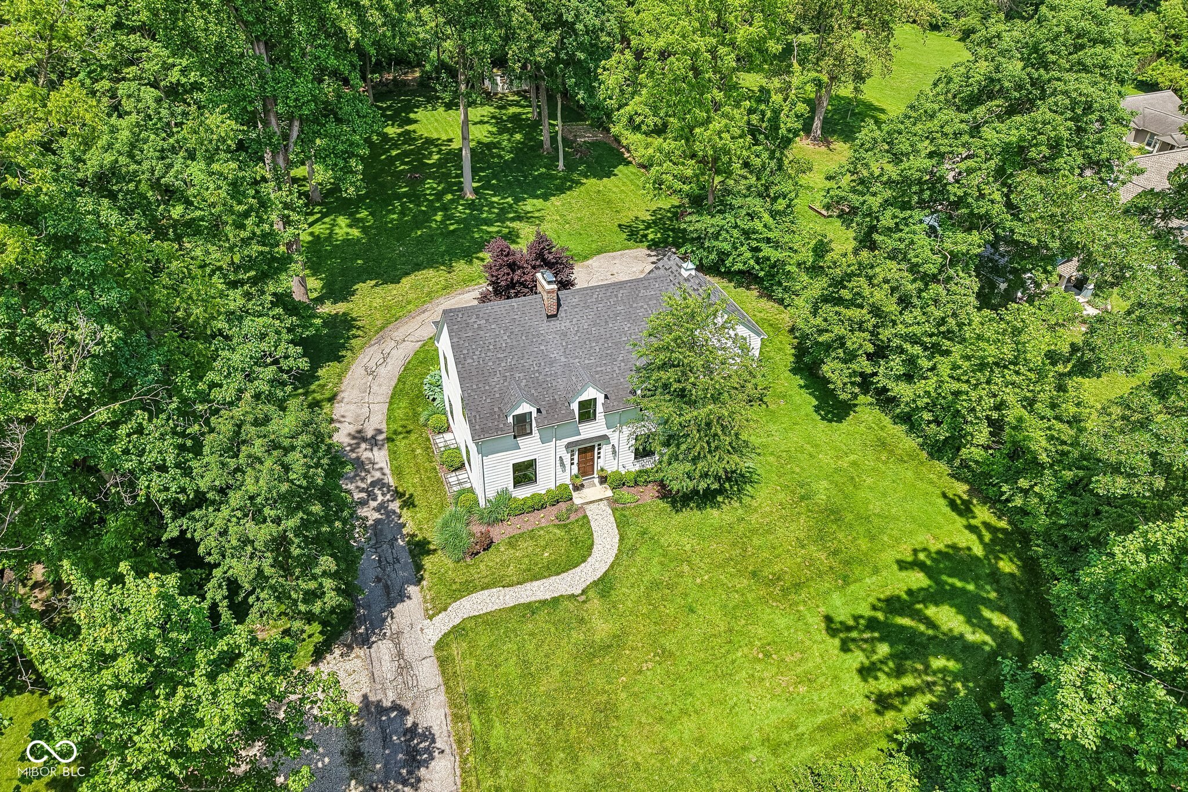
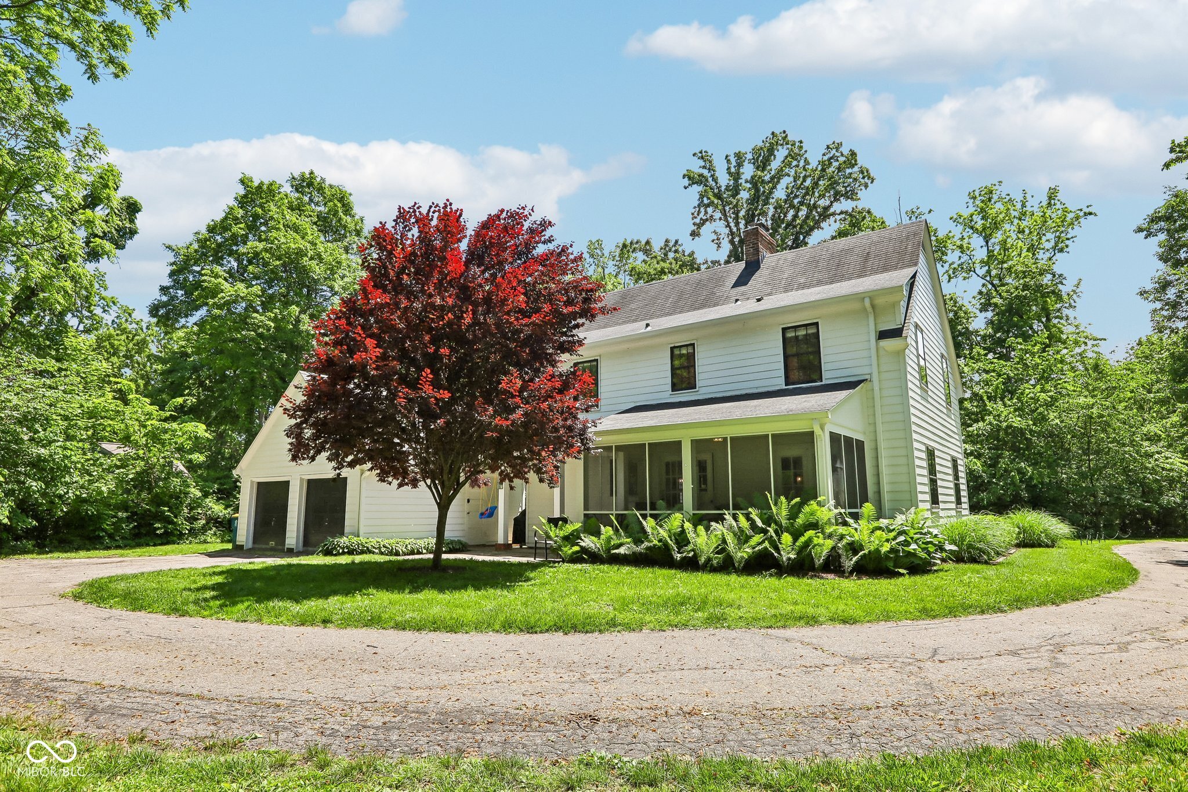
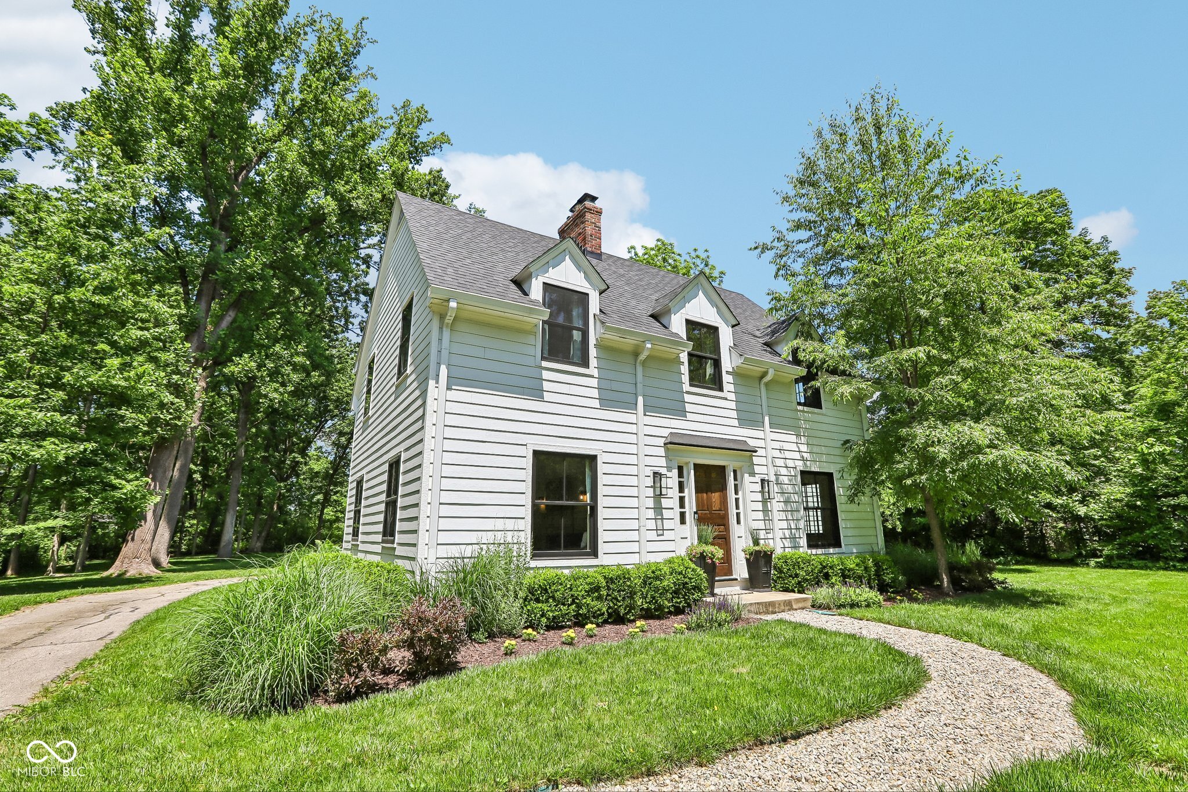
Step into timeless charm with this beautifully updated 1940s farmhouse, set on a private, tree-lined 1.4-acre lot in Washington Township with no HOA. Perfectly balancing character and quiet seclusion, this home offers a rare blend of authentic warmth, unique features, and functional modern improvements. Inside, original, beautifully refinished pine hardwood flooring sets a welcoming tone throughout the main level, complemented by a cozy wood-burning fireplace updated completely to current building codes. The thoughtful layout includes 3 bedrooms, 3.5 updated bathrooms, fresh interior paint, modern light fixtures, and bright Carrera marble countertops paired with ample cabinetry. The primary suite serves as a tranquil retreat, while the finished basement provides versatile extra living space-ideal for a family room, office, or guest suite. Extensive mechanical and exterior updates offer complete peace of mind, including a brand-new furnace and AC, updated plumbing (PEX lines, upgraded PVC waste lines, and new toilets), durable Hardie board siding, front windows, fresh exterior trim paint, and new 6" gutters with underground drainage. Outside, the property is a private haven: a freshly cleared 1/2-acre backyard with a lush tall fescue lawn creates an inviting setting to relax on the screened porch or enjoy the peaceful surrounding woods. Located within the sought-after Washington Township school district, you enjoy total privacy while staying just minutes from Broad Ripple, Carmel, Keystone Crossing, and an easy commute to Downtown Indianapolis.

$4,324/mo

Est. mortgage payment based on a $649,900 home price.

All estimates are provided by Luxury Presence for informational purposes only. Actual amounts may vary.

Additional information

MLS® ID
22094093

Interior Features

Bedrooms
3
Bathrooms
4
Fireplace
Yes
Cooling
Yes
Heating
Yes
Basement
Yes

Exterior Features

Lot Size
1.39 Acres

Other Property Details

Garage
Yes

Listings courtesy of MIBOR Broker Listing Cooperative® as distributed by MLS GRID

All information deemed reliable but not guaranteed and should be independently verified. All properties are subject to prior sale, change or withdrawal. Neither listing broker(s) nor Kelly Todd shall be responsible for any typographical errors, misinformation, misprints and shall be held totally harmless. Properties displayed may be listed or sold by various participants in the MLS.

Based on information submitted to the MLS GRID as of 4:38 AM UTC on 10/2/2026. All data is obtained from various sources and may not have been verified by broker or MLS GRID. Supplied Open House Information is subject to change without notice. All information should be independently reviewed and verified for accuracy. Properties may or may not be listed by the office/agent presenting the information.

©2026 MIBOR Broker Listing Cooperative®. All rights reserved.

DMCA Notice

Powered by Luxury Presence