Property photo 1
Property photo 2
Property photo 3
Property photo 4
Property photo 5
4 Beds
3 Baths
1,794 sqft

$299,950

11631 Cotterill Way, Indianapolis IN, 46235

Price per sqft$167.20
Built in2024
Property size1,794 sqft
Property typeResidential
Courtesy of Compass Indiana, LLC, Erin Hundley Listing Contact:

Overview

Active

Listed Jul 24, 2026

Updated Jul 24

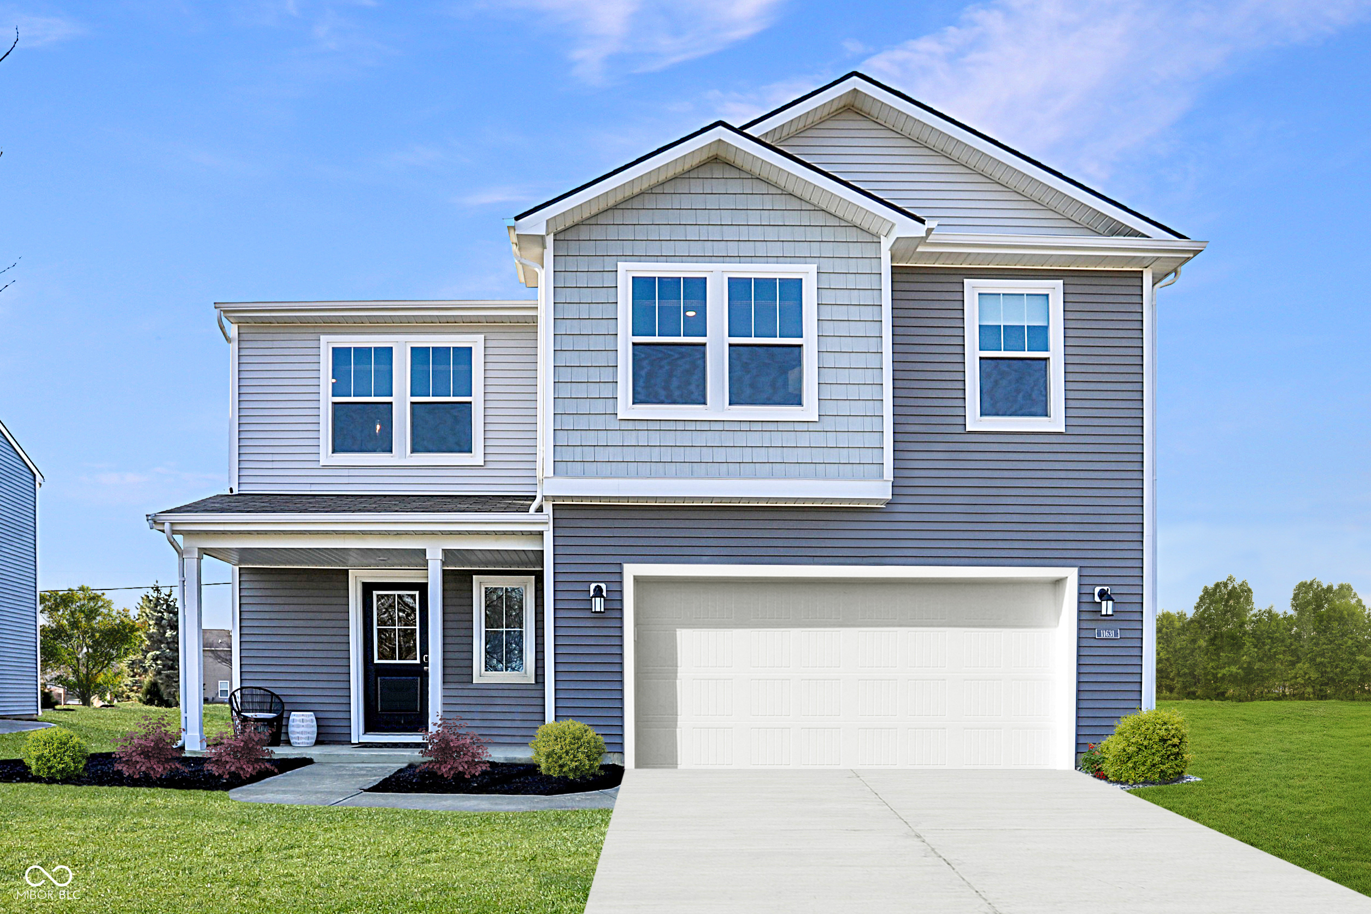
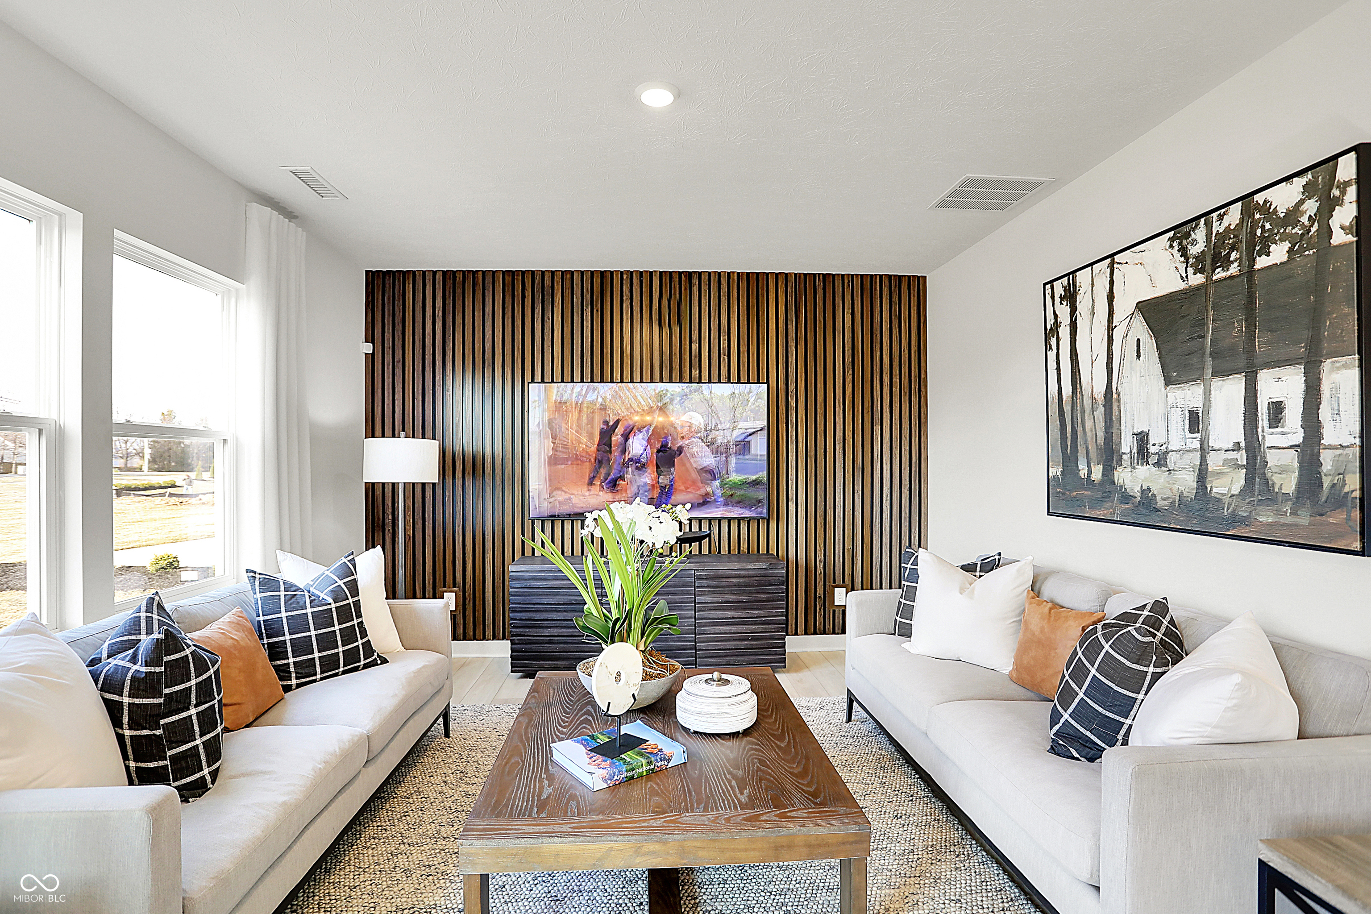
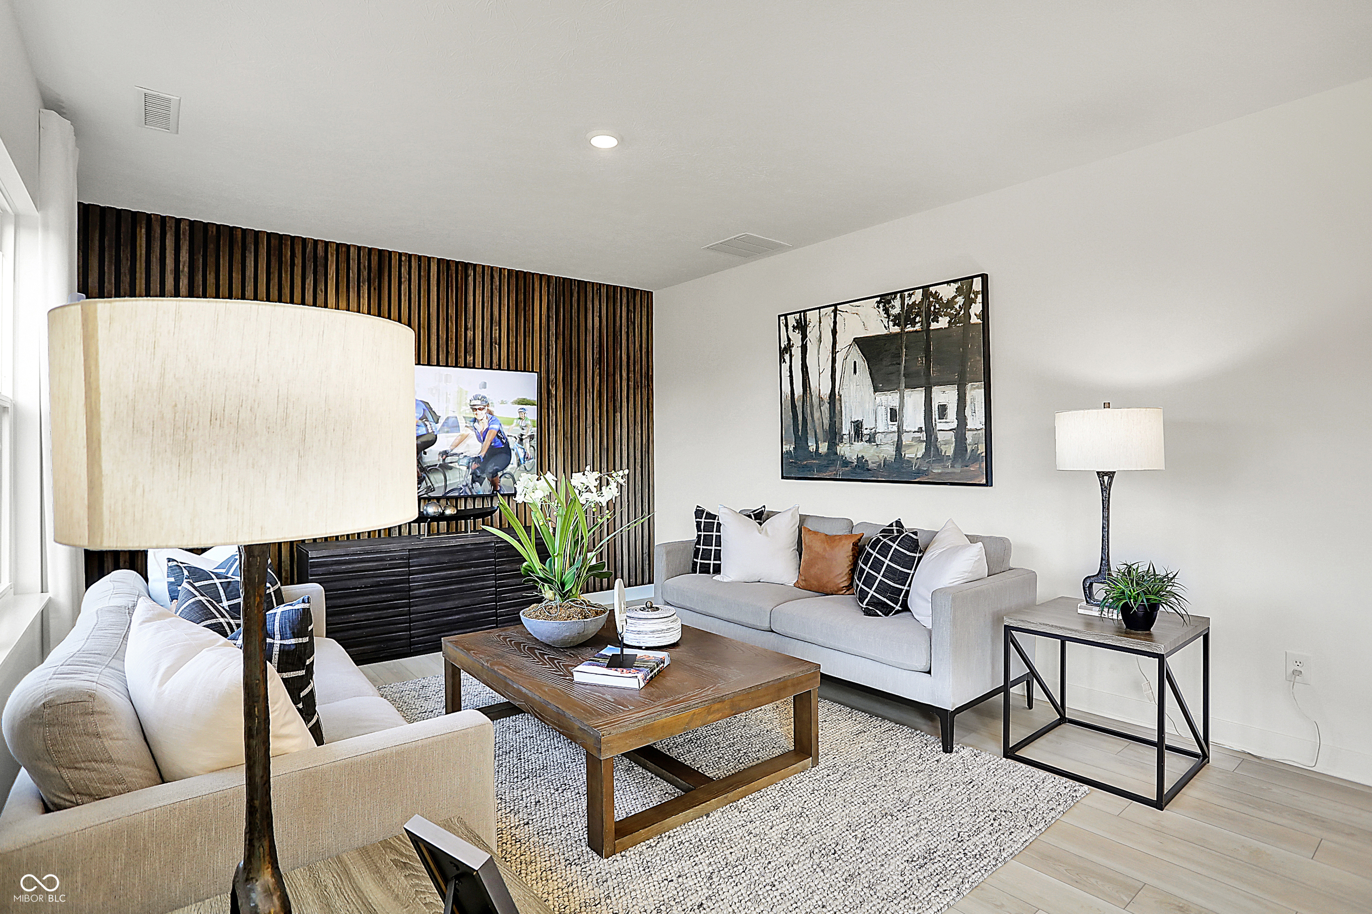
Step into the perfect blend of modern design, thoughtful details, and everyday functionality with this stunning former model home at Clifton Trace. This two-story gem offers 4 bedrooms, 2.5 baths, and an open-concept floorplan ideal for today's lifestyles. With over 2,200 sq. ft. of carefully curated space, every room is designed to impress. The heart of the home is the Great Room, kitchen, and dining area, seamlessly connected for easy entertaining and family gatherings. A striking wood accent wall in the living area adds a cozy, designer touch, while the dining room boasts a statement light fixture that elevates the space. The kitchen is a showstopper with its thoughtfully designed island and painted accent details, creating both style and function. Need more? The powder bath features an eye-catching tiled accent wall that adds an extra layer of sophistication. Upstairs, a versatile loft invites endless possibilities-movie nights, a playroom, or even a home gym. The luxurious owner's suite is a true retreat, featuring a spacious bedroom, an en-suite bath, and a huge walk-in closet. Each secondary bedroom is packed with personality, from painted accent walls to wood detailing, making every space unique and inviting. Outside, premium landscaping, an irrigation system, and a security system ensure both curb appeal and peace of mind. Beyond your doorstep lies the vibrant community of Clifton Trace, where future amenities like a swimming pool, pool house, playground, pond, and scenic trails promise endless recreation and relaxation right across the street! Located in Indianapolis, this neighborhood combines small-town charm with big-city convenience, putting shopping, dining, and entertainment just moments away. Reach out to us today to schedule your private tour!

$1,996/mo

Est. mortgage payment based on a $299,950 home price.

All estimates are provided by Luxury Presence for informational purposes only. Actual amounts may vary.

Additional information

MLS® ID
22083953

Interior Features

Bedrooms
4
Bathrooms
3
Cooling
Yes
Heating
Yes
Basement
No

Exterior Features

Lot Size
0.16 Acres

Other Property Details

Association Fee Frequency
Yearly
Garage
Yes

Listings courtesy of MIBOR Broker Listing Cooperative® as distributed by MLS GRID

All information deemed reliable but not guaranteed and should be independently verified. All properties are subject to prior sale, change or withdrawal. Neither listing broker(s) nor Kelly Todd shall be responsible for any typographical errors, misinformation, misprints and shall be held totally harmless. Properties displayed may be listed or sold by various participants in the MLS.

Based on information submitted to the MLS GRID as of 10:15 PM UTC on 7/24/2026. All data is obtained from various sources and may not have been verified by broker or MLS GRID. Supplied Open House Information is subject to change without notice. All information should be independently reviewed and verified for accuracy. Properties may or may not be listed by the office/agent presenting the information.

©2026 MIBOR Broker Listing Cooperative®. All rights reserved.

DMCA Notice

Powered by Luxury Presence