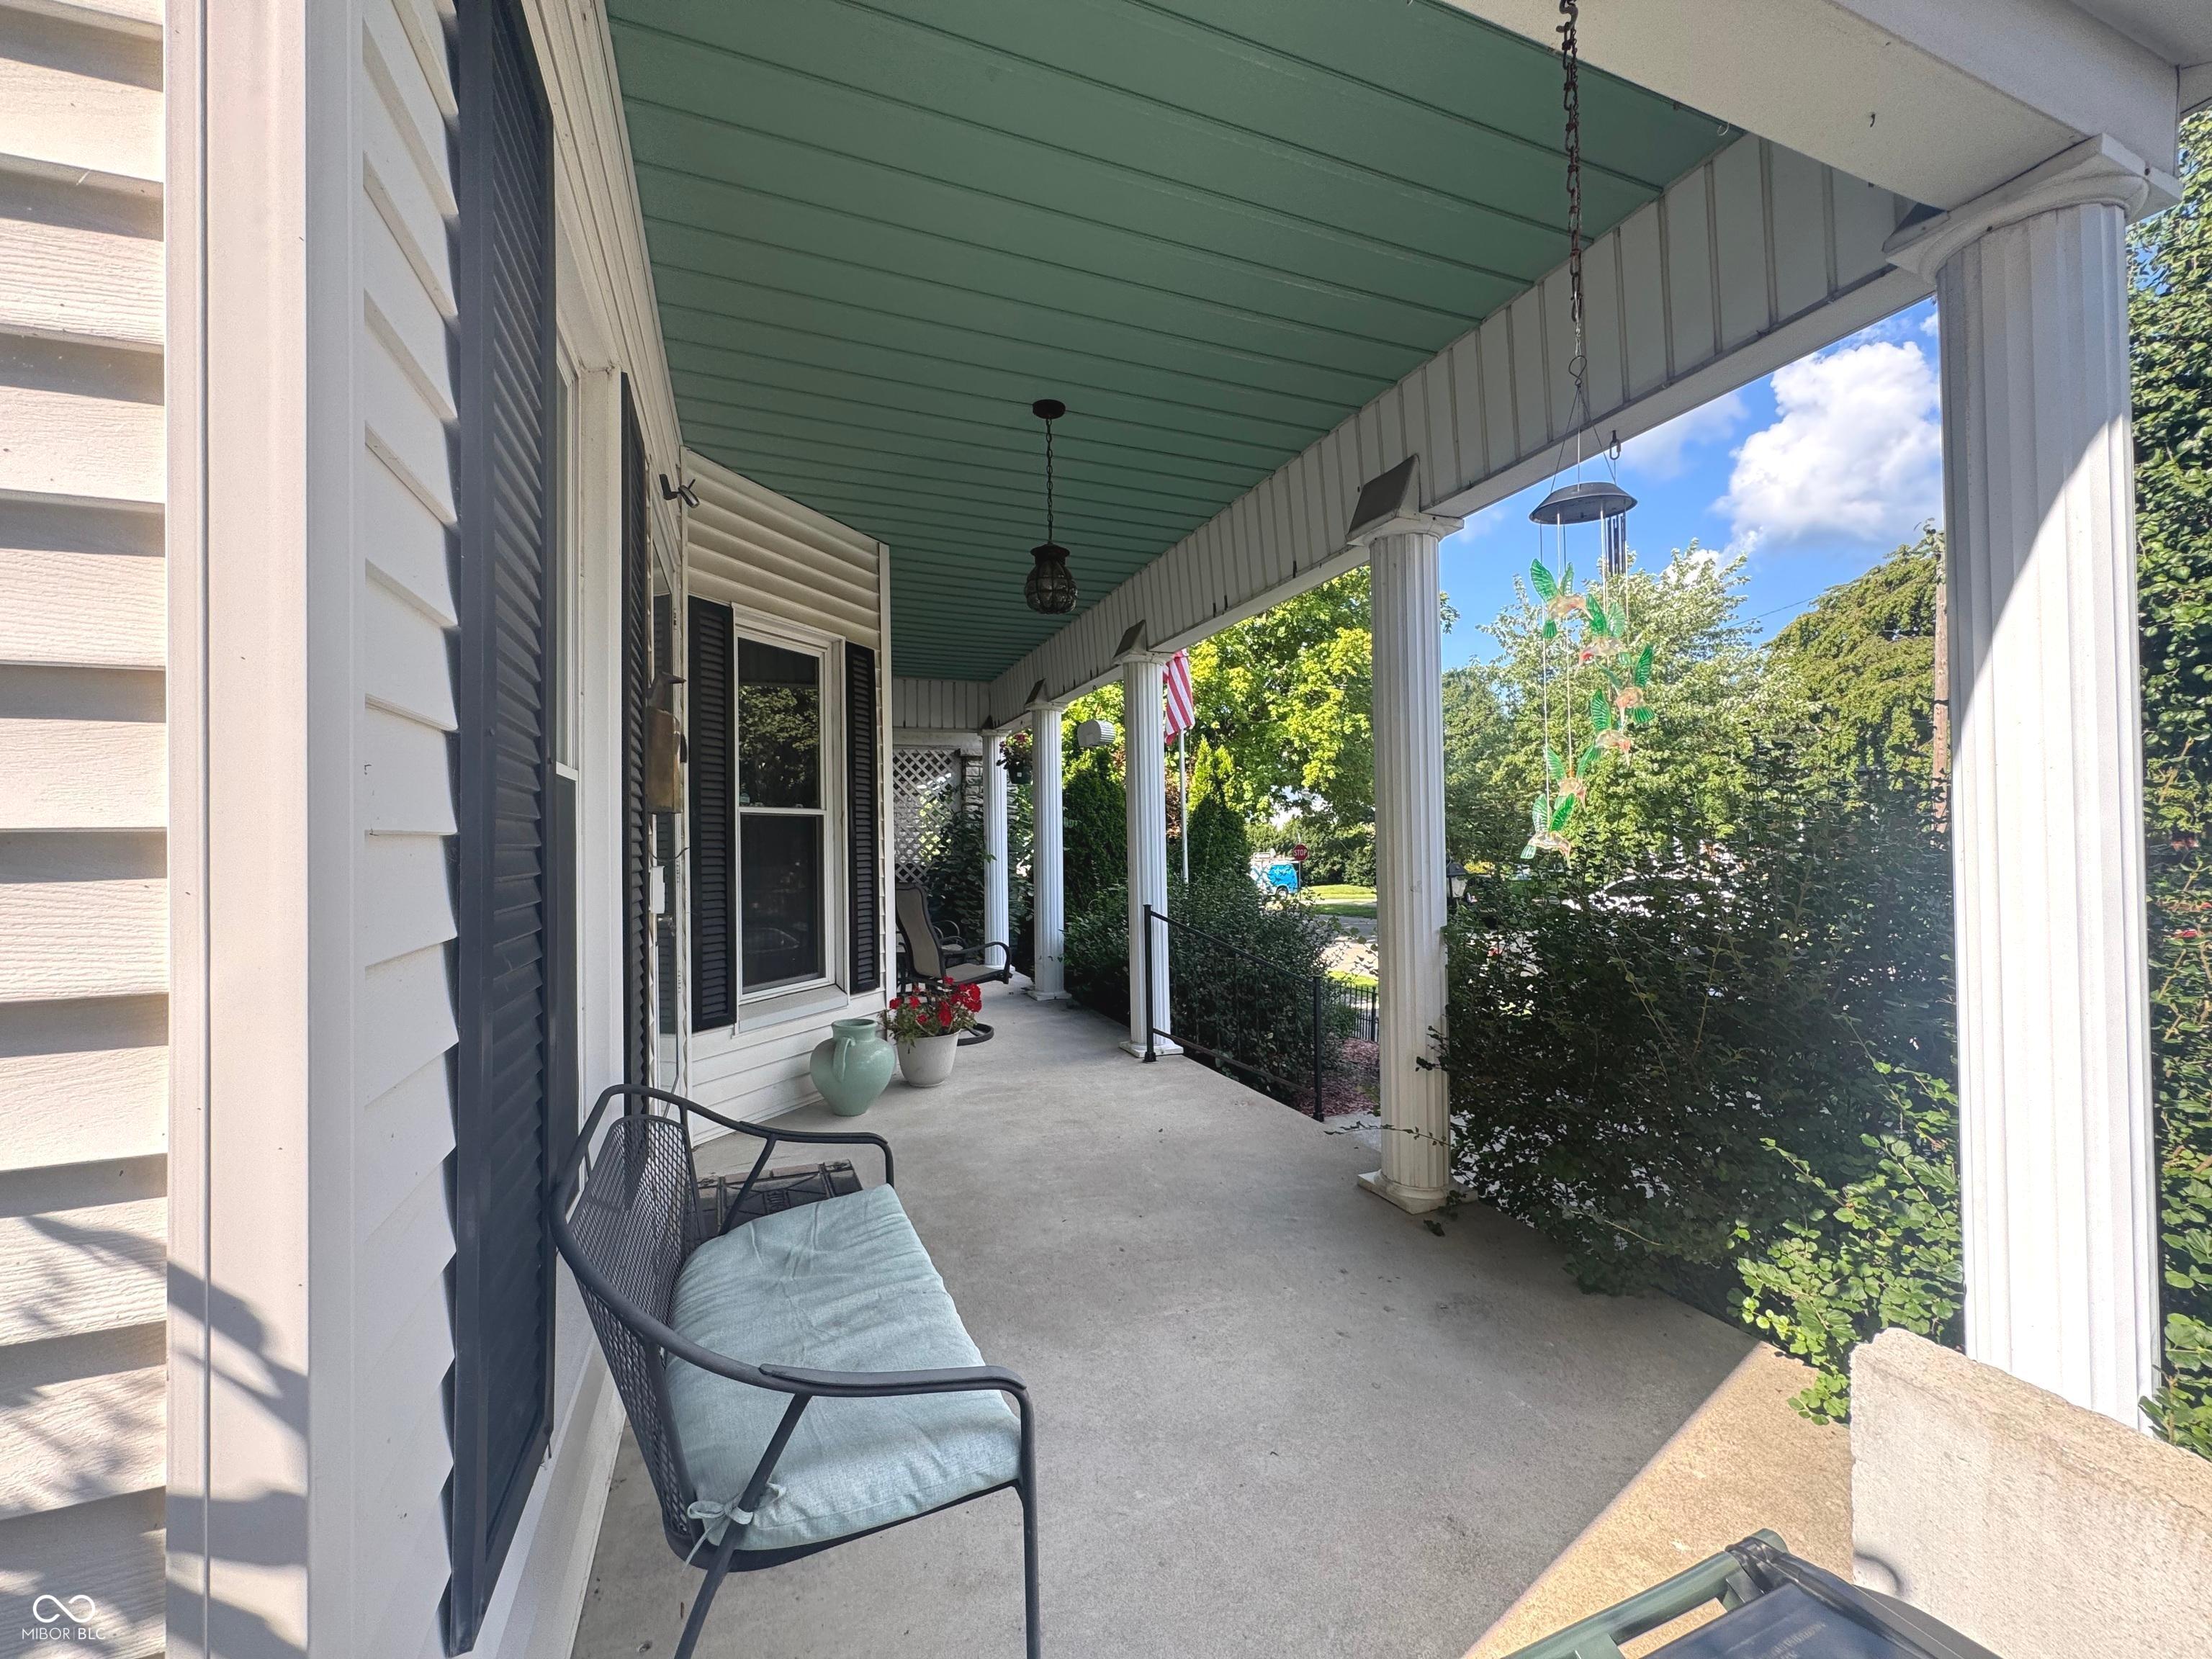
Property photo 1
Property photo 2
Property photo 3
Property photo 4
Property photo 5
3 Beds
2 Baths
2,919 sqft

$389,900

323 N Franklin Street, Greensburg IN, 47240

Price per sqft$133.57
Built in1900
Property size2,919 sqft
Property typeResidential
Courtesy of Maximum Results Real Estate, Christie Mclaughlin Listing Contact:

Overview

Active

Listed Aug 21, 2026

Updated 4 weeks ago

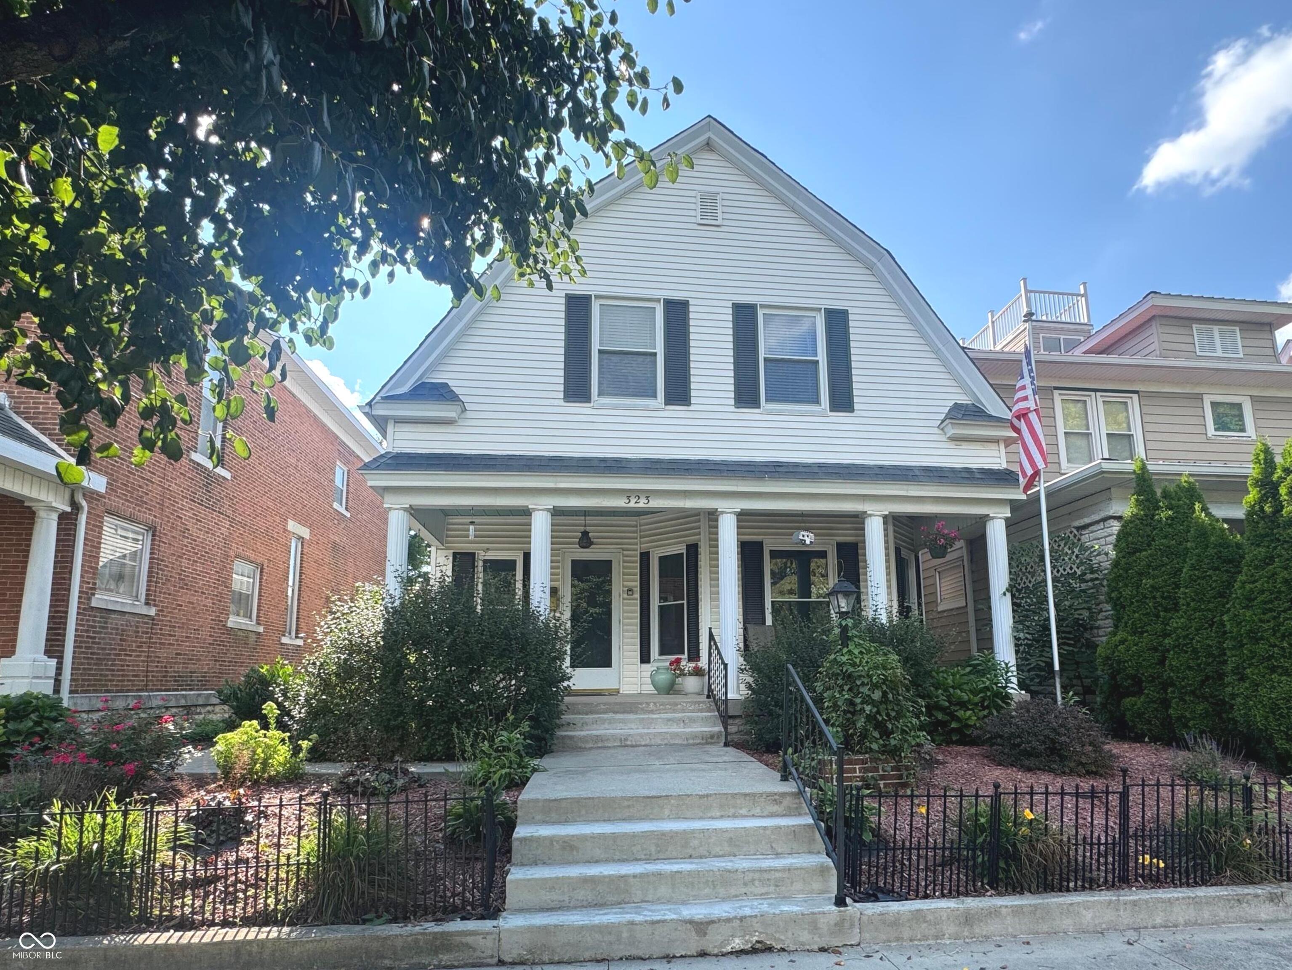
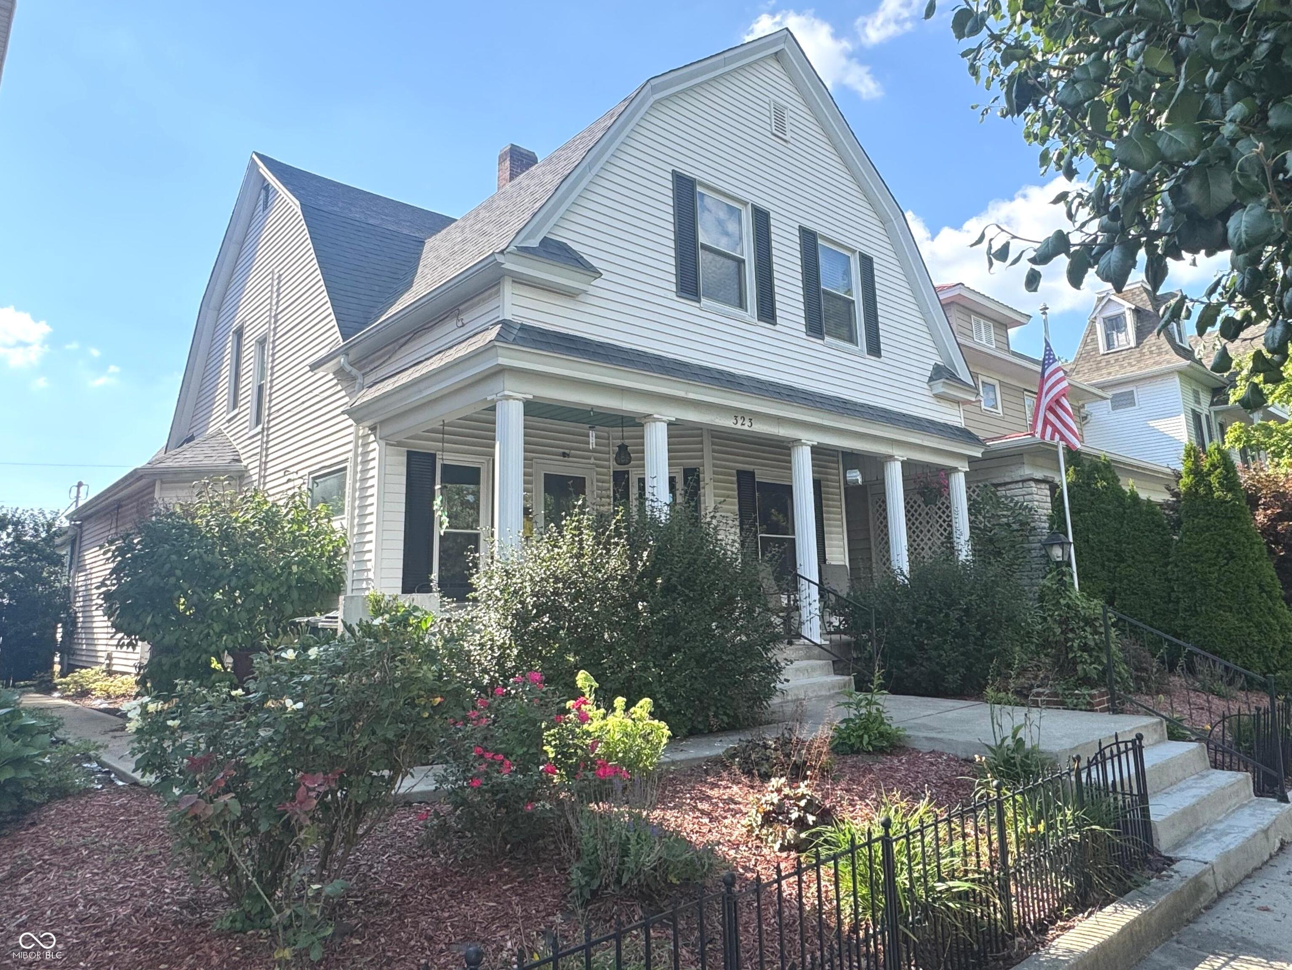
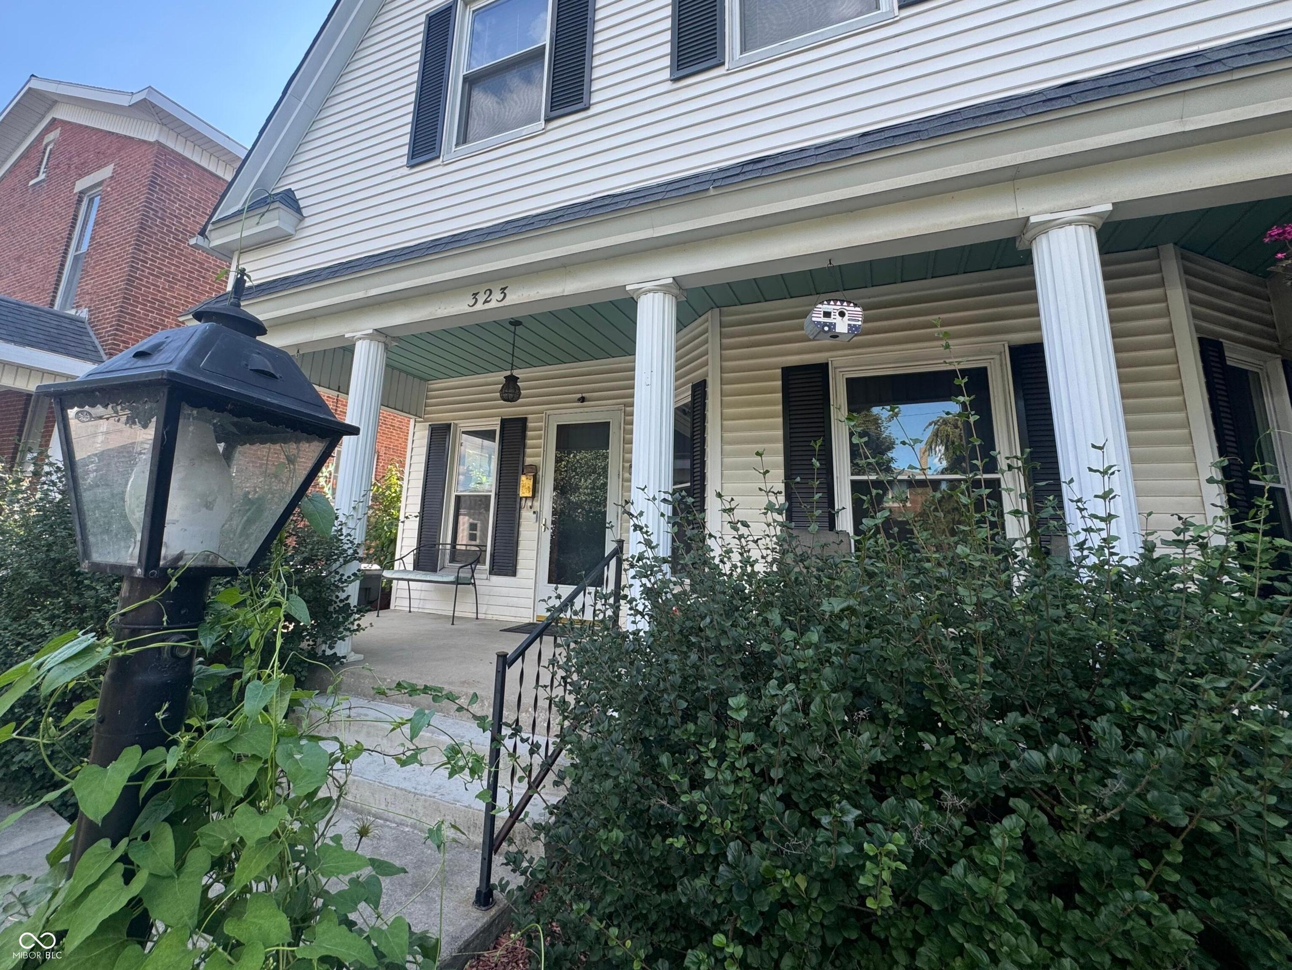
Welcome to 323 N Franklin Street, a beautifully preserved 1900 home offering 2,919 square feet of living space and a wonderful combination of historic craftsmanship, modern convenience, and significant infrastructure updates. A welcoming foyer showcases the home's grand staircase, high ceilings, and beautifully preserved wood trim. The spacious living room flows into the dining room, creating an ideal setting for entertaining and family gatherings. A stately main-level office adds more character with its ornamental fireplace and impressive original woodwork. The spacious kitchen is designed to be both functional & inviting. Distinctive brickwork surrounds the cooking area, while the kitchen opens to a large eat-in dining space overlooking the backyard. A walk-in pantry provides excellent storage, & the dedicated coffee nook-complete with its own hot-water pot filler-is a unique touch you'll appreciate every day. Upstairs you'll find 3 generously sized bedrooms w/ ample closet space, plus an additional room currently used as a home gym that offers flexible space for an office, hobby room, playroom, or other needs. 2 nicely updated full bathrooms-one on each living level. The home's 3rd-floor attic provides additional storage, while a secondary back staircase connects the upper level to the kitchen. The home's entire water supply system has been replaced with PEX-including water service from the street into the house and supply lines throughout the entire home. A whole-house water treatment system installed in 2025 includes sediment & charcoal filtration, & water softener. The water heater was also replaced within the past few years. One of the property's standout features is the 3-car detached, heated garage & workshop. This is far more than typical garage space, featuring insulated garage doors, dedicated 200-amp electrical service and welding receptacle. The driveway and sidewalks have been freshly poured in recent years, adding both function and curb appeal.

$2,594/mo

Est. mortgage payment based on a $389,900 home price.

All estimates are provided by Luxury Presence for informational purposes only. Actual amounts may vary.

Additional information

MLS® ID
22121214

Interior Features

Bedrooms
3
Bathrooms
2
Cooling
Yes
Heating
Yes
Basement
Yes

Exterior Features

Lot Size
0.15 Acres

Other Property Details

Garage
Yes

Listings courtesy of MIBOR Broker Listing Cooperative® as distributed by MLS GRID

All information deemed reliable but not guaranteed and should be independently verified. All properties are subject to prior sale, change or withdrawal. Neither listing broker(s) nor Kelly Todd shall be responsible for any typographical errors, misinformation, misprints and shall be held totally harmless. Properties displayed may be listed or sold by various participants in the MLS.

Based on information submitted to the MLS GRID as of 5:27 AM UTC on 9/11/2026. All data is obtained from various sources and may not have been verified by broker or MLS GRID. Supplied Open House Information is subject to change without notice. All information should be independently reviewed and verified for accuracy. Properties may or may not be listed by the office/agent presenting the information.

©2026 MIBOR Broker Listing Cooperative®. All rights reserved.

DMCA Notice

Powered by Luxury Presence