Property photo 1
Property photo 2
Property photo 3
Property photo 4
Property photo 5
4 Beds
4 Baths
5,127 sqft

$675,000

4810 Cedar Branch Court, Indianapolis IN, 46234

Price per sqft$131.66
Built in2013
Property size5,127 sqft
Property typeResidential
Courtesy of JB Real Estate Consultants, Janis Bradley Listing Contact:

Overview

Active

Listed Aug 1, 2026

Updated 10 days ago

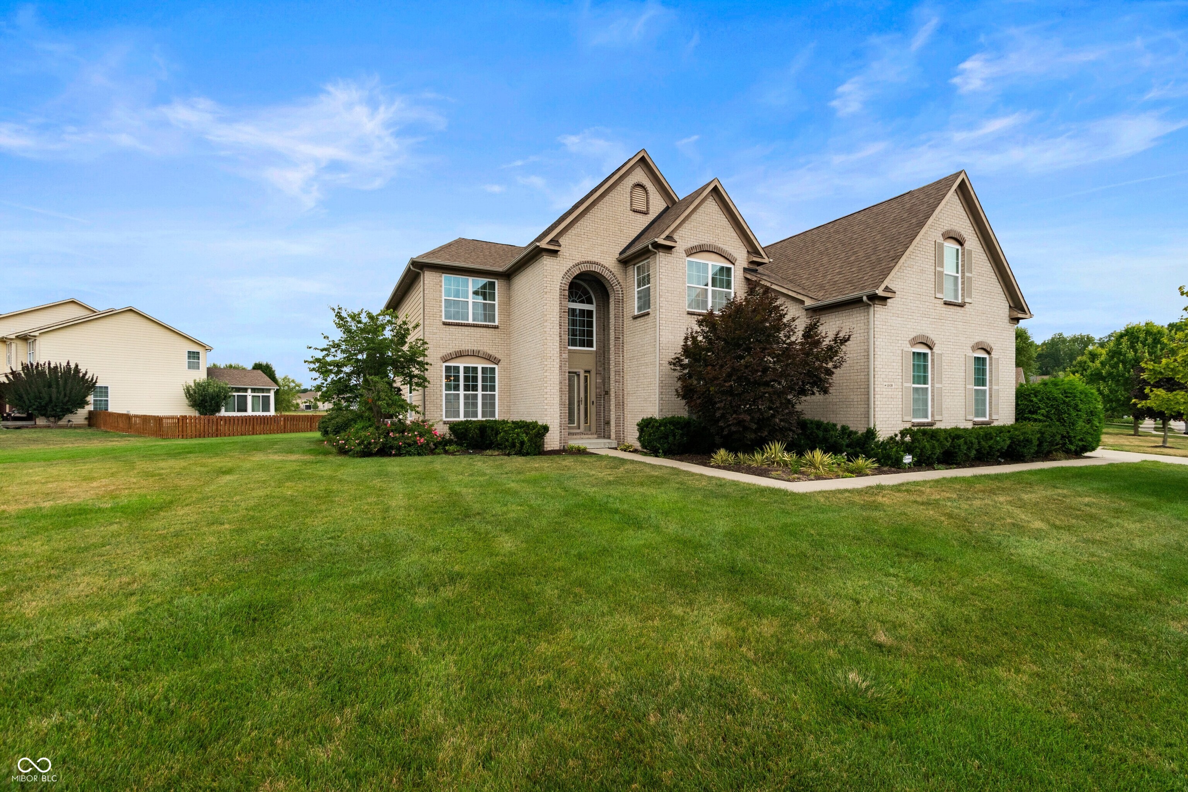
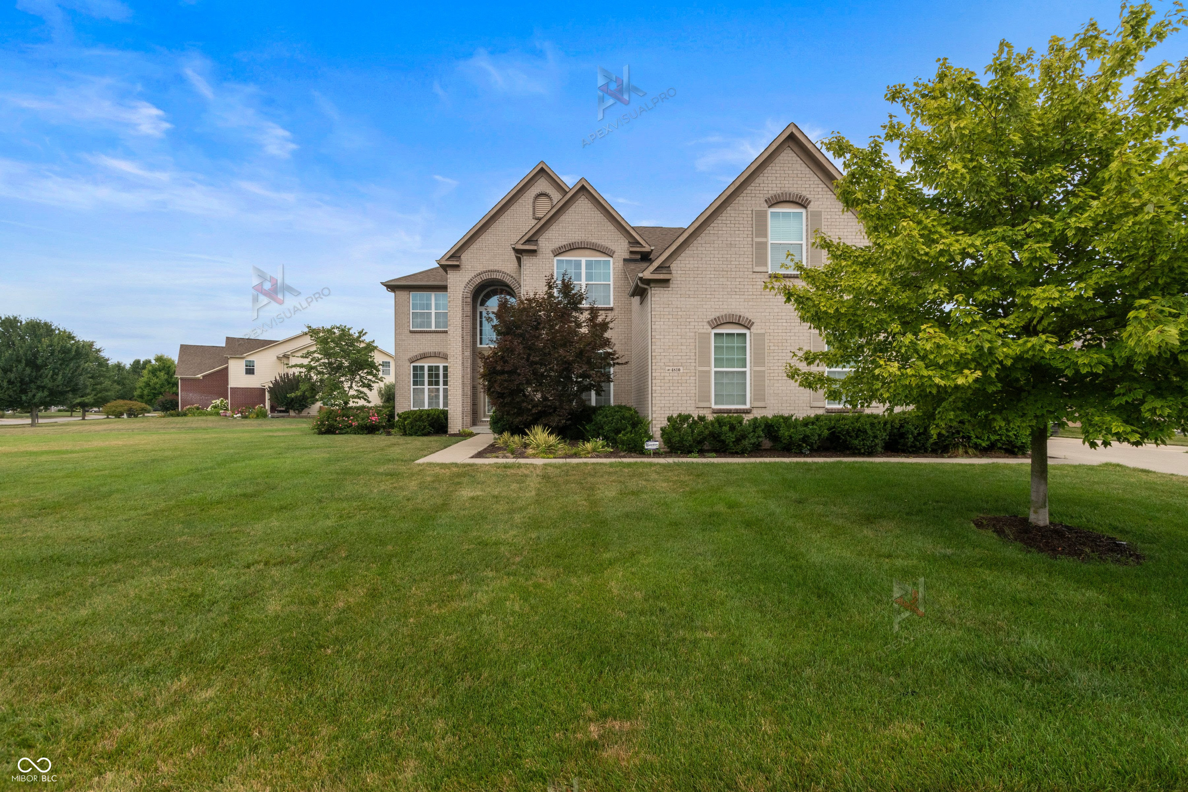
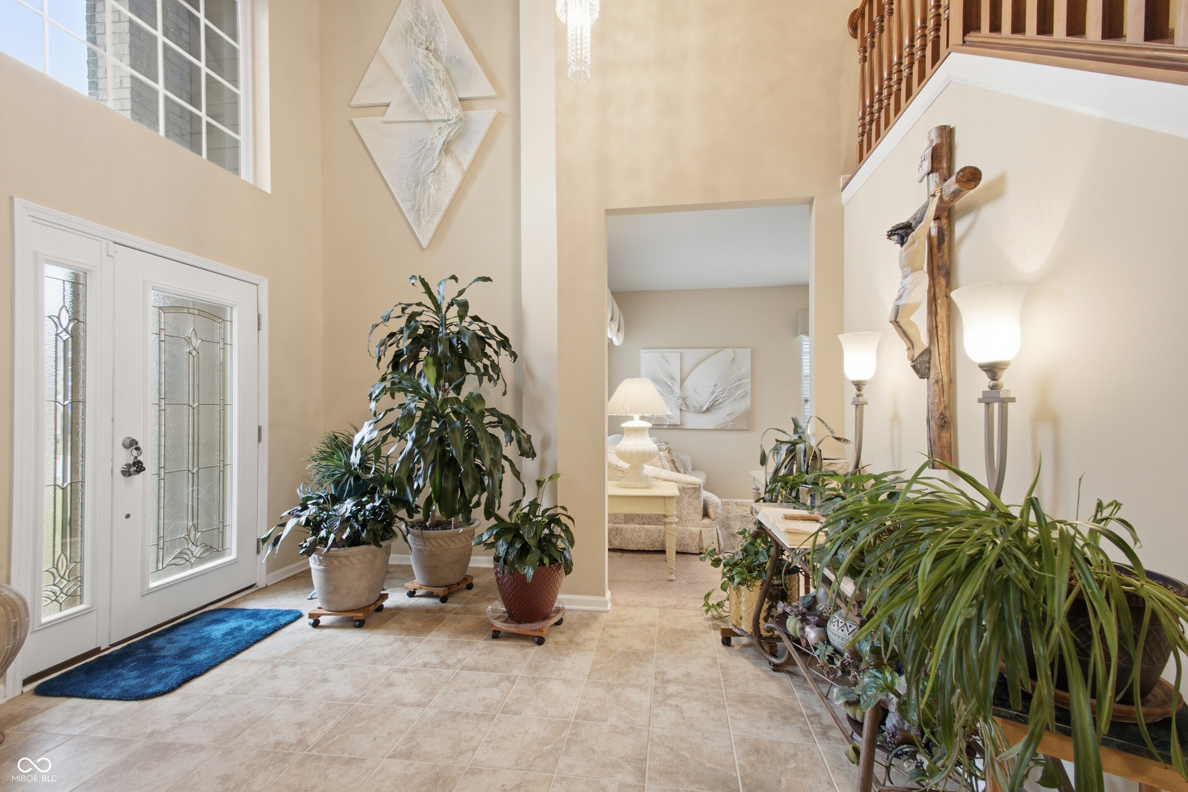
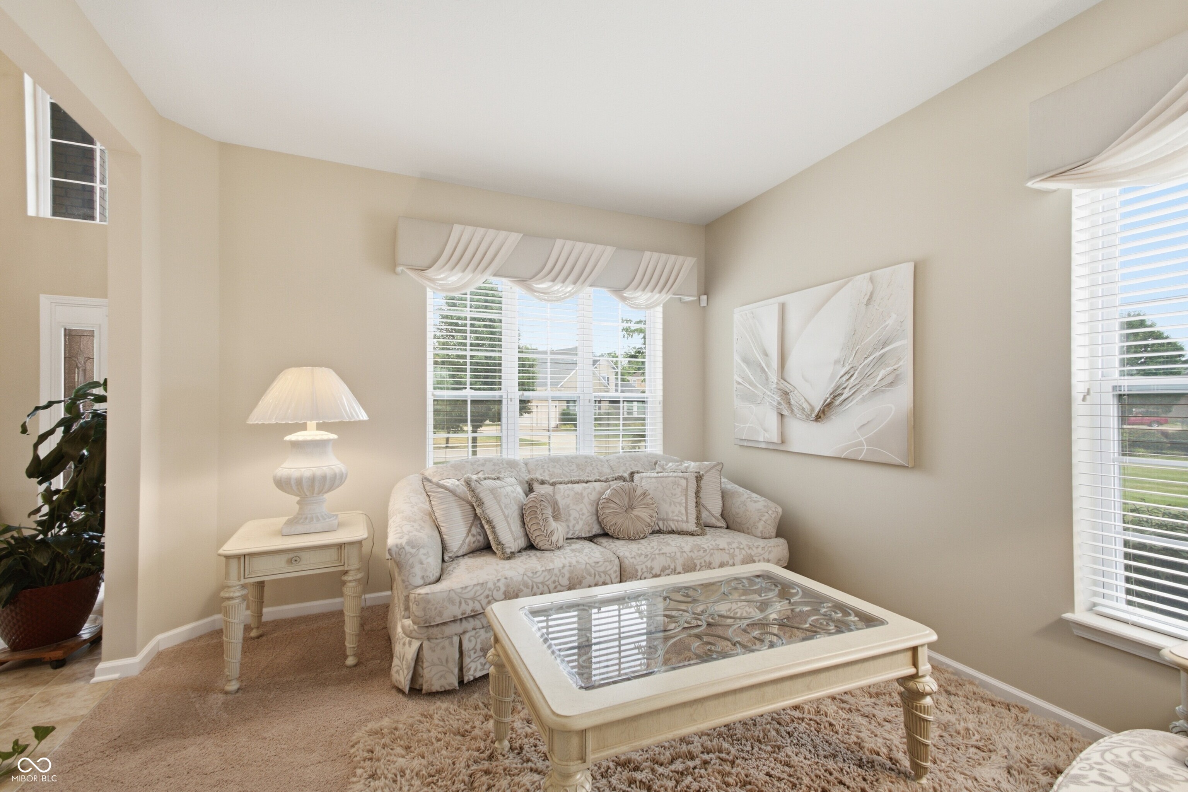
Welcome home to this breathtaking estate offering over 5,000 sq. ft. of well designed living space. Imagine stepping into the grand entry that awes you with open soaring ceilings. The heart of the home features a gourmet kitchen with granite countertops, double ovens, abundant cabinetry and generous workspace. Enjoy both a formal living & dining room, while the dramatic great room showcases vaulted ceilings that fill the home with natural light. Upstairs, you'll find 4 spacious bedrooms, including a primary suite which helps you relax in the separate sitting area, unwind in the ensuite bath with dual vanities, separate shower, and an oversized walk-in closet. The large bonus room on the upper lever provides endless possibilities. The home's impressive dual staircase adds both elegance and convenience. The fully finished basement is the home's luxury experience, which includes a full bath. The basement also features a complete home theater designed for ultimate comfort area, along with full kitchen with popcorn machine for perfect movie-night experience. A large home theater screen create a true cinematic just steps away. Situated on a generous lot, the backyard overlooks a beautiful pond, creating peaceful views year-round. A stunning fountain serves as the centerpiece of the landscapes, featuring lighting for evening ambiance & a cascading waterfall transforms your outdoor space into a tranquil retreat. This home has it all, no need to build when this exceptional home offers you true elegance, comfort, and lifestyle. See attchments

$4,491/mo

Est. mortgage payment based on a $675,000 home price.

All estimates are provided by Luxury Presence for informational purposes only. Actual amounts may vary.

Additional information

MLS® ID
22117228

Interior Features

Bedrooms
4
Bathrooms
4
Fireplace
Yes
Cooling
Yes
Heating
Yes
Basement
Yes

Exterior Features

Lot Size
0.6 Acres

Other Property Details

Association Fee Frequency
Bi-Annually
Garage
Yes
View
Yes
Waterfront
Yes

Listings courtesy of MIBOR Broker Listing Cooperative® as distributed by MLS GRID

All information deemed reliable but not guaranteed and should be independently verified. All properties are subject to prior sale, change or withdrawal. Neither listing broker(s) nor Kelly Todd shall be responsible for any typographical errors, misinformation, misprints and shall be held totally harmless. Properties displayed may be listed or sold by various participants in the MLS.

Based on information submitted to the MLS GRID as of 7:13 AM UTC on 9/30/2026. All data is obtained from various sources and may not have been verified by broker or MLS GRID. Supplied Open House Information is subject to change without notice. All information should be independently reviewed and verified for accuracy. Properties may or may not be listed by the office/agent presenting the information.

©2026 MIBOR Broker Listing Cooperative®. All rights reserved.

DMCA Notice

Powered by Luxury Presence