Property photo 1
Property photo 2
Property photo 3
Property photo 4
Property photo 5
5 Beds
4 Baths
6,279 sqft

$2,100,000

7440 N Illinois Street, Indianapolis IN, 46260

Price per sqft$334.45
Built in1940
Property size6,279 sqft
Property typeResidential
Courtesy of F.C. Tucker Company, Matt McLaughlin Listing Contact:

Overview

Pending

Listed Apr 22, 2026

Updated 4 days ago

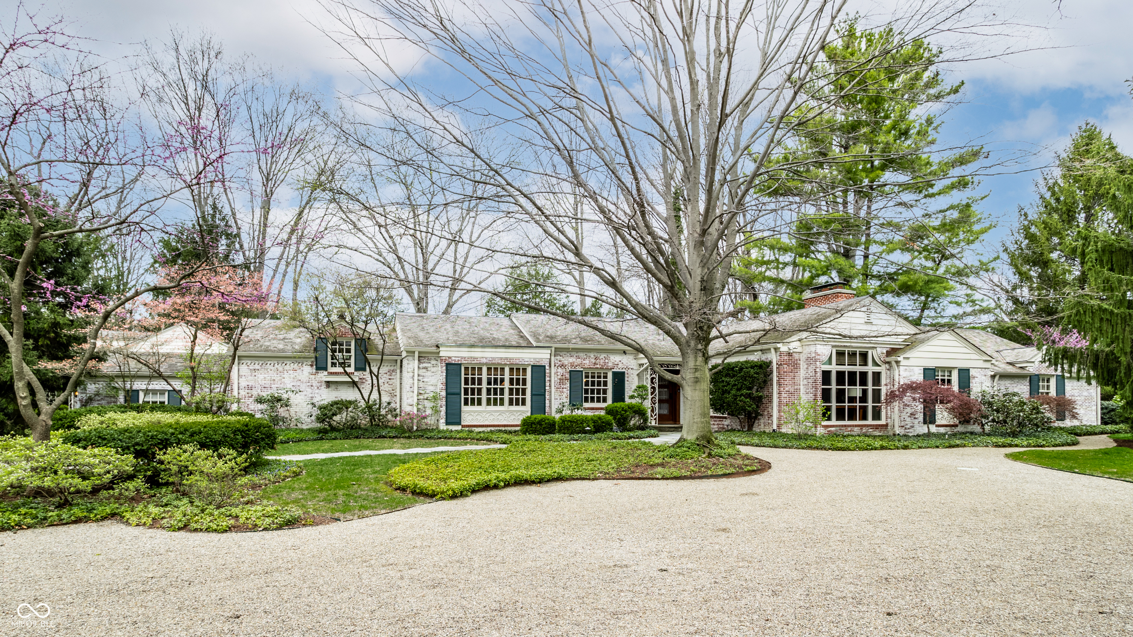
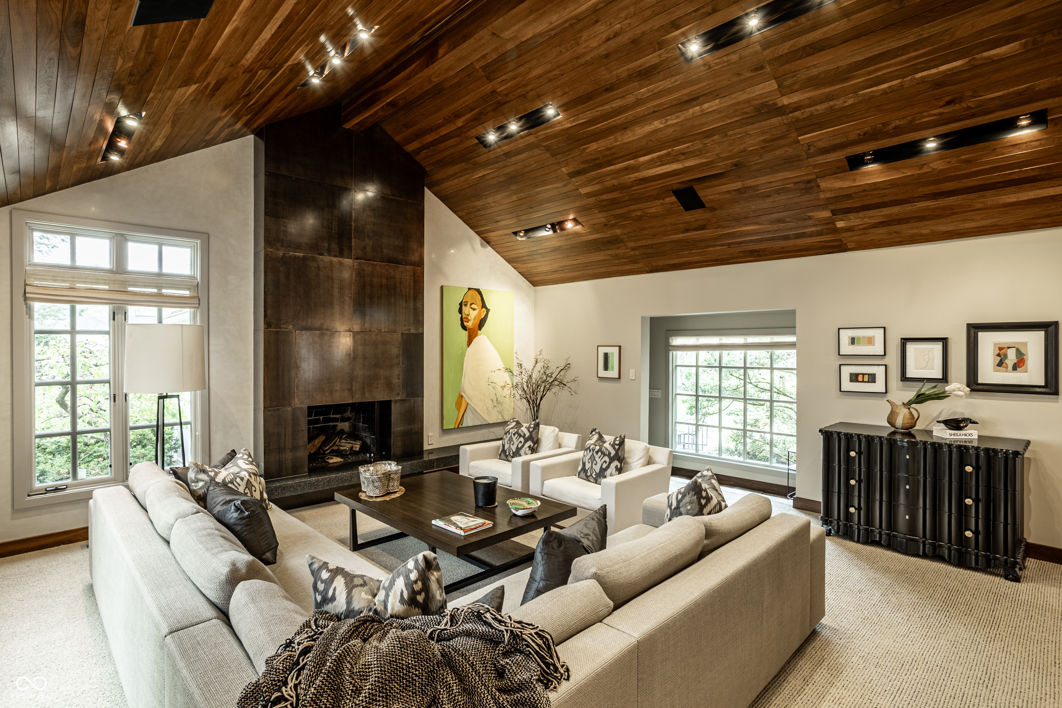
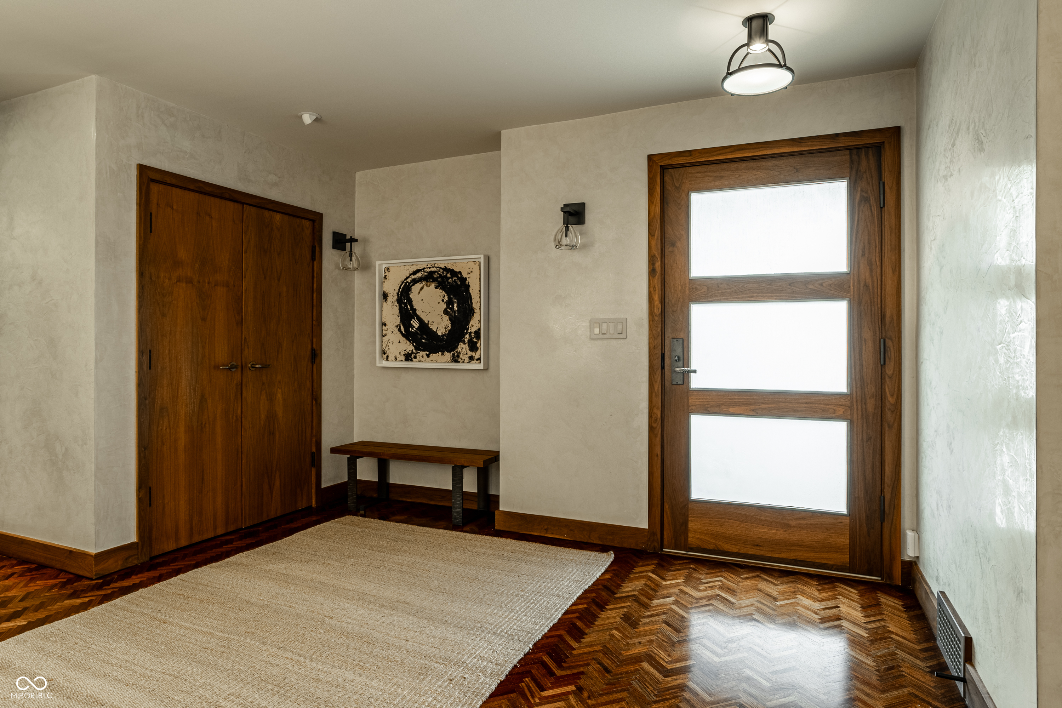
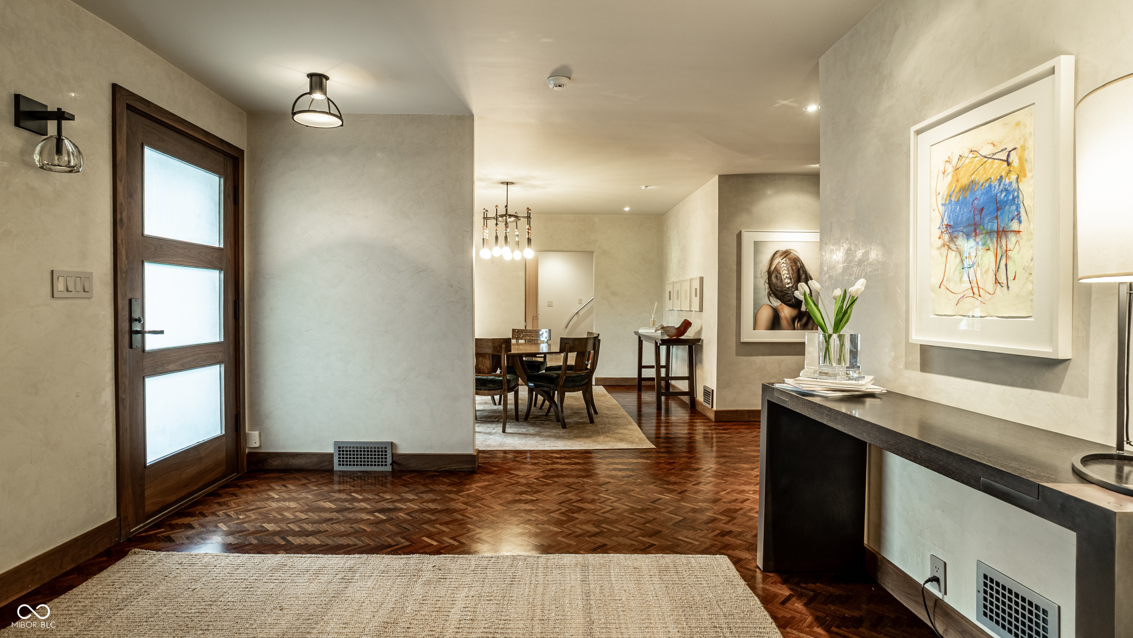
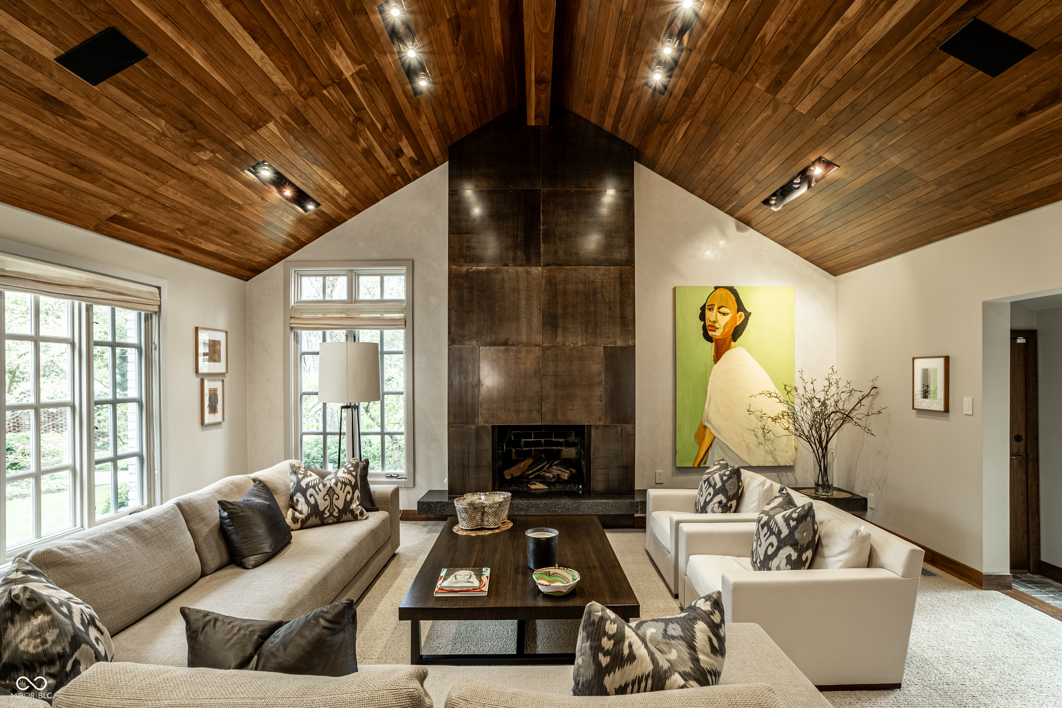
Originally constructed in 1940, this residence has been thoughtfully maintained and extensively enhanced over the past five decades, blending timeless character with refined modern updates. Every detail has been carefully considered, with improvements guided by both local and nationally recognized designers. Subtle yet impactful upgrades include the transition from traditional lighting to more contemporary fixtures and the introduction of rich walnut trim in place of classic oak detailing. More significant transformations include relocating the screened porch to the rear of the home and expanding the overall footprint, creating a more functional and inviting layout. The recently renovated kitchen, designed by Fu Tung Cheng of Cheng Design (Berkley, California), offers a warm, modern space ideal for both everyday living and culinary pursuits. Premium features include concrete and stainless steel countertops, a Gaggenau gas range, oven, and convection microwave, an integrated Sub-Zero refrigerator, a spacious pantry, a passthrough to the expansive great room, and a skylight that fills the space with natural light. The original formal living room has been elegantly reimagined as a distinguished library, complete with large windows overlooking the lush front grounds. At the rear of the home, two exceptional living areas provide versatility and comfort: a welcoming great room with vaulted ceilings and a striking bronze fireplace, and a sunken family room ideal for entertaining, with ample space for a pool table and home theater. The expansive primary suite has been beautifully updated to include a private office, custom closet, and a dedicated sitting and dressing area. The ensuite bath serves as a true retreat, featuring heated tile floors, a steam shower, dual vanities, and a luxurious garden tub designed for relaxation. The surrounding landscape, curated by the father-daughter team of Frits Loonsten and Suzie Reese, enhances the home's timeless appeal.

$13,971/mo

Est. mortgage payment based on a $2,100,000 home price.

All estimates are provided by Luxury Presence for informational purposes only. Actual amounts may vary.

Additional information

MLS® ID
22094391

Interior Features

Bedrooms
5
Bathrooms
4
Fireplace
Yes
Cooling
Yes
Heating
Yes
Basement
Yes

Exterior Features

Lot Size
1.16 Acres

Other Property Details

Garage
Yes

Listings courtesy of MIBOR Broker Listing Cooperative® as distributed by MLS GRID

All information deemed reliable but not guaranteed and should be independently verified. All properties are subject to prior sale, change or withdrawal. Neither listing broker(s) nor Kelly Todd shall be responsible for any typographical errors, misinformation, misprints and shall be held totally harmless. Properties displayed may be listed or sold by various participants in the MLS.

Based on information submitted to the MLS GRID as of 3:32 AM UTC on 9/19/2026. All data is obtained from various sources and may not have been verified by broker or MLS GRID. Supplied Open House Information is subject to change without notice. All information should be independently reviewed and verified for accuracy. Properties may or may not be listed by the office/agent presenting the information.

©2026 MIBOR Broker Listing Cooperative®. All rights reserved.

DMCA Notice

Powered by Luxury Presence