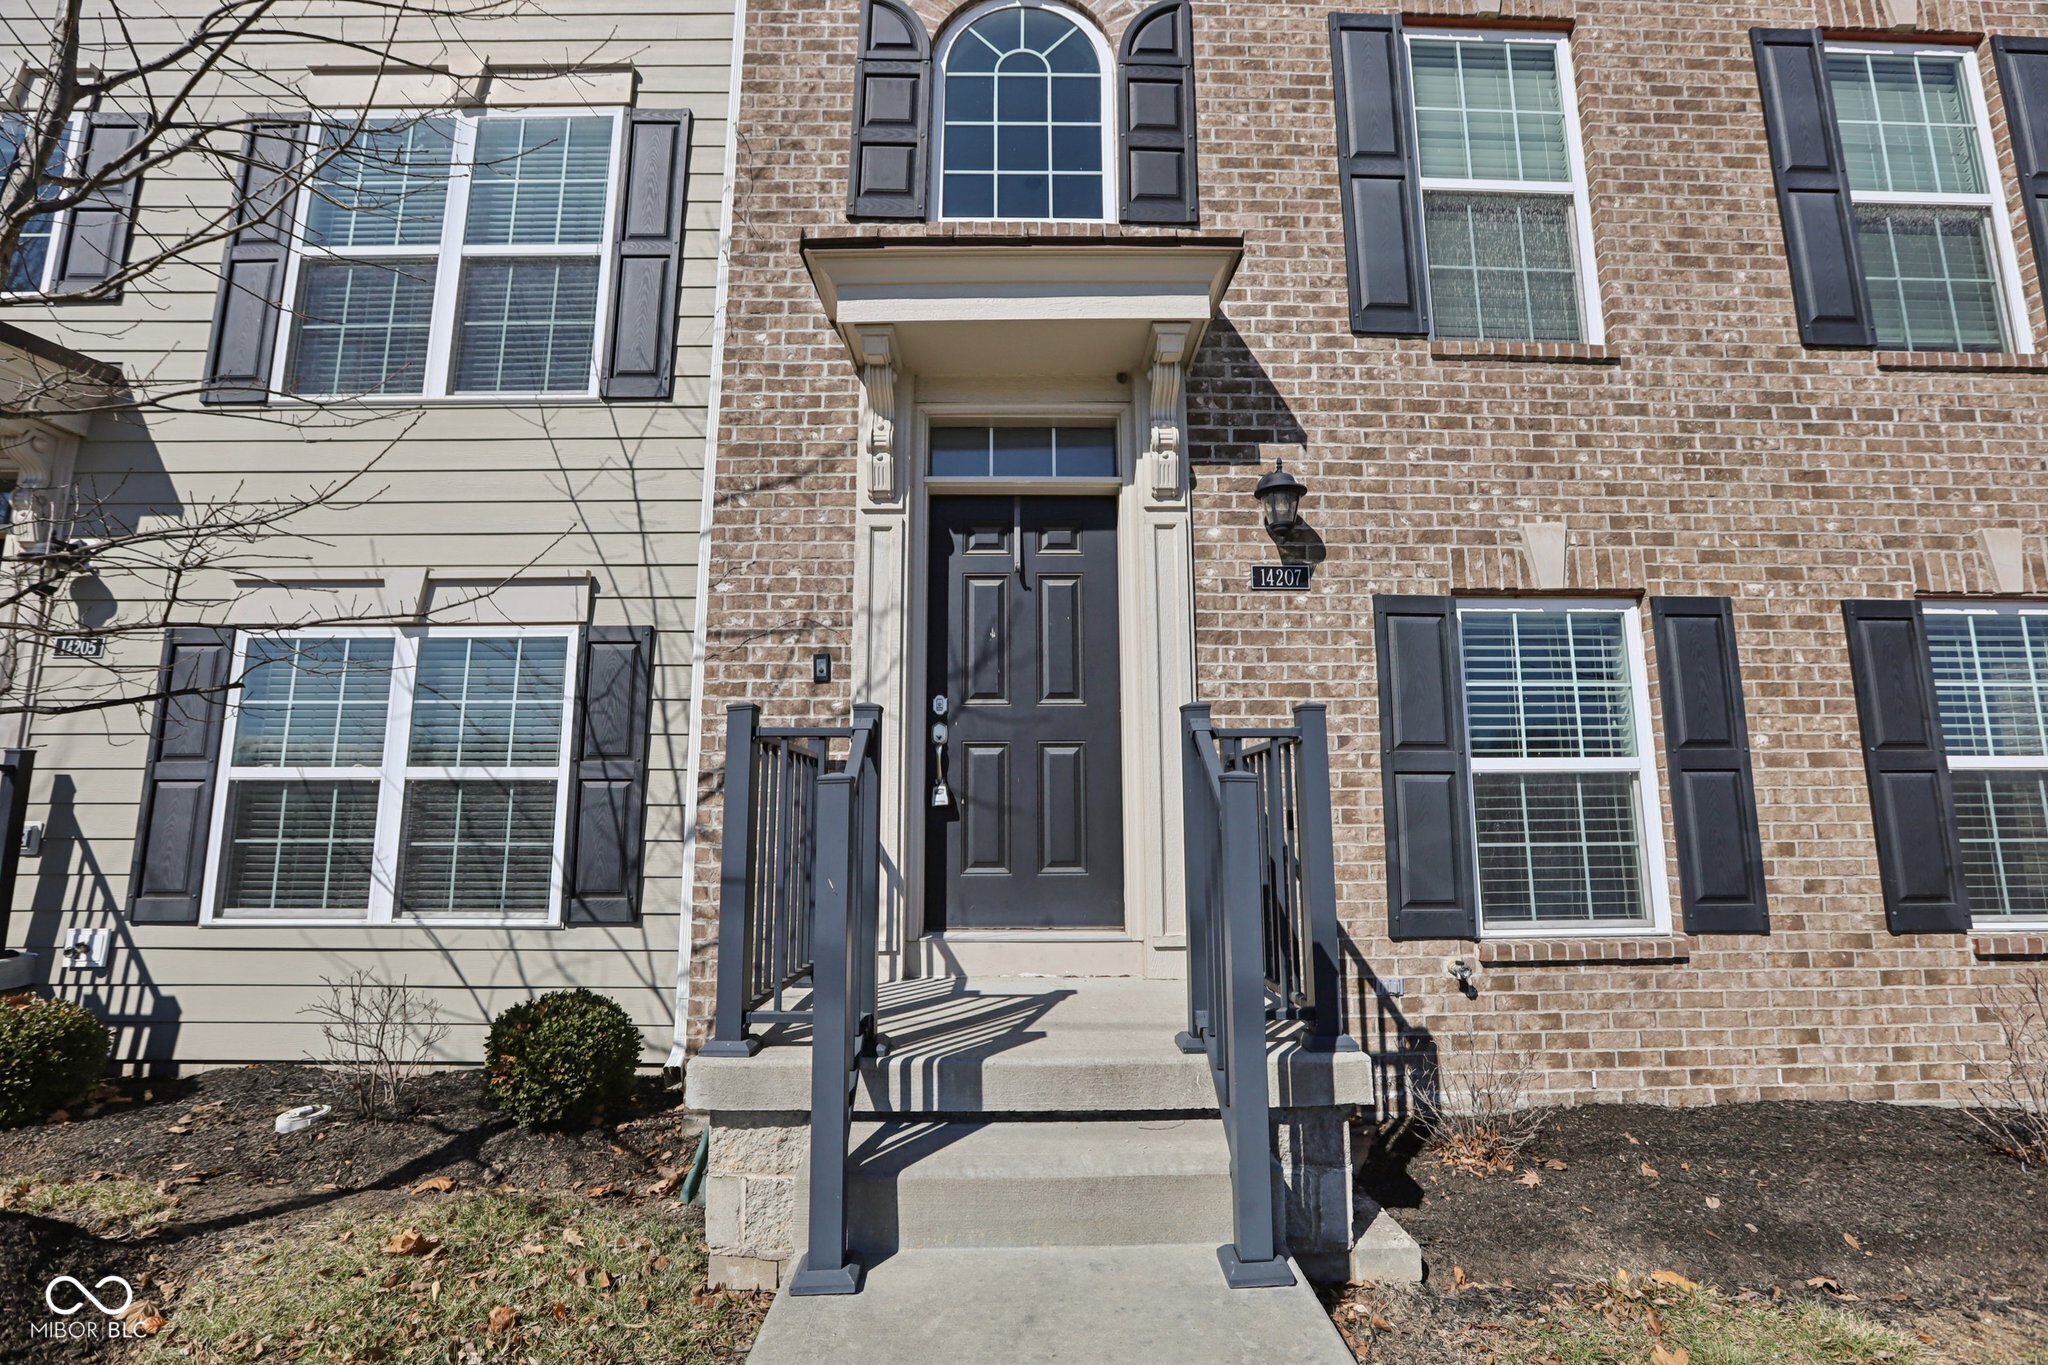
Property photo 1
Property photo 2
Property photo 3
Property photo 4
Property photo 5
3 Beds
4 Baths
2,194 sqft

$385,000

14207 McNichols Way, Carmel IN, 46033

Price per sqft$175.48
Built in2019
Property size2,194 sqft
Property typeCondominium
Courtesy of Compass Indiana, LLC, Zach Syrus Listing Contact:

Overview

Active

Listed Aug 28, 2026

Updated Aug 31

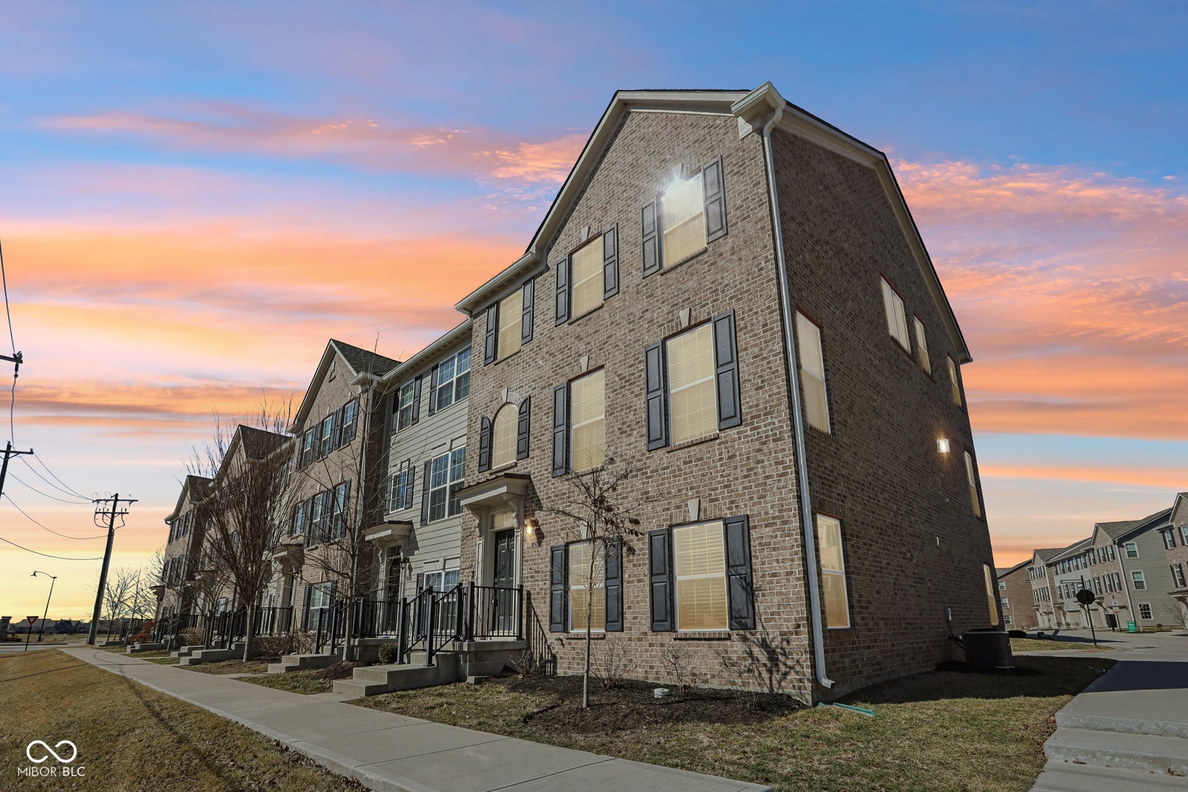
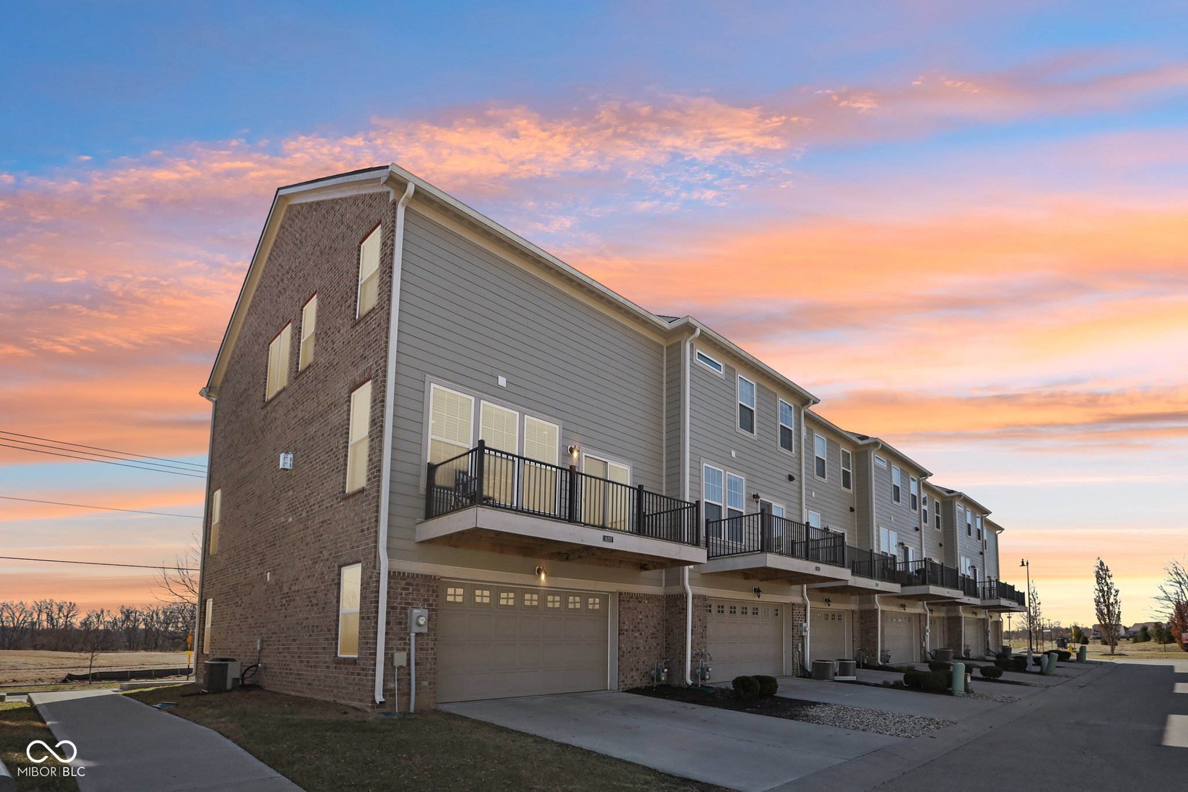
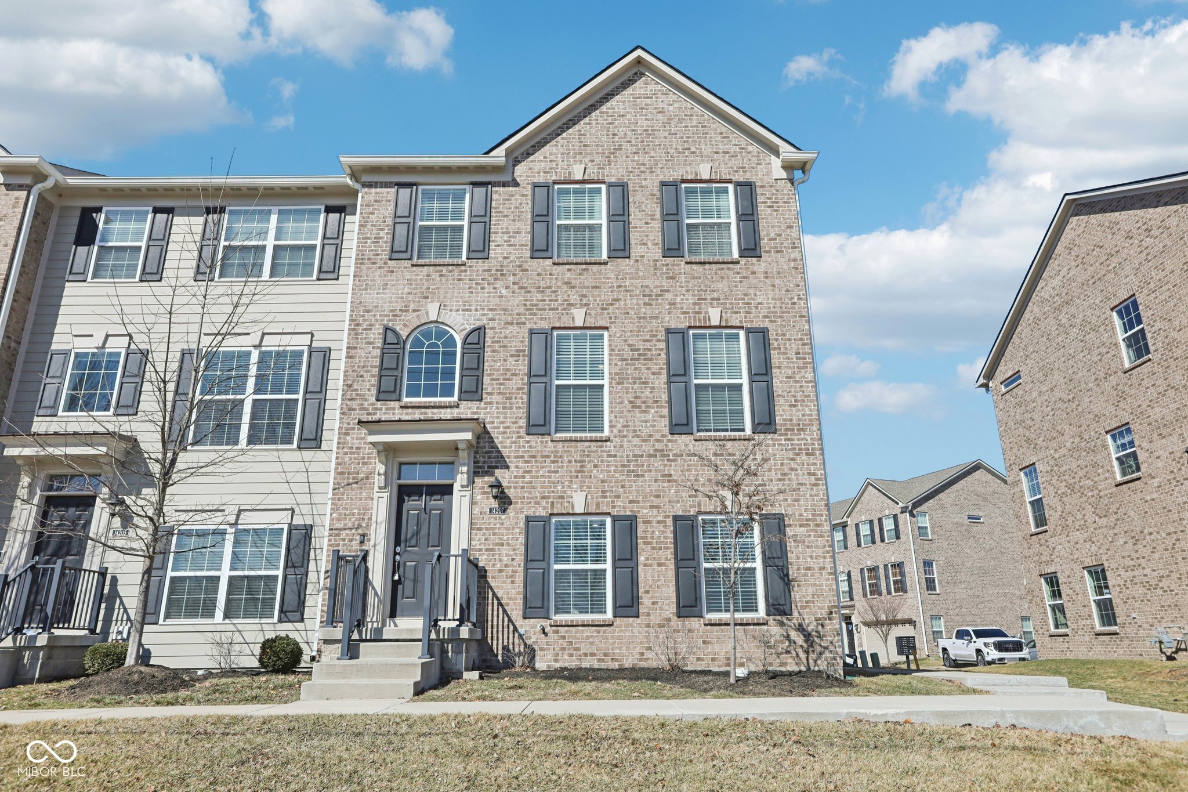
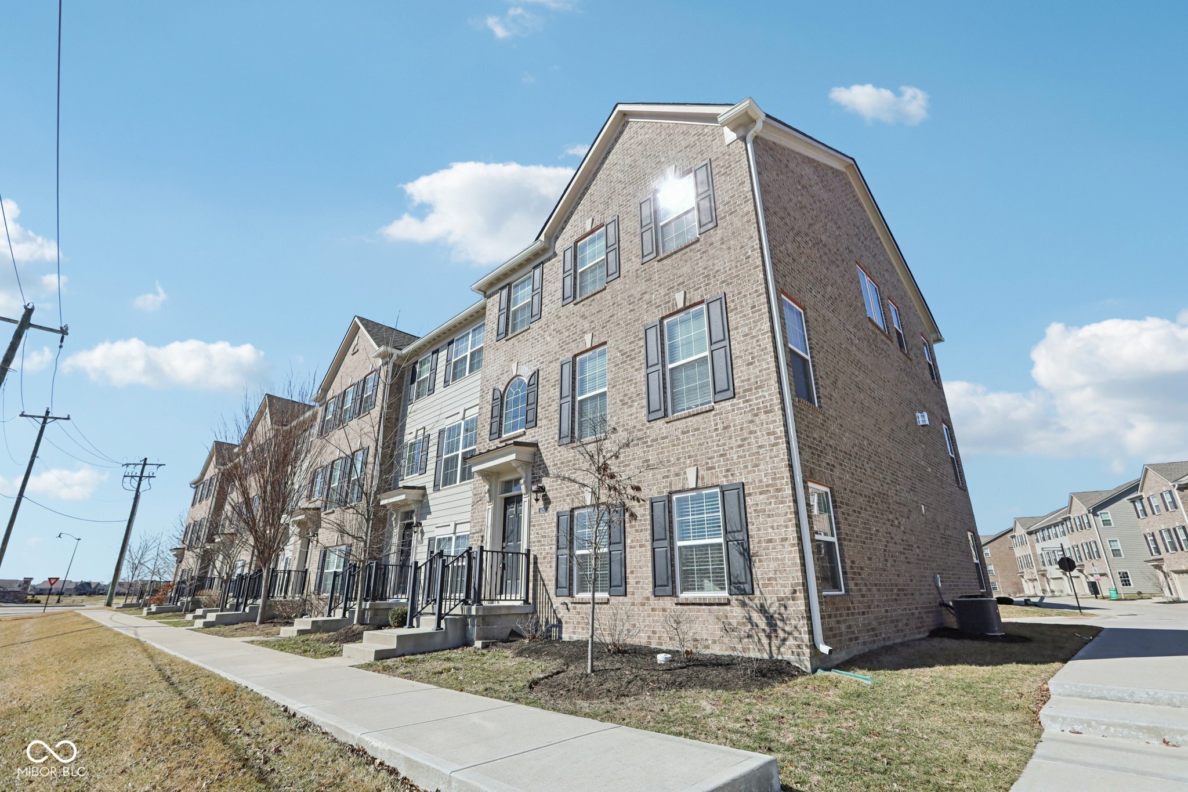
New carpet throughout! Welcome home to this beautifully designed 3-bedroom, 3.5-bath residence offering the perfect balance of style, functionality, and location. The open-concept floor plan creates a seamless flow between the kitchen, dining, and living areas, making everyday living comfortable while providing an ideal space for entertaining. Large windows fill the home with natural light, enhancing the bright and welcoming atmosphere throughout the main level. A versatile mixed-use space on the main floor, complete with a custom California Closets system that includes a built-in closet, Murphy bed, and dedicated desk area. Surrounded by abundant natural light, this flexible space is perfect for a home office, guest suite, creative studio, or multi-purpose room designed to adapt to your lifestyle. The kitchen opens directly to the living area and elevated patio, creating an effortless indoor-outdoor connection ideal for relaxing or hosting gatherings. The elevated patio provides a private outdoor retreat, perfect for morning coffee, evening unwinding, or entertaining guests. Upstairs, the spacious primary suite offers a peaceful escape with a well-appointed en-suite bath and ample closet space. Additional bedrooms provide flexibility for family, guests, or additional workspace, while three full bathrooms and a convenient half bath ensure comfort and convenience for everyone. Practical upgrades add everyday value, including a water softener and reverse osmosis system for enhanced water quality. The attached two-car garage features a bump-out, offering extra storage space for tools, hobbies, or rec. equipment. Ideally located just minutes from parks, scenic walking trails, Conner Prairie, and Prairie View Golf Course, this home provides easy access to outdoor recreation and local attractions while remaining close to dining, shopping, and daily conveniences. Combining thoughtful design, flexible living spaces, modern upgrades, and a highly desirable location.

$2,561/mo

Est. mortgage payment based on a $385,000 home price.

All estimates are provided by Luxury Presence for informational purposes only. Actual amounts may vary.

Additional information

MLS® ID
22123205

Interior Features

Bedrooms
3
Bathrooms
4
Fireplace
Yes
Cooling
Yes
Heating
Yes
Basement
No

Exterior Features

Lot Size
0.04 Acres

Other Property Details

Association Fee Frequency
Quarterly
Garage
Yes

Listings courtesy of MIBOR Broker Listing Cooperative® as distributed by MLS GRID

All information deemed reliable but not guaranteed and should be independently verified. All properties are subject to prior sale, change or withdrawal. Neither listing broker(s) nor Kelly Todd shall be responsible for any typographical errors, misinformation, misprints and shall be held totally harmless. Properties displayed may be listed or sold by various participants in the MLS.

Based on information submitted to the MLS GRID as of 3:04 AM UTC on 8/31/2026. All data is obtained from various sources and may not have been verified by broker or MLS GRID. Supplied Open House Information is subject to change without notice. All information should be independently reviewed and verified for accuracy. Properties may or may not be listed by the office/agent presenting the information.

©2026 MIBOR Broker Listing Cooperative®. All rights reserved.

DMCA Notice

Powered by Luxury Presence