Property photo 1
Property photo 2
Property photo 3
Property photo 4
Property photo 5
3 Beds
3 Baths
2,558 sqft

$349,000

6252 Eller Creek Drive, Fishers IN, 46038

Price per sqft$136.43
Built in2002
Property size2,558 sqft
Property typeCondominium
Courtesy of Berkshire Hathaway Home, Justin Davis Listing Contact:

Overview

Active

Listed Oct 6, 2026

Updated 28h ago

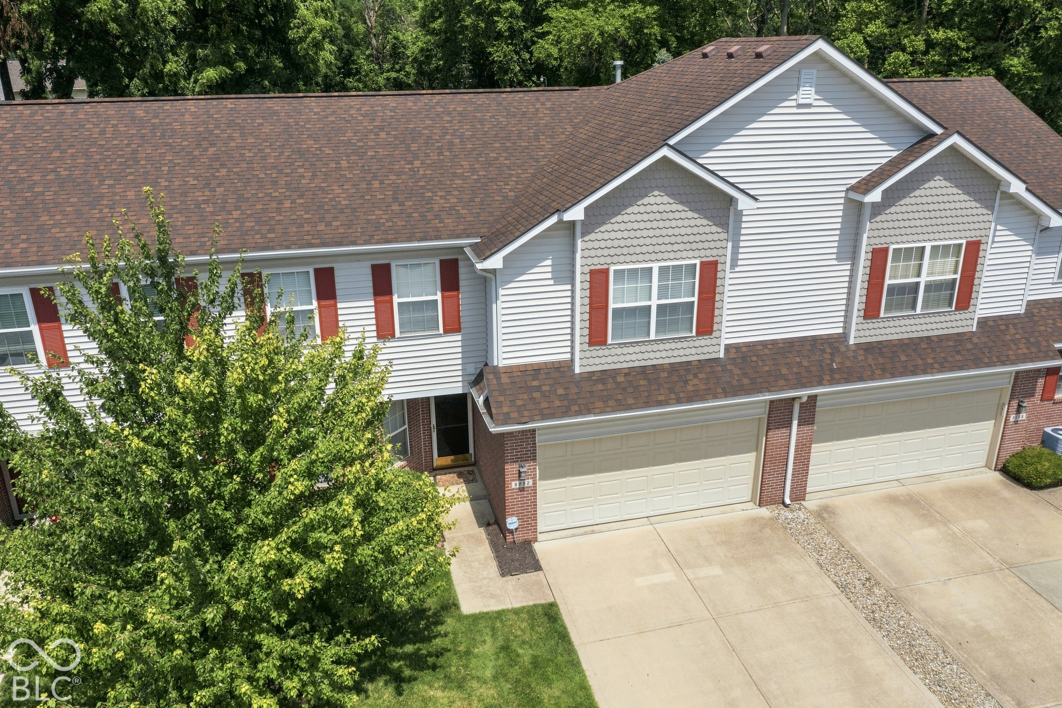
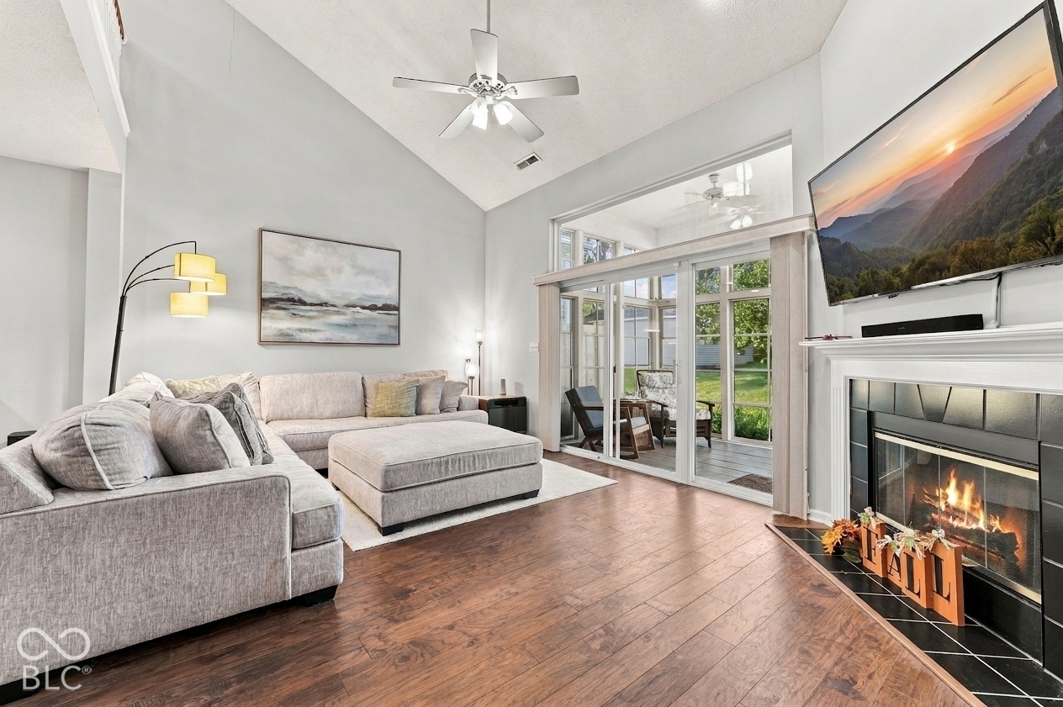
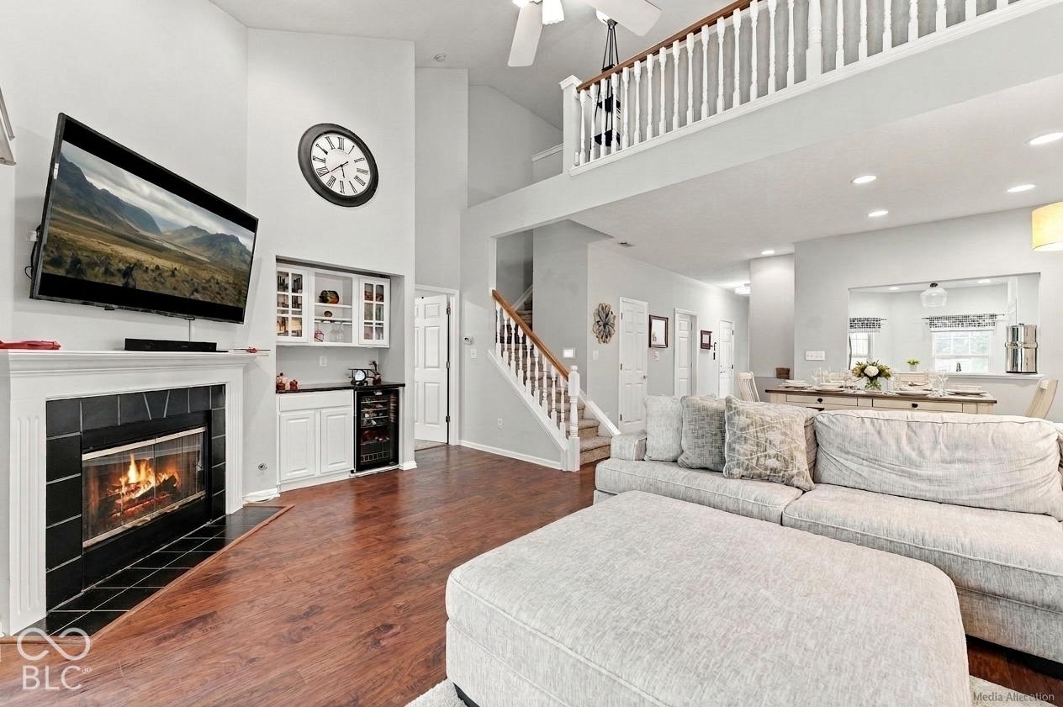
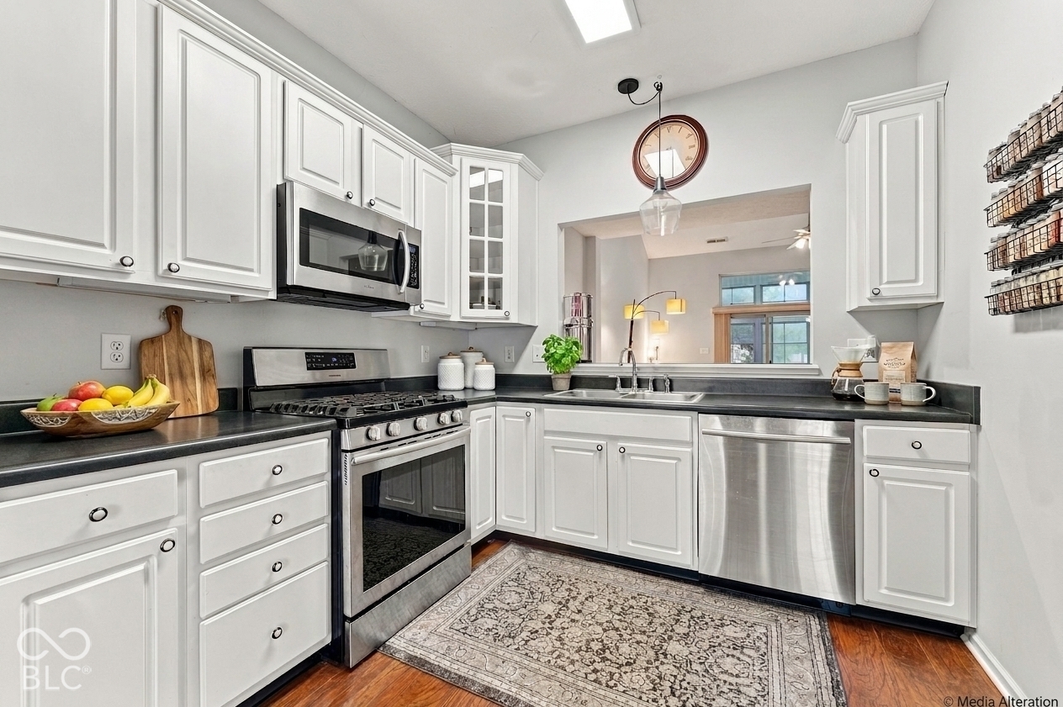
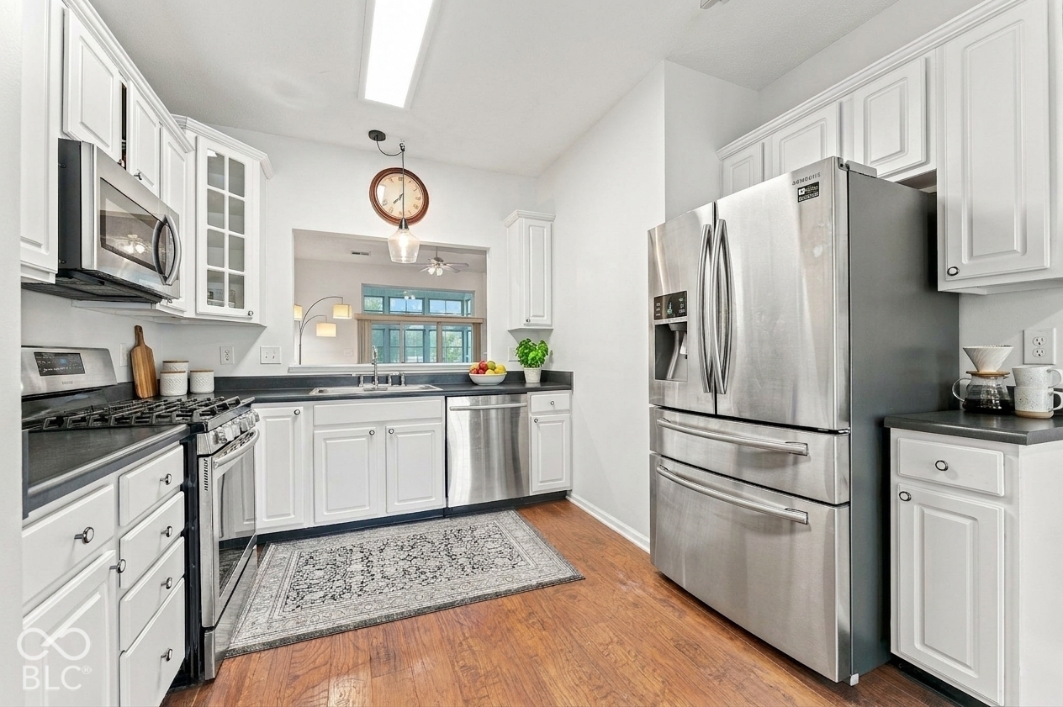
Location, Elegance & Ease! This 3bed, 2.5 bath gorgeous Eller Creek condominium w Primary En Suite on the Main Level is turnkey ready! Expertly-designed, open-concept, high-ceiling main level with timeless engineered hardwoods & practically brand new carpet. Cozy great room with gas fireplace & custom dry bar w wine fridge gives way to the spacious three season room and a large open back patio. The Primary En Suite is a DREAM with loads of space to unwind, over-sized windows overlooking green space outside, a super-sleek bathroom & spacious walk-in closet. The HUGE Kitchen is a chef's dream; overloaded with cabinet space & countertops. Perfect prepping large get-togethers & entertaining. Check out the gargantuan Family Room/Loft upstairs w wet bar; perfect for watching the big game! Expansive guest bedrooms upstairs; they'll think they are in the primary bedroom! Worried about storage? There's an entire upper level storage room to compliment the already large walk-in closets. Washer/Dryer included in the sale. EASY living with all exterior, lawncare, and snow removal covered by the HOA. Leave for days or weeks and return stress-free. Nestled perfectly in a quaint area between Downtown Fishers, Keystone @ the Crossing & Castleton, you'll have everything you could possibly want within a short drive & easy access to the interstates! These amazing, meticulous owners have taken superb care of the home and looking forward to pass it on to the next owner to love it. This must square footage w 2 car garage in this location; it won't last long. Come quickly!

$2,322/mo

Est. mortgage payment based on a $349,000 home price.

All estimates are provided by Luxury Presence for informational purposes only. Actual amounts may vary.

Additional information

MLS® ID
22130055

Interior Features

Bedrooms
3
Bathrooms
3
Fireplace
Yes
Cooling
Yes
Heating
Yes
Basement
No

Other Property Details

Association Fee Frequency
Monthly
Garage
Yes

Listings courtesy of MIBOR Broker Listing Cooperative® as distributed by MLS GRID

All information deemed reliable but not guaranteed and should be independently verified. All properties are subject to prior sale, change or withdrawal. Neither listing broker(s) nor Kelly Todd shall be responsible for any typographical errors, misinformation, misprints and shall be held totally harmless. Properties displayed may be listed or sold by various participants in the MLS.

Based on information submitted to the MLS GRID as of 4:26 AM UTC on 10/9/2026. All data is obtained from various sources and may not have been verified by broker or MLS GRID. Supplied Open House Information is subject to change without notice. All information should be independently reviewed and verified for accuracy. Properties may or may not be listed by the office/agent presenting the information.

©2026 MIBOR Broker Listing Cooperative®. All rights reserved.

DMCA Notice

Powered by Luxury Presence