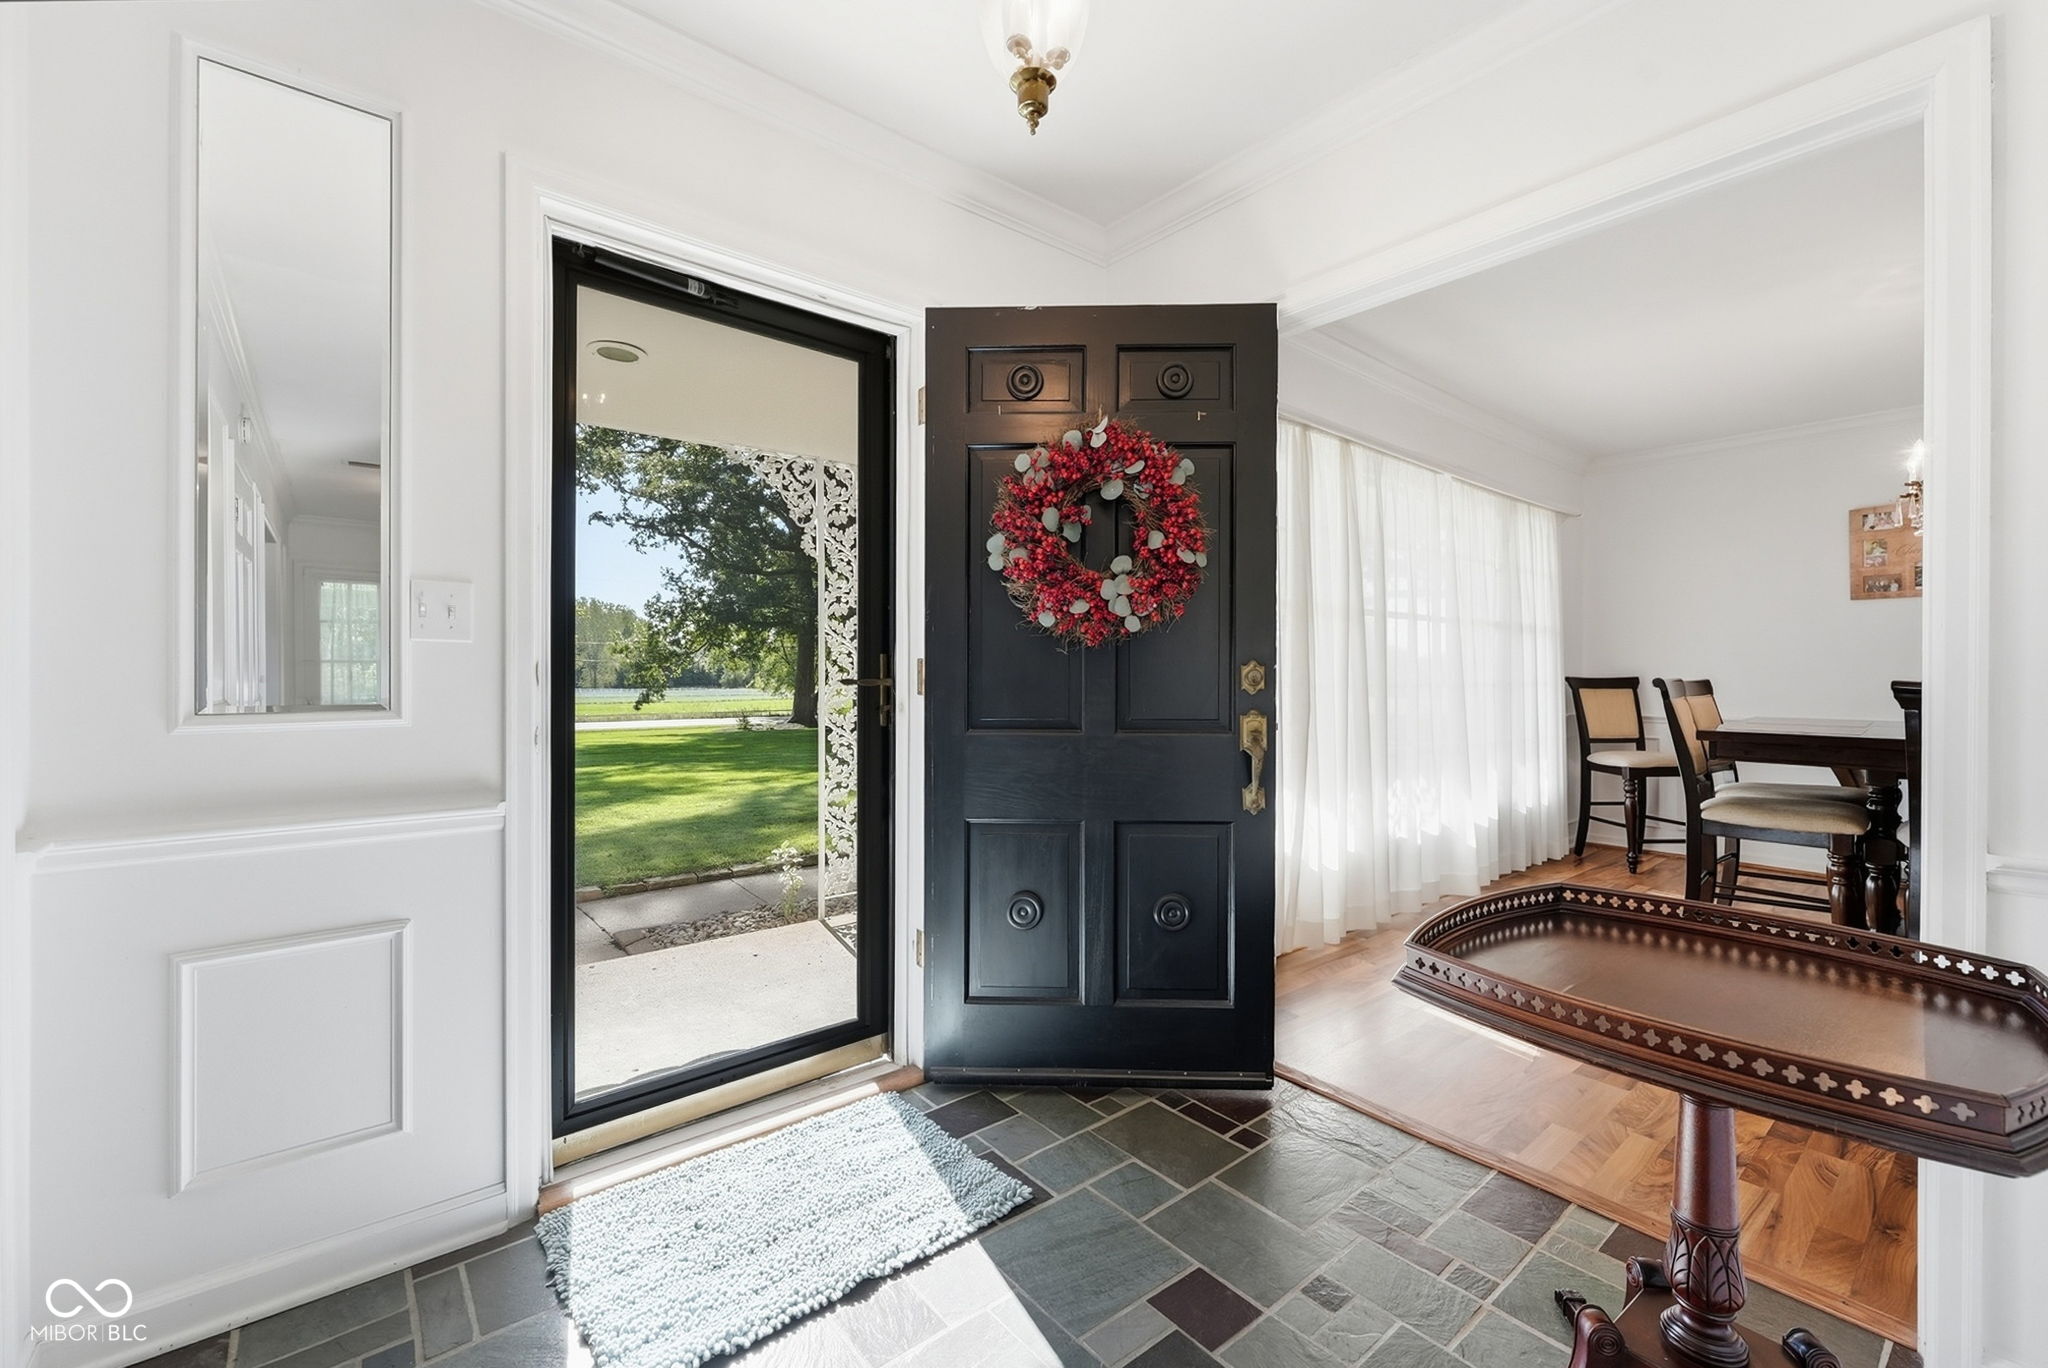
Property photo 1
Property photo 2
Property photo 3
Property photo 4
Property photo 5
3 Beds
3 Baths
2,694 sqft

$479,900

12440 W State Road 32, Yorktown IN, 47396

Price per sqft$178.14
Built in1957
Property size2,694 sqft
Property typeResidential
Courtesy of NextHome Elite Real Estate, Austin Rich Listing Contact:

Overview

Active

Listed Sep 15, 2026

Updated 3 weeks ago

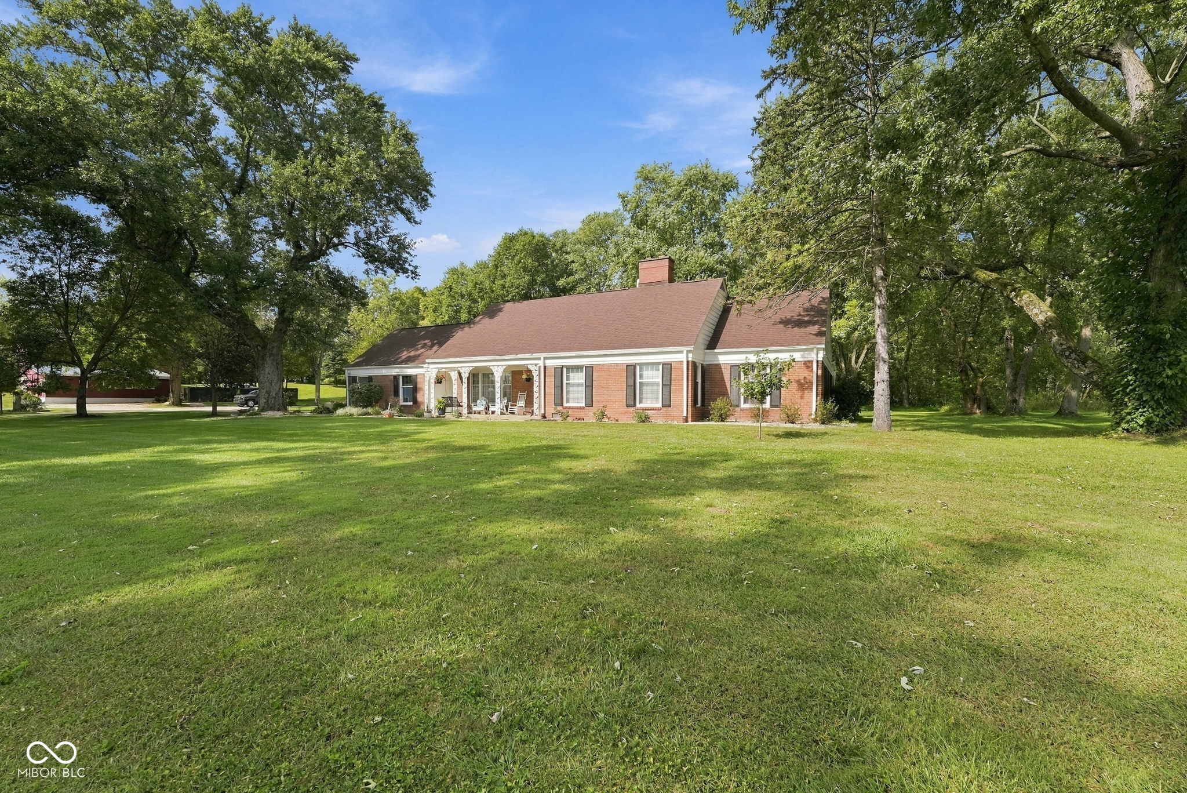
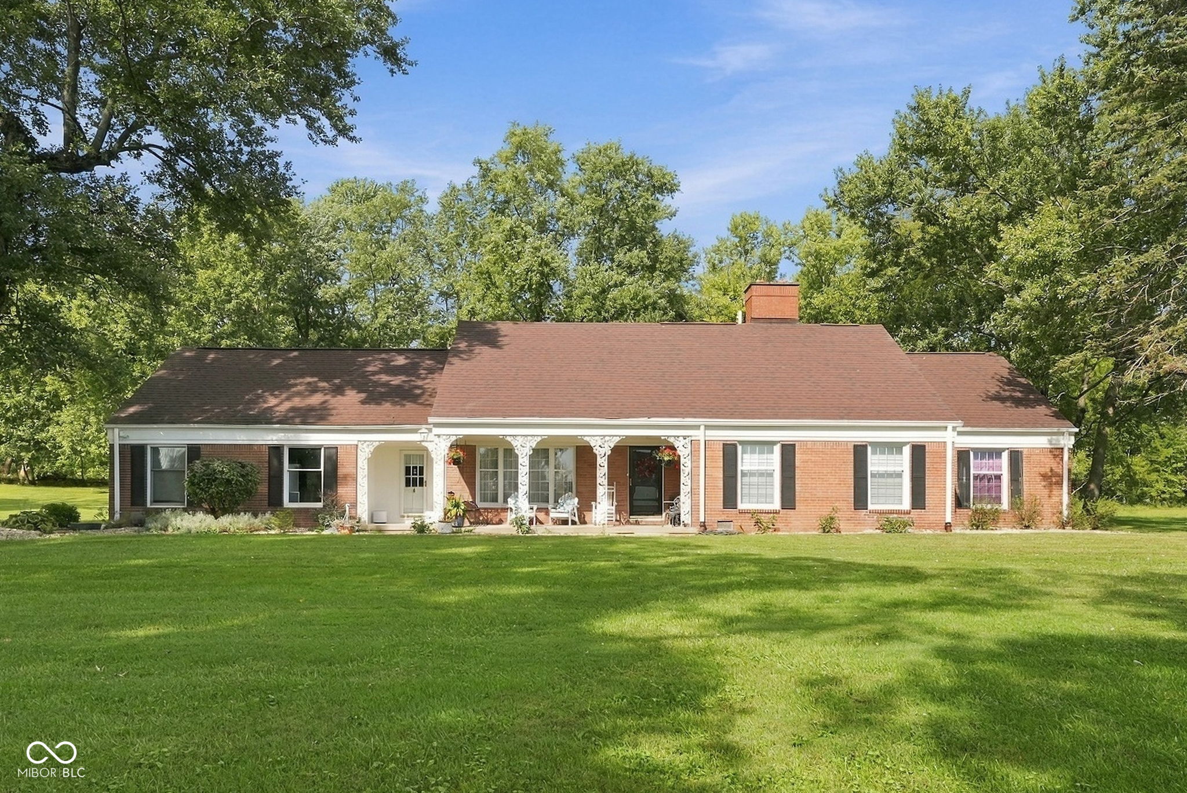
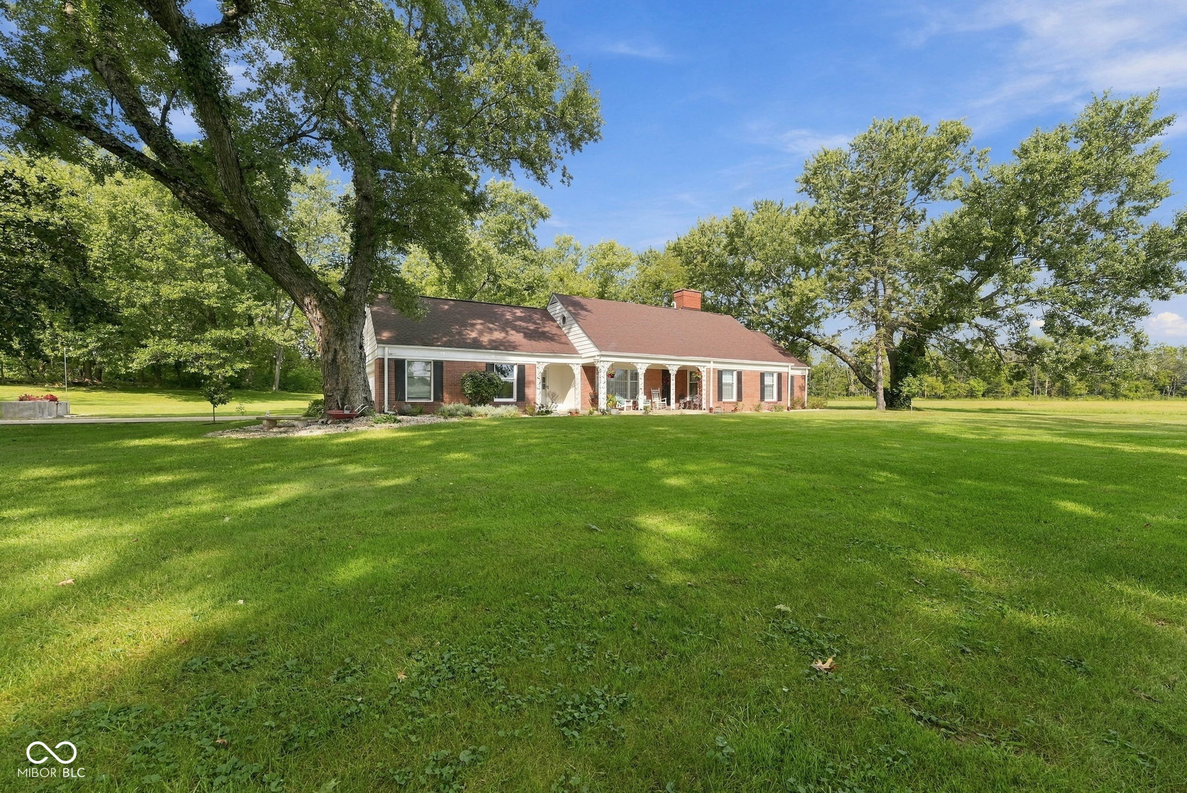
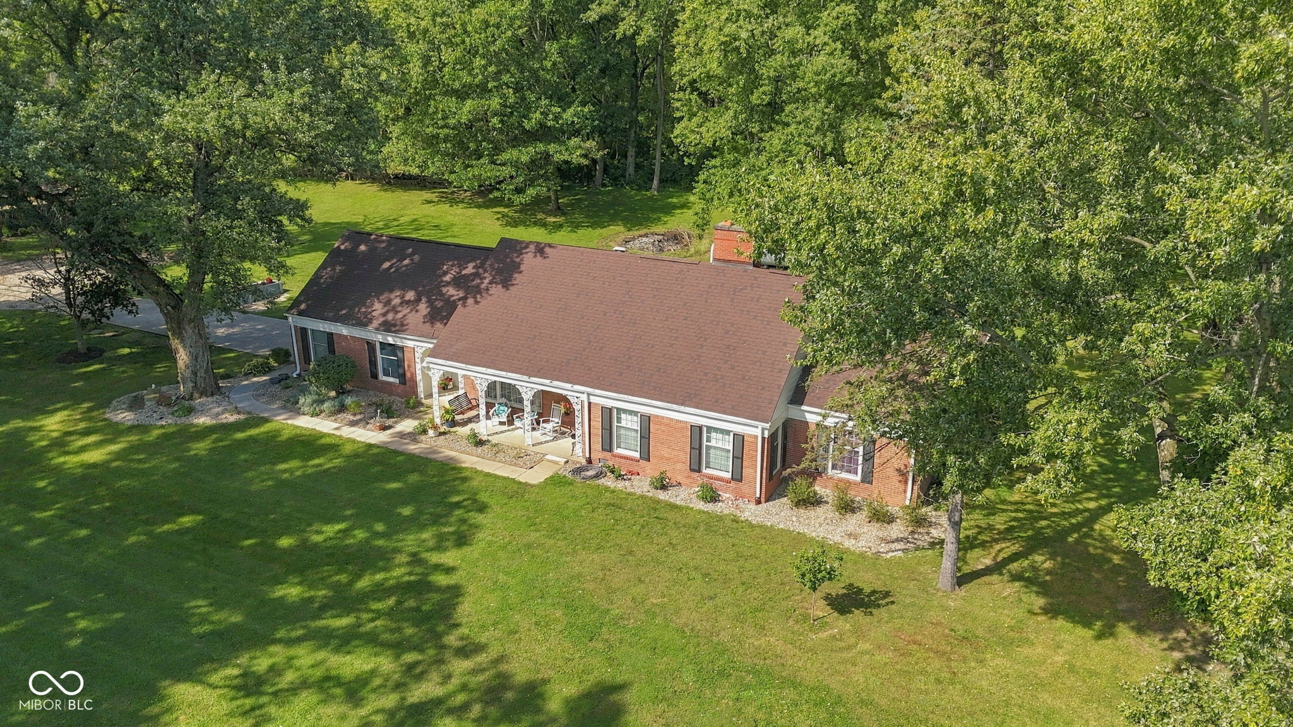
Welcome to this charming brick 11/2-story home offering 2,694 square feet of character and living space on 7.76 acres across two parcels in the desirable Yorktown School District. Set in a peaceful rural setting, this property offers a unique blend of classic character, usable acreage, and everyday convenience. Inside, you'll find beautiful hardwood floors, detailed molding throughout, a built-in bookcase, and a tiled foyer that welcomes you into the home. The main level features two bedrooms, 11/2 baths, a laundry room, and two separate living spaces, including a family room with a fireplace insert. The kitchen and breakfast room provide direct access to a large concrete patio, perfect for enjoying the expansive grounds or entertaining. An attached two-car garage adds convenience and storage. Upstairs, the spacious primary suite provides a private retreat. Outside, the acreage offers a mix of open space and woods, with plenty of room for a large garden, recreation, or other outdoor pursuits. A two-story barn, built in 1910, adds even more character and potential to this special property. With its combination of historic charm, acreage, mature surroundings, and a desirable school district, this property offers a rare opportunity to enjoy rural living with plenty of space to make it your own.

$3,193/mo

Est. mortgage payment based on a $479,900 home price.

All estimates are provided by Luxury Presence for informational purposes only. Actual amounts may vary.

Additional information

MLS® ID
22126266

Interior Features

Bedrooms
3
Bathrooms
3
Fireplace
Yes
Cooling
Yes
Heating
Yes
Basement
No

Exterior Features

Lot Size
2.72 Acres

Other Property Details

Garage
Yes
View
Yes

Listings courtesy of MIBOR Broker Listing Cooperative® as distributed by MLS GRID

All information deemed reliable but not guaranteed and should be independently verified. All properties are subject to prior sale, change or withdrawal. Neither listing broker(s) nor Kelly Todd shall be responsible for any typographical errors, misinformation, misprints and shall be held totally harmless. Properties displayed may be listed or sold by various participants in the MLS.

Based on information submitted to the MLS GRID as of 11:56 AM UTC on 9/17/2026. All data is obtained from various sources and may not have been verified by broker or MLS GRID. Supplied Open House Information is subject to change without notice. All information should be independently reviewed and verified for accuracy. Properties may or may not be listed by the office/agent presenting the information.

©2026 MIBOR Broker Listing Cooperative®. All rights reserved.

DMCA Notice

Powered by Luxury Presence