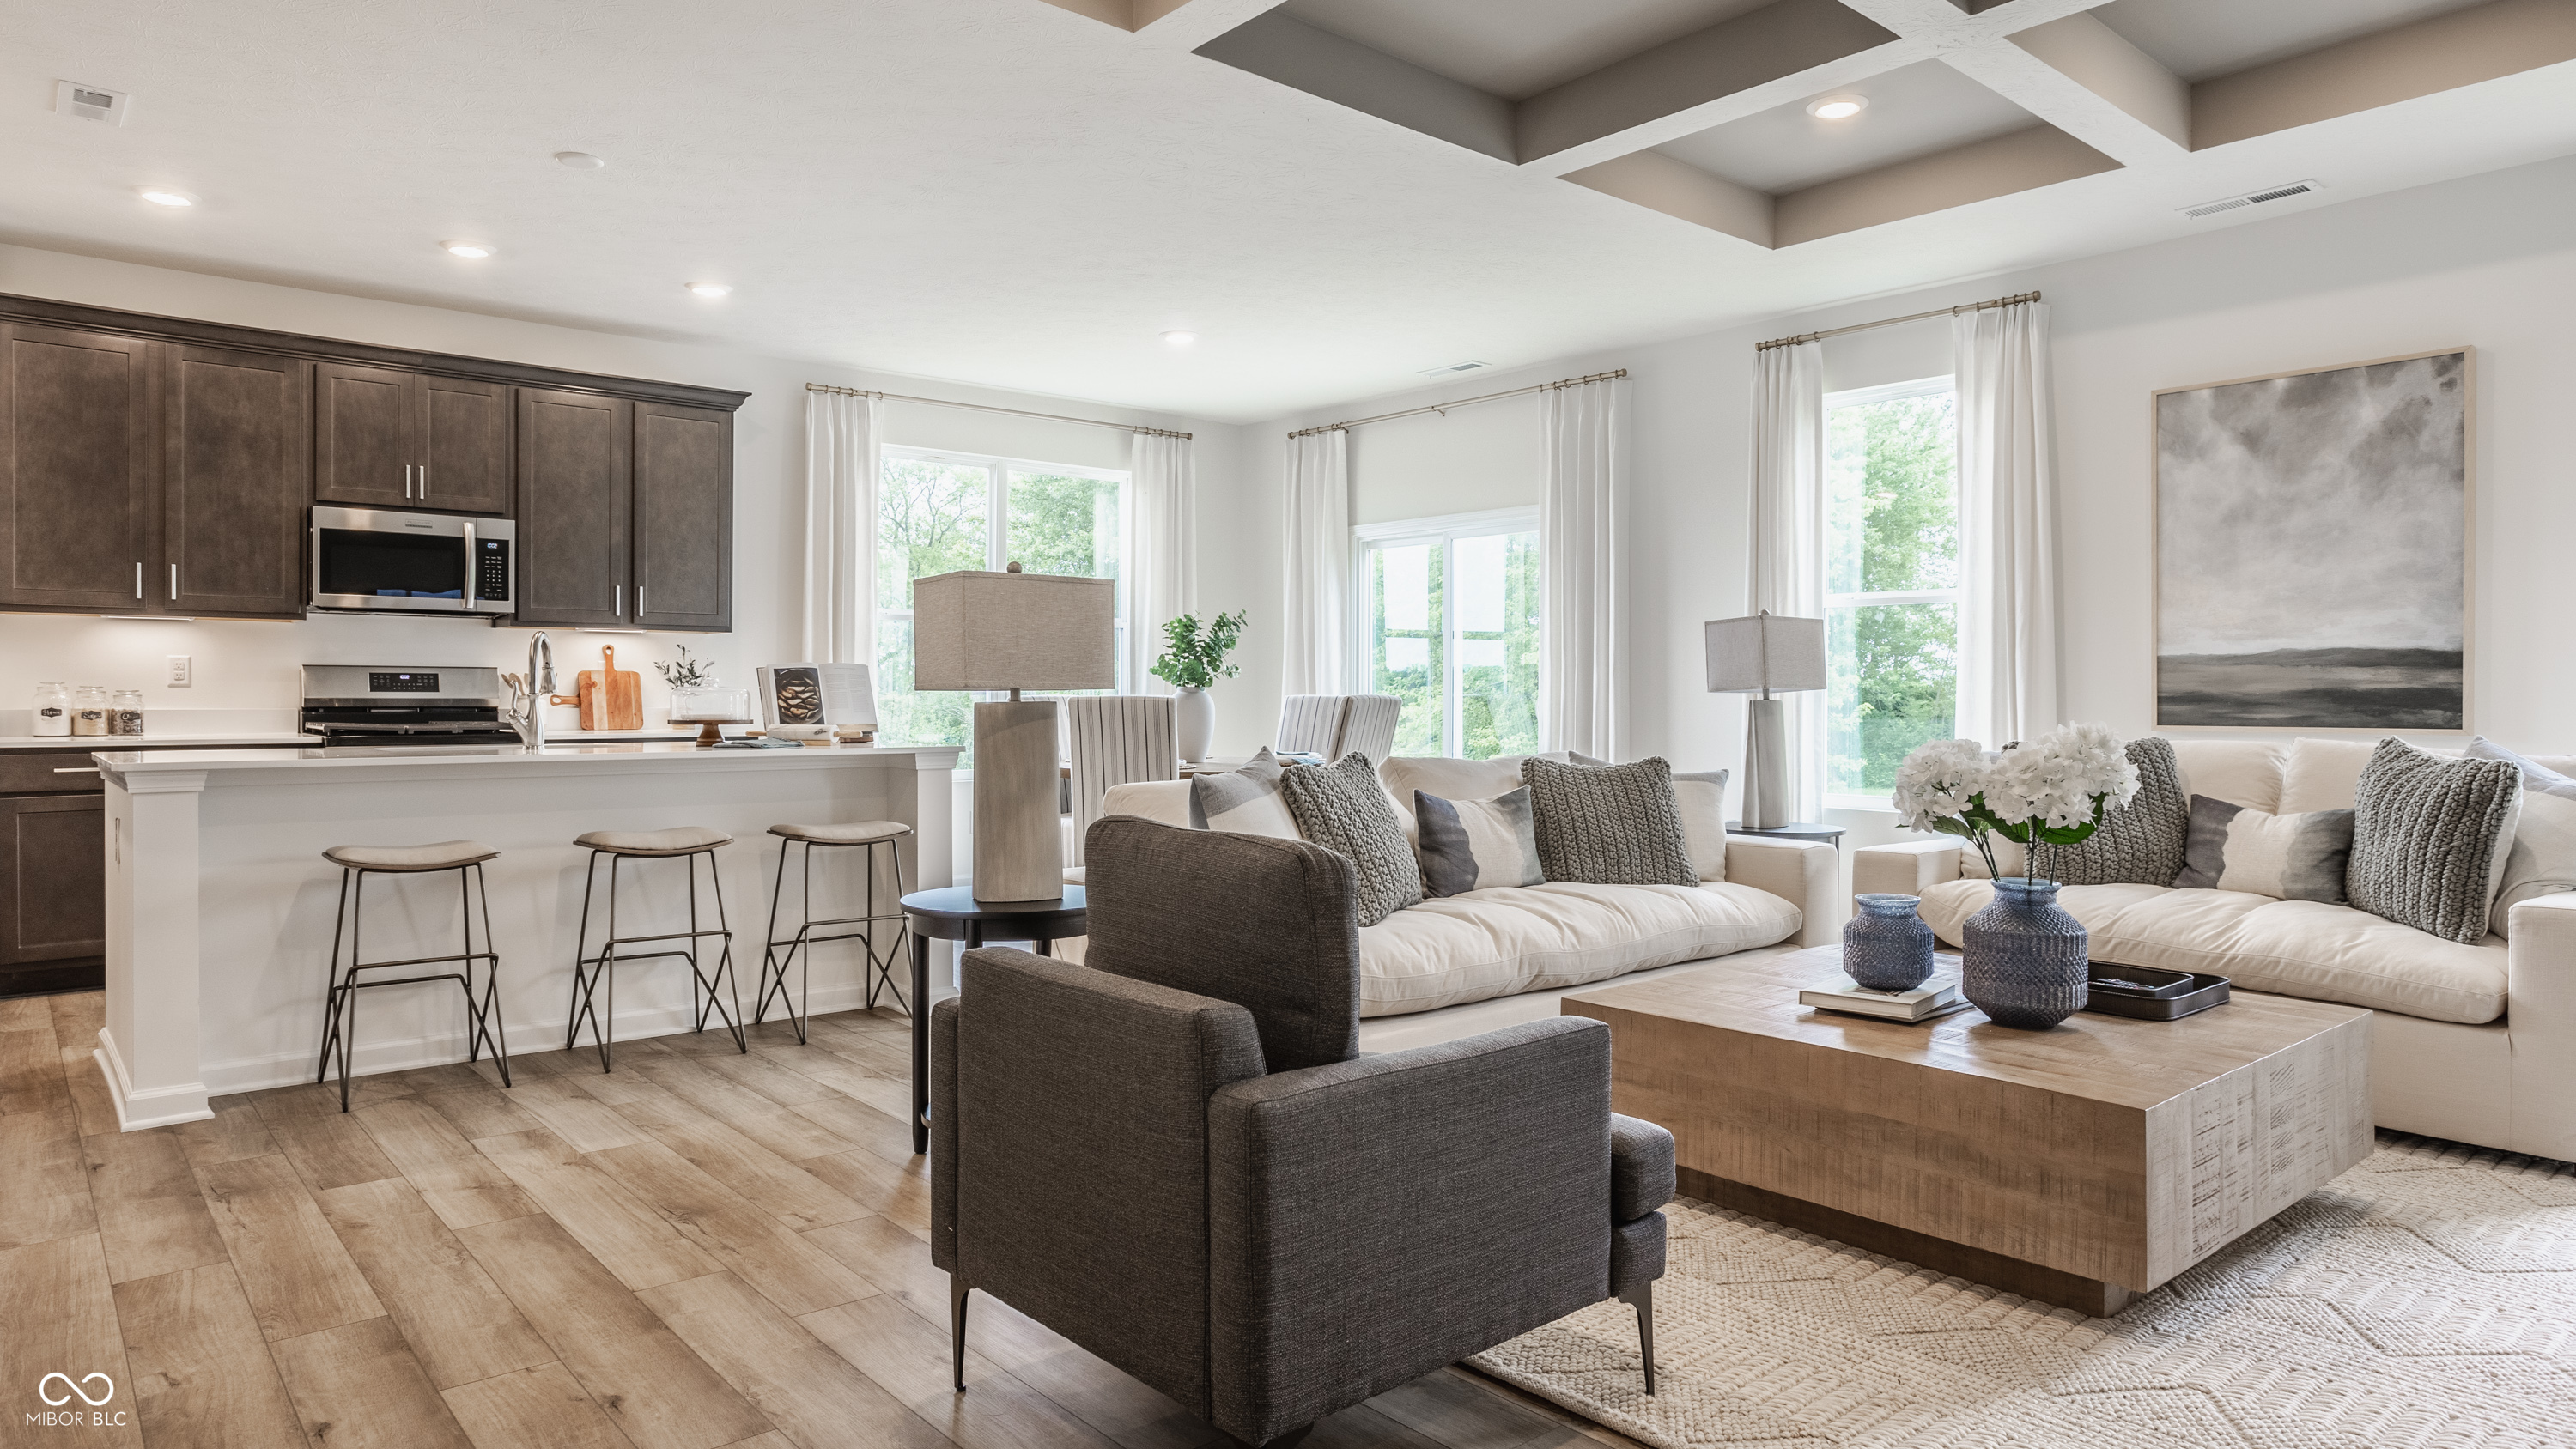
Property photo 1
Property photo 2
Property photo 3
Property photo 4
Property photo 5
3 Beds
2 Baths
1,814 sqft

$458,995

4721 Black Willow Way, New Palestine IN, 46163

Price per sqft$253.03
Built in2027
Property size1,814 sqft
Property typeResidential
Courtesy of Ridgeline Realty, LLC, Britanny Deal Listing Contact:

Overview

Active

Listed Sep 10, 2026

Updated 3 weeks ago

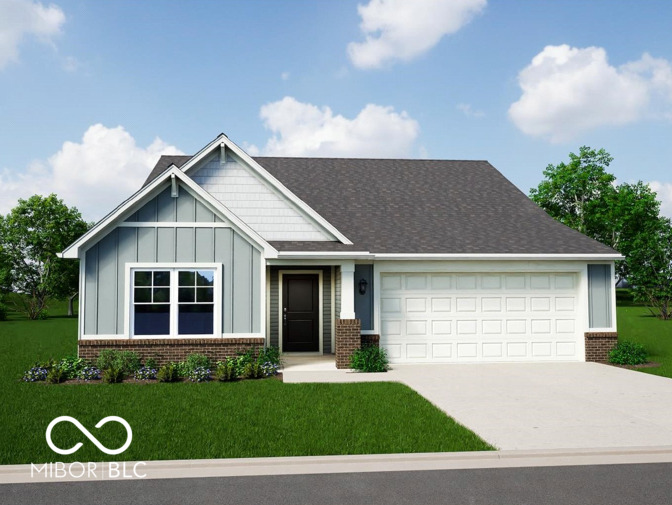
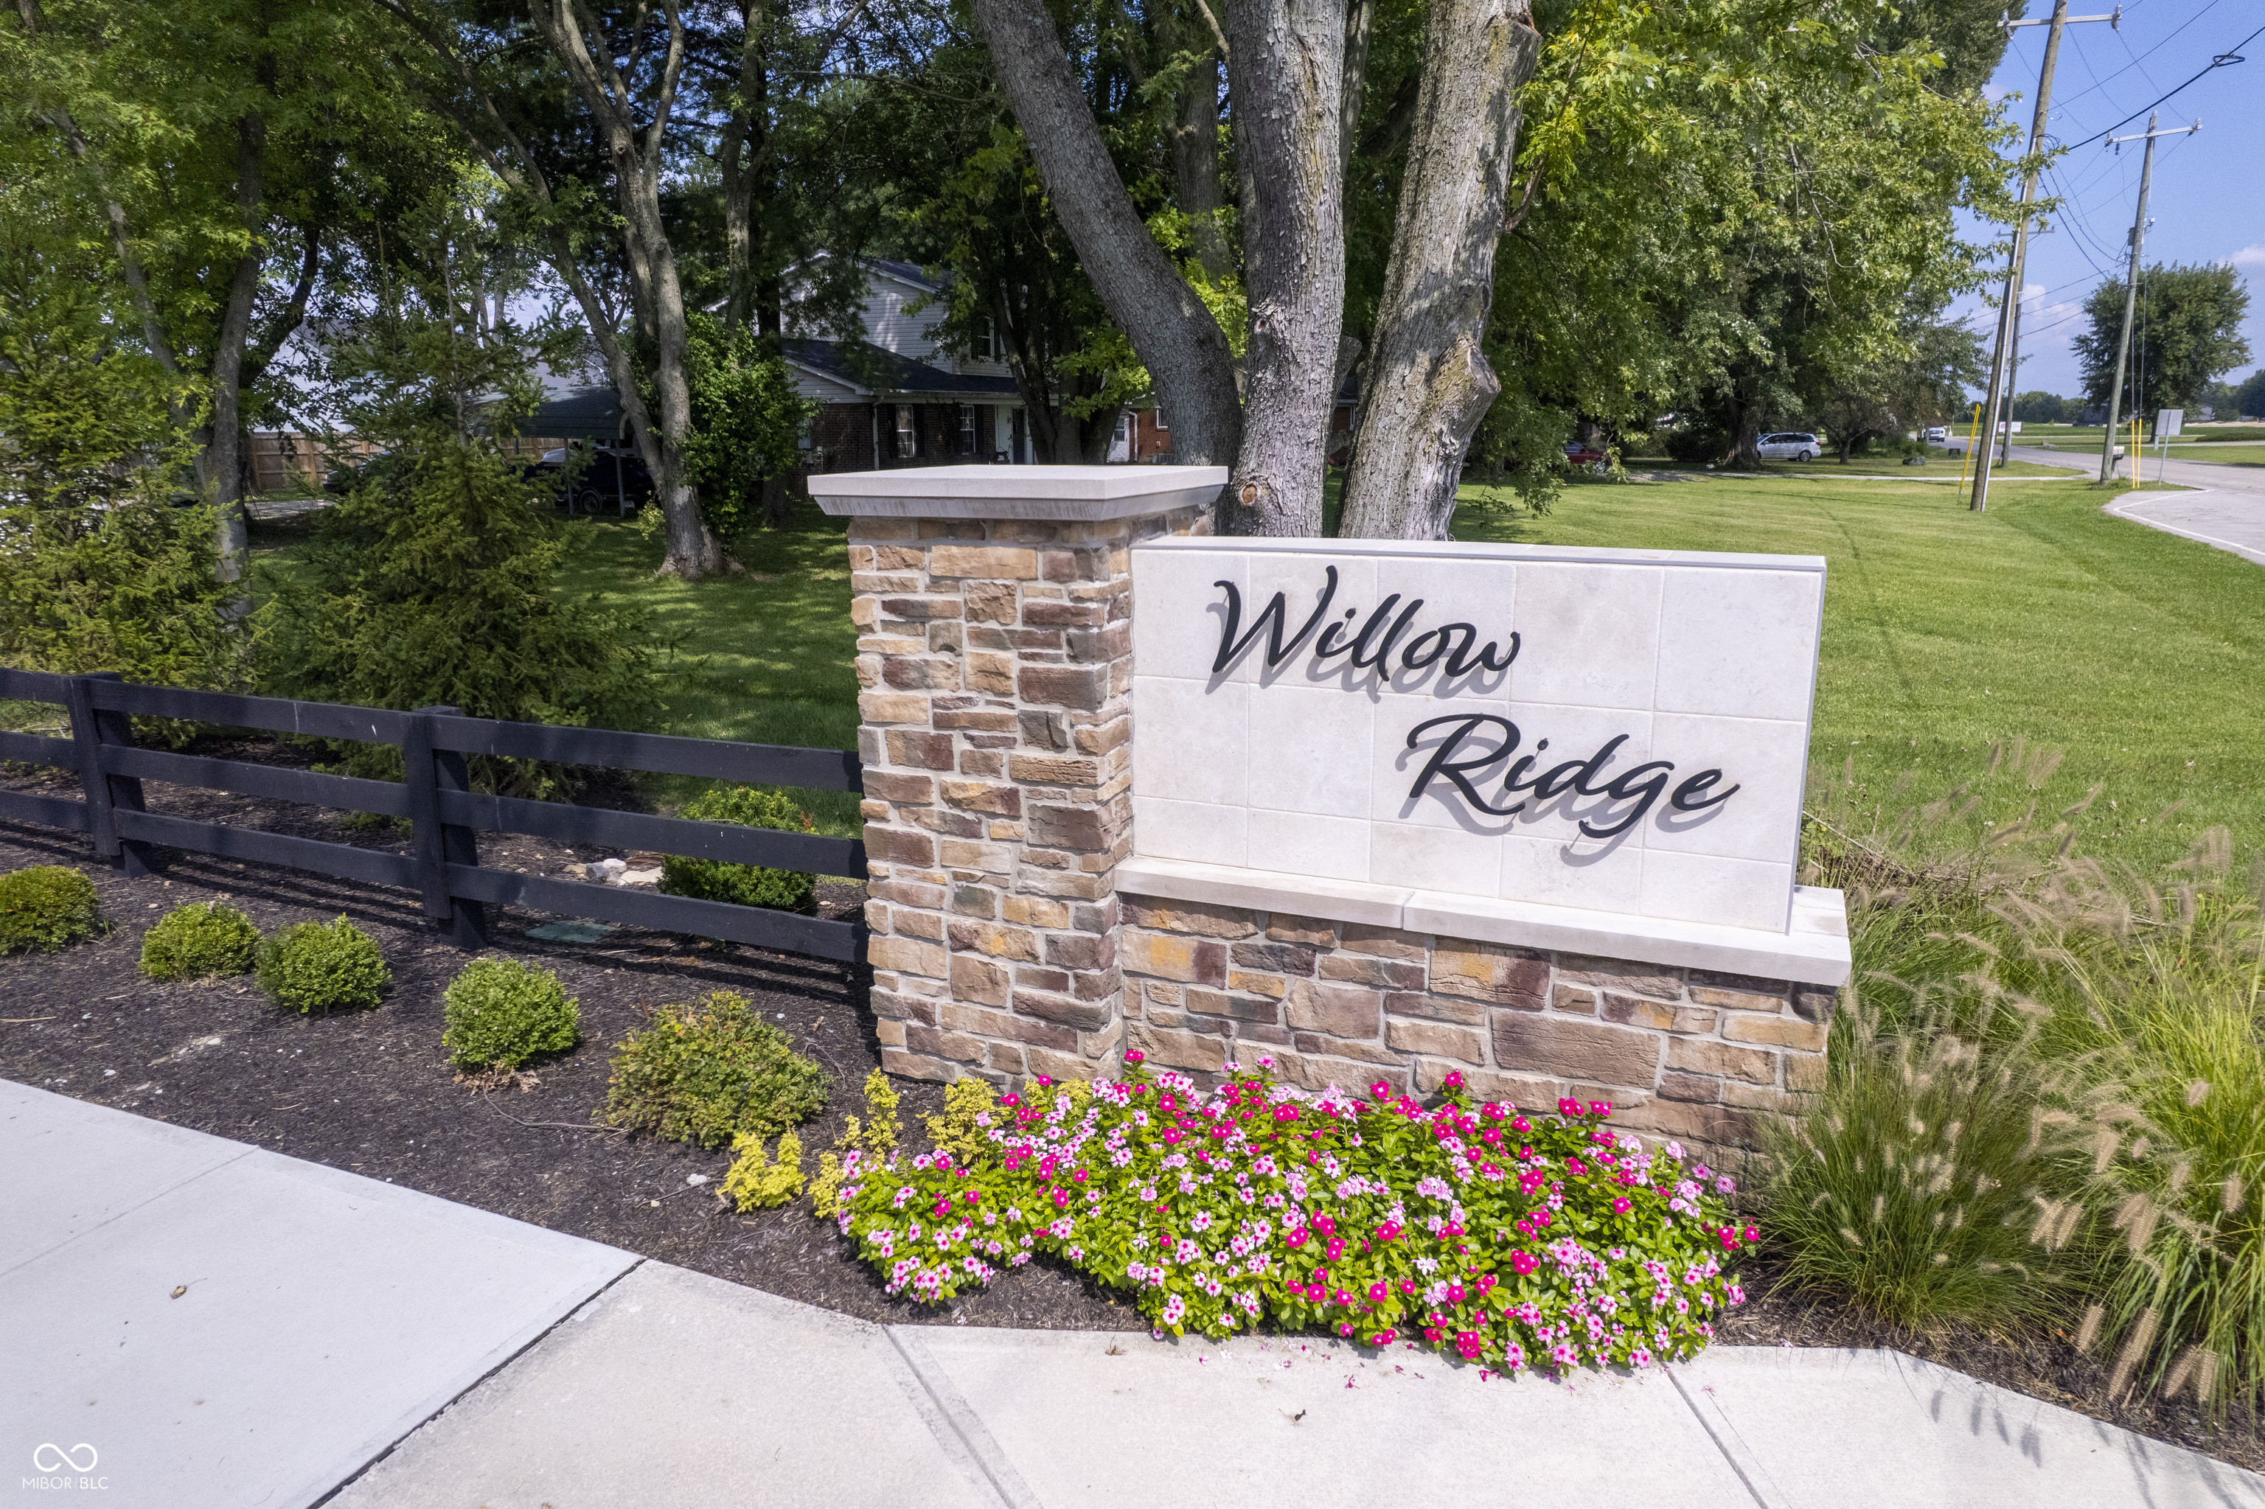
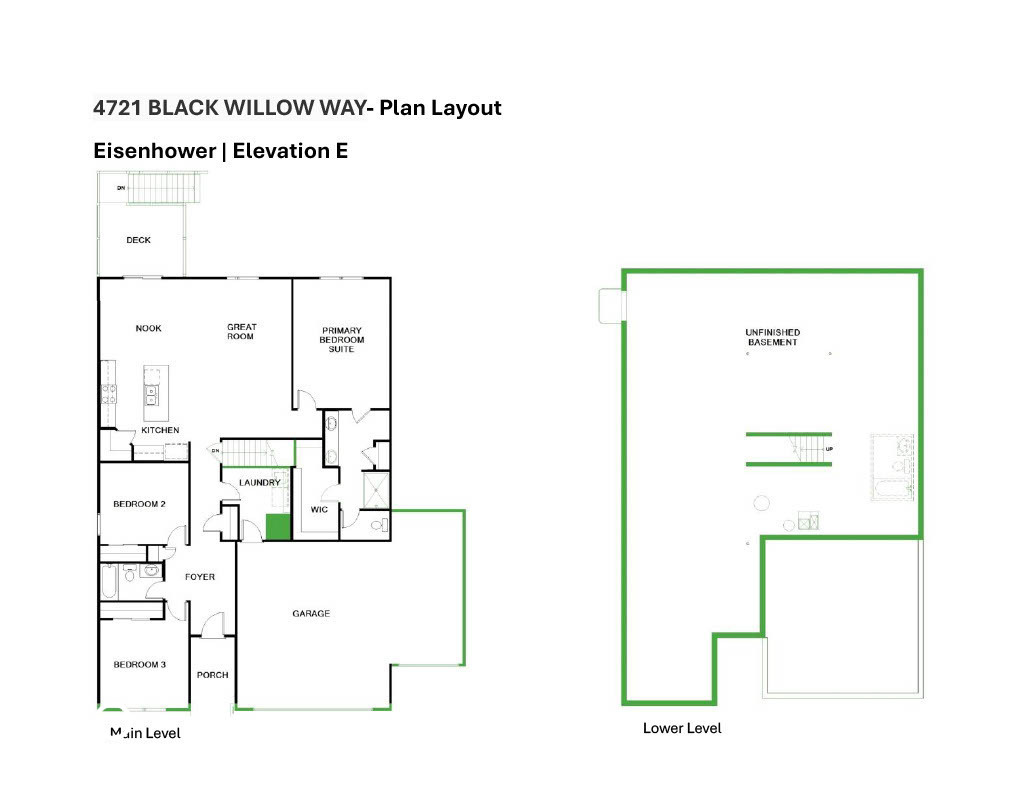
Photos are of the same floor plan; finishes, features, and available options may vary. This proposed Eisenhower floor plan in Willow Ridge offers the opportunity to build a thoughtfully designed ranch-style home with modern comfort, functional design, and the peace of mind of new construction backed by a builder warranty. The main level showcases a bright, open-concept layout where the kitchen, nook, and great room flow seamlessly together, creating an inviting space for both everyday living and entertaining. The kitchen serves as the heart of the home, featuring a center island, ample cabinetry, and convenient access to the adjacent dining nook and spacious great room. Privately situated at the rear of the home, the primary suite offers a relaxing retreat complete with an en-suite bath, walk-in closet, and direct access to the laundry room. Two additional bedrooms and a full bath provide flexible space for family, guests, a home office, or hobbies. The full unfinished basement offers exceptional storage potential and opportunities for future expansion. Additional highlights include a spacious 3-car garage, covered front entry, and convenient main-level living throughout. Located in Willow Ridge, residents enjoy easy access to Interstate 465, U.S. 52, and major roadways for a quick commute to Indianapolis. Nearby shopping and dining destinations include New Towne Square and New Palestine Plaza, while outdoor recreation opportunities can be found at Sugar Creek Township Park and local walking trails. Within the community, a charming playground and serene pond views enhance the neighborhood setting. As a proposed new construction home, this is an opportunity to personalize selections and build a home that fits your lifestyle while enjoying contemporary design, efficiency, and the added peace of mind of builder warranty coverage. Learn more today!

$3,054/mo

Est. mortgage payment based on a $458,995 home price.

All estimates are provided by Luxury Presence for informational purposes only. Actual amounts may vary.

Additional information

MLS® ID
22124349

Interior Features

Bedrooms
3
Bathrooms
2
Cooling
Yes
Heating
Yes
Basement
Yes

Exterior Features

Lot Size
0.26 Acres

Other Property Details

Association Fee Frequency
Bi-Annually
Garage
Yes
New Construction
Yes

Listings courtesy of MIBOR Broker Listing Cooperative® as distributed by MLS GRID

All information deemed reliable but not guaranteed and should be independently verified. All properties are subject to prior sale, change or withdrawal. Neither listing broker(s) nor Kelly Todd shall be responsible for any typographical errors, misinformation, misprints and shall be held totally harmless. Properties displayed may be listed or sold by various participants in the MLS.

Based on information submitted to the MLS GRID as of 3:12 AM UTC on 9/13/2026. All data is obtained from various sources and may not have been verified by broker or MLS GRID. Supplied Open House Information is subject to change without notice. All information should be independently reviewed and verified for accuracy. Properties may or may not be listed by the office/agent presenting the information.

©2026 MIBOR Broker Listing Cooperative®. All rights reserved.

DMCA Notice

Powered by Luxury Presence