Property photo 1
Property photo 2
Property photo 3
Property photo 4
Property photo 5
5 Beds
3 Baths
2,646 sqft

$395,000

6061 Granby Drive, Whitestown IN, 46075

Price per sqft$149.28
Built in2023
Property size2,646 sqft
Property typeResidential
Courtesy of F.C. Tucker Company, Kristen Woodworth Listing Contact:

Overview

Active

Listed Jul 3, 2026

Updated 4 days ago

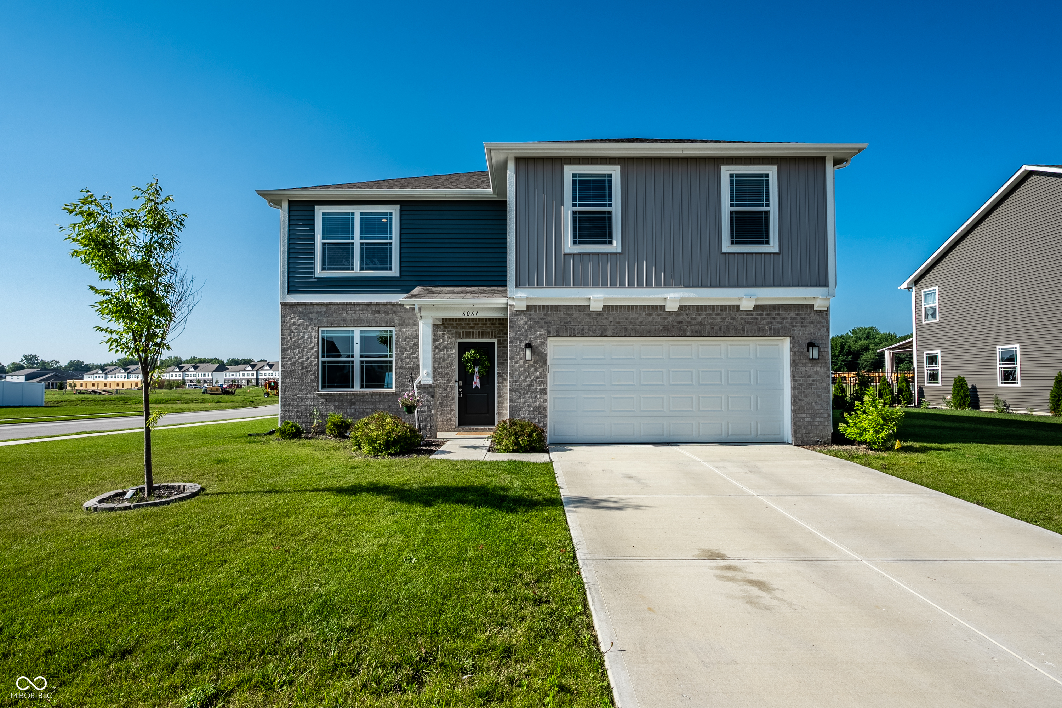
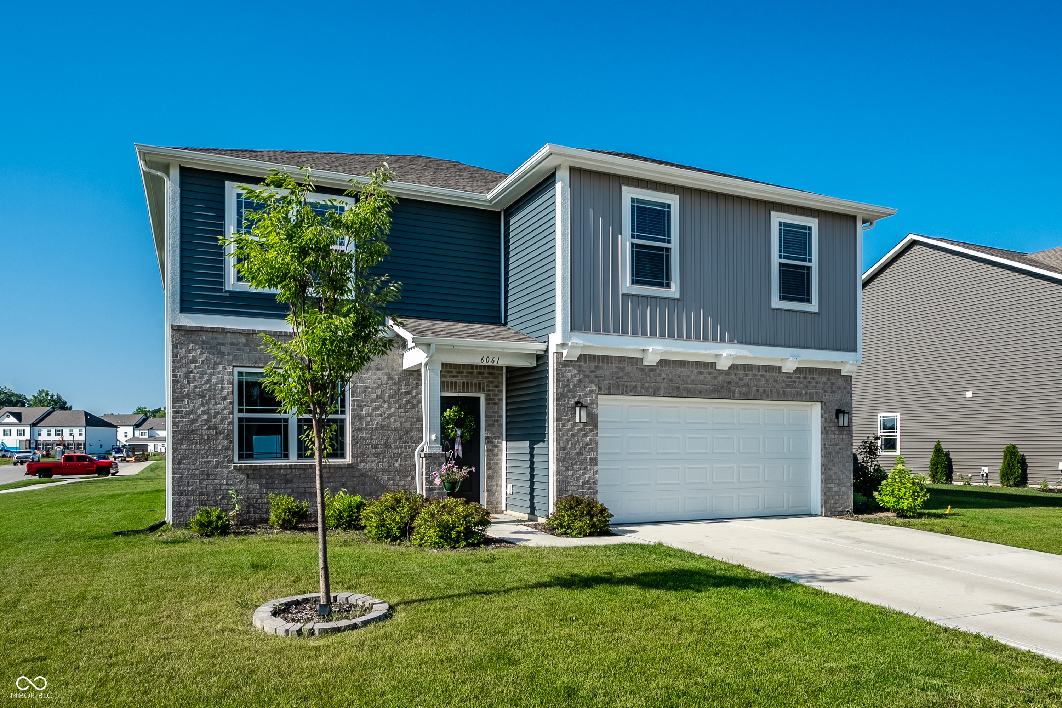
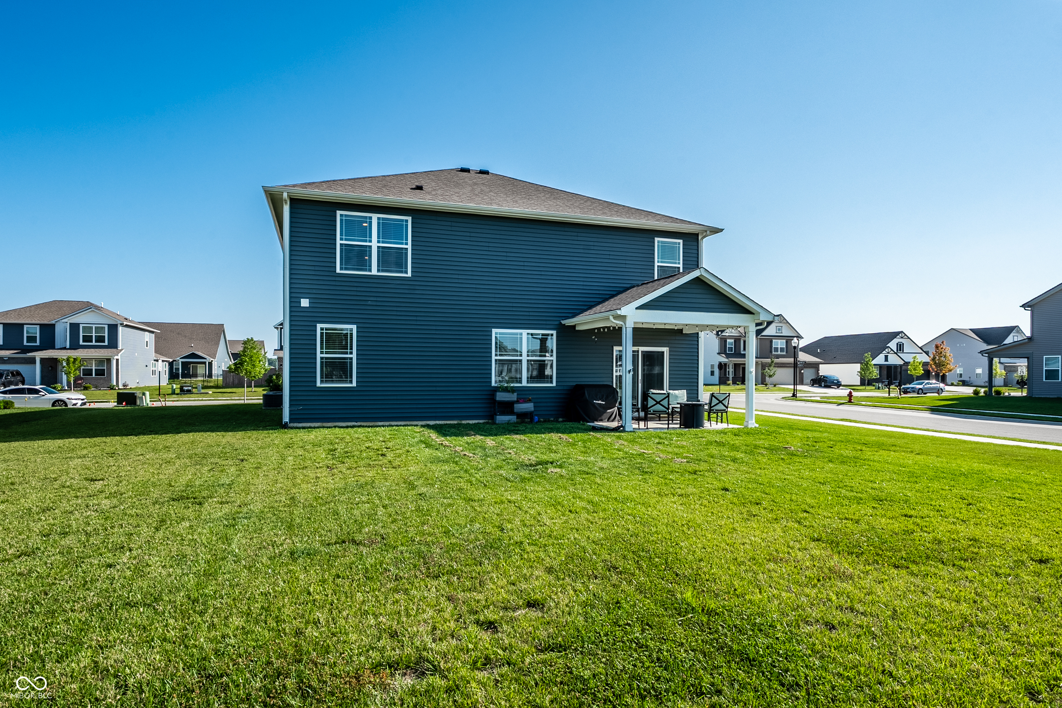
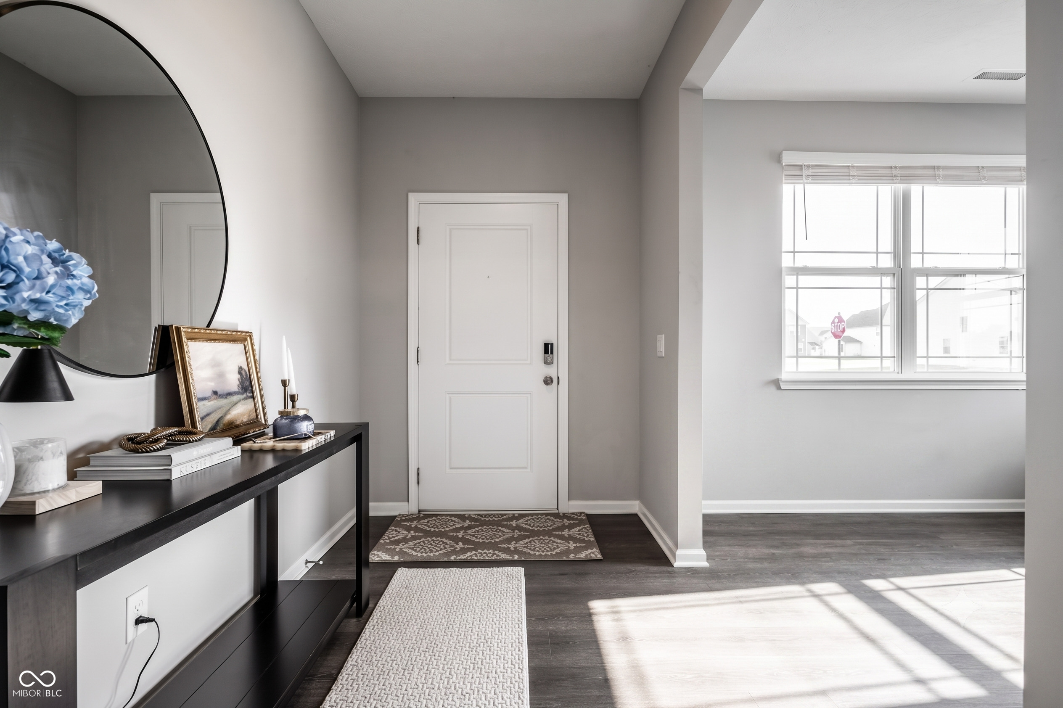
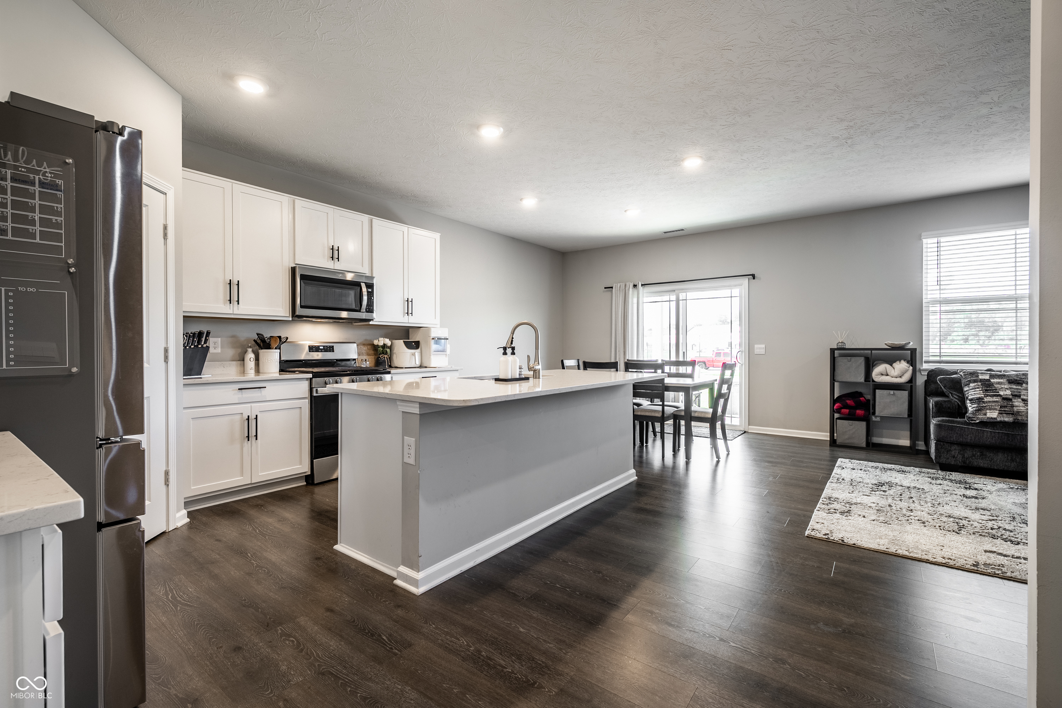
One of best values in all of Whitestown. 5 BEDS (one on main)/3 FULL BATHS (one on main) UNDER $400,000! Dare I say....better than new? Great location, great floorplan, great condition! This home has it all and is set on a private lot w/covered patio overlooking pond and common space. Main level features a full bedroom and bath for guests, office, or multigenerational living. Nicely outfitted white kitchen/breakfast room featuring crisp cabinetry, quartz countertop, large pantry, island with seating, and gas range. Enjoy the open layout between the kitchen and great room with space for your favorite cozy seating. Flex room in front of home is currently being used as a gym, but could also be formal dining, office, toy room, etc. Upstairs will "wow" simply by the space! 4 bedrooms and 2 full baths + a loft and laundry are upstairs. Primary suite overlooking pond with bright en suite bathroom- full tile shower stall and raised vanities plus huge walk in closet. All other bedrooms are spacious with generous closets. The loft is an added area for secondary lounge or office. Home built in 2023 so all systems are newer. Trailside offers the best neighborhood amenities in Whitestown: clubhouse, pool, pickleball, bocce. Whitestown is Indiana's fastest growing town and has LA Cafe, Hattie's Coffee, Greeks Pizza, Trail System, Public Library, Town Park, Farmer's Market, Weekly Summer Concerts and MORE. It's a great place to live and this is a great place for your home base! Plus, you'll get 10/10 neighbors here too!

$2,628/mo

Est. mortgage payment based on a $395,000 home price.

All estimates are provided by Luxury Presence for informational purposes only. Actual amounts may vary.

Additional information

MLS® ID
22111919

Interior Features

Bedrooms
5
Bathrooms
3
Cooling
Yes
Heating
Yes
Basement
No

Exterior Features

Lot Size
0.26 Acres

Other Property Details

Association Fee Frequency
Quarterly
Garage
Yes

Listings courtesy of MIBOR Broker Listing Cooperative® as distributed by MLS GRID

All information deemed reliable but not guaranteed and should be independently verified. All properties are subject to prior sale, change or withdrawal. Neither listing broker(s) nor Kelly Todd shall be responsible for any typographical errors, misinformation, misprints and shall be held totally harmless. Properties displayed may be listed or sold by various participants in the MLS.

Based on information submitted to the MLS GRID as of 3:28 AM UTC on 10/6/2026. All data is obtained from various sources and may not have been verified by broker or MLS GRID. Supplied Open House Information is subject to change without notice. All information should be independently reviewed and verified for accuracy. Properties may or may not be listed by the office/agent presenting the information.

©2026 MIBOR Broker Listing Cooperative®. All rights reserved.

DMCA Notice

Powered by Luxury Presence