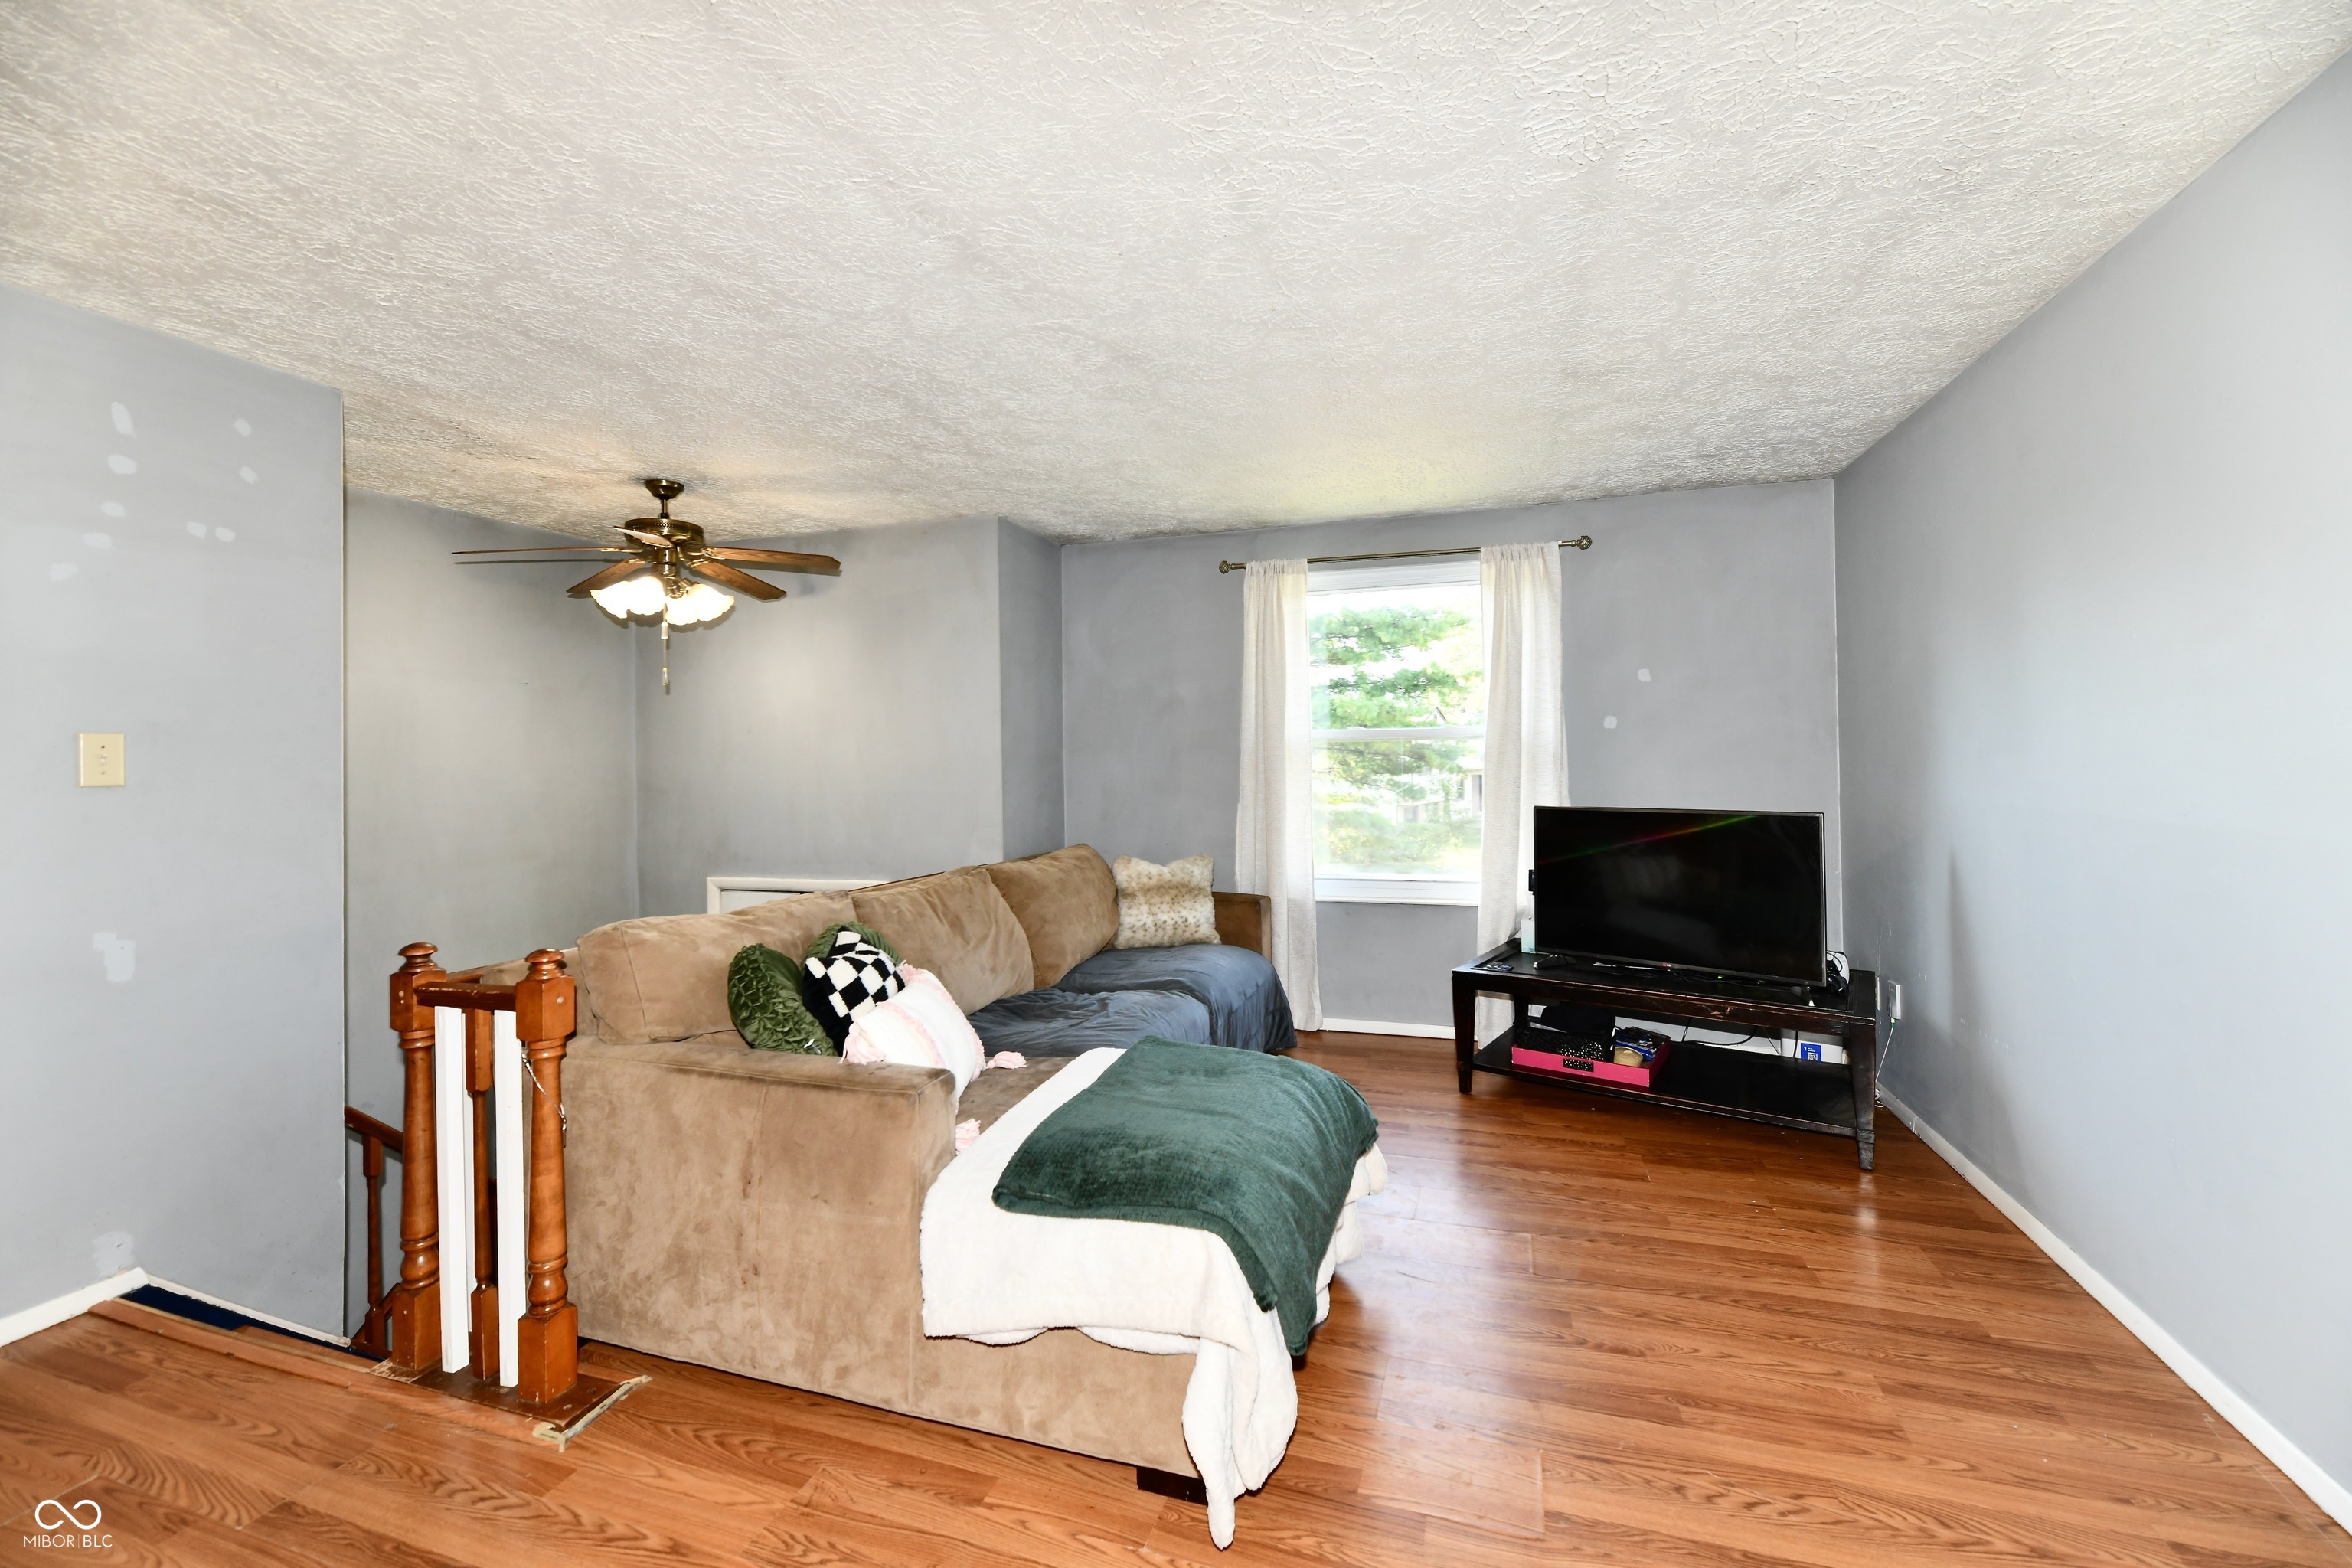
Property photo 1
Property photo 2
Property photo 3
Property photo 4
Property photo 5
3 Beds
2 Baths
1,788 sqft

$209,999

5302 Brazos Drive, Indianapolis IN, 46237

Price per sqft$117.45
Built in1978
Property size1,788 sqft
Property typeResidential
Courtesy of M & E Realty Group, Ema Boykova Listing Contact:

Overview

Active

Listed Sep 9, 2026

Updated 2 days ago

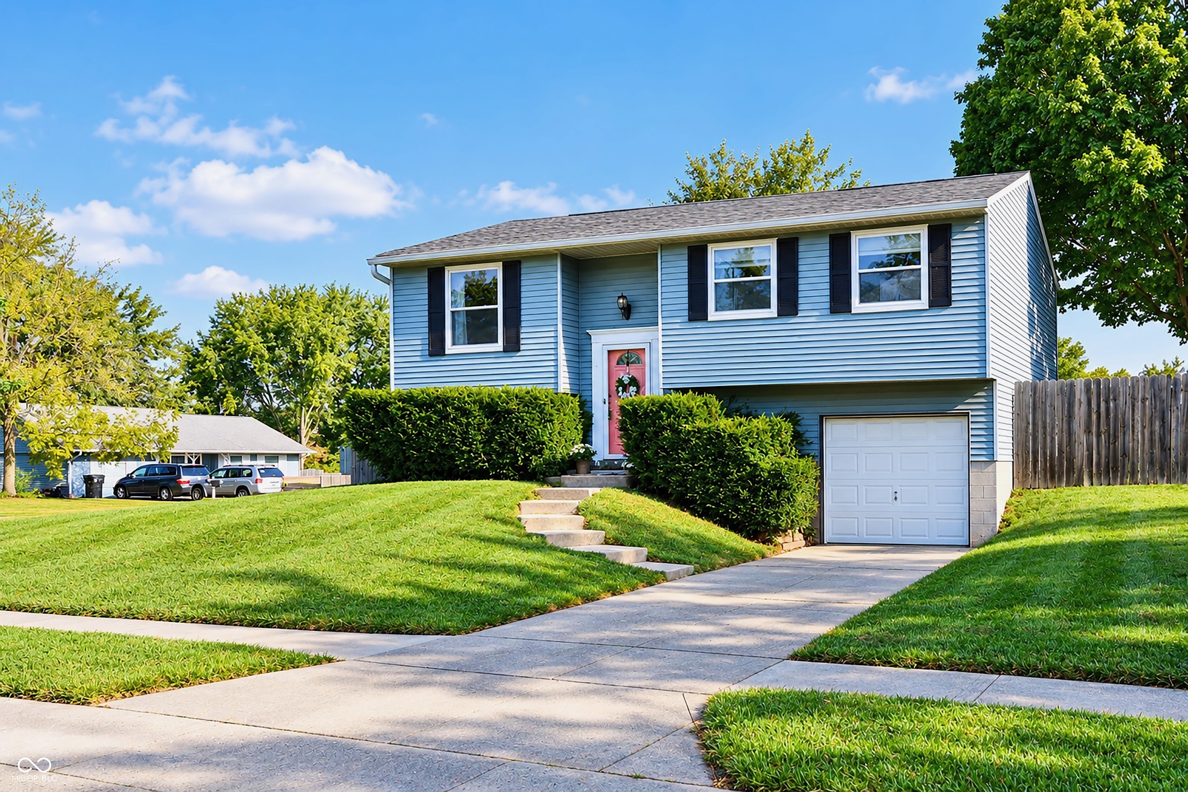
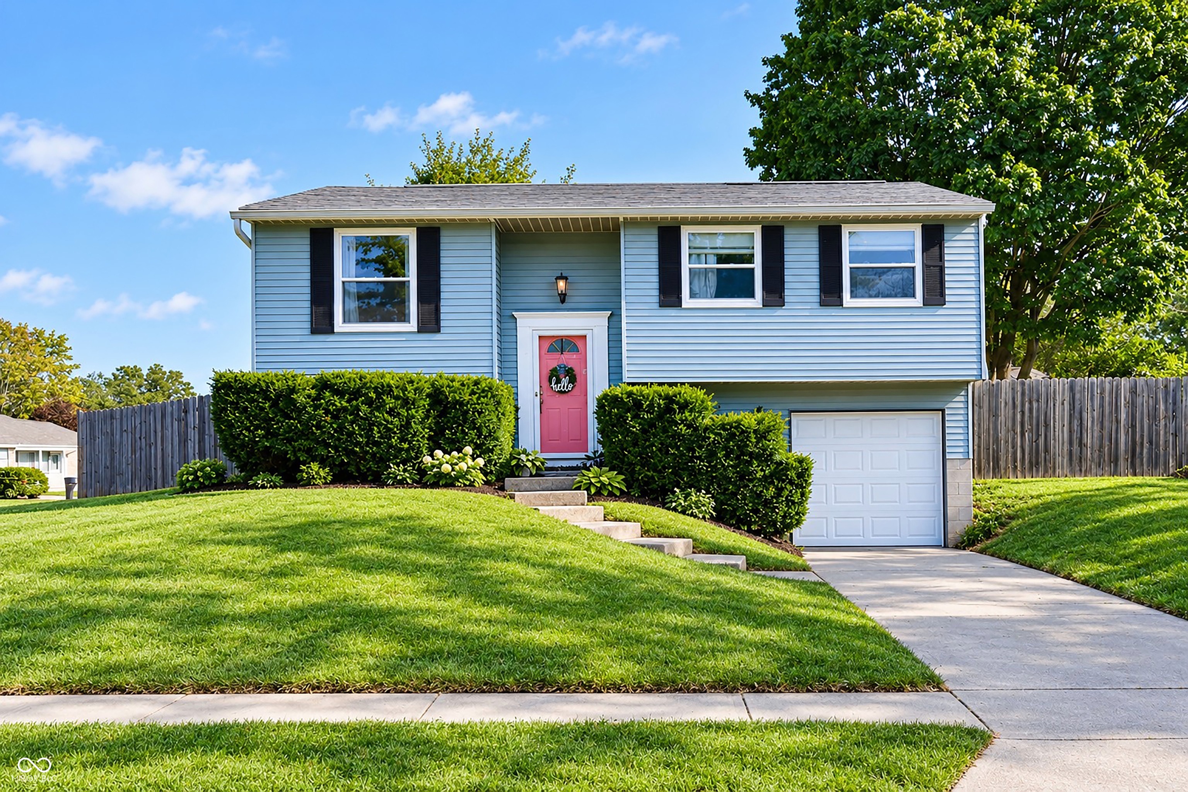
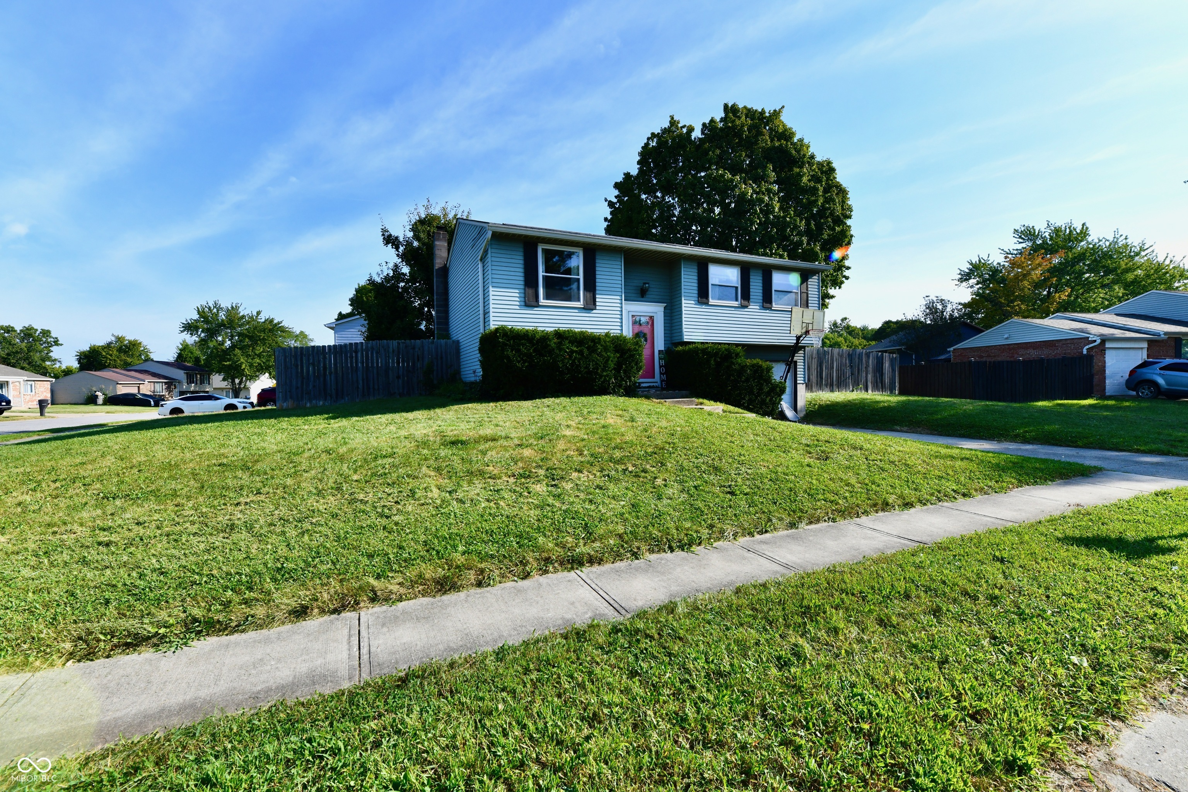
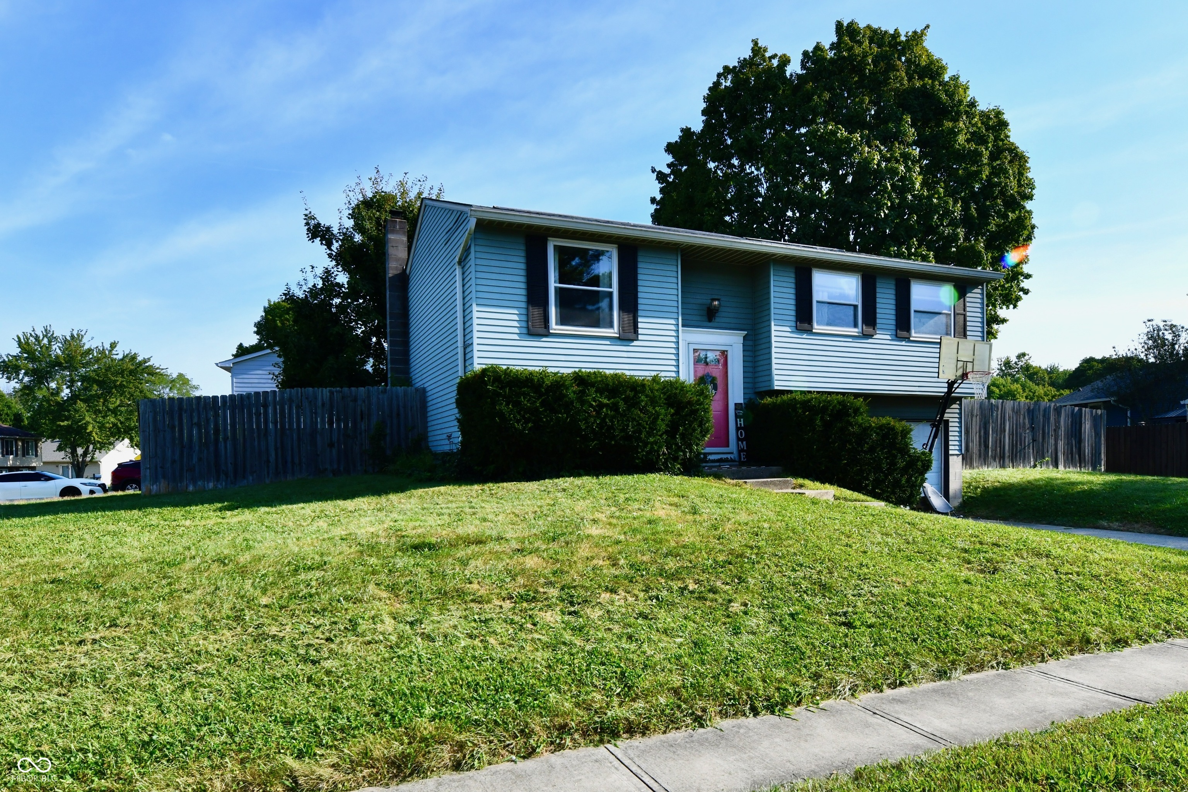
Looking for a home with more room than an apartment, more flexibility and NO homeowners association? This bi-level may be a great opportunity, especially for a first-time homebuyer! From the entry, head upstairs to the living room, dining area, and kitchen. The kitchen is compact but very functional. Because it connects with the dining and living spaces, you can prepare meals without feeling separated from everyone else. Three bedrooms and a full bath complete the upper level. From the entry, head down to the lower ("main") level, where you will find a spacious family room with a wood-burning stove, a half bath, laundry room, utility room, storage room, and access to the attached garage. The family room is currently being used as the primary bedroom, with the storage room serving as a large walk-in closet. This setup works well for the current owners, but the space offers plenty of possibilities for the next owner. Use it as a traditional family room, teenager's getaway, home office, man cave, kids' playroom, workout room or create a combination that works for you. The seller has never used the wood-burning stove but believes it is operational. Outside, enjoy a good-sized deck overlooking a backyard with a privacy fence. Some of the important updates are already taken care of - the roof is 8 years old, HVAC is 5 years old, and the water heater is less than a year old. The seller is also providing a ONE-YEAR HOME WARRANTY for extra peace of mind. NO HOA is an added bonus! With easy access to I-465, getting around town is simple. Affordable, practical, and full of possibilities - come take a look and see how you can make this home your own!

$1,397/mo

Est. mortgage payment based on a $209,999 home price.

All estimates are provided by Luxury Presence for informational purposes only. Actual amounts may vary.

Additional information

MLS® ID
22125145

Interior Features

Bedrooms
3
Bathrooms
2
Fireplace
Yes
Cooling
Yes
Heating
Yes
Basement
No

Exterior Features

Lot Size
0.2 Acres

Other Property Details

Garage
Yes

Listings courtesy of MIBOR Broker Listing Cooperative® as distributed by MLS GRID

All information deemed reliable but not guaranteed and should be independently verified. All properties are subject to prior sale, change or withdrawal. Neither listing broker(s) nor Kelly Todd shall be responsible for any typographical errors, misinformation, misprints and shall be held totally harmless. Properties displayed may be listed or sold by various participants in the MLS.

Based on information submitted to the MLS GRID as of 4:34 AM UTC on 10/8/2026. All data is obtained from various sources and may not have been verified by broker or MLS GRID. Supplied Open House Information is subject to change without notice. All information should be independently reviewed and verified for accuracy. Properties may or may not be listed by the office/agent presenting the information.

©2026 MIBOR Broker Listing Cooperative®. All rights reserved.

DMCA Notice

Powered by Luxury Presence