Property photo 1
Property photo 2
Property photo 3
Property photo 4
Property photo 5
4 Beds
3 Baths
3,165 sqft

$495,000

7409 River Birch Lane, Indianapolis IN, 46236

Price per sqft$156.40
Built in1993
Property size3,165 sqft
Property typeResidential
Courtesy of T&H Realty Services, Inc., Kristina Swatts Listing Contact:

Overview

Active

Listed Sep 18, 2026

Updated 40h ago

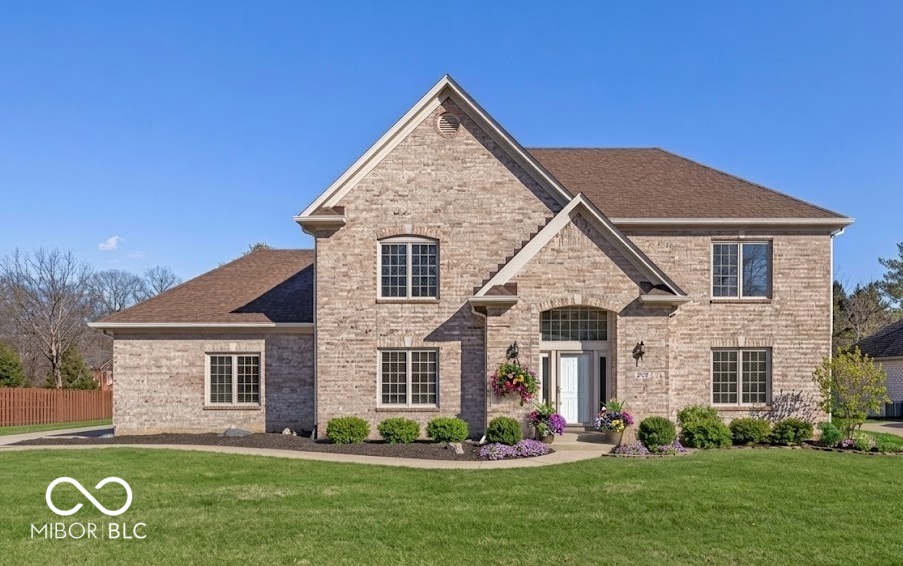
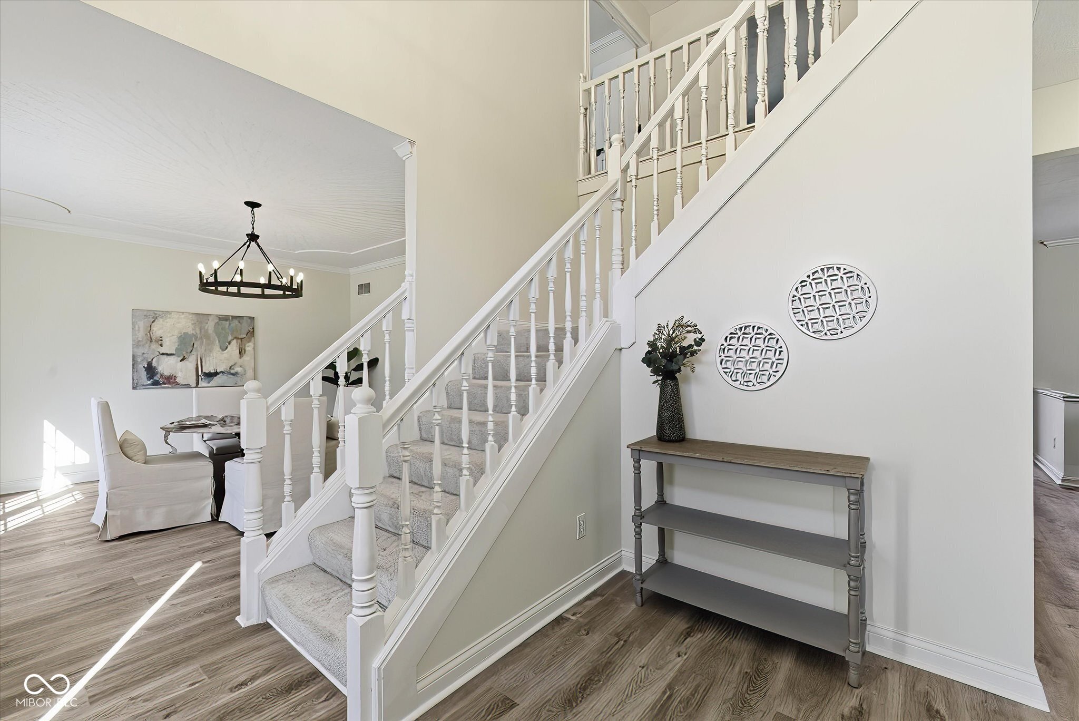
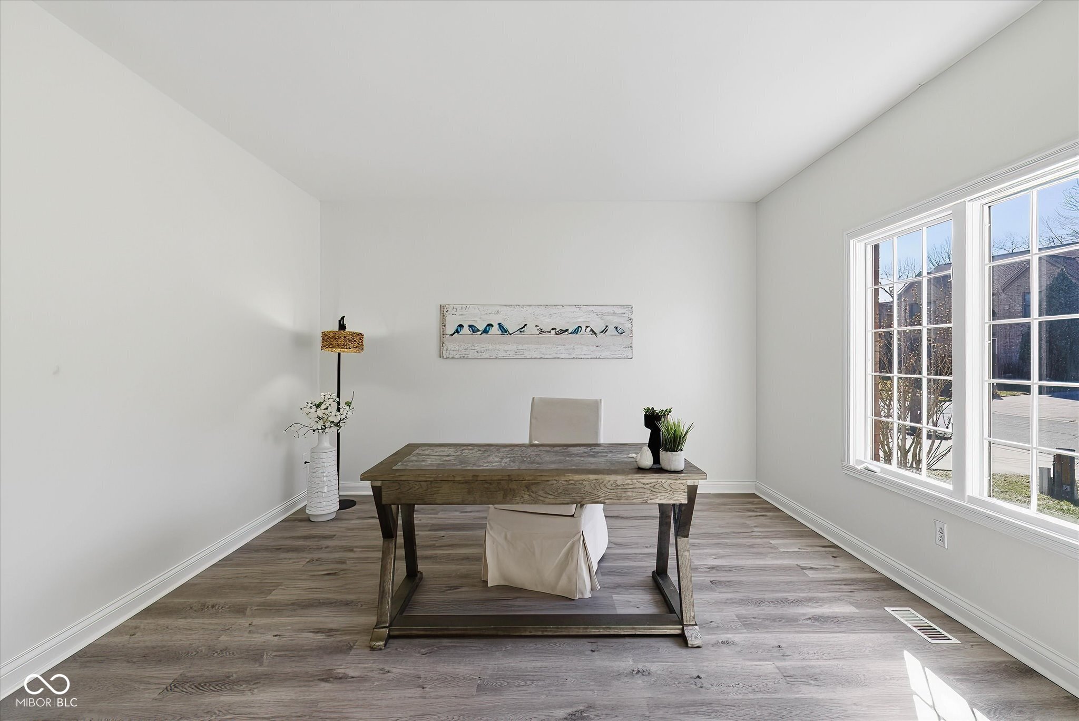
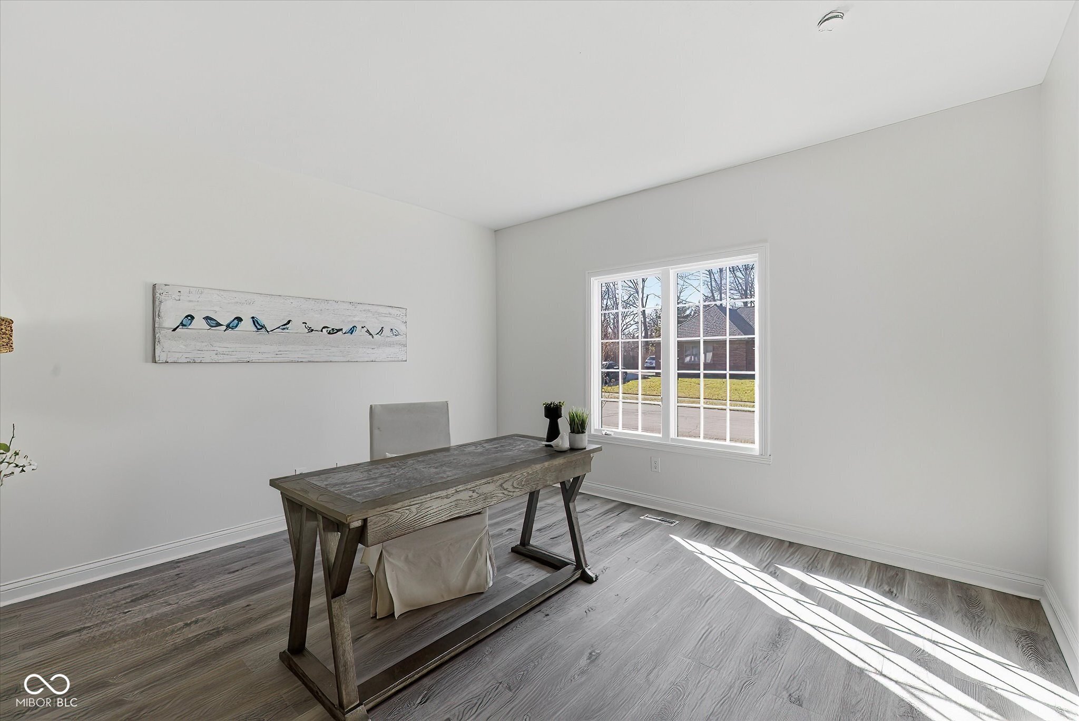
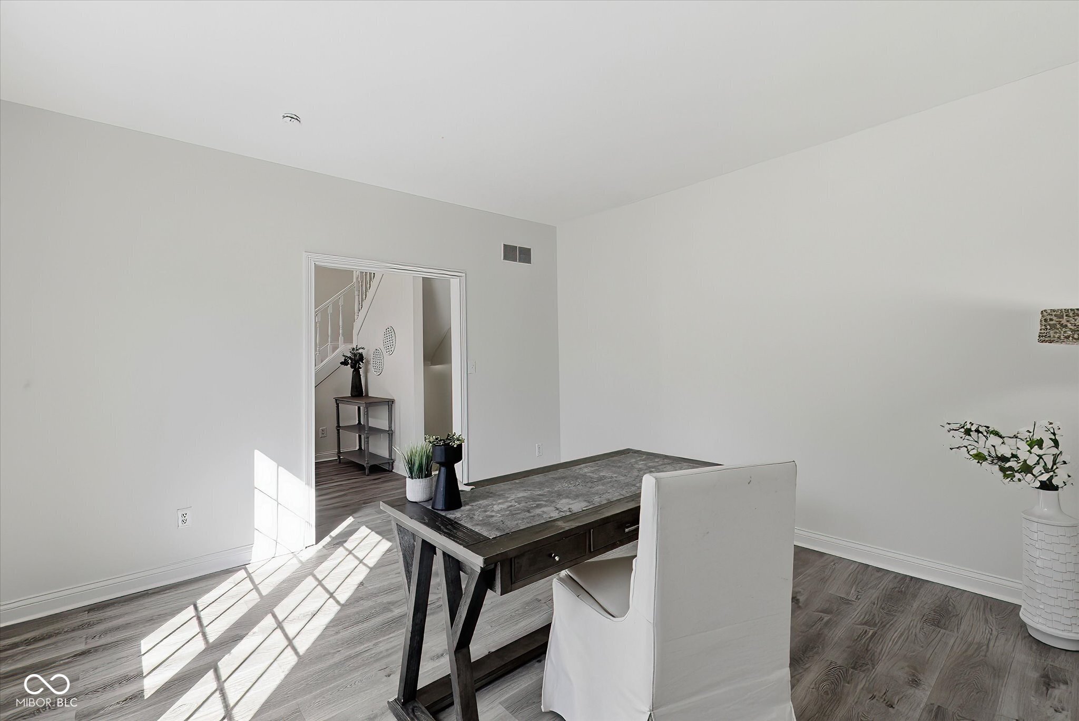
Take advantage of a 2/1 rate buydown option to significantly lower your monthly mortgage payments for the first two years! Seller-funded buydown options available with an acceptable offer-ask for details on how you can start with a lower interest rate. Nestled on a quiet cul-de-sac lot in Indy's sought-after Fox Pointe neighborhood, this custom brick home offers space, character, and effortless functionality. Step inside the two-story foyer featuring new luxury vinyl plank flooring that extends throughout the main level. The layout flows past the main-floor office, half bath, and formal dining room into a gorgeous, updated kitchen boasting bright white cabinetry, quartz countertops, brand-new appliances, a center island, and an inviting breakfast nook that overlooks the spacious 0.39-acre yard. The adjacent family room centers around a cozy gas fireplace, perfect for chilly evenings. Upstairs, you will find four generous bedrooms and a full hall bath, including a primary retreat complete with a huge walk-in closet, dual sinks, and a garden tub designed for relaxation. The partially finished basement offers brand-new LVP flooring, 9-foot ceilings, and endless possibilities for a home gym, theater, or rec room. Enjoy total peace of mind with a dedicated sump pump system ensuring your lower level stays dry and reliable, alongside a massive utility area perfect for extra storage or future finishing. Take advantage of community amenities including basketball and tennis courts, a pool, and a playground-all with quick access to Geist Reservoir, Fort Harrison State Park, Indian Lake Country Club, Old Oakland Golf Club, The Fort Golf Resort, local dining, shopping, and more.

$3,293/mo

Est. mortgage payment based on a $495,000 home price.

All estimates are provided by Luxury Presence for informational purposes only. Actual amounts may vary.

Additional information

MLS® ID
22127050

Interior Features

Bedrooms
4
Bathrooms
3
Fireplace
Yes
Cooling
Yes
Heating
Yes
Basement
Yes

Exterior Features

Lot Size
0.39 Acres

Other Property Details

Association Fee Frequency
Quarterly
Garage
Yes

Listings courtesy of MIBOR Broker Listing Cooperative® as distributed by MLS GRID

All information deemed reliable but not guaranteed and should be independently verified. All properties are subject to prior sale, change or withdrawal. Neither listing broker(s) nor Kelly Todd shall be responsible for any typographical errors, misinformation, misprints and shall be held totally harmless. Properties displayed may be listed or sold by various participants in the MLS.

Based on information submitted to the MLS GRID as of 4:26 AM UTC on 10/9/2026. All data is obtained from various sources and may not have been verified by broker or MLS GRID. Supplied Open House Information is subject to change without notice. All information should be independently reviewed and verified for accuracy. Properties may or may not be listed by the office/agent presenting the information.

©2026 MIBOR Broker Listing Cooperative®. All rights reserved.

DMCA Notice

Powered by Luxury Presence