Property photo 1
Property photo 2
Property photo 3
Property photo 4
Property photo 5
3 Beds
1 Bath
1,374 sqft

$242,500

3721 Watson Road, Indianapolis IN, 46205

Price per sqft$176.49
Built in1955
Property size1,374 sqft
Property typeResidential
Courtesy of F.C. Tucker Company, Eric Baiz Listing Contact:

Overview

Active

Listed Jul 24, 2026

Updated 6 days ago

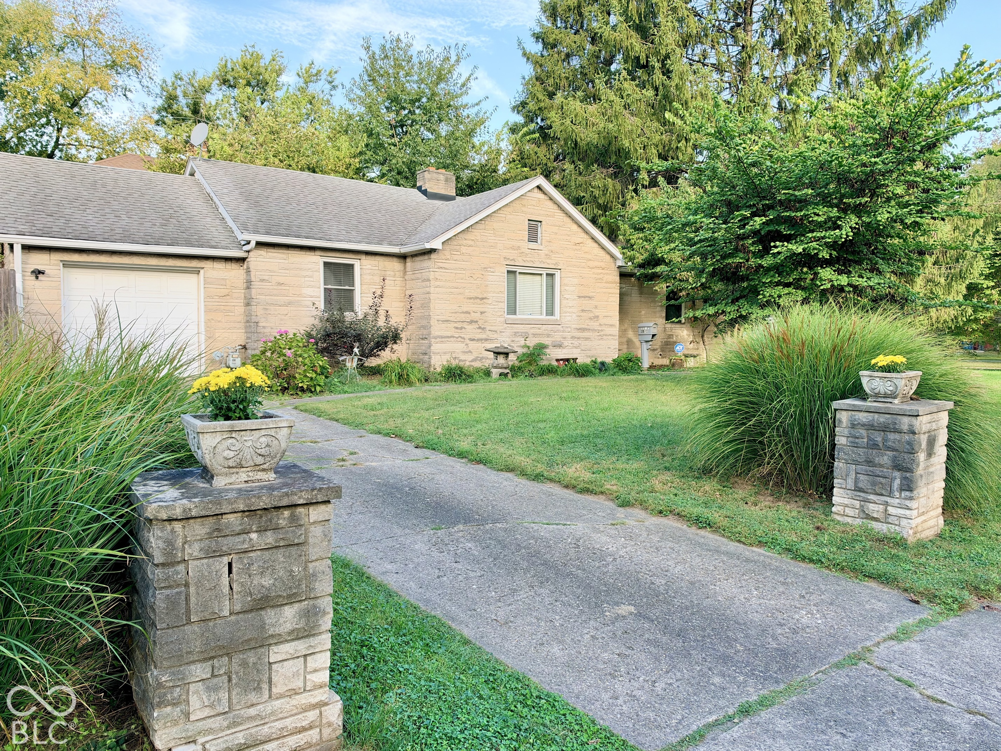
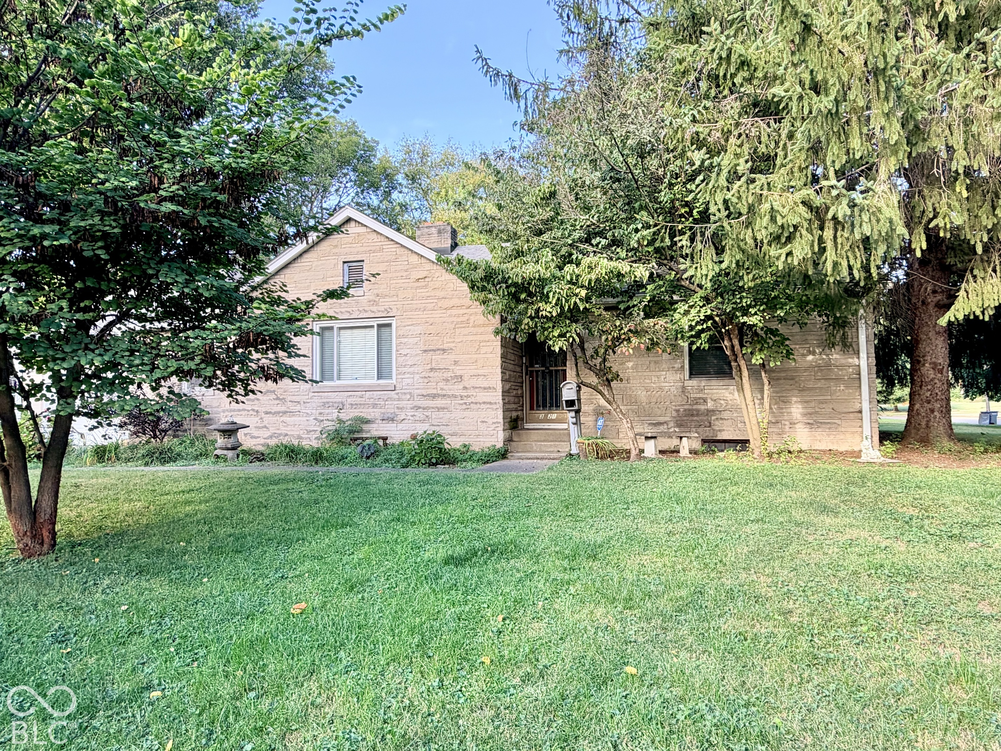
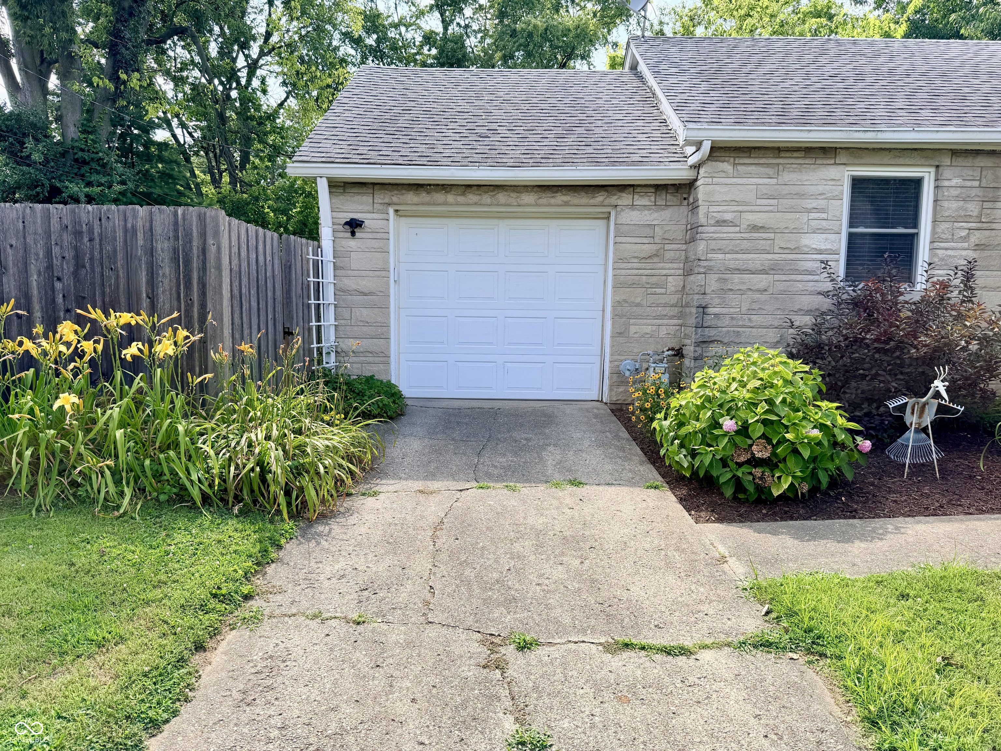
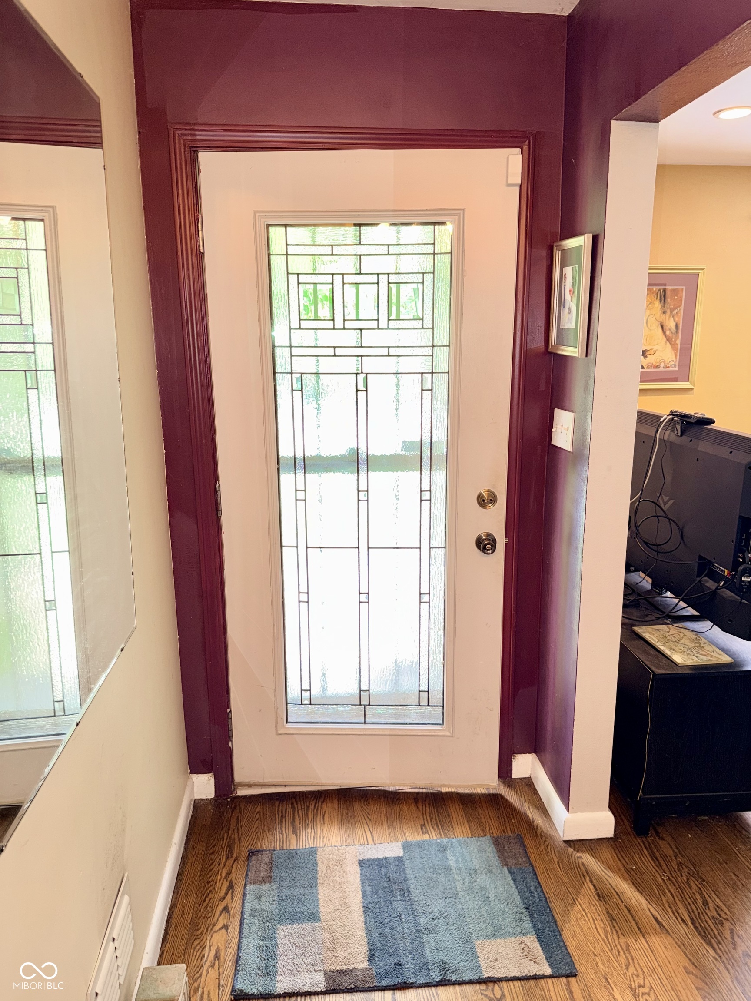
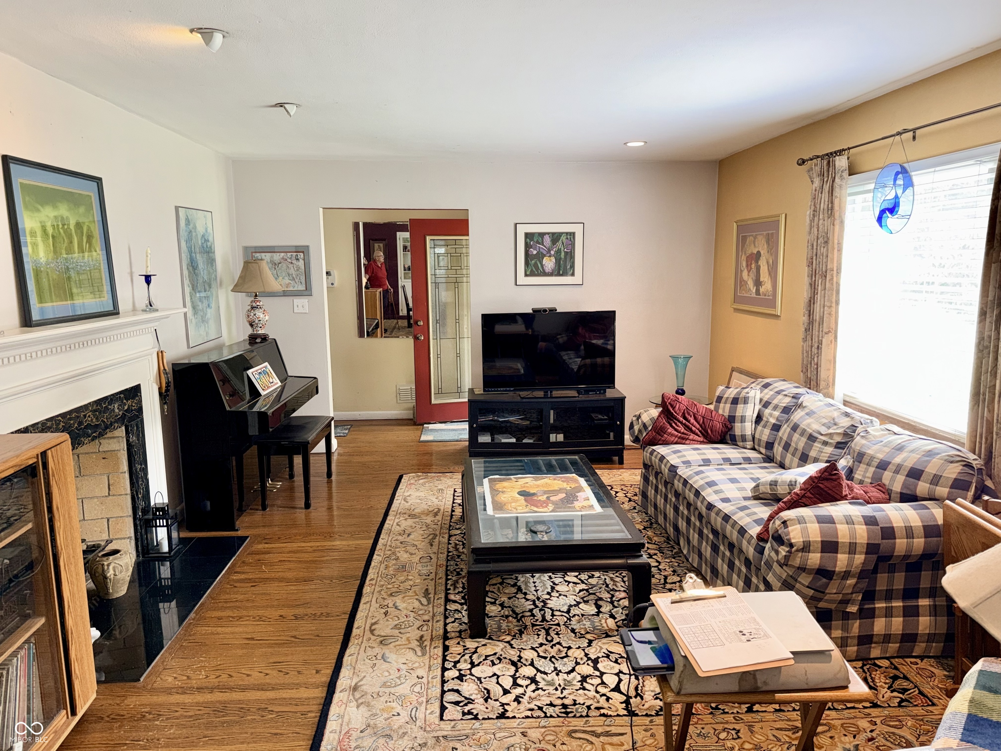
Significantly updated mid-century modern stone ranch that retains its original provenance. A quality home with plenty of potential for someone downsizing, needing a pied-a-terre, or looking for a professional's starter home. This affordably priced home offers a remarkable value in a beautiful community of more expensive homes with generous-size lots. This is in an amenity-rich area very near the State Fair, Newfields, Children's Museum, and Monon Trail. Outside, relax in your privacy-fenced large backyard & deck under large shade trees. Many mature trees and flower beds make this home very picturesque. The house has awesome features: a comfortable floor plan, neutral colors, cozy, nurturing, good-condition hardwood floors throughout the living spaces, and lights in most closets. The updated kitchen has a white porcelain sink, handsome stained cabinets with glass doors, dishwasher, microwave, electric range/oven, and a door to the back deck. The Dining Room has a large built-in glass-door display cabinet. In the Living room, warm up by the wood-burning fireplace as you look out the big picture window. There are 3 nice bedrooms, with one currently being used as an office, and it has a door onto the back deck. The classically modern main bathroom is spectacular with large-format, white subway tiles, a tub/shower, and built-in stacked washer & dryer. The Utility Room has a recently installed gas furnace, water heater, plenty of storage, and a door to the recently pressure-washed back deck. The rare attached single-car garage is off the kitchen for easy unloading of groceries. Enjoy white vinyl thermopane windows throughout. Ideally suited for the buyer who wants to live well but without much effort in a fabulous Midtown location that is private, while closely accessible to culture, shopping, and fun venues. There are a buyer-friendly PDF PROSPECTUS with lots of info on the property and a 3-minute narrated video of the house.

$1,613/mo

Est. mortgage payment based on a $242,500 home price.

All estimates are provided by Luxury Presence for informational purposes only. Actual amounts may vary.

Additional information

MLS® ID
22114333

Interior Features

Bedrooms
3
Bathrooms
1
Fireplace
Yes
Cooling
Yes
Heating
Yes
Basement
No

Exterior Features

Lot Size
0.34 Acres

Other Property Details

Garage
Yes

Listings courtesy of MIBOR Broker Listing Cooperative® as distributed by MLS GRID

All information deemed reliable but not guaranteed and should be independently verified. All properties are subject to prior sale, change or withdrawal. Neither listing broker(s) nor Kelly Todd shall be responsible for any typographical errors, misinformation, misprints and shall be held totally harmless. Properties displayed may be listed or sold by various participants in the MLS.

Based on information submitted to the MLS GRID as of 3:10 AM UTC on 10/4/2026. All data is obtained from various sources and may not have been verified by broker or MLS GRID. Supplied Open House Information is subject to change without notice. All information should be independently reviewed and verified for accuracy. Properties may or may not be listed by the office/agent presenting the information.

©2026 MIBOR Broker Listing Cooperative®. All rights reserved.

DMCA Notice

Powered by Luxury Presence