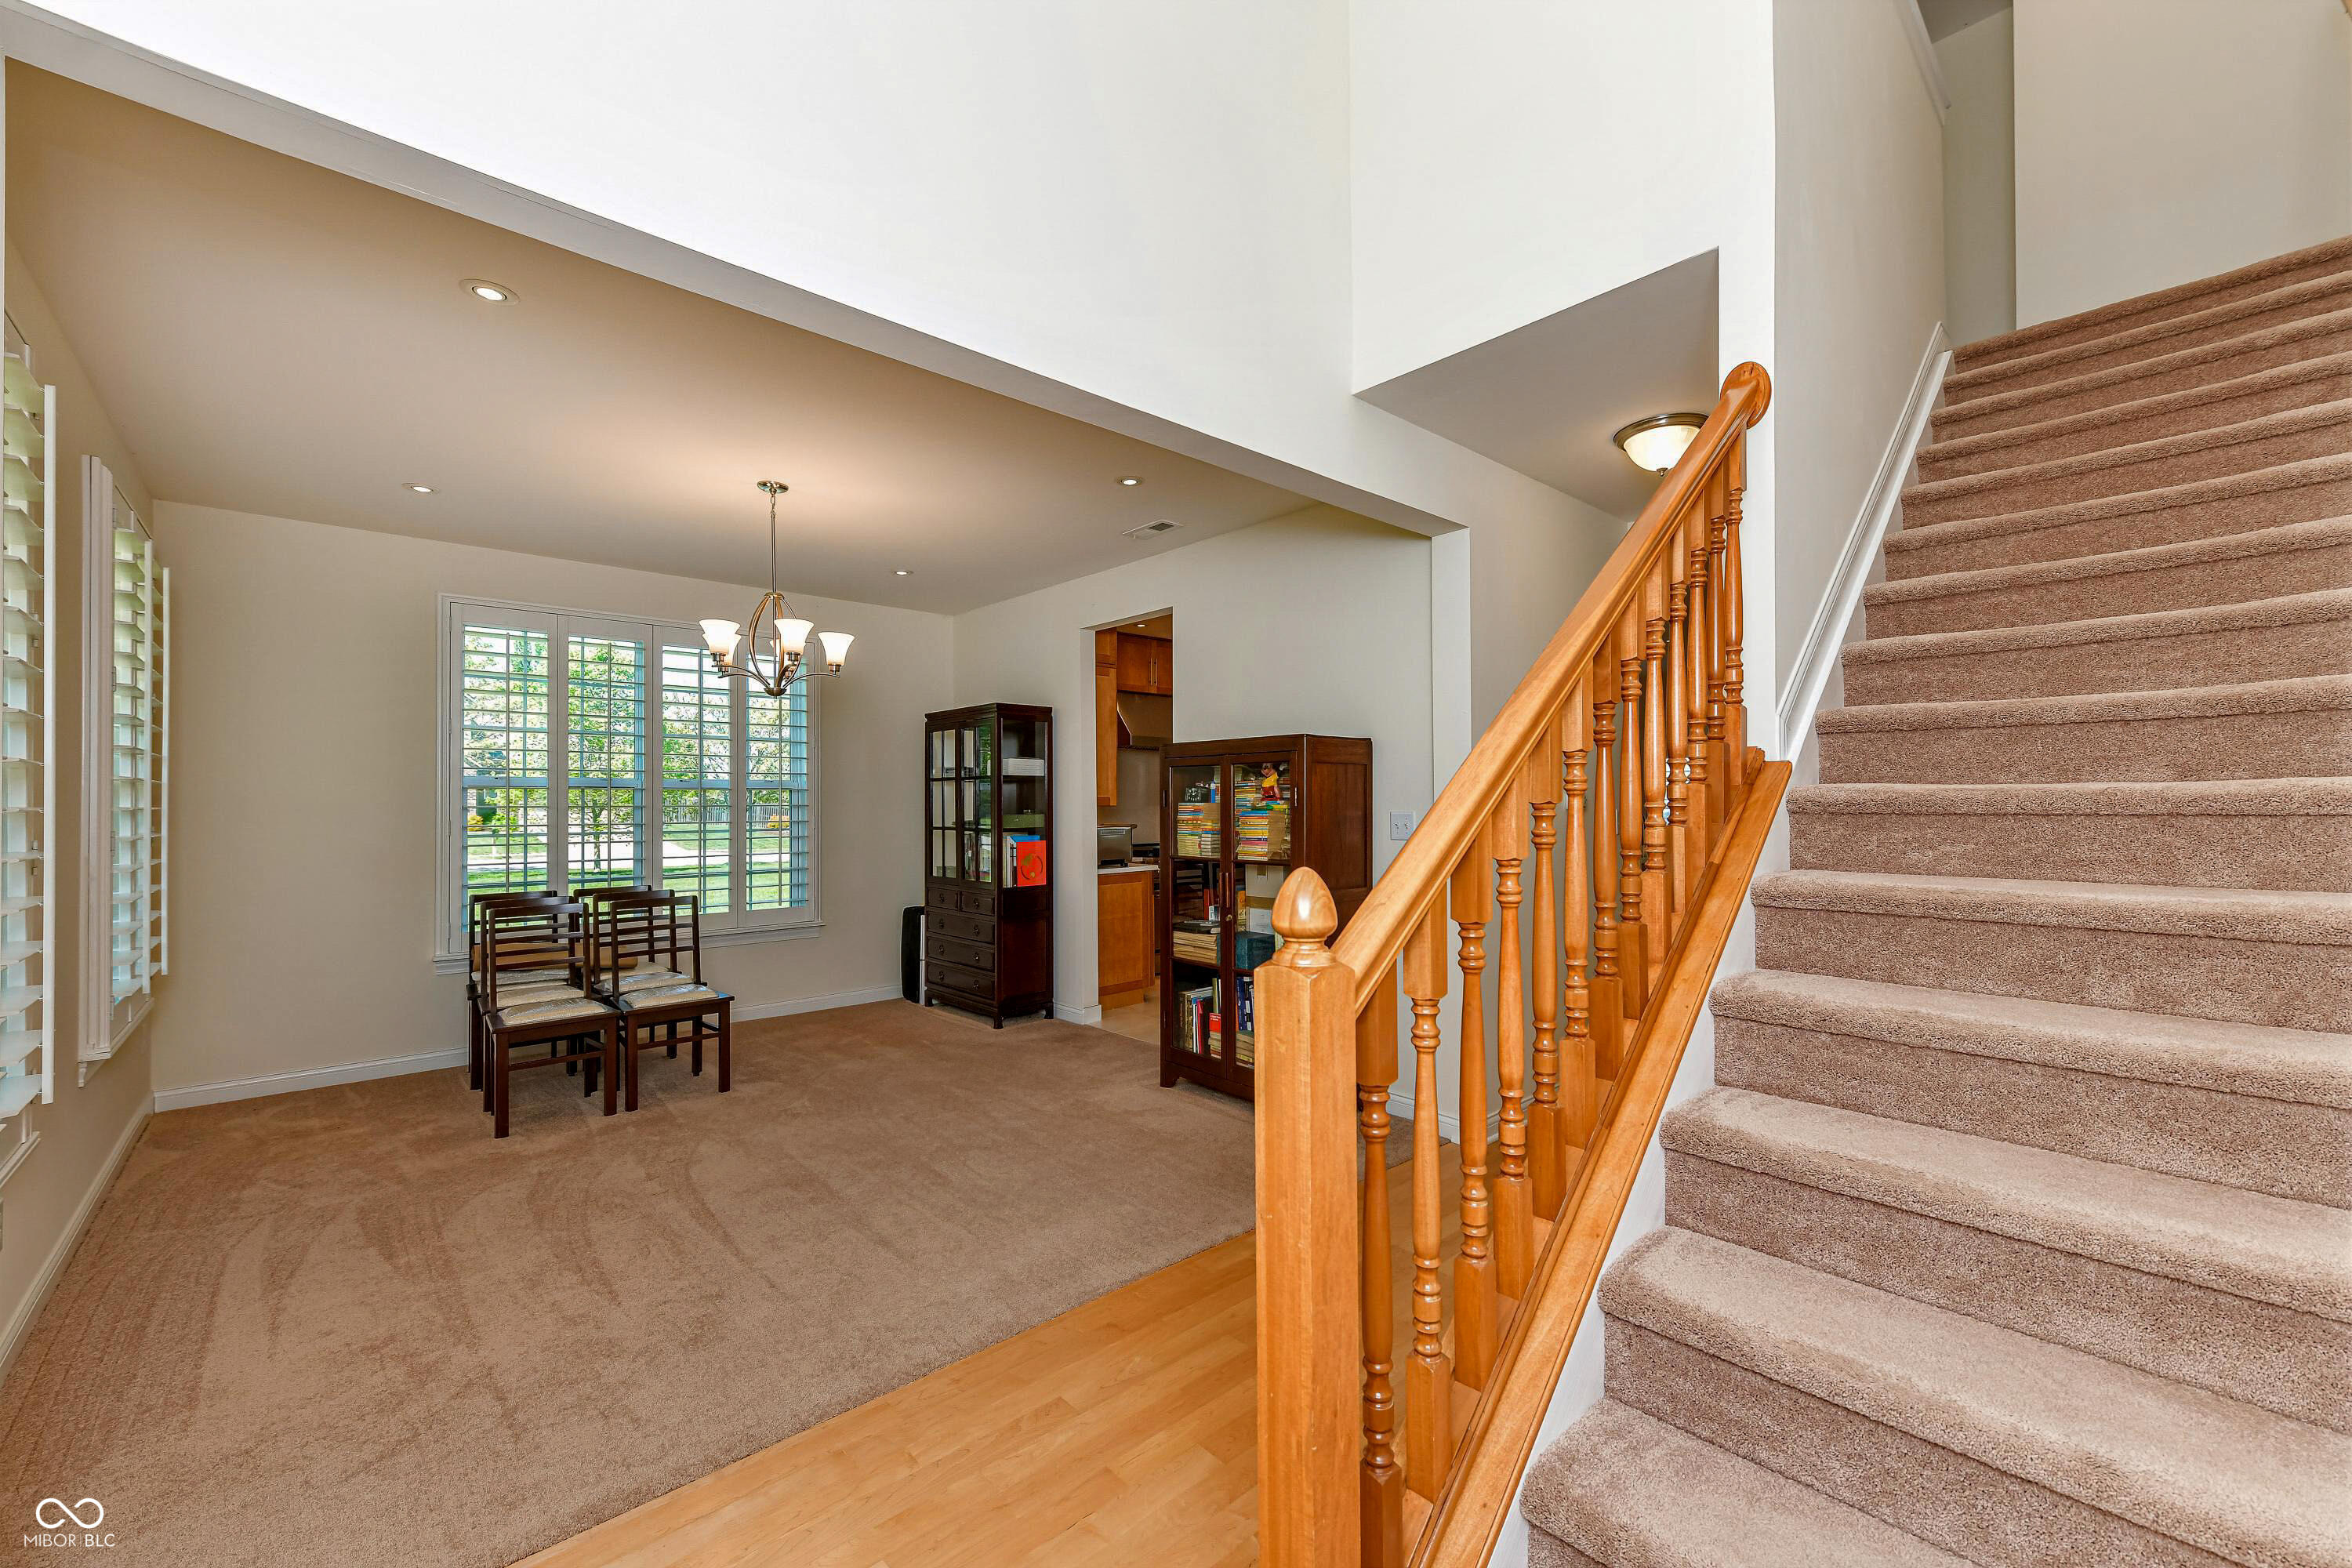
Property photo 1
Property photo 2
Property photo 3
Property photo 4
Property photo 5
4 Beds
3 Baths
2,980 sqft

$575,000

11888 Logan Hunter Trail, Noblesville IN, 46060

Price per sqft$192.95
Built in2013
Property size2,980 sqft
Property typeResidential
Courtesy of Beycome Brokerage Realty LLC, Steven Koleno Listing Contact:

Overview

Active

Listed May 11, 2026

Updated Aug 26

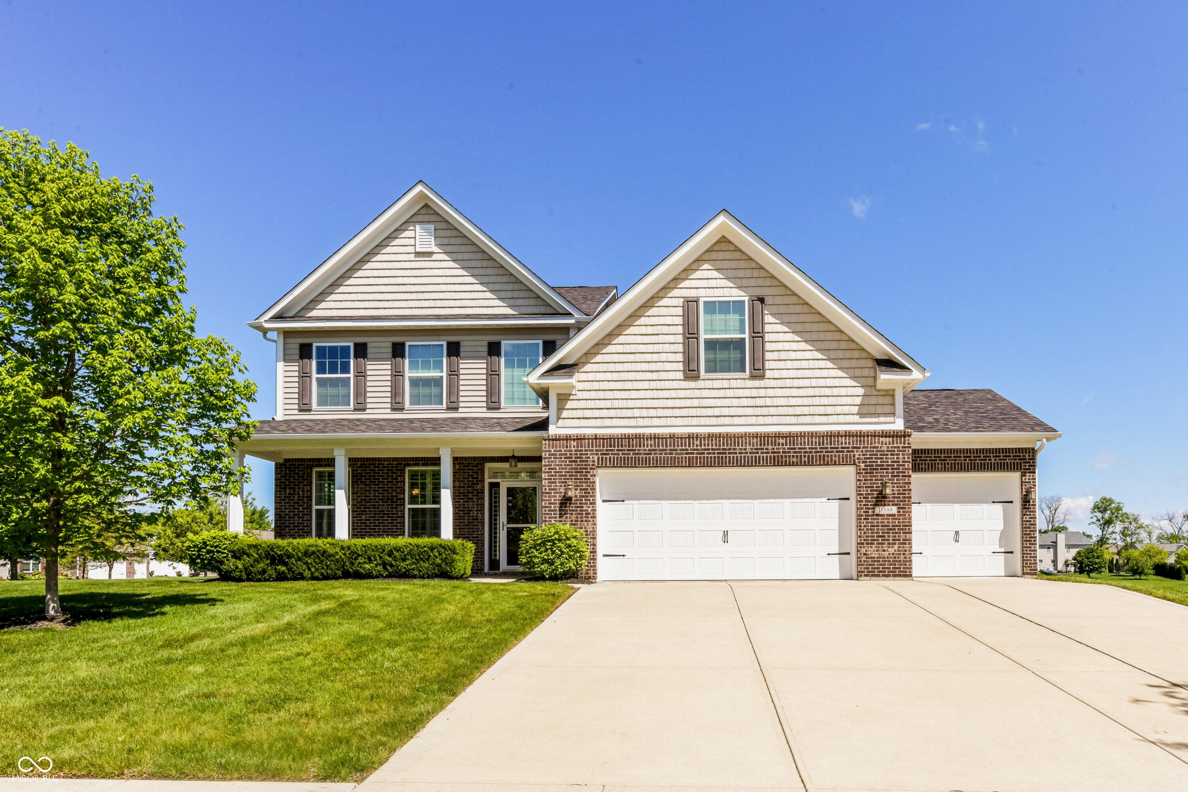
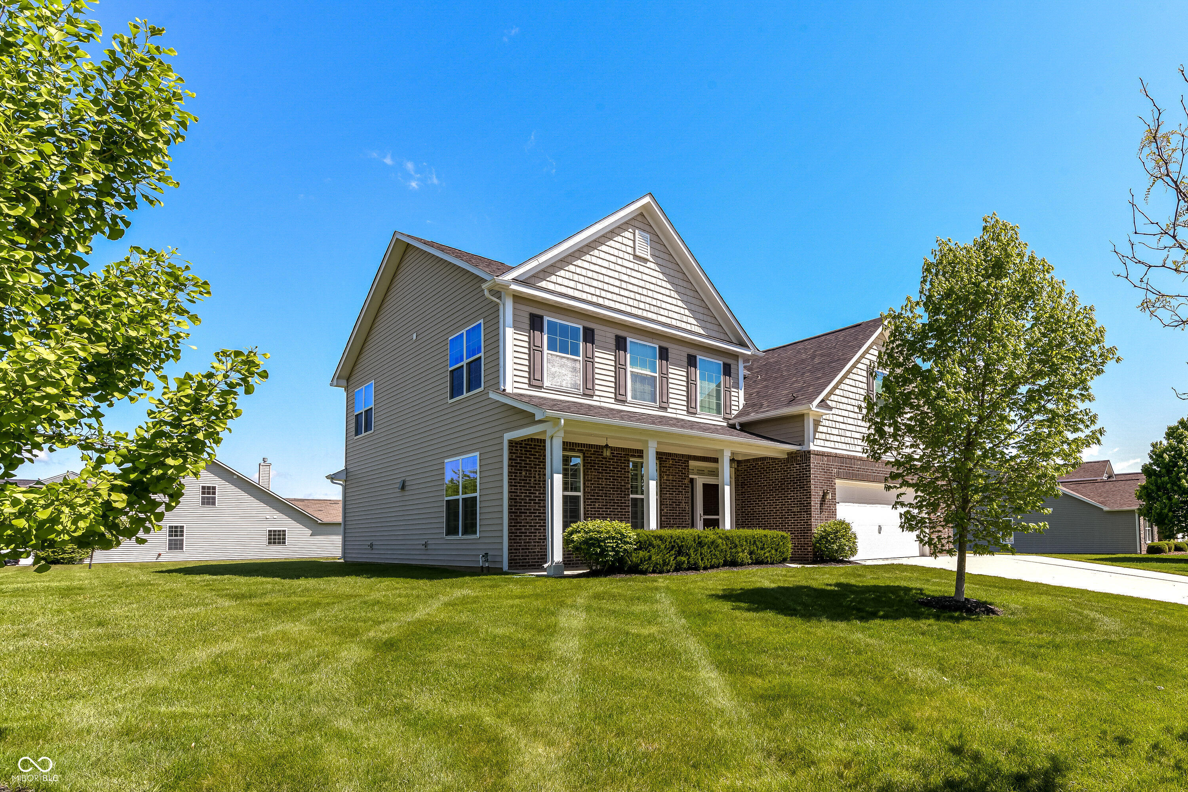
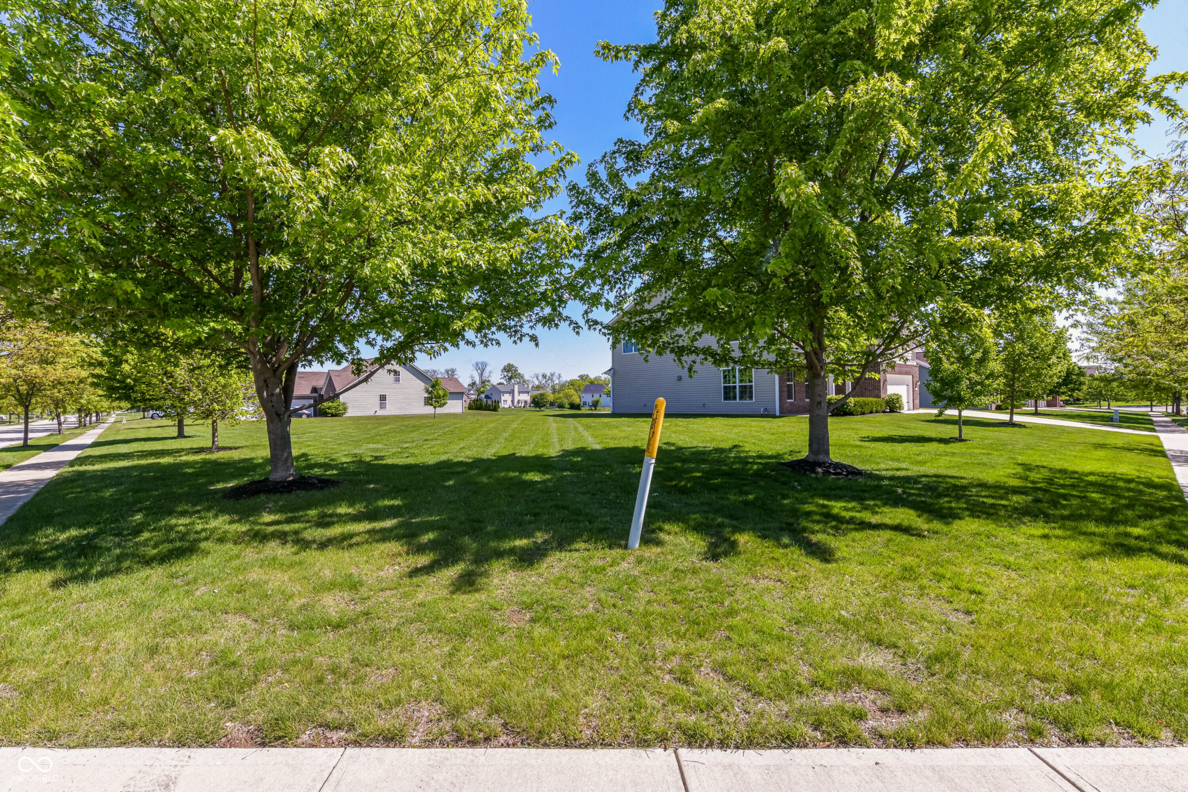
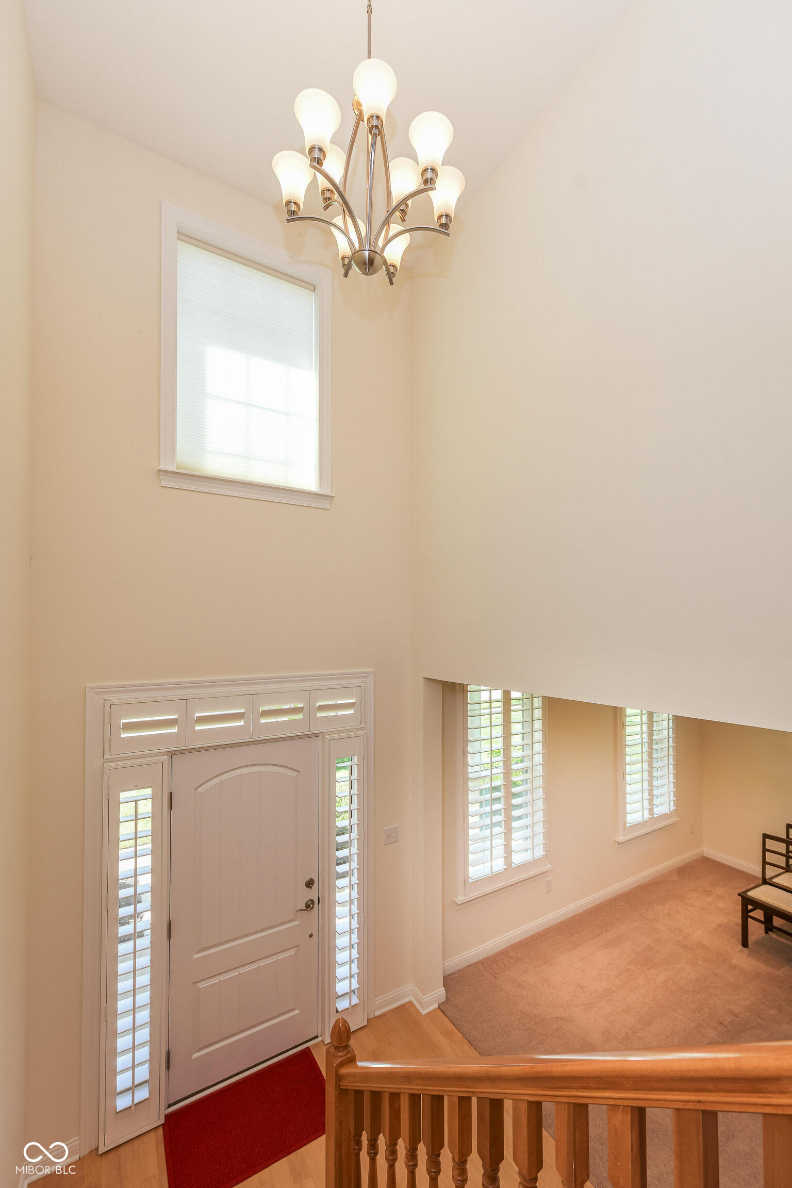
Serenity and calm greets as you arrive at your luxurious and well appointed 4 bedroom, 2 1/2 bathroom home located on a choice 1/2 acre lot with pond views, cocooned by beautiful trees in a manicured lawn with wide open spaces in a well located family friendly Noblesville neighborhood. Customized with whole house Smooth Ceilings with 60 appropriately placed, recessed and gimballed lights in various rooms thru the house. Additional Electrical Outlets have been installed. Lots of storage in kitchen as it features soft close, dovetail joint maple wood comfort height base cabinets, island and to the ceiling cabinets. Countertops are 3 cm thick Caesarstone quartz. A professional high btu, gas powered Stainless Steel Range by Capital is the cornerstone of cooking in the kitchen with venting done by a 1200 CFM Prestige stainless steel range hood. Flooring at entrance, living room, study and master bedroom is top of the line Lauzon hard maple engineered wood. Kitchen, bathrooms and powder room floors and partial walls are fitted with large format Fiandre porcelain tiles. Water outlets are fitted with top of the line Grohe faucets, sinks are all by Kohler, toilets are all by TOTO. Windows on the first floor are treated with balsa wood wide louvered Plantation Shutters. On the second floor, its treated with blackout two way Cellular Shades. Ample sized shower stall with Grohe Rain Shower system at master bathroom is accompanied with high clarity Starphire glass and large format Fiandre porcelain tiles. Bathroom cabinets are topped by Caesarstone quartz. Laundry room has its own deep sink in a base cabinet. Wall and base cabinets spans one whole wall. The 3 car garage has been fitted with 15 lights, making it a very welcoming spot when one gets home. Water softener is by Kinetico. To maintain the lawn during summer months, a properly designed 9 zone with head to head coverage Rainbird sprinkler system is present, controlled by a Weathermatic control

$3,825/mo

Est. mortgage payment based on a $575,000 home price.

All estimates are provided by Luxury Presence for informational purposes only. Actual amounts may vary.

Additional information

MLS® ID
22101145

Interior Features

Bedrooms
4
Bathrooms
3
Fireplace
Yes
Cooling
Yes
Heating
Yes
Basement
No

Exterior Features

Lot Size
0.52 Acres

Other Property Details

Association Fee Frequency
Yearly
Garage
Yes

Listings courtesy of MIBOR Broker Listing Cooperative® as distributed by MLS GRID

All information deemed reliable but not guaranteed and should be independently verified. All properties are subject to prior sale, change or withdrawal. Neither listing broker(s) nor Kelly Todd shall be responsible for any typographical errors, misinformation, misprints and shall be held totally harmless. Properties displayed may be listed or sold by various participants in the MLS.

Based on information submitted to the MLS GRID as of 3:02 AM UTC on 8/26/2026. All data is obtained from various sources and may not have been verified by broker or MLS GRID. Supplied Open House Information is subject to change without notice. All information should be independently reviewed and verified for accuracy. Properties may or may not be listed by the office/agent presenting the information.

©2026 MIBOR Broker Listing Cooperative®. All rights reserved.

DMCA Notice

Powered by Luxury Presence