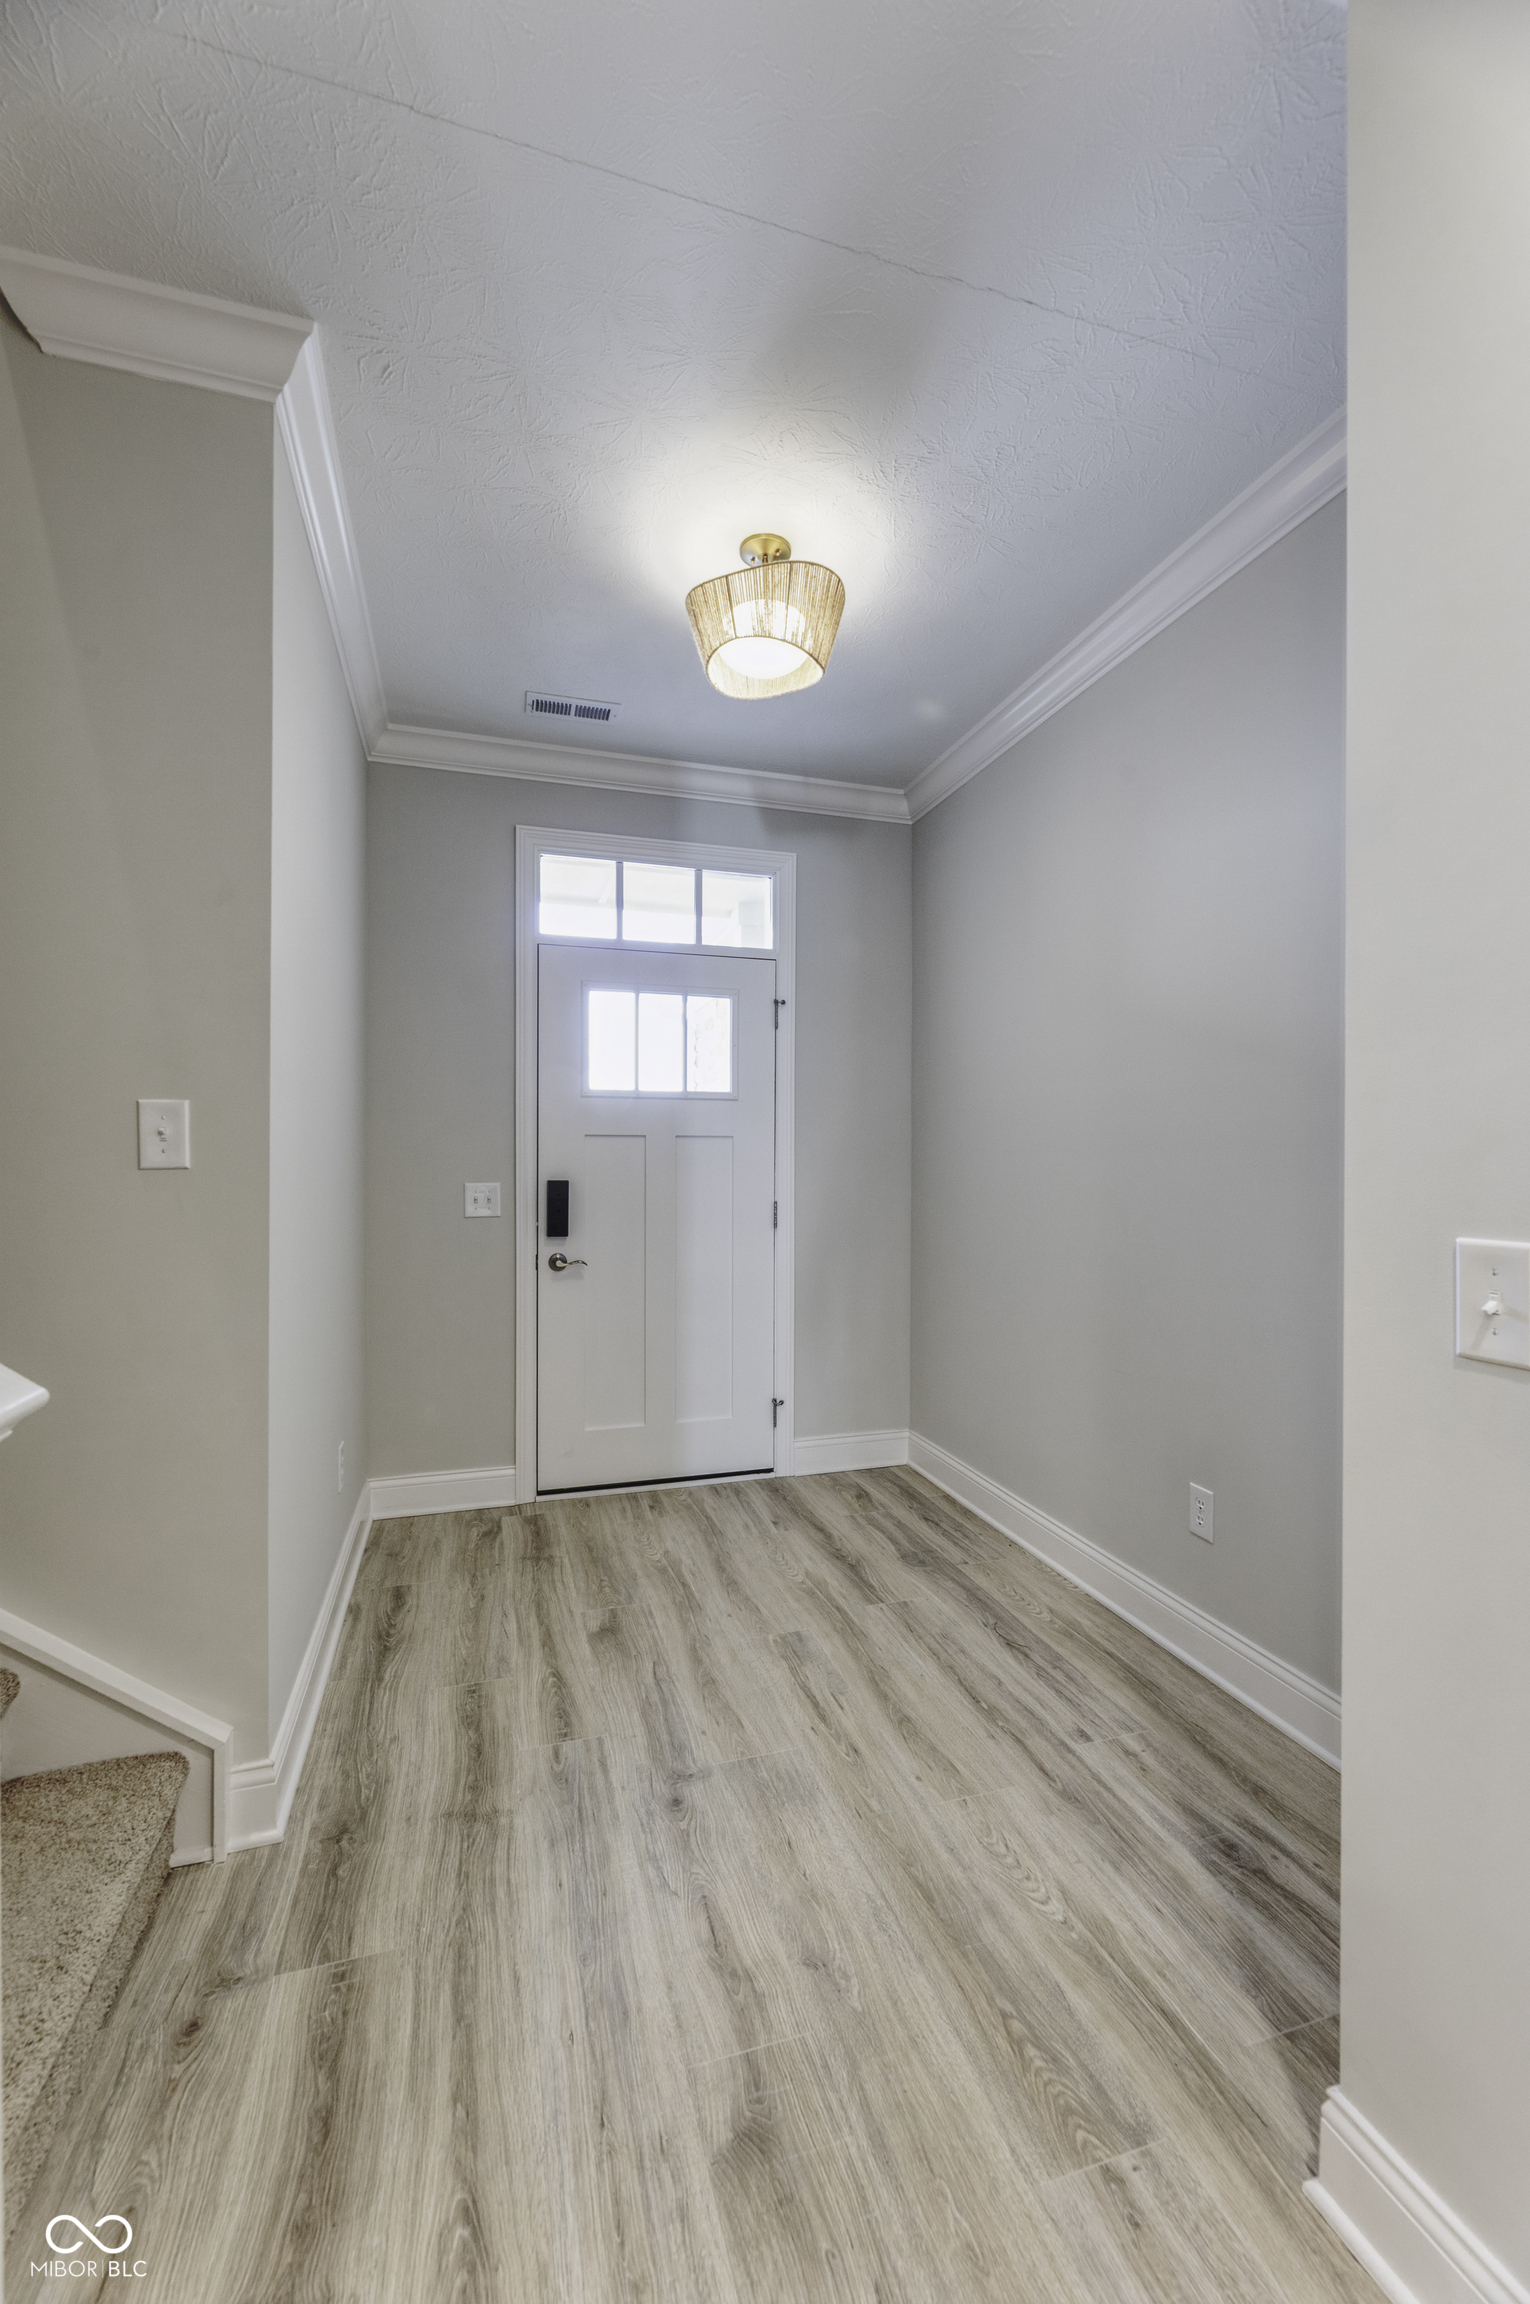
Property photo 1
Property photo 2
Property photo 3
Property photo 4
Property photo 5
2 Beds
3 Baths
1,853 sqft

$449,900

14896 E Keenan Circle Unit: Lot 35, Westfield IN, 46074

Price per sqft$242.80
Built in2025
Property size1,853 sqft
Property typeTownhomes
Courtesy of Andy McIntyre, Andy McIntyre Listing Contact:

Overview

Active

Listed Aug 4, 2025

Updated 11 days ago

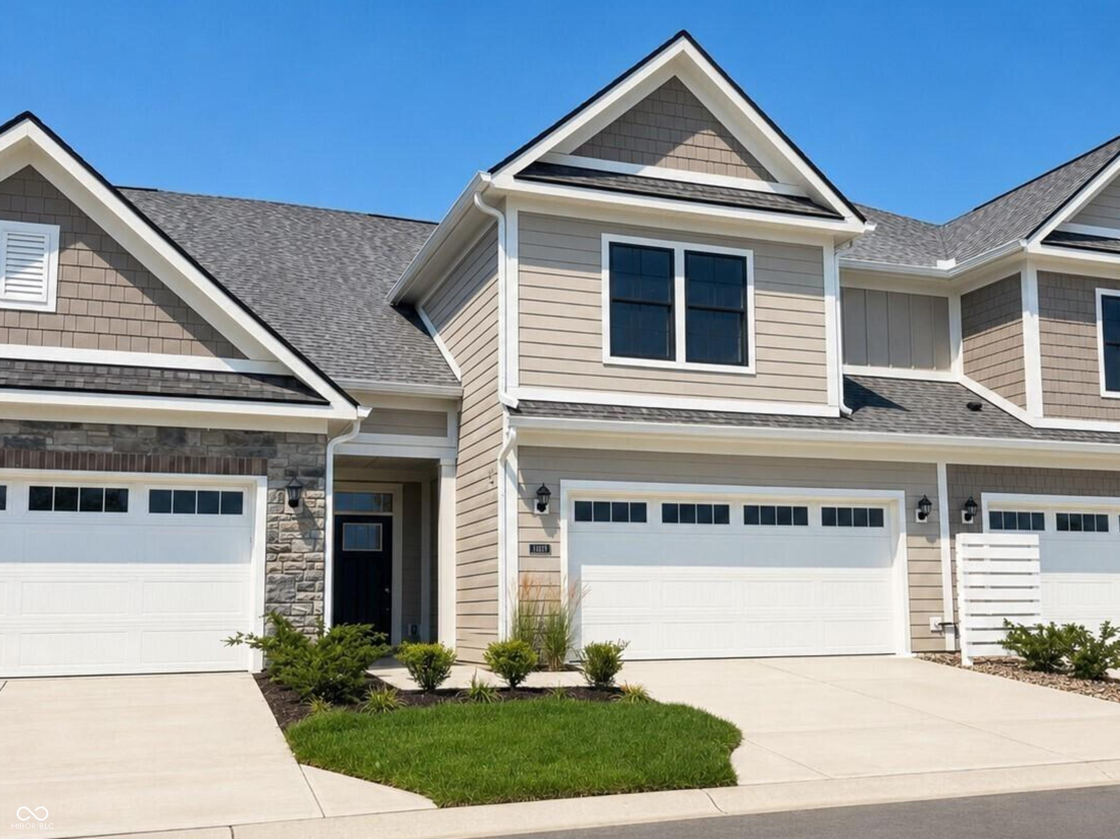
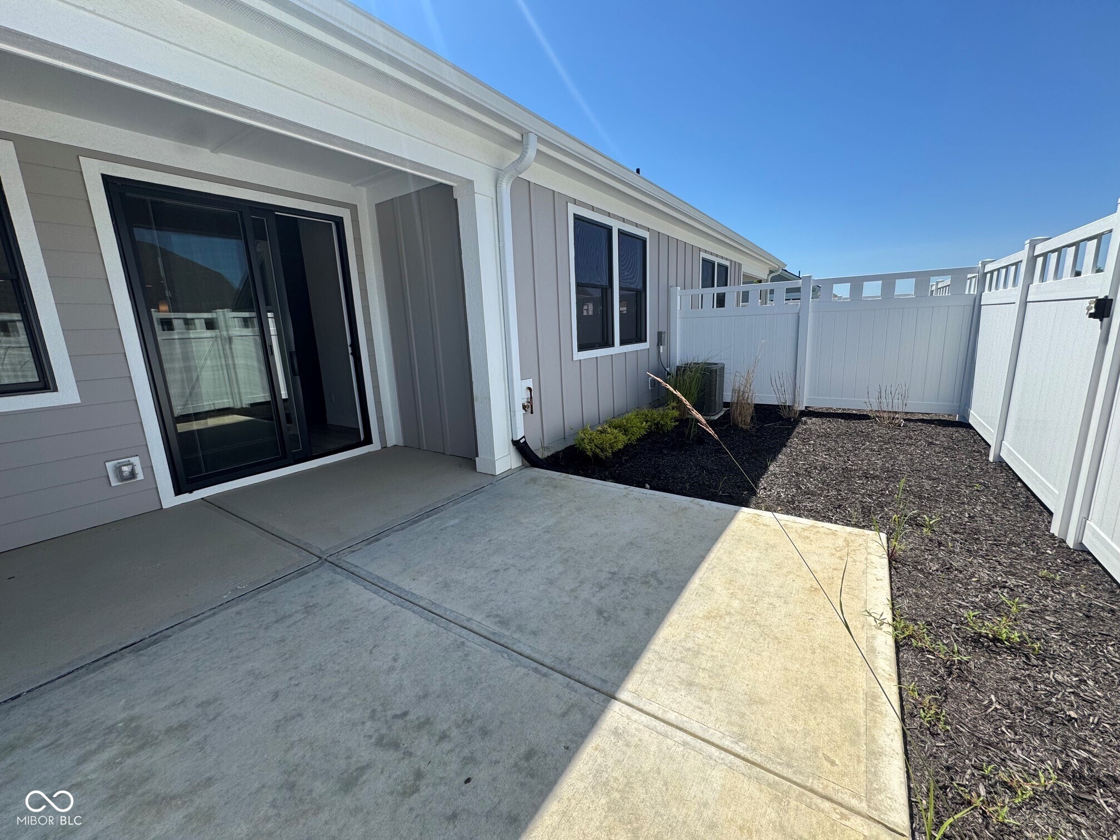
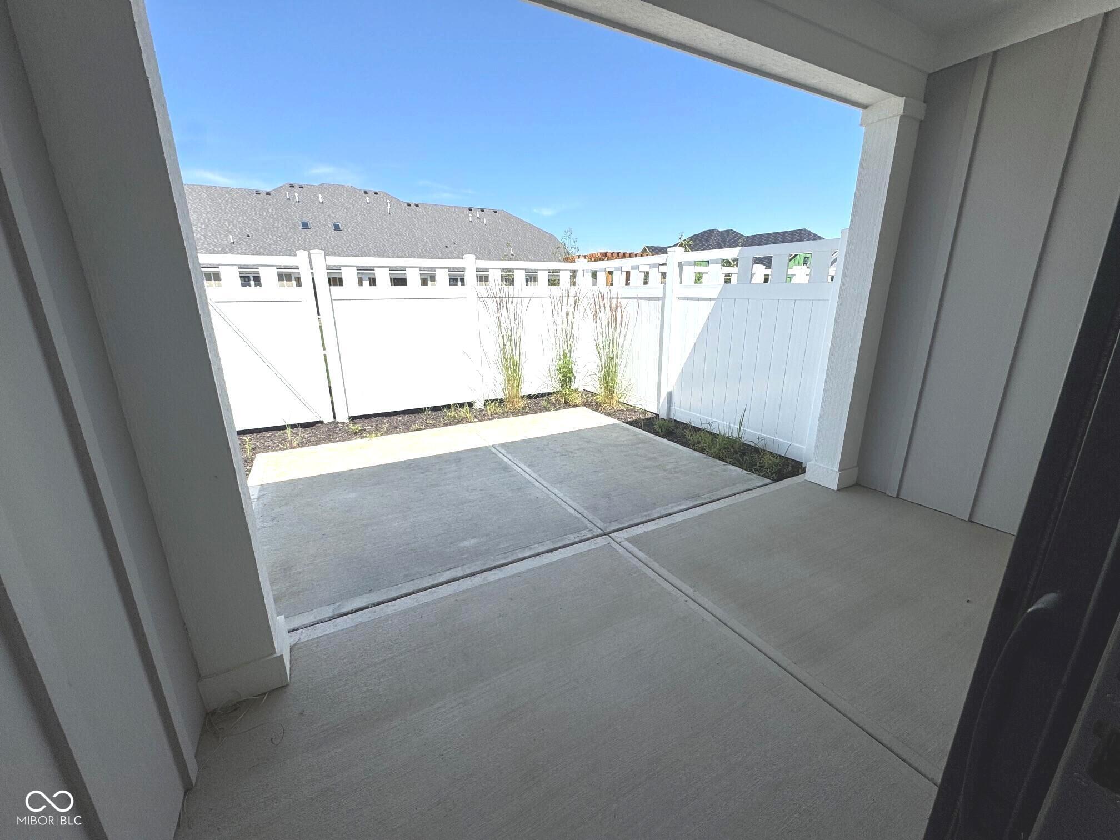
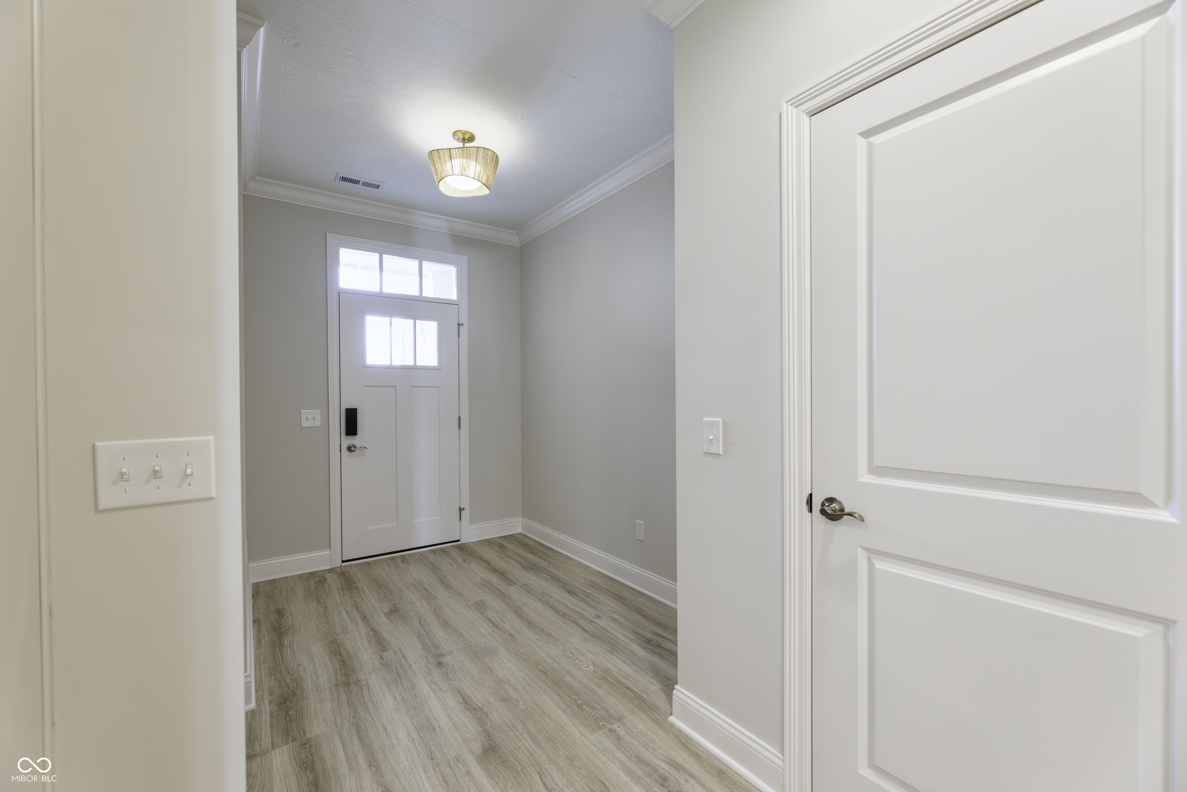
Townhome with main floor living? That's right! This one is finished and ready for you! The Oxford is a stunning townhome thoughtfully designed for single-level living, featuring a rare first-floor owner's suite that offers both comfort and convenience. Step into a bright, open floor plan where the kitchen steals the show with a large island, perfect for gathering friends and family. The kitchen flows effortlessly into the spacious dining room and living room, which opens to a covered porch and private courtyard - a truly unique feature in townhome living. Custom touches like vertical shiplap wrapped fireplace, tray ceilings, and a generous pantry add warmth and character throughout the home. The owner's suite boasts a luxurious bathroom with Epcon's Universal Shower layout with zero threshold, two sinks, and walk-in closet, creating a peaceful retreat on the main floor. Upstairs, you'll find bedroom 2 plus a full bath and a bonus storage room - making this home as flexible as it is beautiful. The Oxford is more than just a townhome - it's a lifestyle. Epcon is redefining townhome living with thoughtful features you never thought possible - A main-floor owner's suite, private courtyard, and covered porch. TowneRun has a community Lounge with firepit and is located within walking distance to future restaurants, retail, and a Lifetime Fitness Club. The vision behind the Courtyards of TowneRun was to bring everything you'd expect from an Epcon home and community, zero steps/private courtyards/luxury finishes, low maintenance, into a townhome that's unique and completely different than any other townhome on the market. The Lounge is now Open - see virtual tour!

$2,993/mo

Est. mortgage payment based on a $449,900 home price.

All estimates are provided by Luxury Presence for informational purposes only. Actual amounts may vary.

Additional information

MLS® ID
22054656

Interior Features

Bedrooms
2
Bathrooms
3
Fireplace
Yes
Cooling
Yes
Heating
Yes
Basement
No

Exterior Features

Lot Size
0.07 Acres

Other Property Details

Association Fee Frequency
Monthly
Garage
Yes
New Construction
Yes

Listings courtesy of MIBOR Broker Listing Cooperative® as distributed by MLS GRID

All information deemed reliable but not guaranteed and should be independently verified. All properties are subject to prior sale, change or withdrawal. Neither listing broker(s) nor Kelly Todd shall be responsible for any typographical errors, misinformation, misprints and shall be held totally harmless. Properties displayed may be listed or sold by various participants in the MLS.

Based on information submitted to the MLS GRID as of 2:56 AM UTC on 9/29/2026. All data is obtained from various sources and may not have been verified by broker or MLS GRID. Supplied Open House Information is subject to change without notice. All information should be independently reviewed and verified for accuracy. Properties may or may not be listed by the office/agent presenting the information.

©2026 MIBOR Broker Listing Cooperative®. All rights reserved.

DMCA Notice

Powered by Luxury Presence