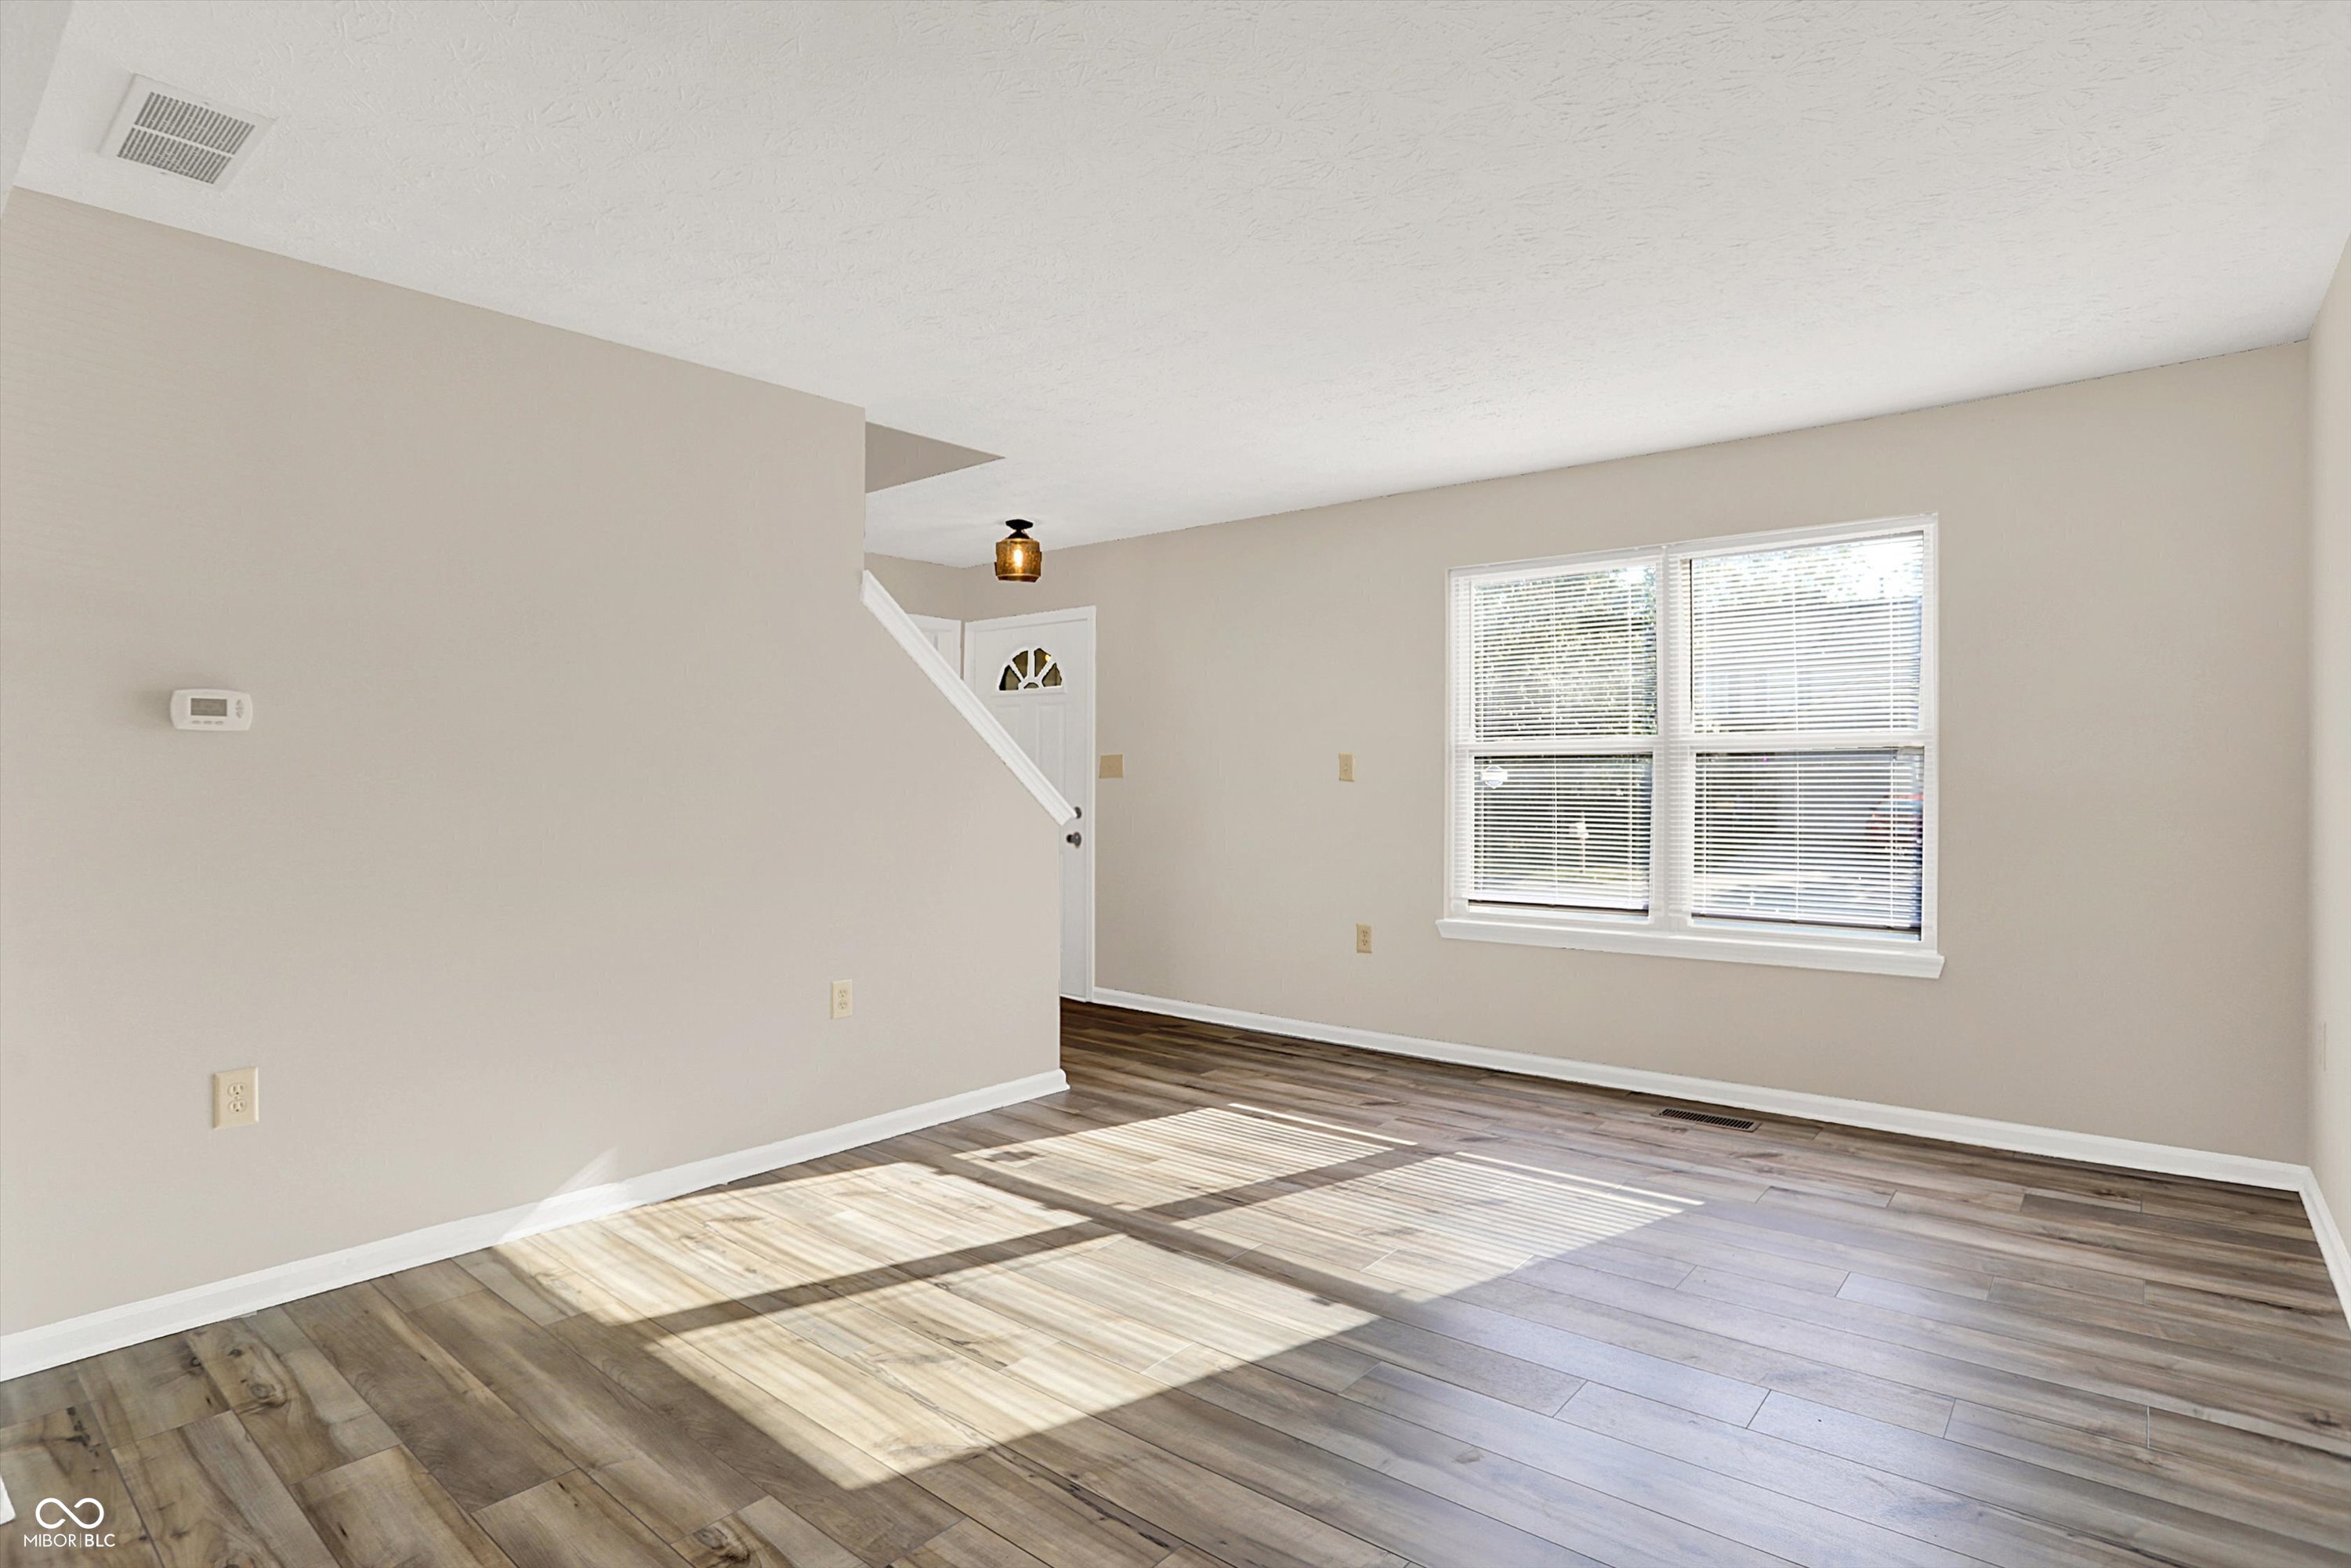
Property photo 1
Property photo 2
Property photo 3
Property photo 4
Property photo 5
4 Beds
3 Baths
2,447 sqft

$310,000

7754 Evian Drive, Indianapolis IN, 46236

Price per sqft$126.69
Built in1999
Property size2,447 sqft
Property typeResidential
Courtesy of United Real Estate Indpls, Todd Campbell Listing Contact:

Overview

Active

Listed Jun 27, 2026

Updated 10h ago

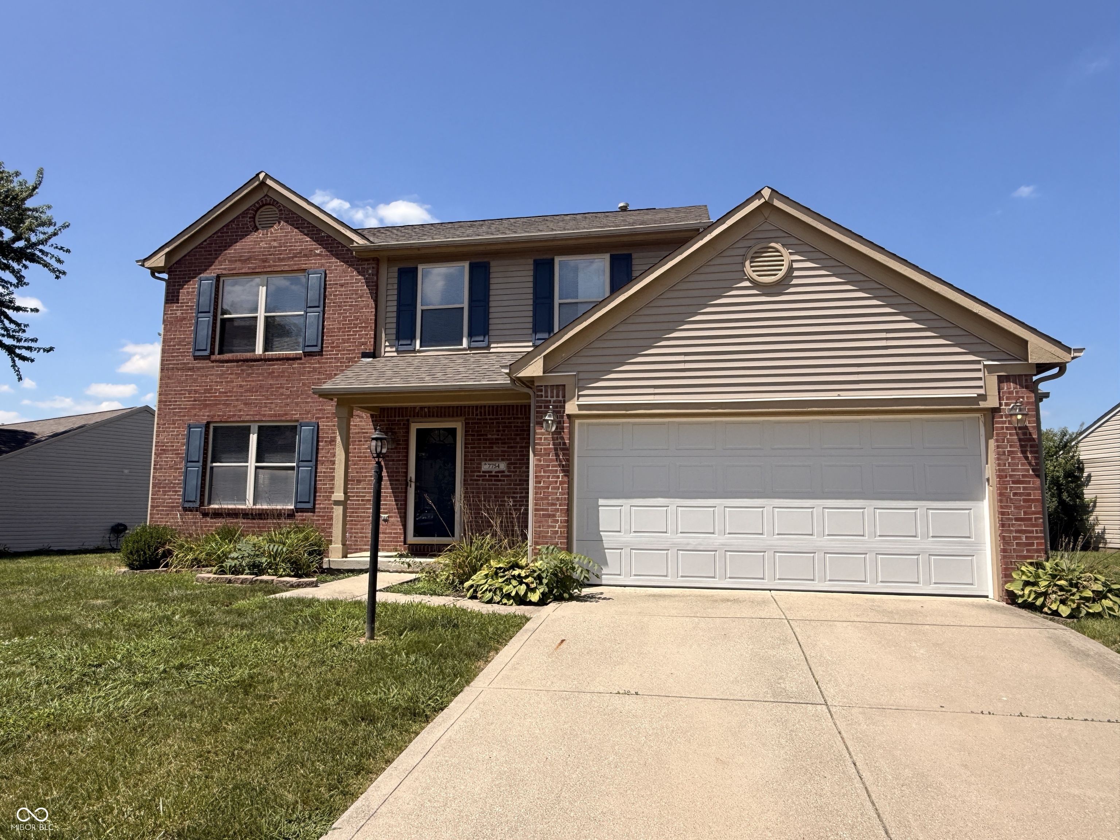
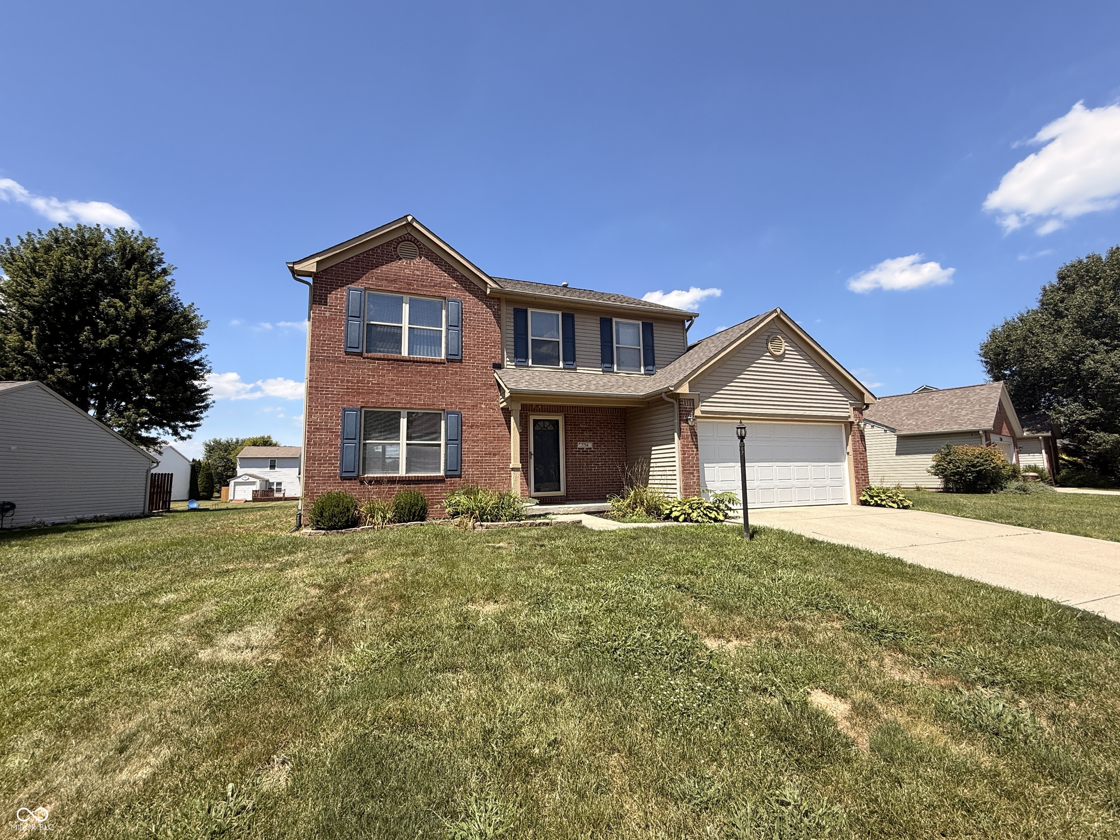
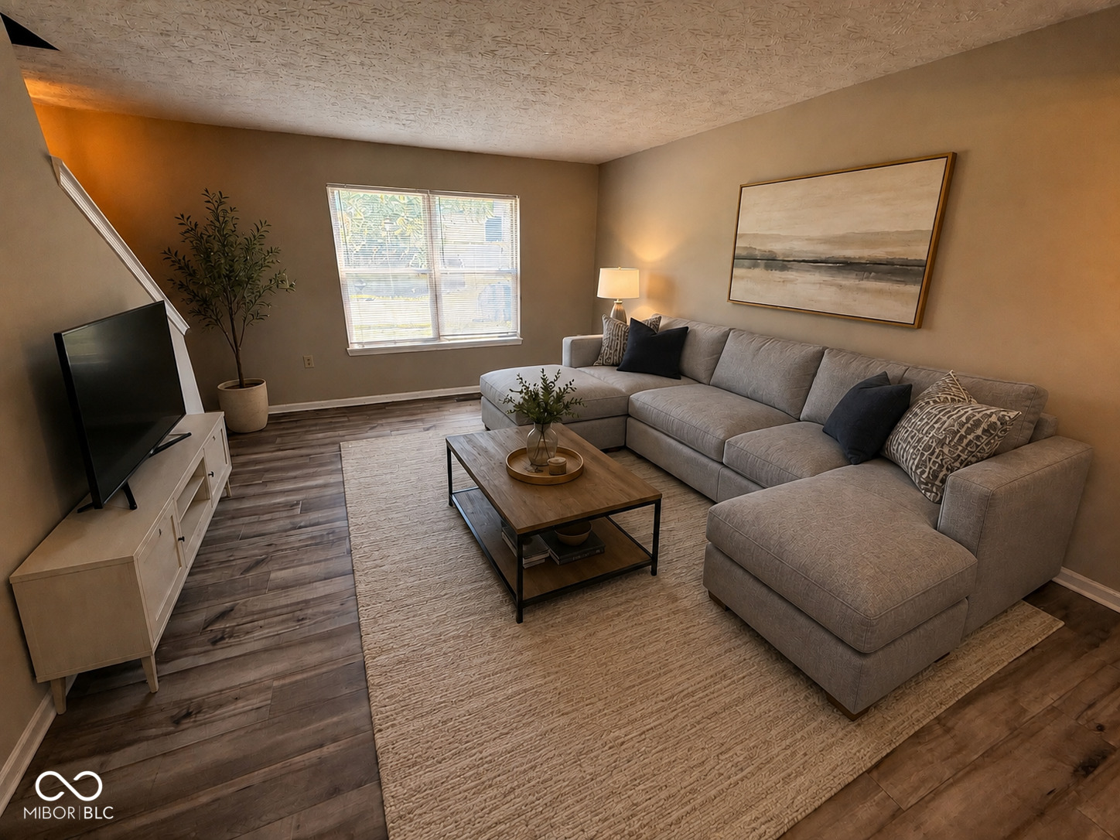
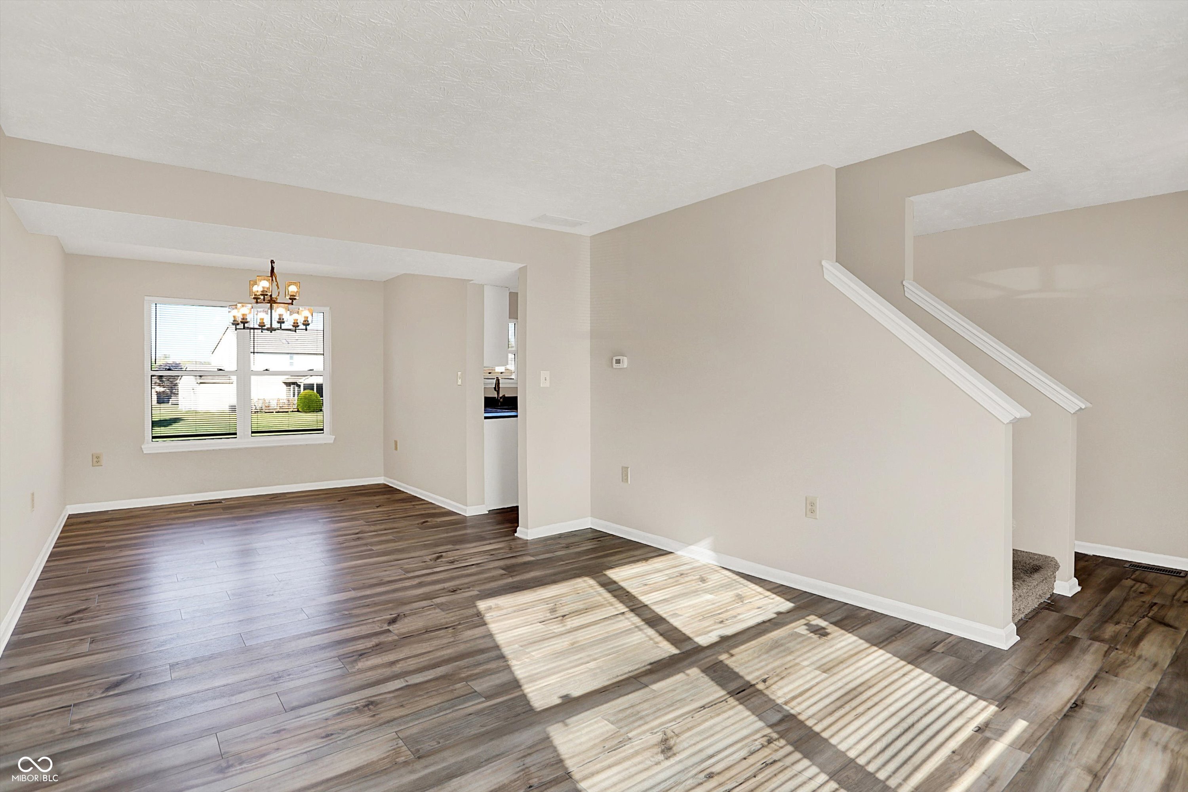
Welcome to this beautifully renovated, move-in ready 4-bedroom home in Indianapolis with a new roof in 2025! Offering a spacious floor plan, modern updates, and a finished basement, this home provides the perfect blend of style, comfort, and functionality. The main level features bright, open living spaces designed for both everyday living and entertaining with new LVP flooring throughout in 2025. The stunning kitchen, updated in 2025, serves as the heart of the home, showcasing a large center island, shaker-style cabinetry, and gorgeous stone countertops that combine elegance with practicality. The kitchen also boasts stainless steel appliances including a brand new refrigerator and dishwasher! Upstairs, all four generously sized bedrooms include walk-in closets, providing plenty of storage, while the primary suite features dual walk-in closets for added convenience and comfort. The finished basement offers additional living space and/or storage that can be used as a family room, home office, workout area, or recreation room to suit your lifestyle. Situated on an oversized 10,000+ square-foot lot, the property provides ample room for outdoor entertaining, gardening, play areas, or creating your own private retreat. With extensive renovations and a versatile layout that accommodates a variety of needs, this exceptional home is a fantastic find in an established Indianapolis neighborhood close to Geist Reservoir. Don't miss your chance to make it yours!

$2,062/mo

Est. mortgage payment based on a $310,000 home price.

All estimates are provided by Luxury Presence for informational purposes only. Actual amounts may vary.

Additional information

MLS® ID
22110834

Interior Features

Bedrooms
4
Bathrooms
3
Cooling
Yes
Heating
Yes
Basement
Yes

Exterior Features

Lot Size
0.25 Acres

Other Property Details

Association Fee Frequency
Yearly
Garage
Yes
View
Yes

Listings courtesy of MIBOR Broker Listing Cooperative® as distributed by MLS GRID

All information deemed reliable but not guaranteed and should be independently verified. All properties are subject to prior sale, change or withdrawal. Neither listing broker(s) nor Kelly Todd shall be responsible for any typographical errors, misinformation, misprints and shall be held totally harmless. Properties displayed may be listed or sold by various participants in the MLS.

Based on information submitted to the MLS GRID as of 3:44 AM UTC on 10/10/2026. All data is obtained from various sources and may not have been verified by broker or MLS GRID. Supplied Open House Information is subject to change without notice. All information should be independently reviewed and verified for accuracy. Properties may or may not be listed by the office/agent presenting the information.

©2026 MIBOR Broker Listing Cooperative®. All rights reserved.

DMCA Notice

Powered by Luxury Presence