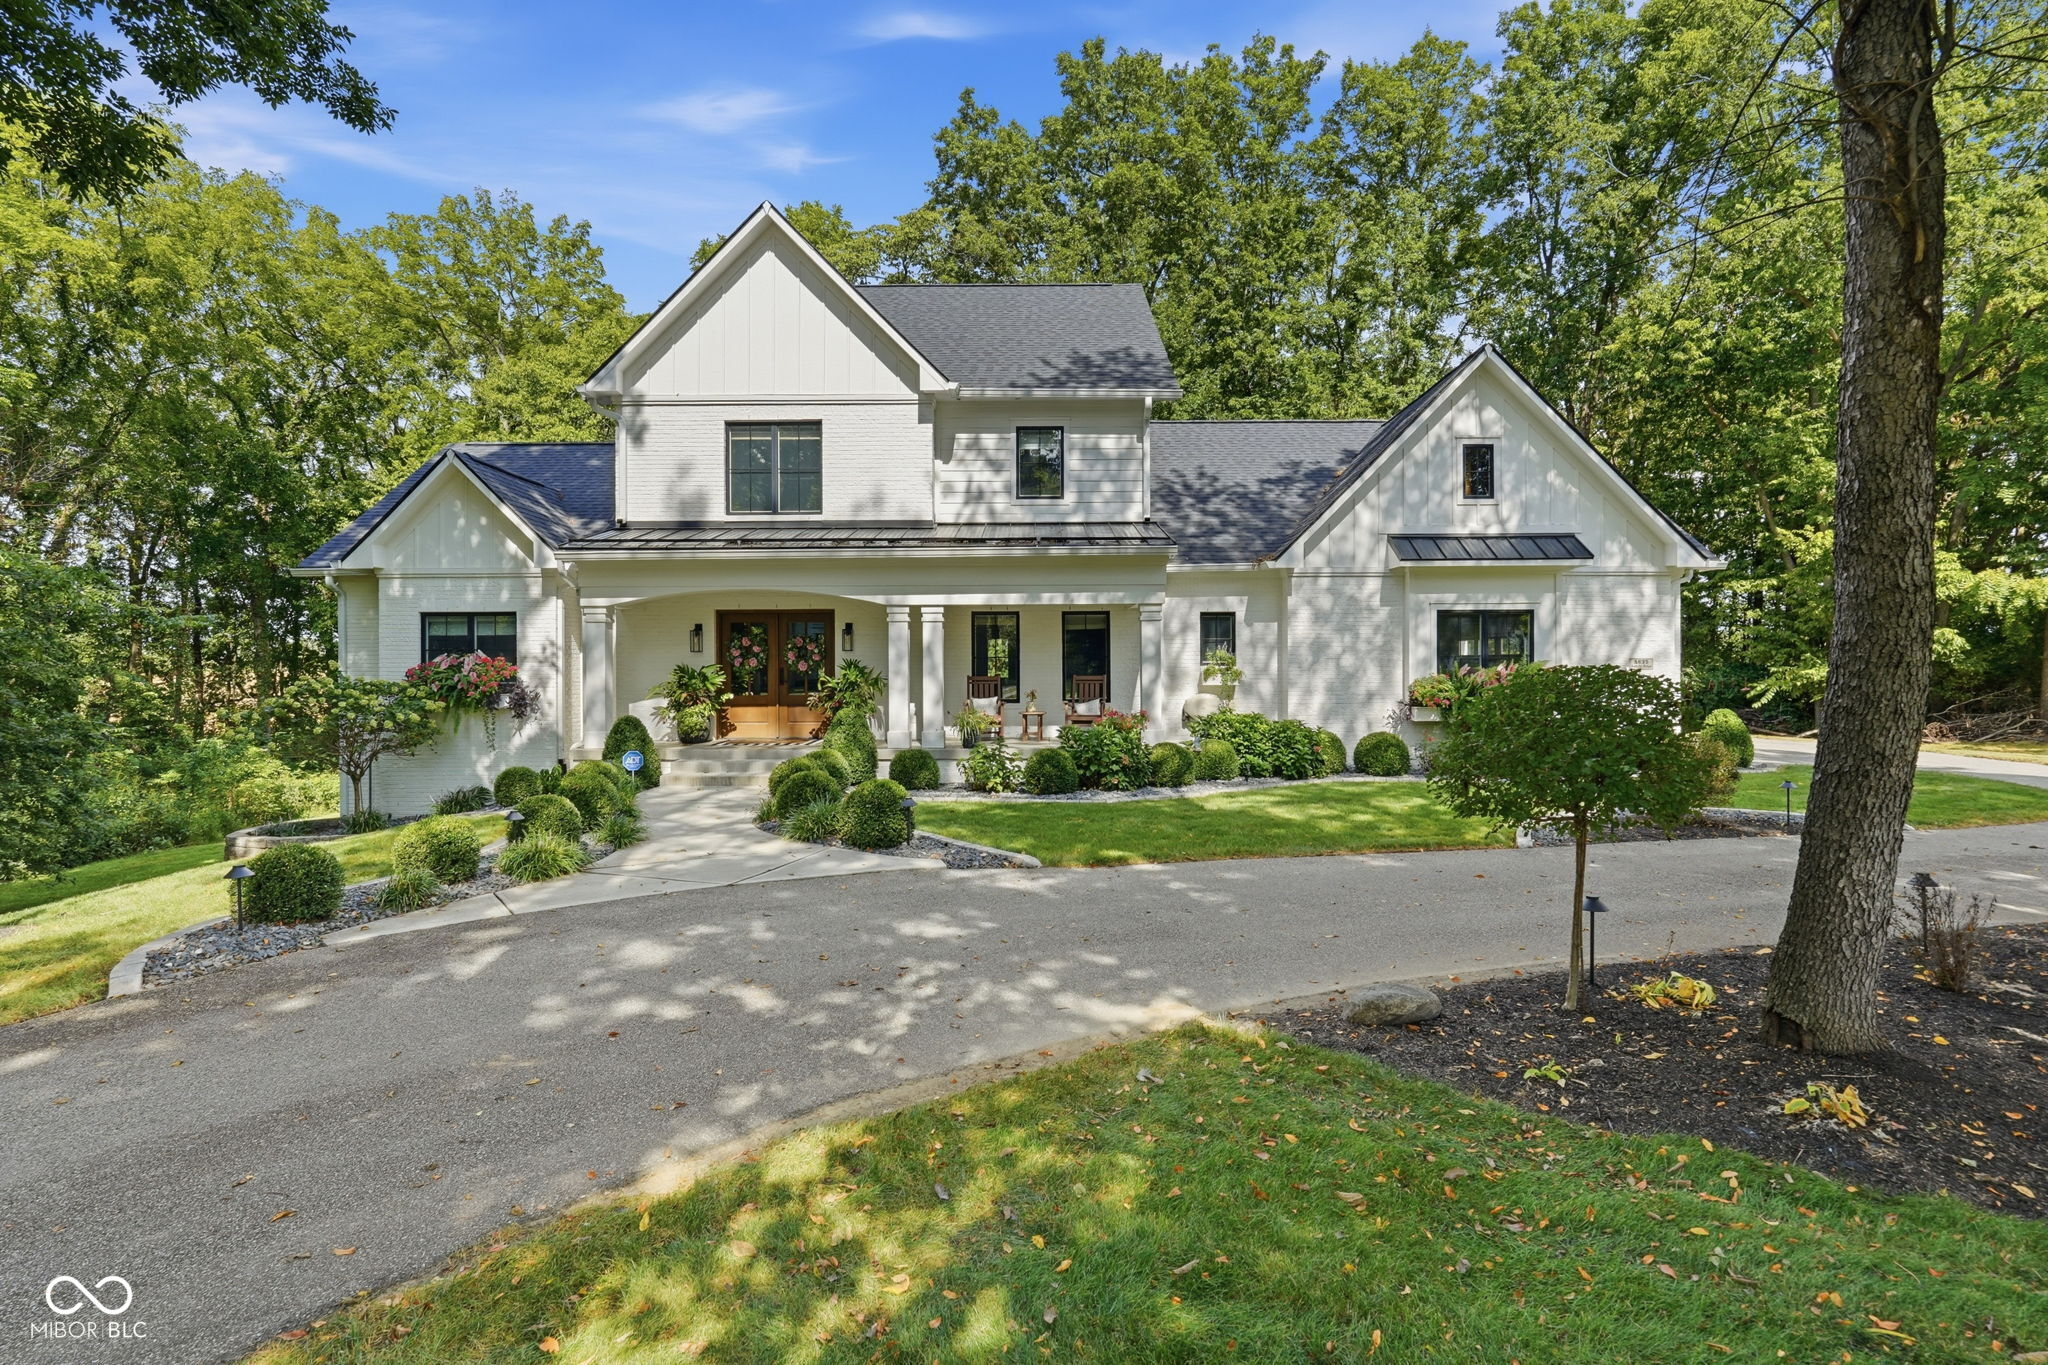
Property photo 1
Property photo 2
Property photo 3
Property photo 4
Property photo 5
4 Beds
4 Baths
4,423 sqft

$1,195,000

8635 Auburn Ridge, Martinsville IN, 46151

Price per sqft$270.18
Built in2020
Property size4,423 sqft
Property typeResidential
Courtesy of Duke Collective, Inc., Jacob Duke Listing Contact:

Overview

Active

Listed Sep 17, 2026

Updated 8 days ago

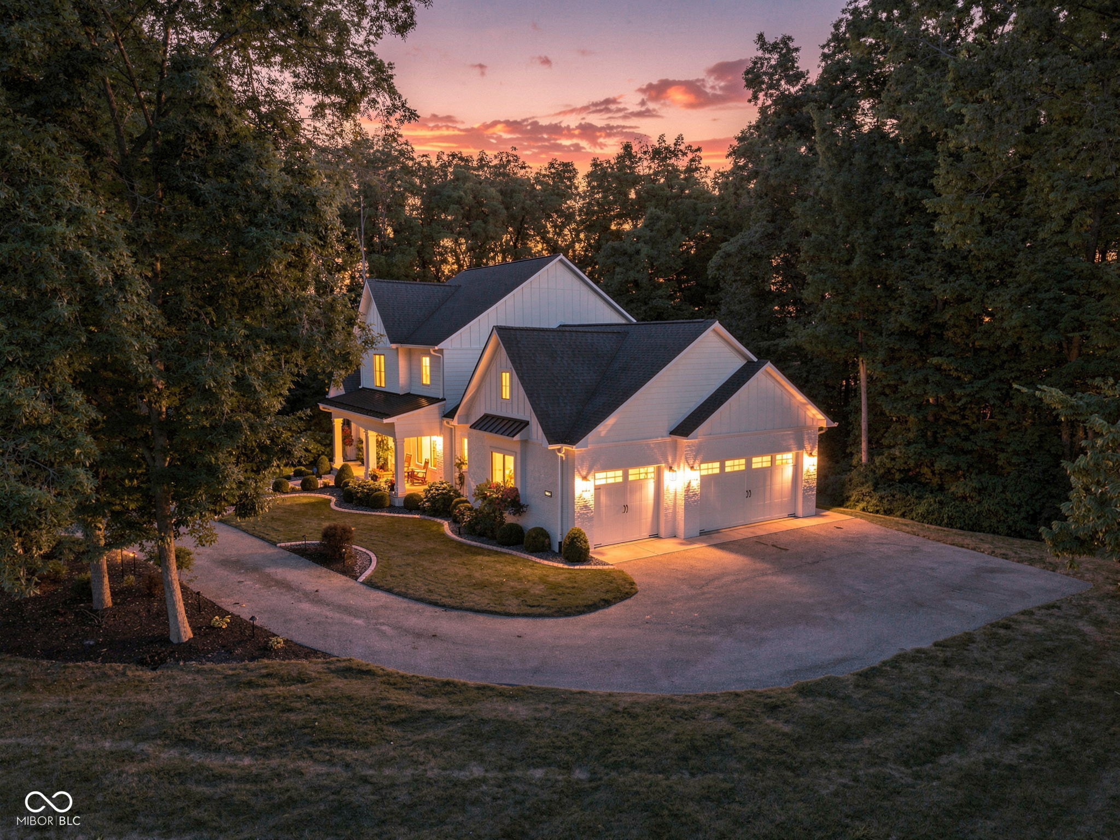
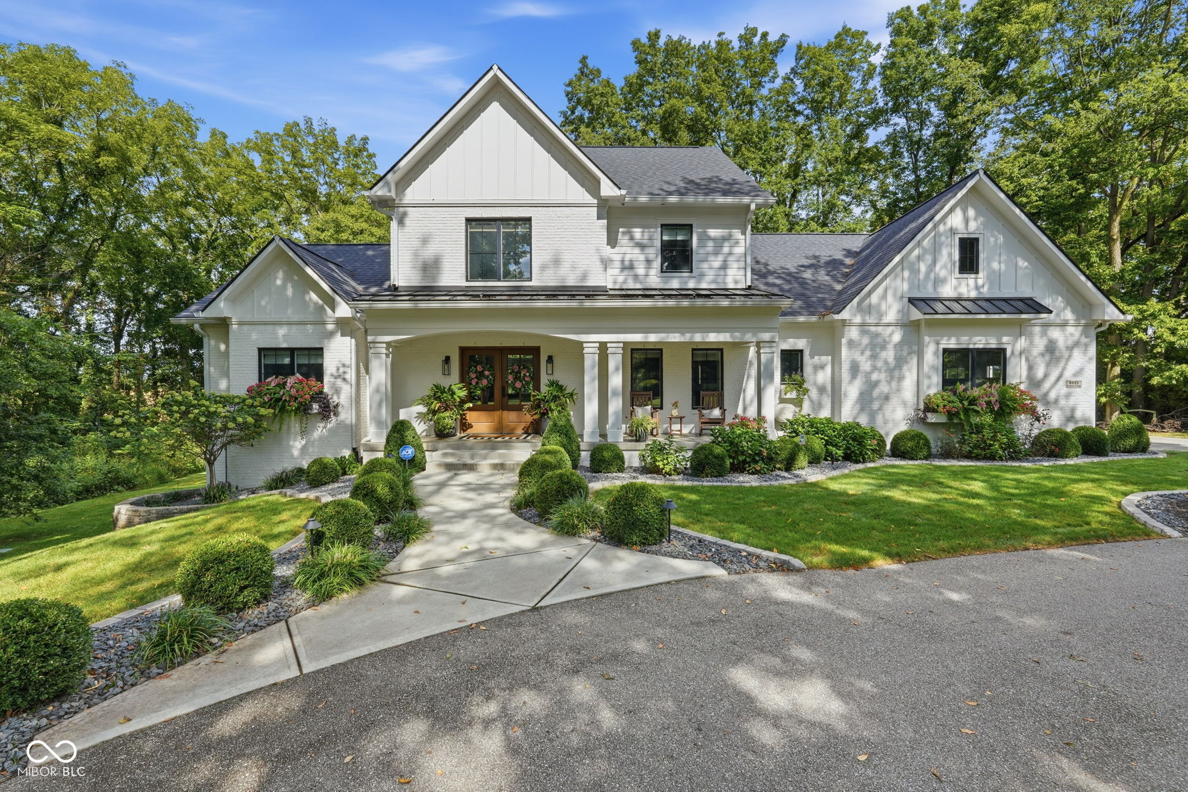
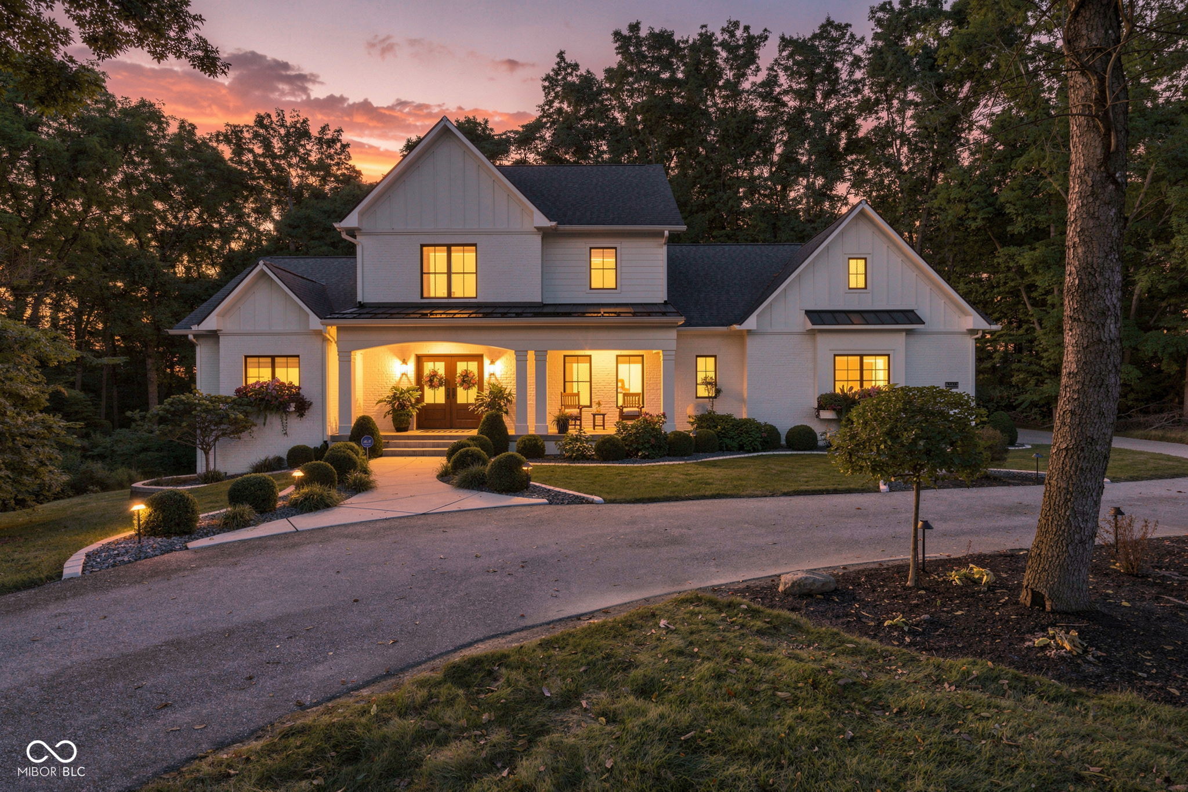
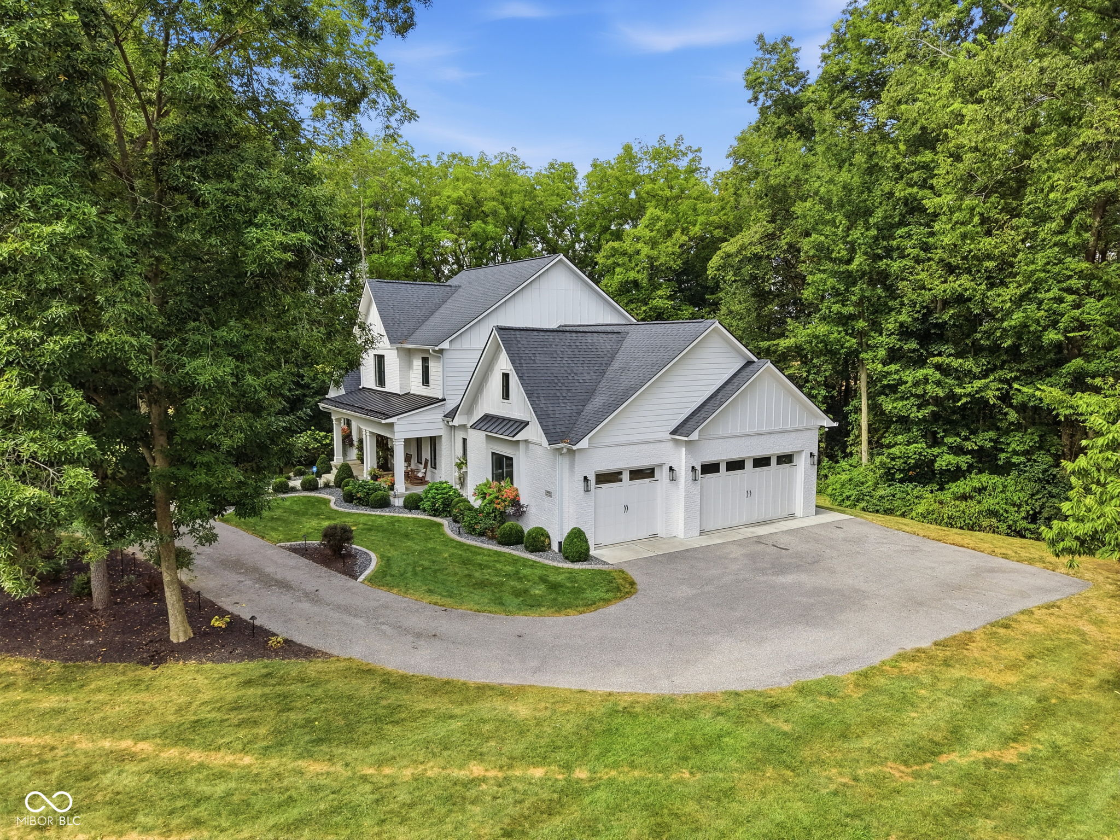
Set among 3.39 wooded acres in Auburn Ridge, this exceptional custom Duke Homes residence offers a rare sense of privacy, elegance, and ease. Built in 2020 and thoughtfully enhanced with a newly finished walkout lower level, the home blends timeless architecture with elevated finishes and a peaceful connection to its natural surroundings. Inside, soaring ceilings and expansive windows fill the main living spaces with natural light while framing tranquil views of the woods beyond. A dramatic floor to ceiling stone fireplace creates a warm focal point in the great room, flowing seamlessly into a beautifully appointed kitchen with custom cabinetry, high end appliances, an oversized island, walk in pantry, and carefully curated finishes throughout. The main level primary suite feels like a true retreat, featuring a spa inspired bath with a freestanding soaking tub, dual vanities, elegant tile work, and generous closet space. The newly finished lower level expands the home with additional living and entertaining areas, a wet bar, guest accommodations, and flexible space for recreation, fitness, or media. A screened porch surrounded by mature trees offers a peaceful place to begin or end the day. With approximately 4,500 finished square feet, 4 bedrooms, 3.5 baths, and a 3 car garage, this home delivers understated luxury in a serene setting, all just a short drive from Center Grove, Mallow Run Winery and downtown Bargersville. This one is absolutely worth experiencing in person!

$7,950/mo

Est. mortgage payment based on a $1,195,000 home price.

All estimates are provided by Luxury Presence for informational purposes only. Actual amounts may vary.

Additional information

MLS® ID
22126050

Interior Features

Bedrooms
4
Bathrooms
4
Fireplace
Yes
Cooling
Yes
Heating
Yes
Basement
Yes

Exterior Features

Lot Size
3.39 Acres

Other Property Details

Association Fee Frequency
Yearly
Garage
Yes
View
Yes

Listings courtesy of MIBOR Broker Listing Cooperative® as distributed by MLS GRID

All information deemed reliable but not guaranteed and should be independently verified. All properties are subject to prior sale, change or withdrawal. Neither listing broker(s) nor Kelly Todd shall be responsible for any typographical errors, misinformation, misprints and shall be held totally harmless. Properties displayed may be listed or sold by various participants in the MLS.

Based on information submitted to the MLS GRID as of 5:23 AM UTC on 10/3/2026. All data is obtained from various sources and may not have been verified by broker or MLS GRID. Supplied Open House Information is subject to change without notice. All information should be independently reviewed and verified for accuracy. Properties may or may not be listed by the office/agent presenting the information.

©2026 MIBOR Broker Listing Cooperative®. All rights reserved.

DMCA Notice

Powered by Luxury Presence