Property photo 1
Property photo 2
Property photo 3
Property photo 4
Property photo 5
5 Beds
3 Baths
3,704 sqft

$505,000

12897 Broncos Drive, Fishers IN, 46037

Price per sqft$136.34
Built in2006
Property size3,704 sqft
Property typeResidential
Courtesy of CENTURY 21 Scheetz, Christopher Nguyen Listing Contact:

Overview

Active

Listed May 22, 2026

Updated Aug 26

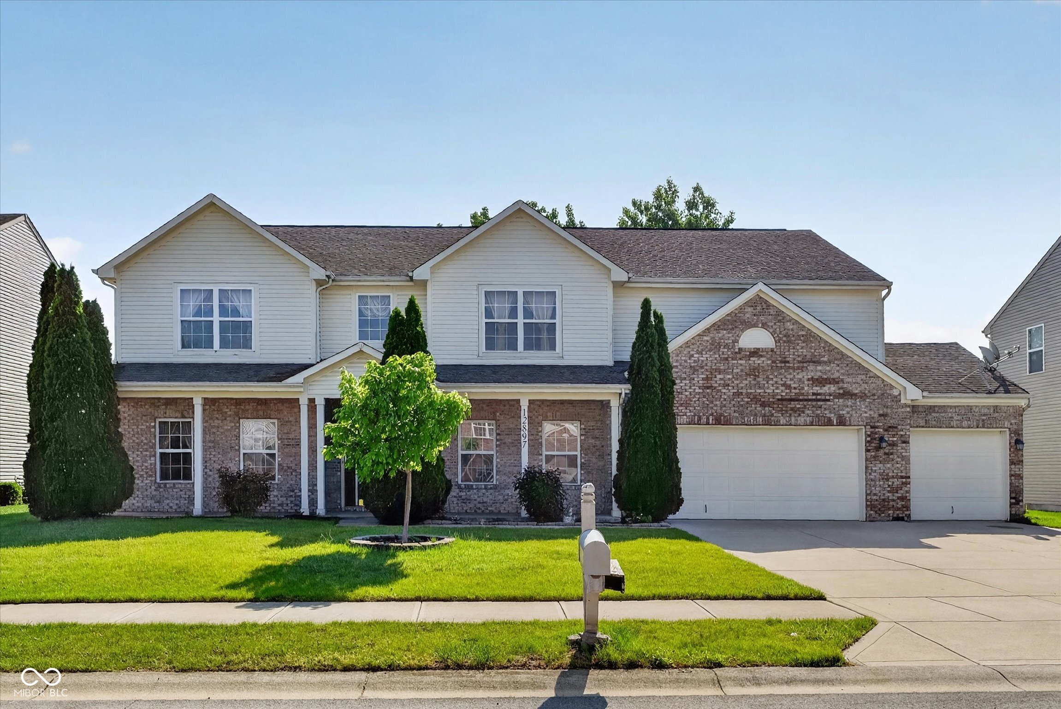
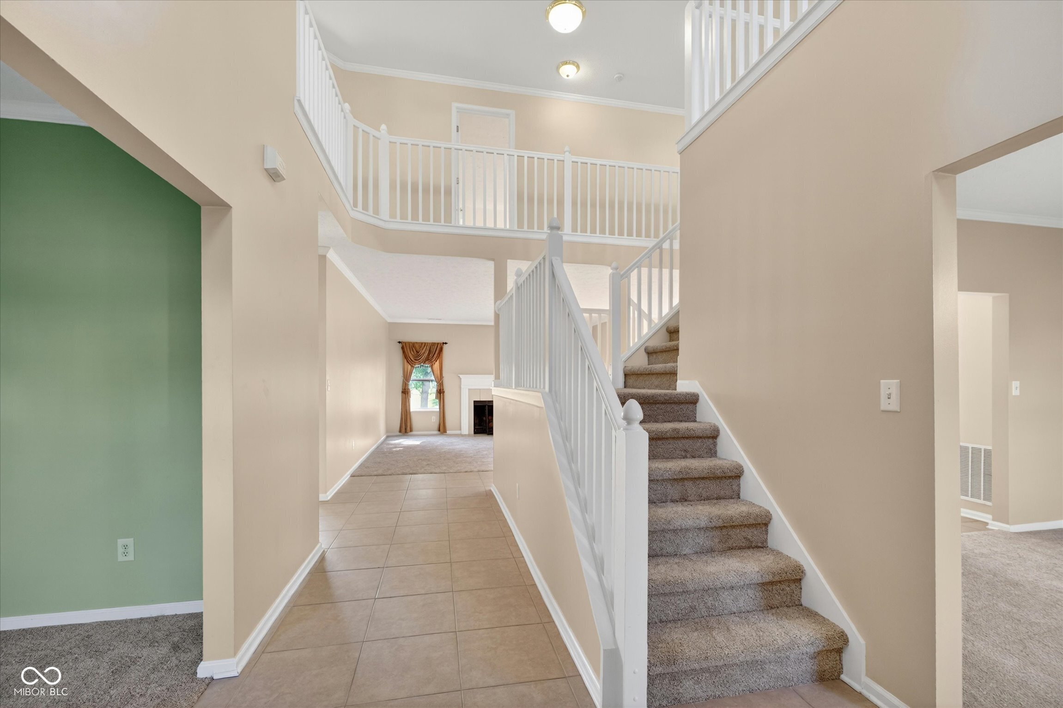
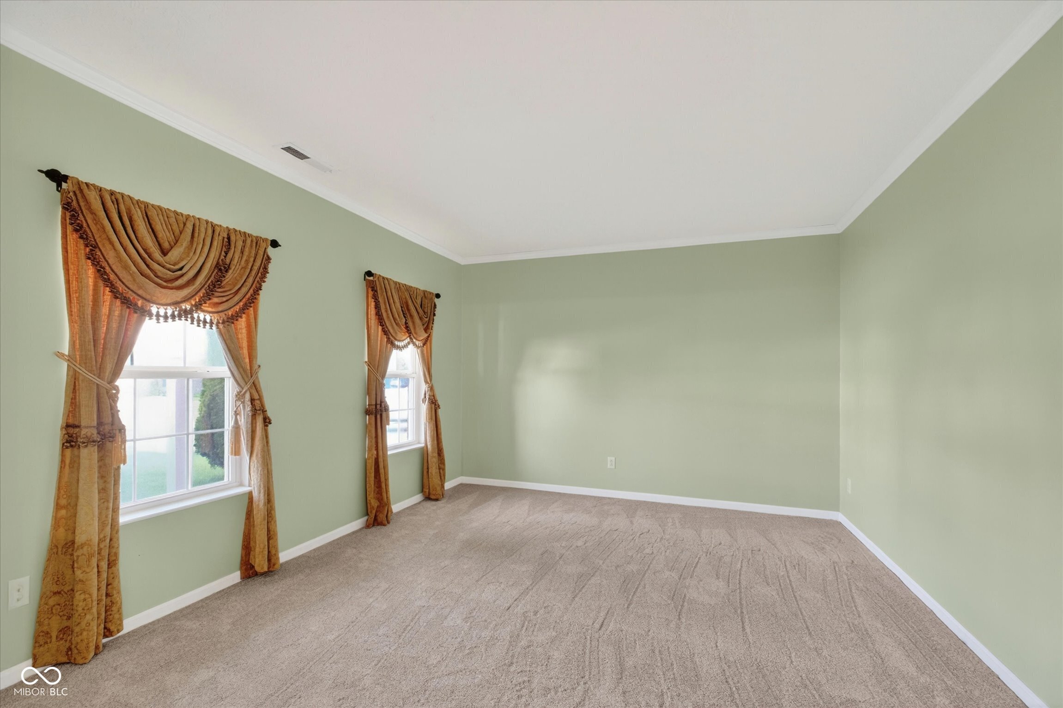
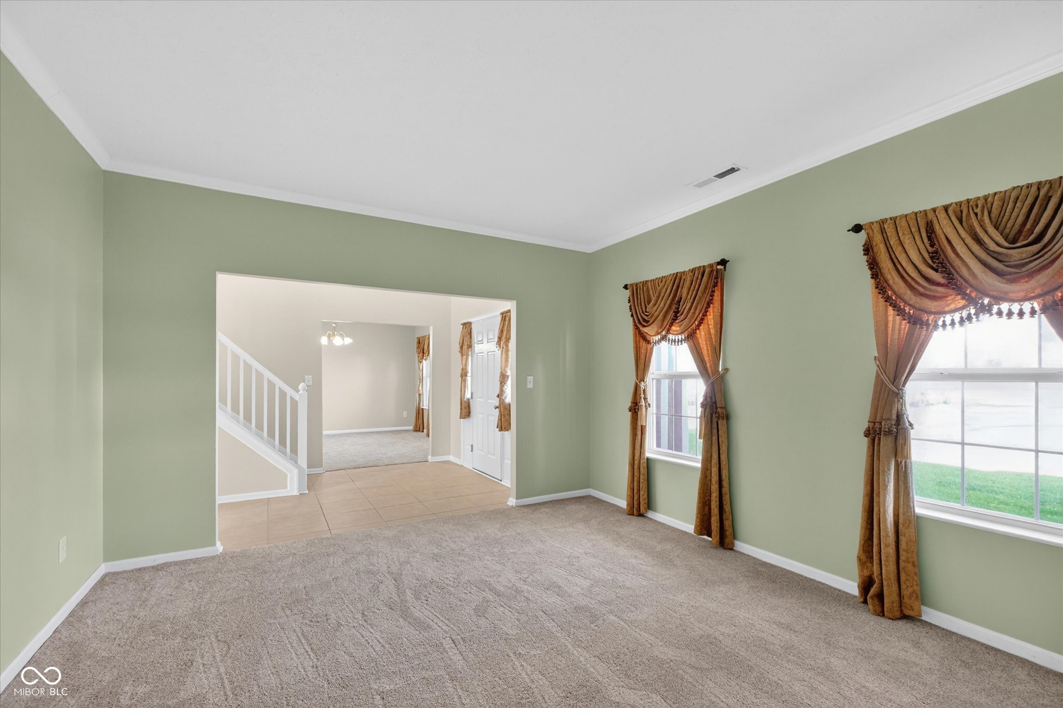
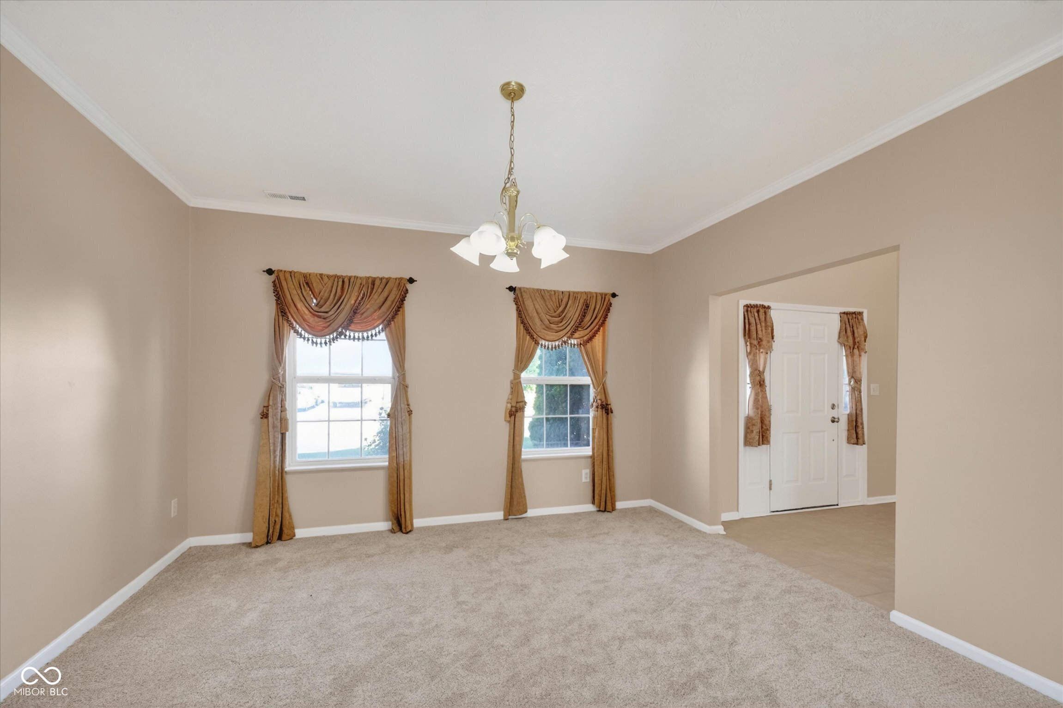
This meticulously maintained, move-in ready, one-owner home offers 5 bedrooms, 3 full bathrooms, and 3,704 square feet of thoughtfully designed living space. The main level offers flexibility without compromising space or functionality. Step through the front entry to find a spacious home office to the left and a beautifully appointed formal dining room to the right. Designed with both everyday living and entertaining in mind, the flowing circular floor plan creates seamless connectivity throughout the main living areas. At the heart of the home, the kitchen features high-end stainless steel appliances and an open-concept layout that overlooks the expansive living room complete with a cozy wood-burning fireplace. The main level also includes a bedroom and full bathroom, providing the perfect setup for guests, multigenerational living, or anyone seeking convenient main-floor accommodations. Upstairs, you'll find a bright and versatile loft ideal for a second living area, playroom, or home office. The primary suite serves as a true retreat, featuring vaulted ceilings, generous space, and a beautiful en-suite bathroom with modern finishes. The upper level also includes four additional bedrooms, offering flexibility and comfort for a growing family, guests, or hobbies. This home is truly move-in ready and includes all kitchen appliances, new carpets, a newer washer and dryer, updated HVAC system, and a brand-new water heater for added peace of mind. Conveniently located just minutes from shopping, dining, parks, and top amenities throughout Fishers, this home offers the perfect combination of space, style, functionality, and location.

$3,360/mo

Est. mortgage payment based on a $505,000 home price.

All estimates are provided by Luxury Presence for informational purposes only. Actual amounts may vary.

Additional information

MLS® ID
22103236

Interior Features

Bedrooms
5
Bathrooms
3
Fireplace
Yes
Cooling
Yes
Heating
Yes
Basement
No

Exterior Features

Lot Size
0.24 Acres

Other Property Details

Association Fee Frequency
Bi-Annually
Garage
Yes

Listings courtesy of MIBOR Broker Listing Cooperative® as distributed by MLS GRID

All information deemed reliable but not guaranteed and should be independently verified. All properties are subject to prior sale, change or withdrawal. Neither listing broker(s) nor Kelly Todd shall be responsible for any typographical errors, misinformation, misprints and shall be held totally harmless. Properties displayed may be listed or sold by various participants in the MLS.

Based on information submitted to the MLS GRID as of 3:02 AM UTC on 8/26/2026. All data is obtained from various sources and may not have been verified by broker or MLS GRID. Supplied Open House Information is subject to change without notice. All information should be independently reviewed and verified for accuracy. Properties may or may not be listed by the office/agent presenting the information.

©2026 MIBOR Broker Listing Cooperative®. All rights reserved.

DMCA Notice

Powered by Luxury Presence