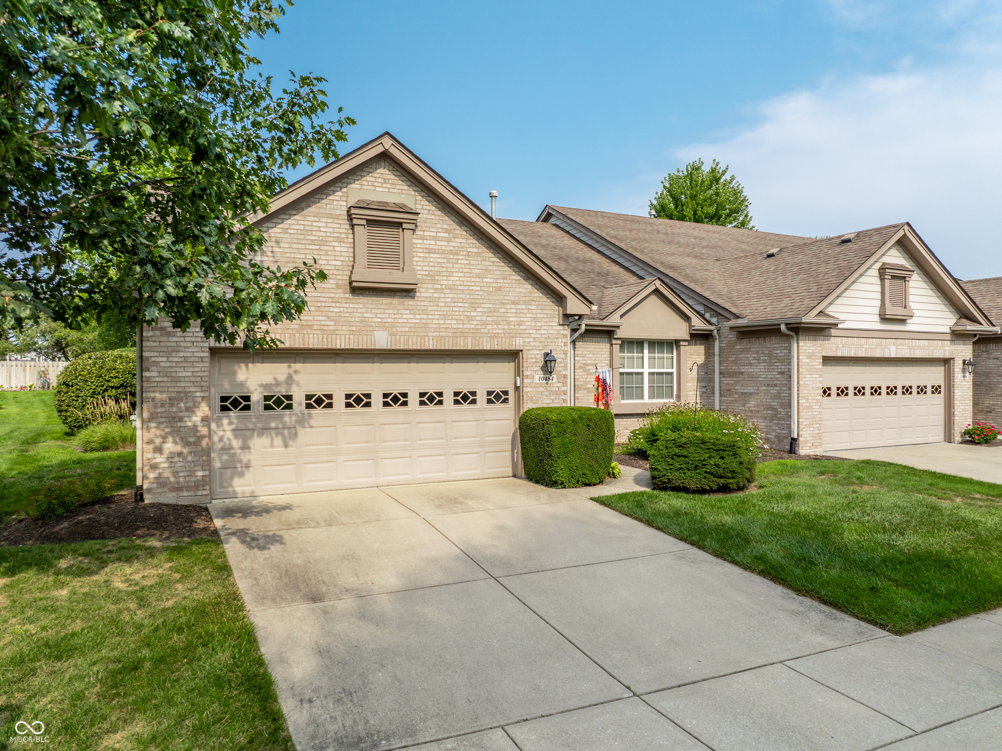
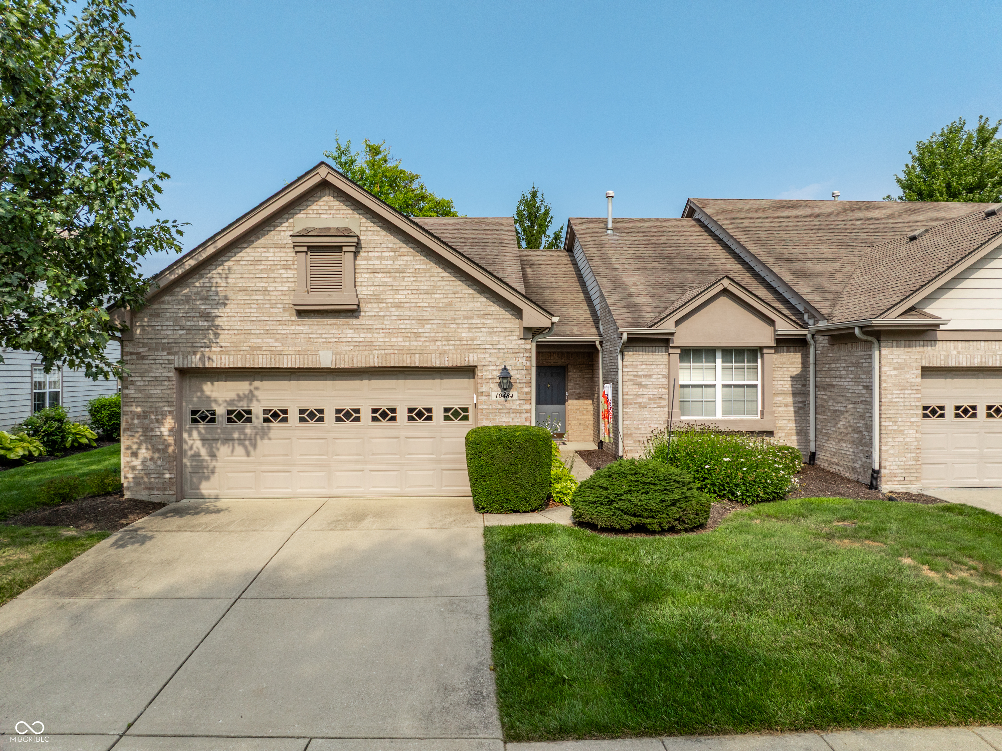
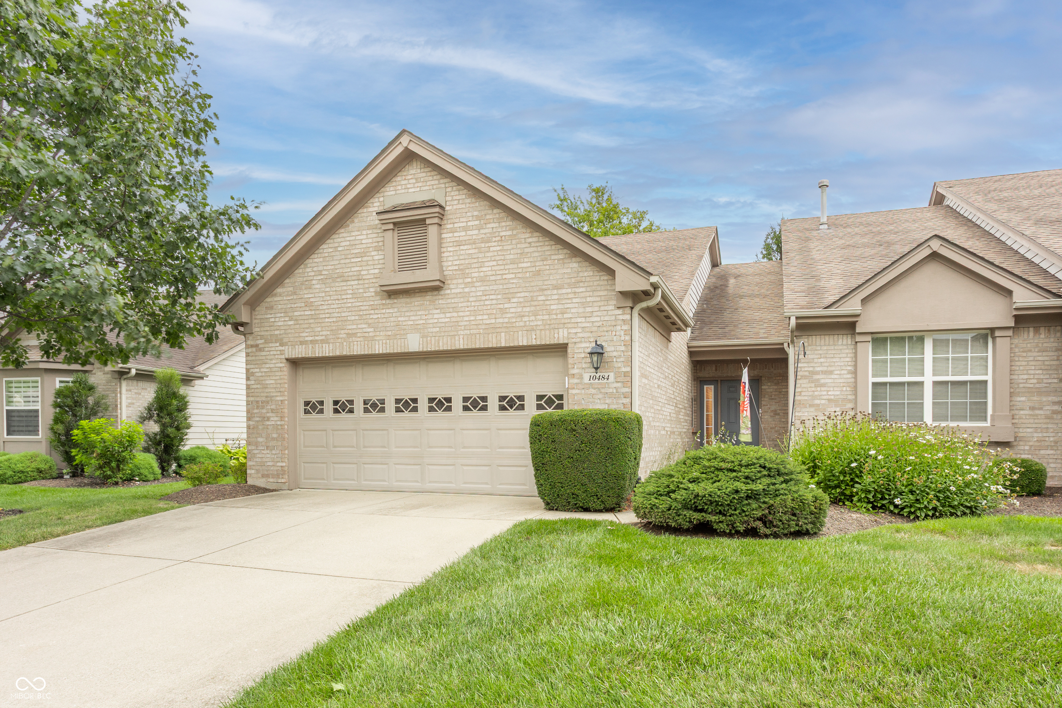
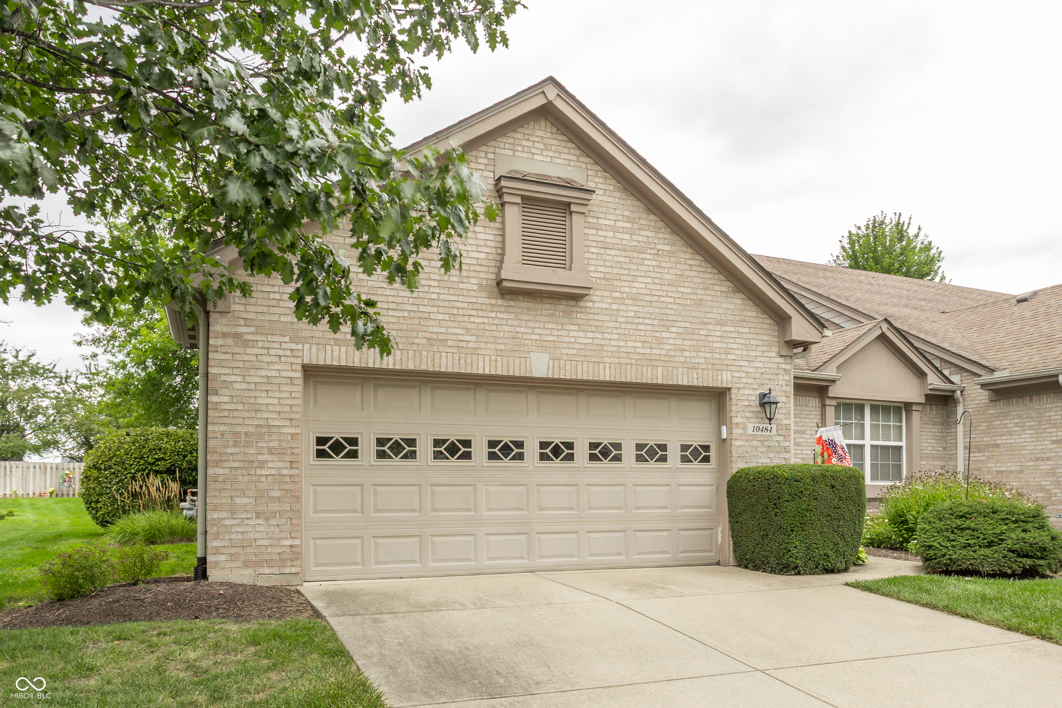
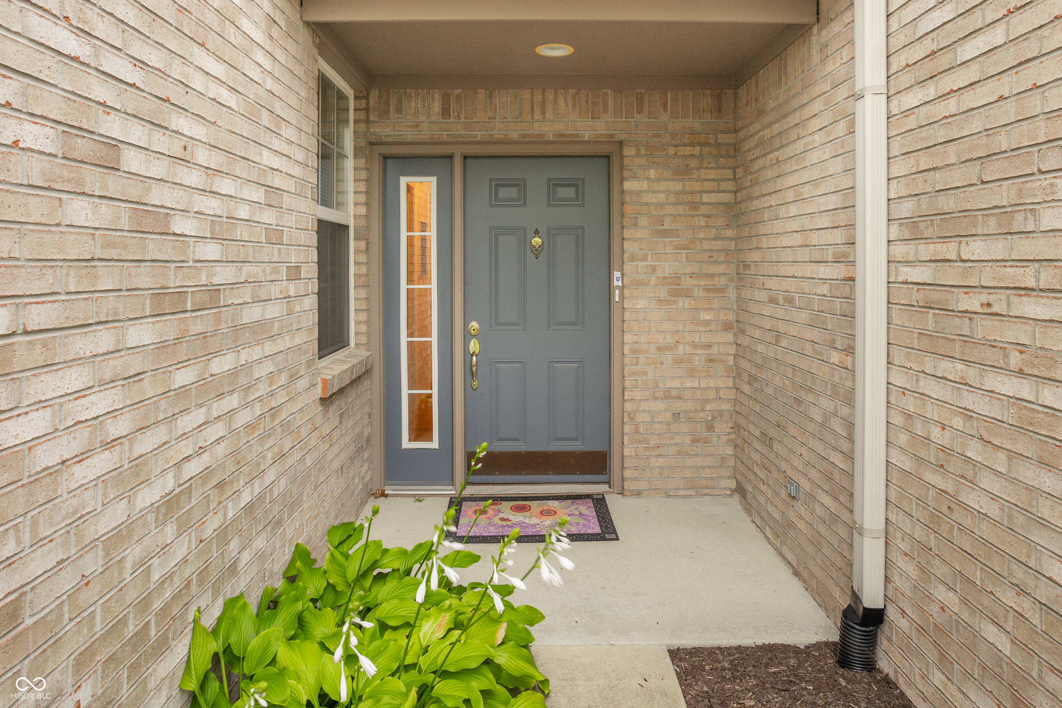
Property photo 1
Property photo 2
Property photo 3
Property photo 4
Property photo 5
2 Beds
2 Baths
1,710 sqft

$339,900

10484 Muir Lane, Fishers IN, 46037

Price per sqft$198.77
Built in2001
Property size1,710 sqft
Property typeCondominium
Courtesy of F.C. Tucker Company, Marsha Wilson Listing Contact:

Overview

Active

Listed Sep 4, 2026

Updated 5 days ago

Located in the quaint, amenity-filled community of Muir Woods, this condo and community offer undeniably the best of all worlds. Maintenance free living, clubhouse, pool, tennis/pickleball courts, walking/bike paths and lots of greenspace. The location just off I-69 at 106th offers quick access to Ritchey Woods Nature Preserve, downtown Fishers, the Nickel Plate Trail, farmers' markets, amphitheater concerts, the Fishers District, Top Golf and restaurants galore. Step inside this thoughtfully designed home to find an open floor plan with 9' ceilings throughout and abundant natural light. The versatile den is ideal for a home office, library, or hobby space. Entertain and prepare meals in the spacious kitchen which boasts new stainless appliances, a pantry, and a breakfast room. End your day and cozy up on the couch to relax in the generous great room open to the dining area. A spacious primary suite offers a large walk-in closet and ensuite bath with dual vanities, garden tub, full separate shower and dressing area. The second ample bedroom is conveniently located near the full guest bath. Enjoy the quiet moments of sitting on your covered patio letting the sun set and the day melt away. Expansive laundry room offers bright and cheerful LED lighting, utility sink and storage closet. It's a perfect combination of entry/mud room and Laundry. Additional highlights include a new top-of-the-line air purifier and finished two-car garage with wall shelving and keyless entry. Enjoy the active Muir Woods lifestyle with pickleball, luncheons, and game nights or simply unwind in your own private retreat.

$2,261/mo

Est. mortgage payment based on a $339,900 home price.

All estimates are provided by Luxury Presence for informational purposes only. Actual amounts may vary.

Additional information

MLS® ID
22117717

Interior Features

Bedrooms
2
Bathrooms
2
Cooling
Yes
Heating
Yes
Basement
No

Other Property Details

Association Fee Frequency
Monthly
Garage
Yes

Listings courtesy of MIBOR Broker Listing Cooperative® as distributed by MLS GRID

All information deemed reliable but not guaranteed and should be independently verified. All properties are subject to prior sale, change or withdrawal. Neither listing broker(s) nor Kelly Todd shall be responsible for any typographical errors, misinformation, misprints and shall be held totally harmless. Properties displayed may be listed or sold by various participants in the MLS.

Based on information submitted to the MLS GRID as of 3:02 AM UTC on 9/16/2026. All data is obtained from various sources and may not have been verified by broker or MLS GRID. Supplied Open House Information is subject to change without notice. All information should be independently reviewed and verified for accuracy. Properties may or may not be listed by the office/agent presenting the information.

©2026 MIBOR Broker Listing Cooperative®. All rights reserved.

DMCA Notice

Powered by Luxury Presence