Property photo 1
Property photo 2
Property photo 3
Property photo 4
Property photo 5
5 Beds
5 Baths
3,284 sqft

$439,900

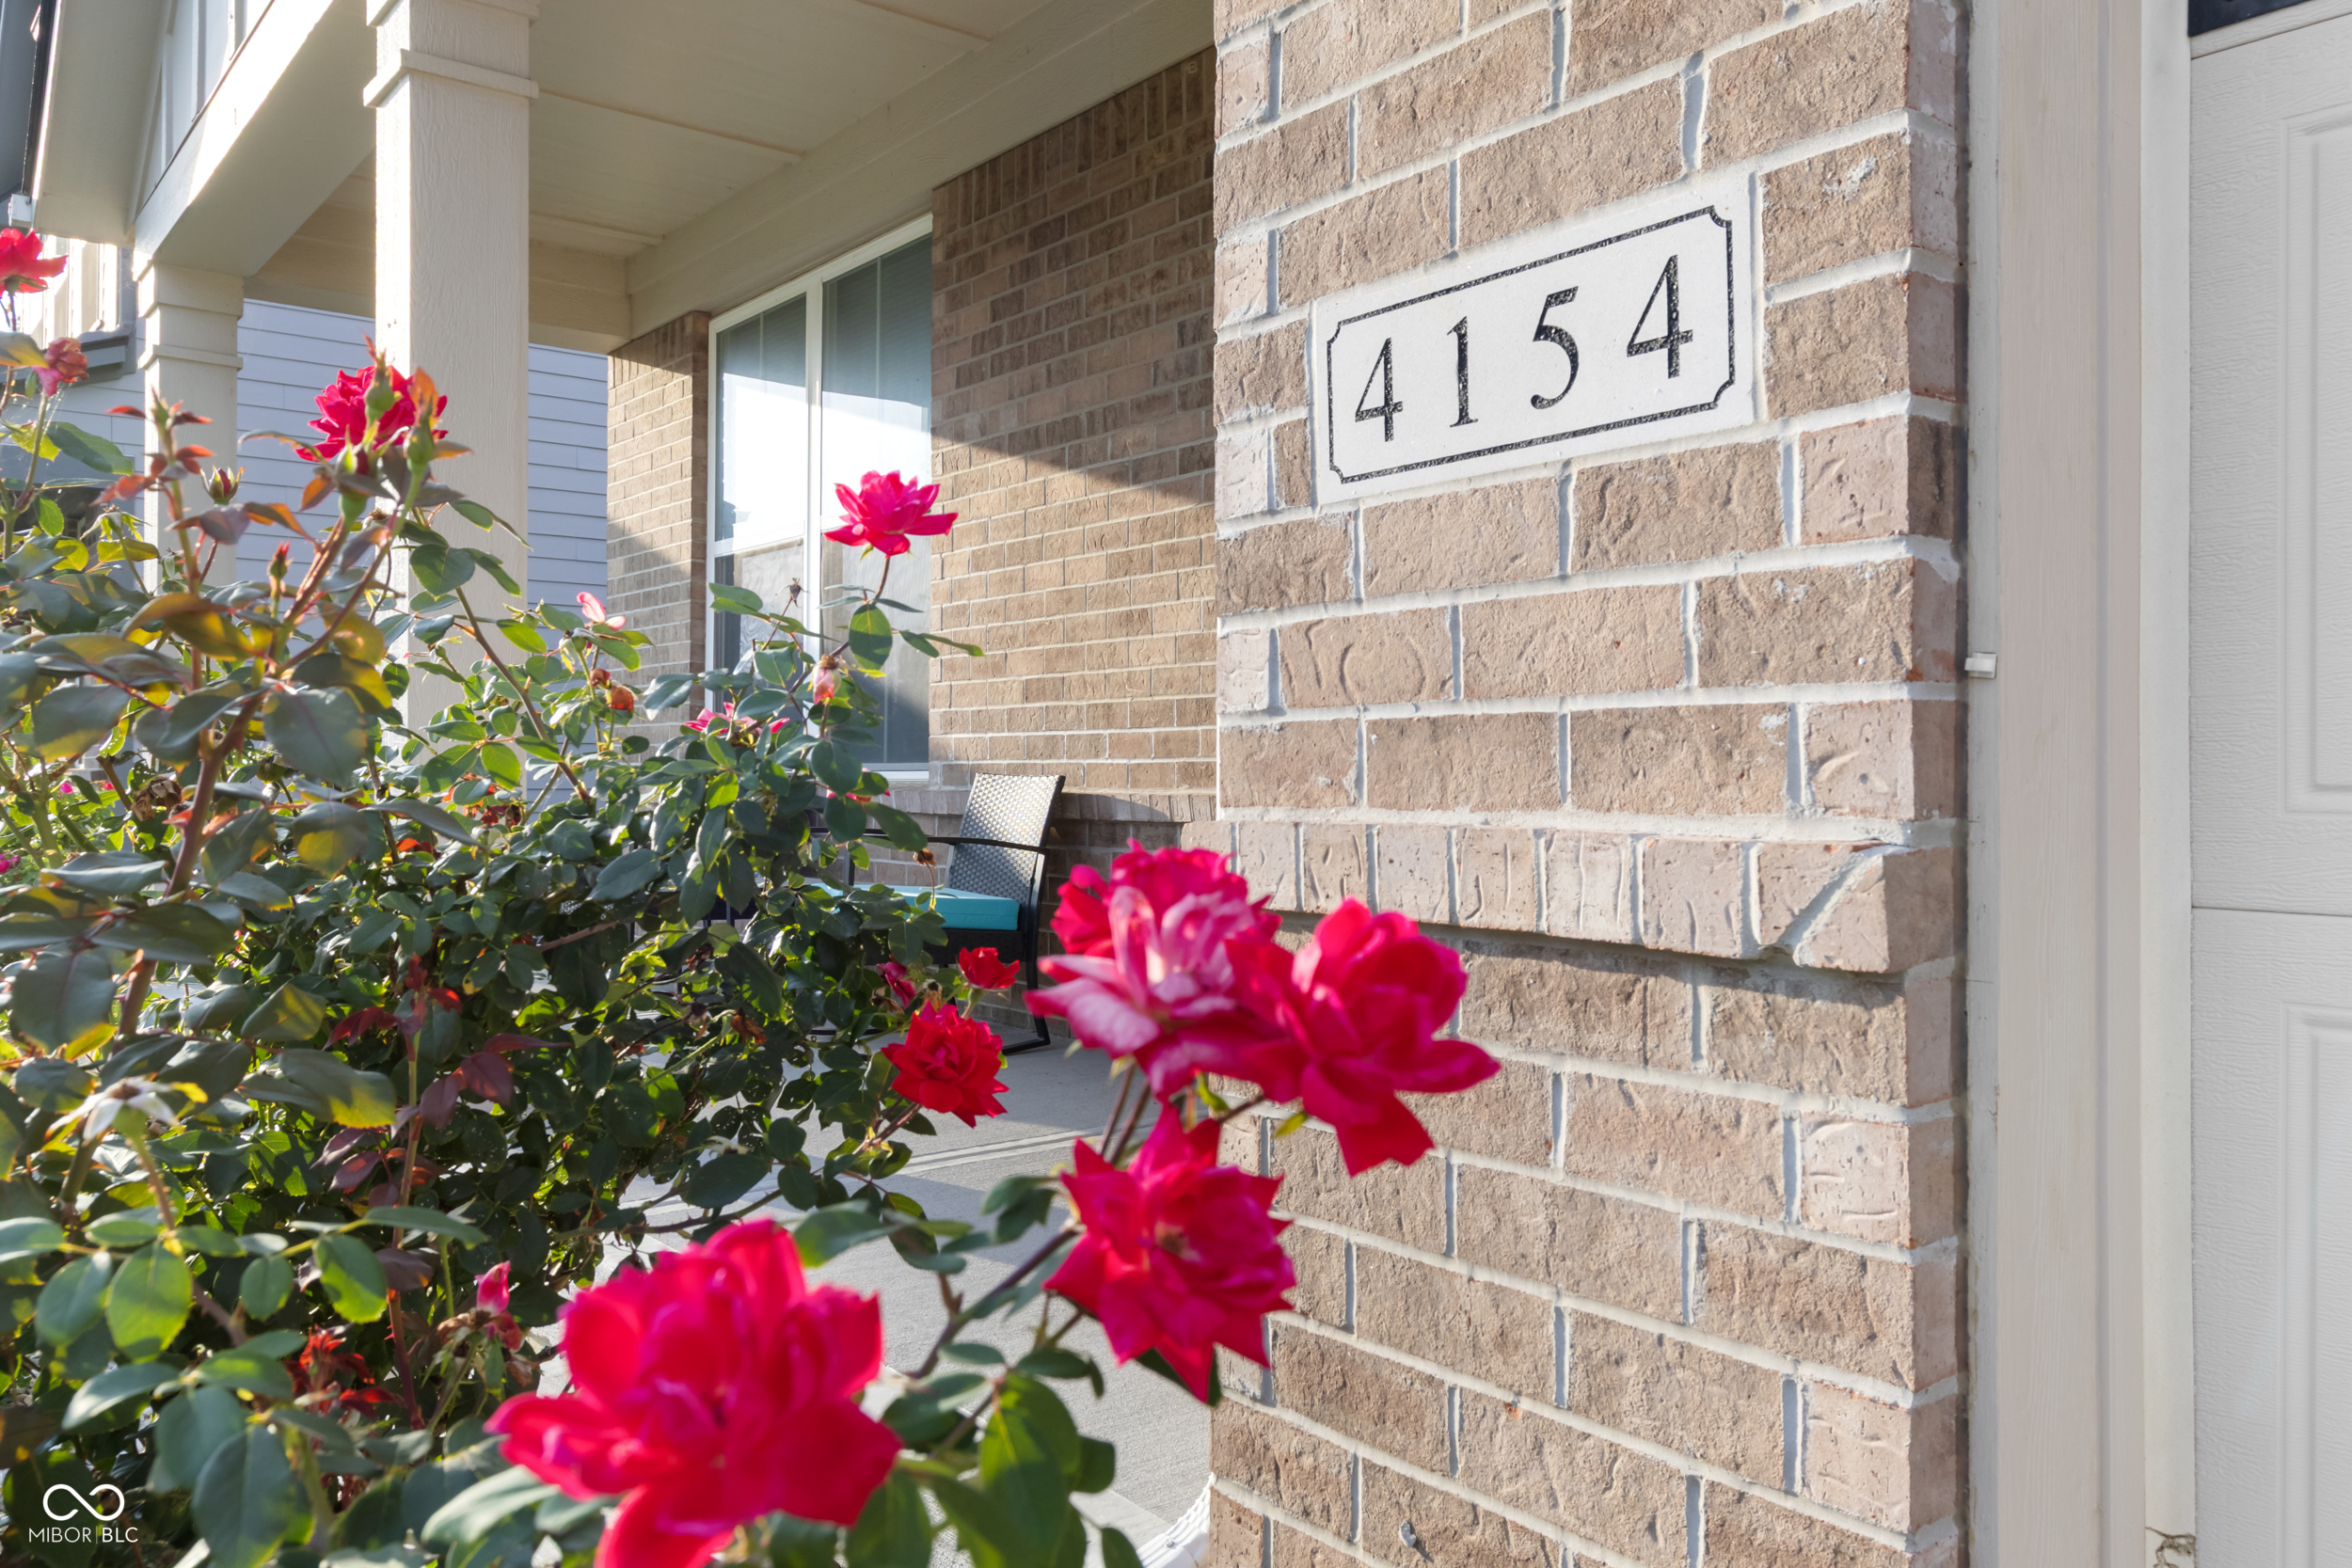
4154 Ferndale Lane, Avon IN, 46122

Price per sqft$133.95
Built in2019
Property size3,284 sqft
Property typeResidential
Courtesy of Real Results, Inc., Karr Hill Listing Contact:

Overview

Active

Listed Sep 2, 2026

Updated 7 days ago

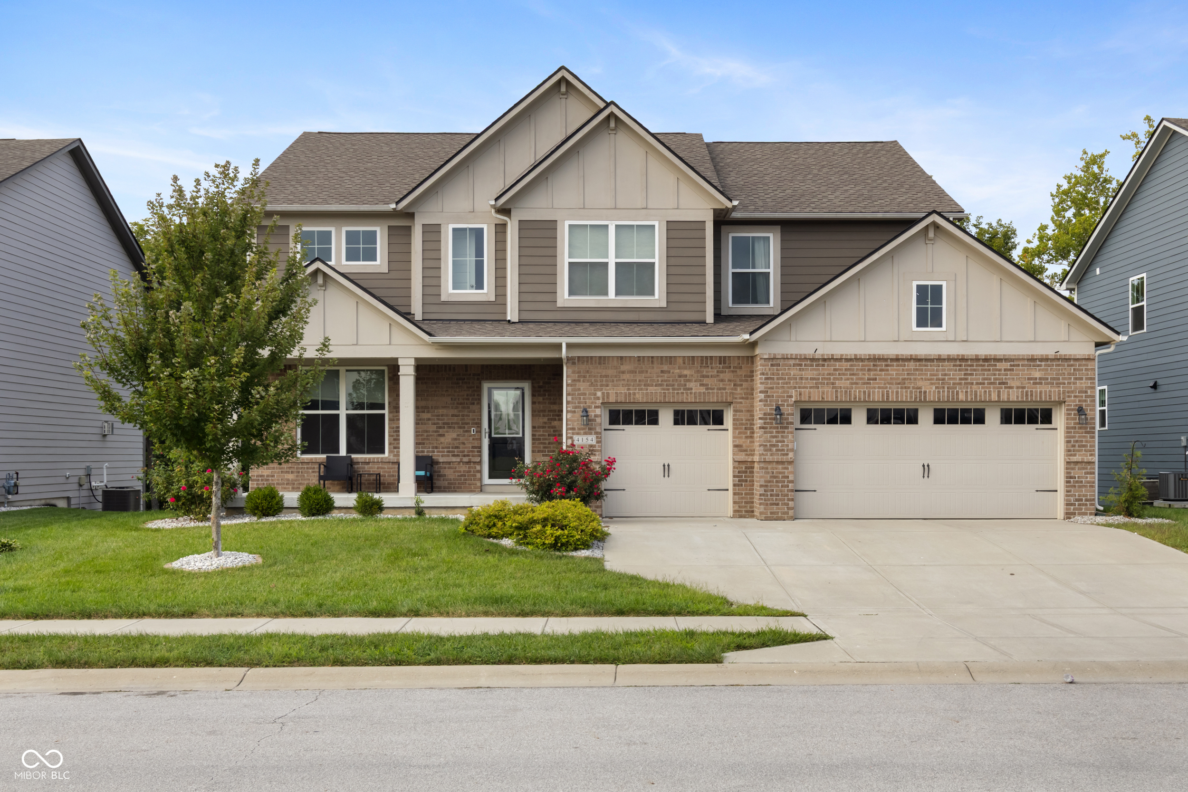
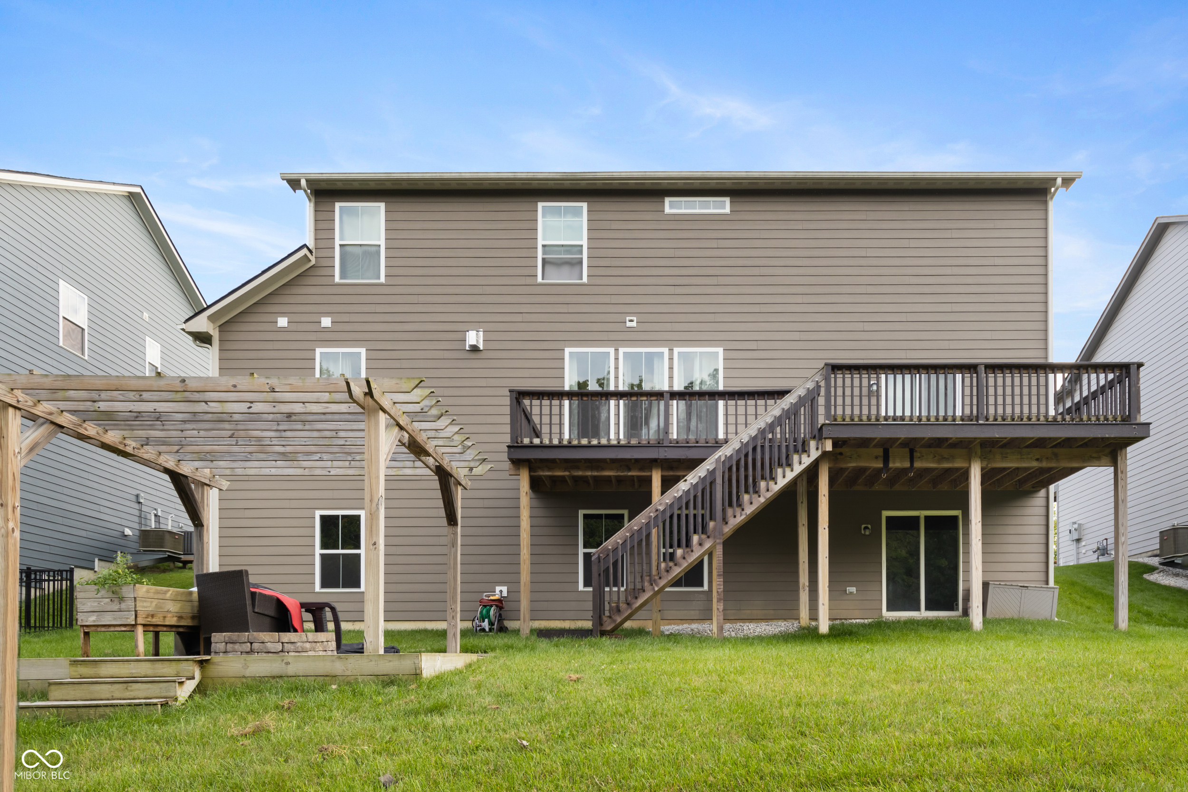
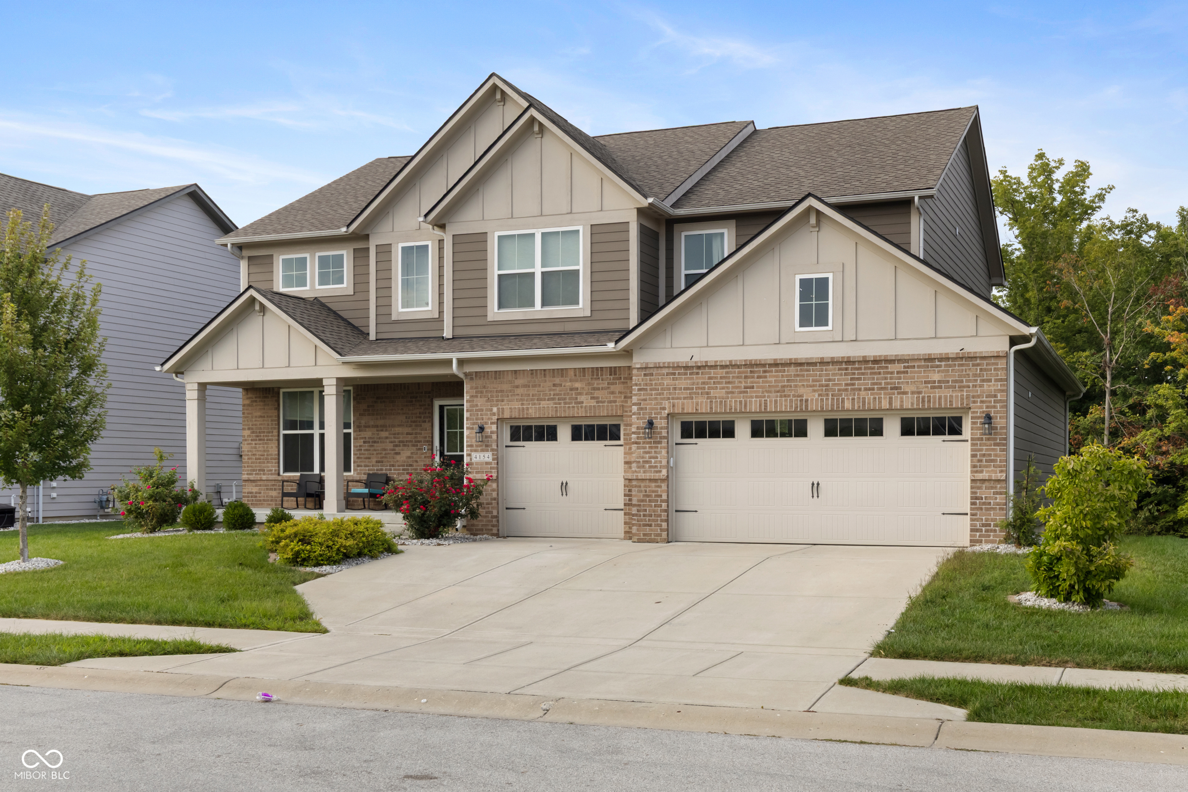
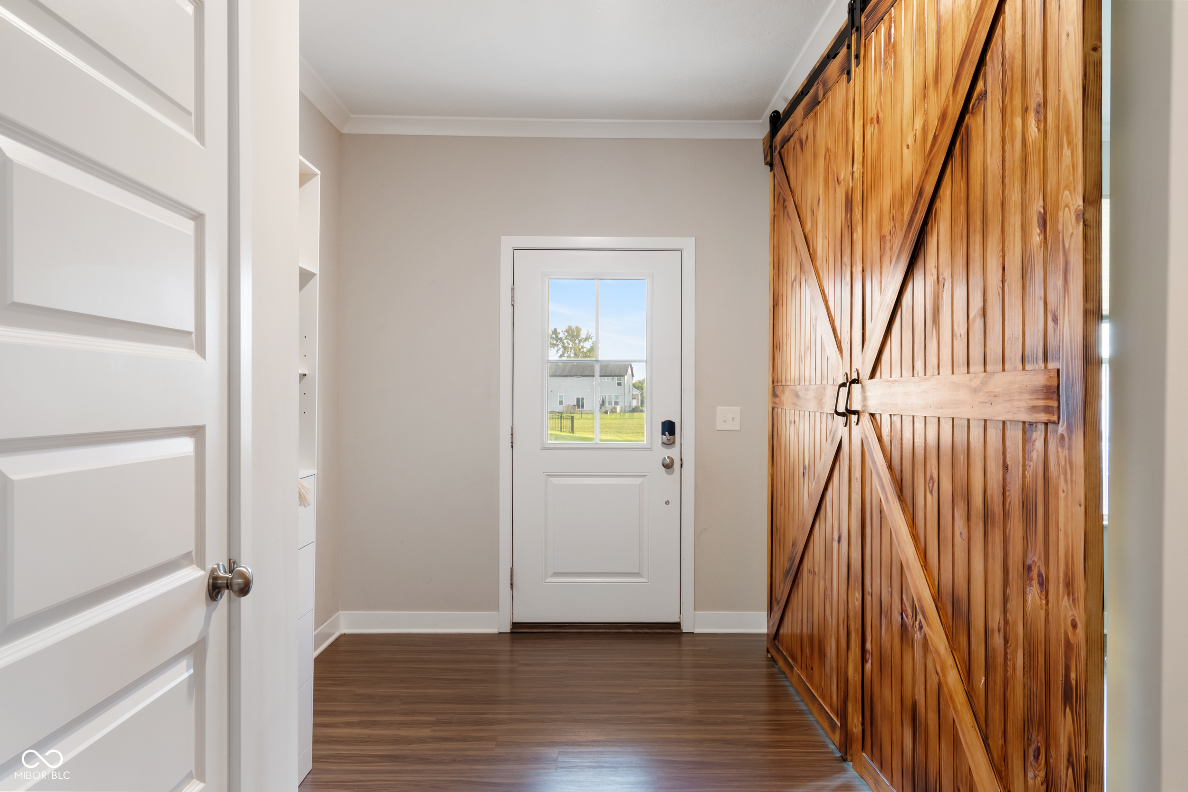
This is the one you have been waiting for-an impressive Danville home located within Avon Community School Corporation and filled with the space, flexibility, and upgrades on your wish list! Stunning floors flow throughout the light-filled main level, where an open-concept design creates a natural connection between the kitchen, dining area, and spacious gathering room with fireplace and custom built-ins. The showstopping kitchen is anything but ordinary, featuring an oversized island, abundant cabinetry, a statement range hood, and the rare convenience of double wall ovens and a microwave. A main-level bedroom and nearby full bathroom provide an ideal arrangement for guests, multigenerational living, or a private home office. Upstairs, additional en-suite bedroom and bathroom options offer even more comfort and privacy. Need storage? You will find nearly endless possibilities in the full-size, approximately 1,500-square-foot walkout basement and expansive three-car garage. The basement offers tremendous potential for future finished living space, recreation, a home gym, or a theater while still preserving plenty of storage. Outdoors, the double-level deck and backyard gazebo create the perfect setting for morning coffee, relaxed evenings, entertaining, or simply enjoying the view. Thoughtful details-including crown molding, recessed lighting, built-in shelving, and striking barn-style doors-add warmth and character throughout. Enjoy a Danville address with quick access to the shopping, dining, recreation, and everyday conveniences Avon has to offer. With remarkable indoor and outdoor living space, flexible bedroom arrangements, and upgrades at every turn, what more could you be looking for?

$2,927/mo

Est. mortgage payment based on a $439,900 home price.

All estimates are provided by Luxury Presence for informational purposes only. Actual amounts may vary.

Additional information

MLS® ID
22123982

Interior Features

Bedrooms
5
Bathrooms
5
Fireplace
Yes
Cooling
Yes
Heating
Yes
Basement
Yes

Exterior Features

Lot Size
0.2 Acres

Other Property Details

Association Fee Frequency
Bi-Annually
Garage
Yes
View
Yes

Listings courtesy of MIBOR Broker Listing Cooperative® as distributed by MLS GRID

All information deemed reliable but not guaranteed and should be independently verified. All properties are subject to prior sale, change or withdrawal. Neither listing broker(s) nor Kelly Todd shall be responsible for any typographical errors, misinformation, misprints and shall be held totally harmless. Properties displayed may be listed or sold by various participants in the MLS.

Based on information submitted to the MLS GRID as of 5:23 AM UTC on 10/3/2026. All data is obtained from various sources and may not have been verified by broker or MLS GRID. Supplied Open House Information is subject to change without notice. All information should be independently reviewed and verified for accuracy. Properties may or may not be listed by the office/agent presenting the information.

©2026 MIBOR Broker Listing Cooperative®. All rights reserved.

DMCA Notice

Powered by Luxury Presence