Property photo 1
Property photo 2
Property photo 3
Property photo 4
Property photo 5
5 Beds
3 Baths
3,296 sqft

$449,000

1014 Swinton Way, Westfield IN, 46074

Price per sqft$136.23
Built in2009
Property size3,296 sqft
Property typeResidential
Courtesy of Epique Inc, Nichole Kammers Listing Contact:

Overview

Active

Listed Apr 14, 2026

Updated 4 weeks ago

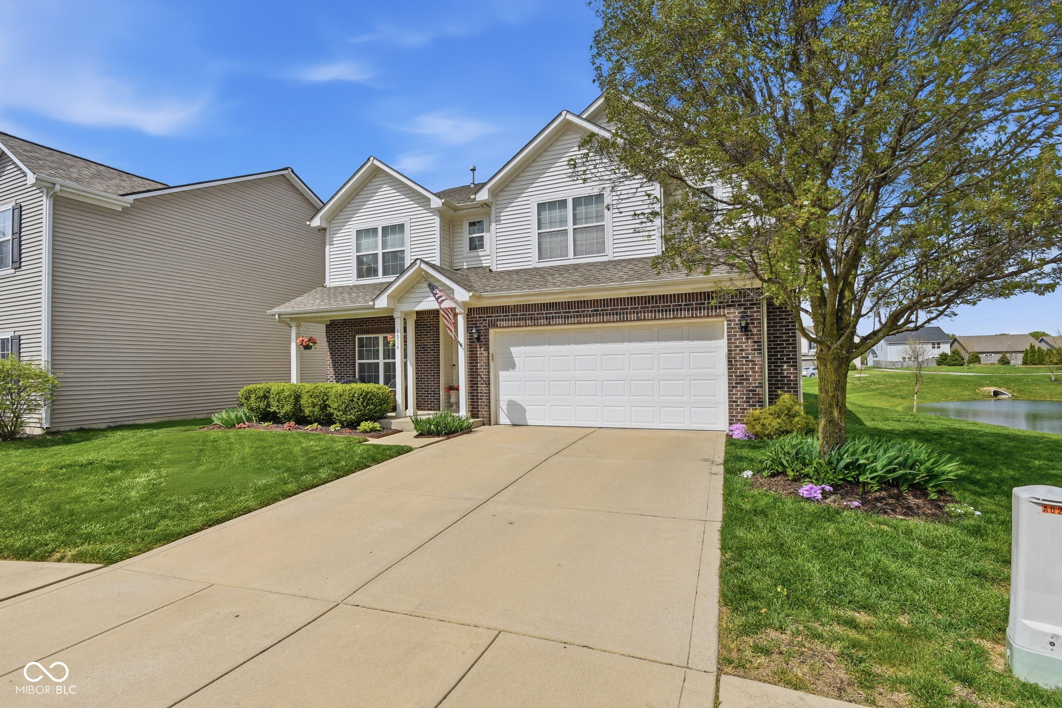
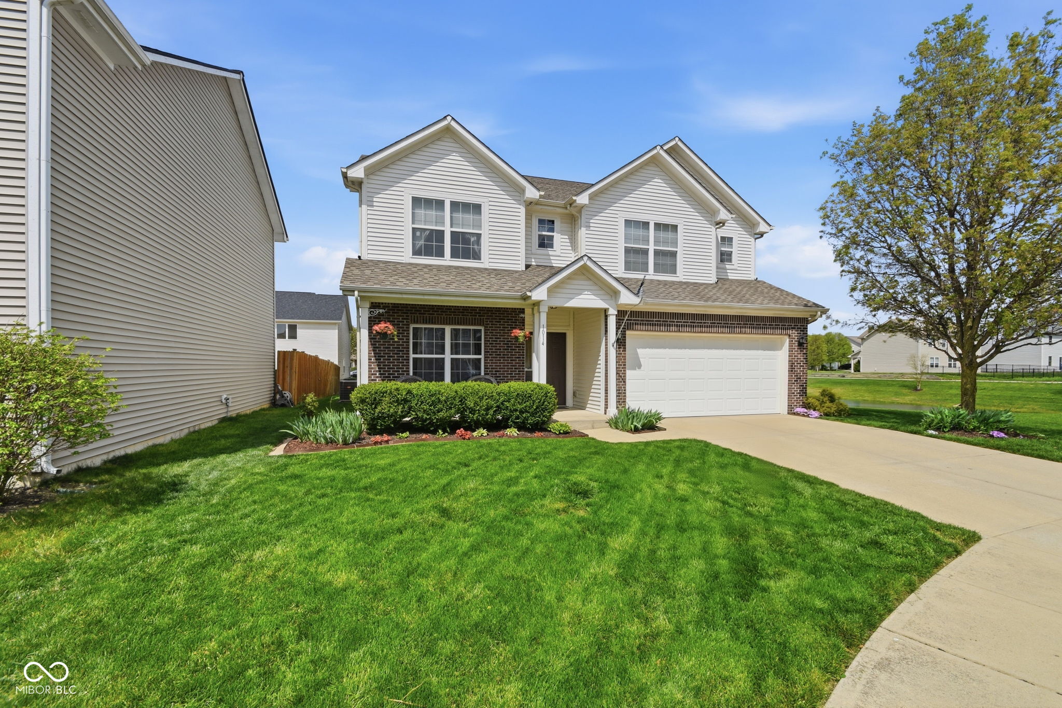
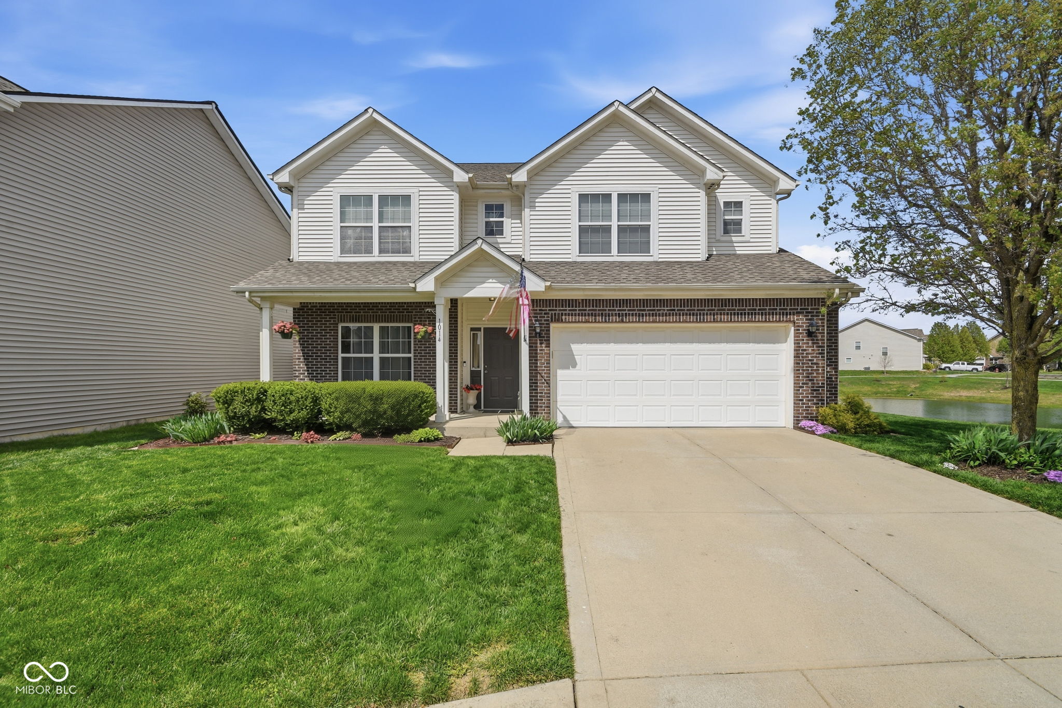
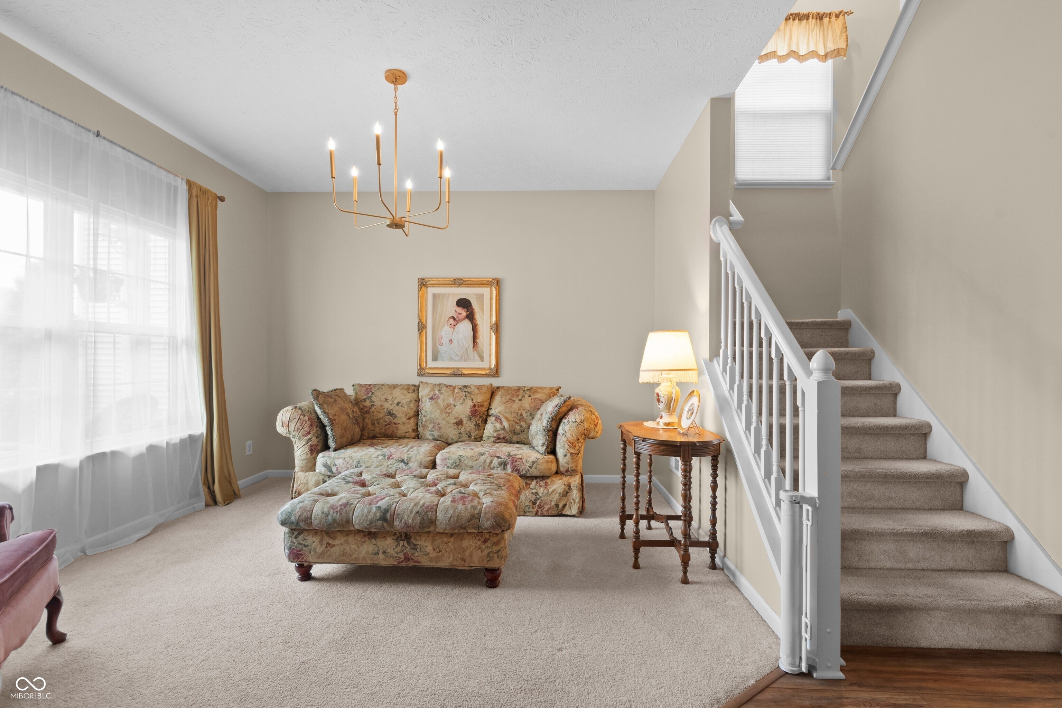
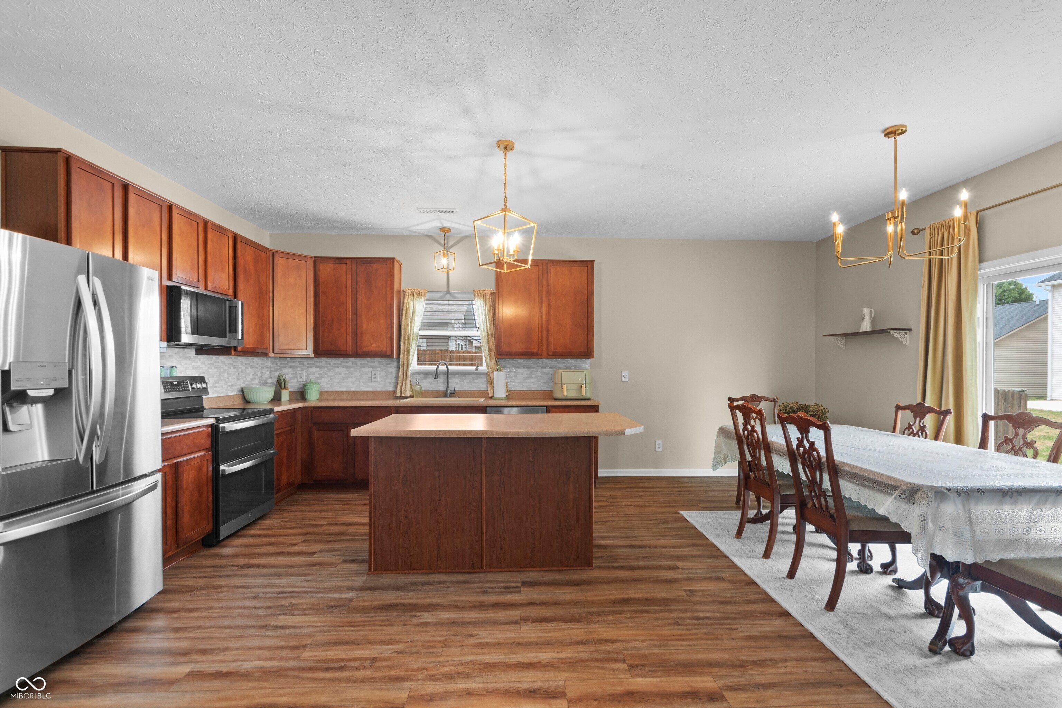
Welcome to 1014 Swinton Way, offering nearly 3,300 square feet of above-grade living space with 5 bedrooms and 3 full baths in Westfield's Maple Village. Thoughtful updates, flexible living spaces, and a peaceful pond view make this home one you'll want to see in person. The open-concept main level features 9-foot ceilings, luxury vinyl plank flooring, and a spacious kitchen with updated stainless steel appliances, center island, and an easy flow into the living room with a gas fireplace. A main-level bedroom and full bath provide valuable flexibility for a guest room, home office, hobby space, or additional living area. Upstairs, four additional bedrooms are complemented by a spacious loft, providing even more room to spread out. The primary suite features vaulted ceilings and a recently remodeled, spa-inspired bath with an oversized walk-in shower, dual shower heads, and updated finishes. Outside, the backyard patio overlooks the pond, creating an inviting space to relax or entertain. Major improvements including a newer roof, furnace, water heater, and water softener add even more value and peace of mind. Conveniently located near Grand Park, shopping, dining, trails, and Westfield amenities, 1014 Swinton Way combines generous square footage, an adaptable floor plan, meaningful updates, and a great location.

$2,987/mo

Est. mortgage payment based on a $449,000 home price.

All estimates are provided by Luxury Presence for informational purposes only. Actual amounts may vary.

Additional information

MLS® ID
22095094

Interior Features

Bedrooms
5
Bathrooms
3
Fireplace
Yes
Cooling
Yes
Heating
Yes
Basement
No

Exterior Features

Lot Size
0.11 Acres

Other Property Details

Association Fee Frequency
Monthly
Garage
Yes
View
Yes
Waterfront
Yes

Listings courtesy of MIBOR Broker Listing Cooperative® as distributed by MLS GRID

All information deemed reliable but not guaranteed and should be independently verified. All properties are subject to prior sale, change or withdrawal. Neither listing broker(s) nor Kelly Todd shall be responsible for any typographical errors, misinformation, misprints and shall be held totally harmless. Properties displayed may be listed or sold by various participants in the MLS.

Based on information submitted to the MLS GRID as of 4:33 AM UTC on 9/12/2026. All data is obtained from various sources and may not have been verified by broker or MLS GRID. Supplied Open House Information is subject to change without notice. All information should be independently reviewed and verified for accuracy. Properties may or may not be listed by the office/agent presenting the information.

©2026 MIBOR Broker Listing Cooperative®. All rights reserved.

DMCA Notice

Powered by Luxury Presence