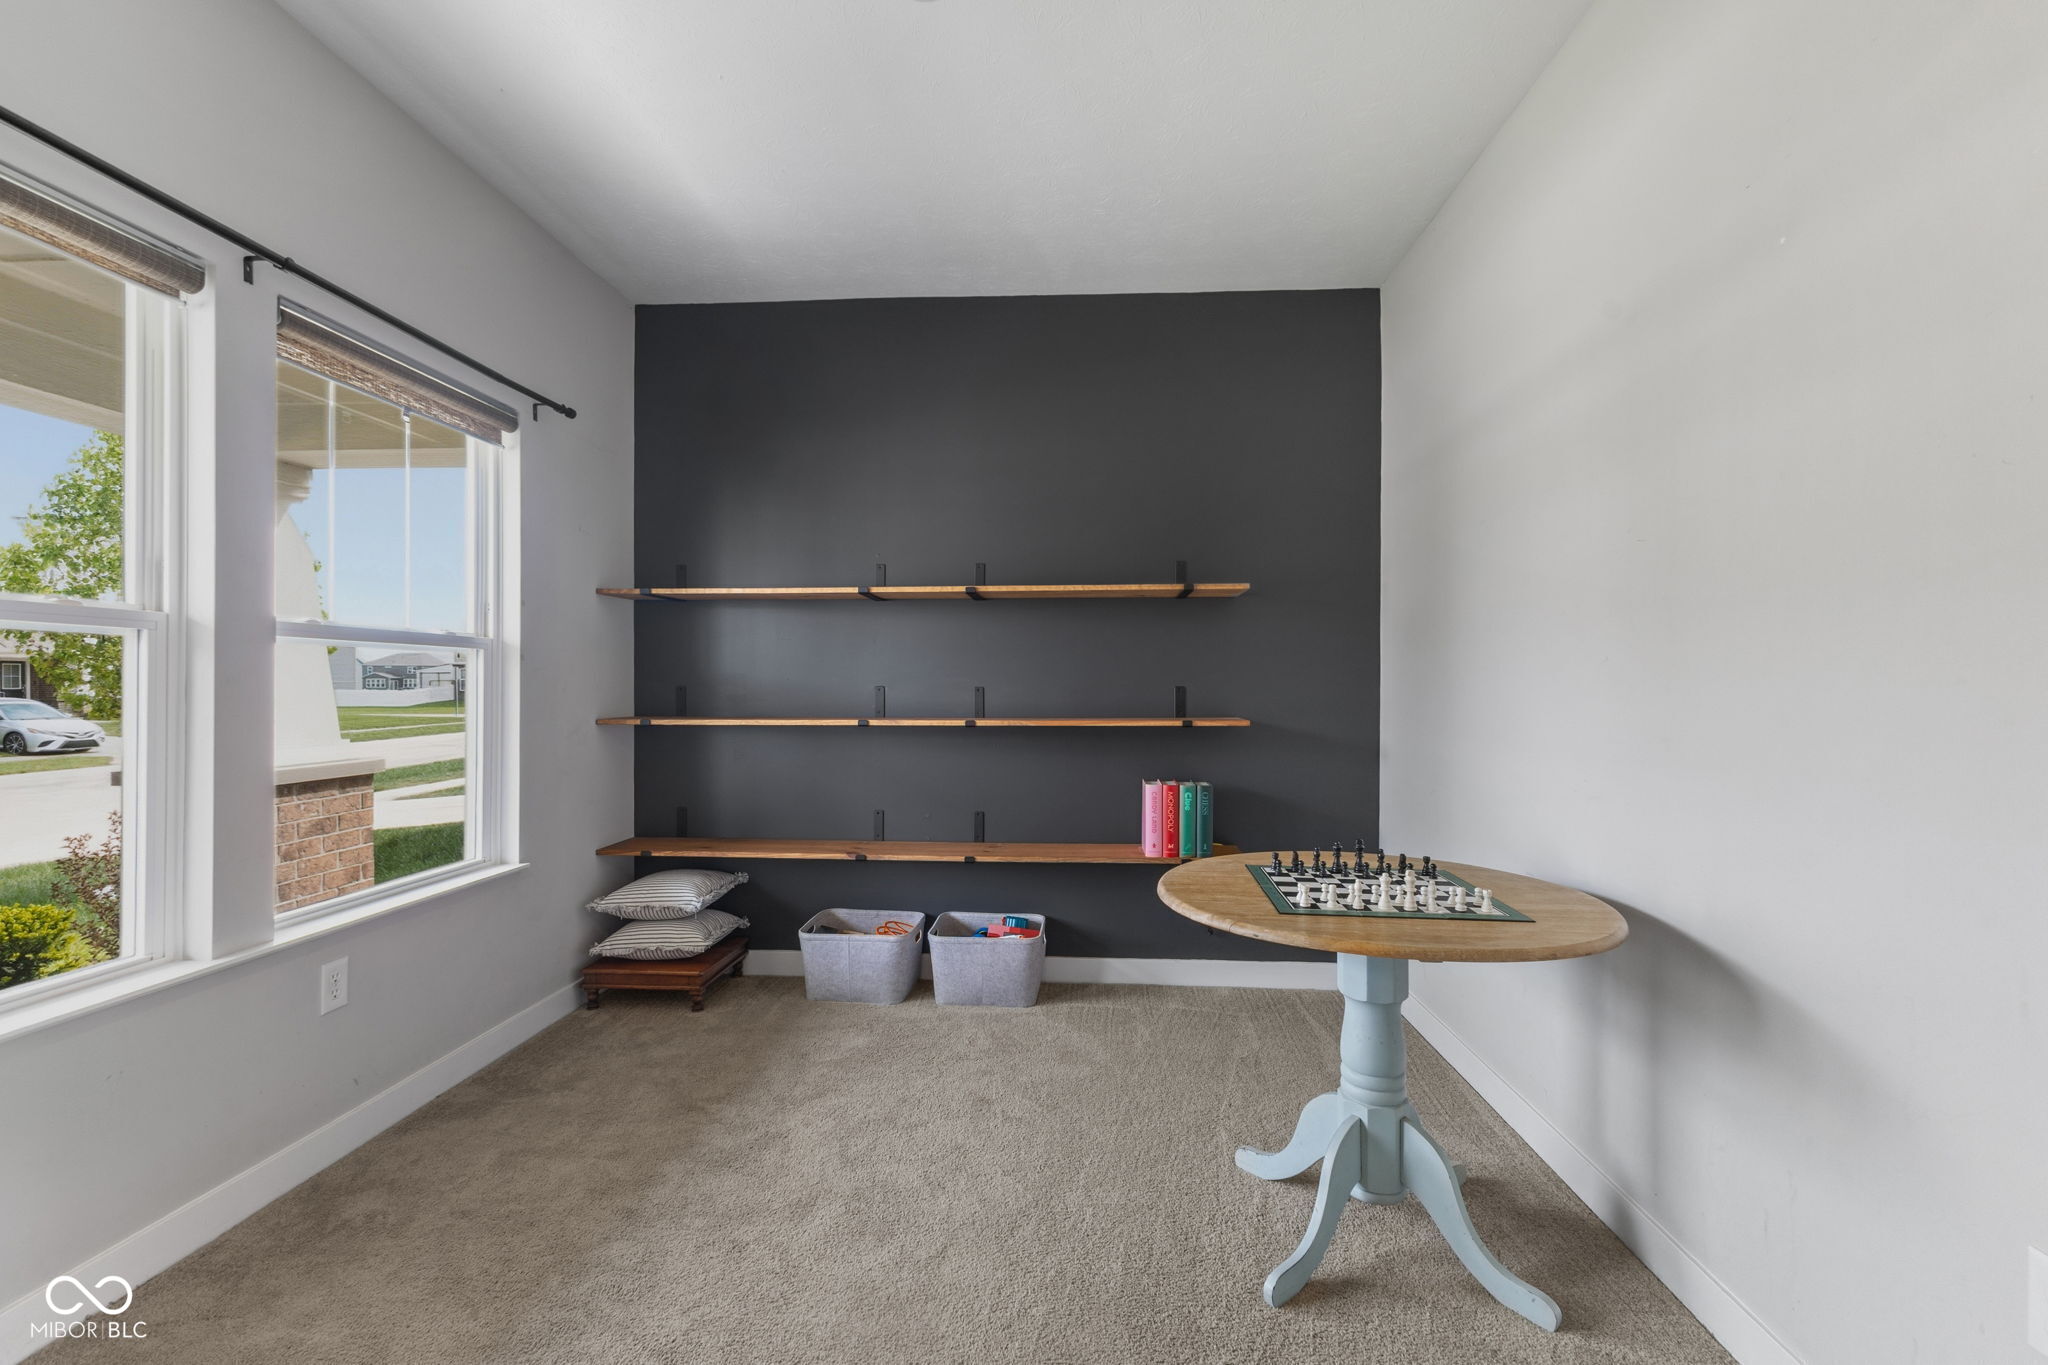
Property photo 1
Property photo 2
Property photo 3
Property photo 4
Property photo 5
5 Beds
4 Baths
2,756 sqft

$415,000

1345 Sanderling Drive, Greenwood IN, 46143

Price per sqft$150.58
Built in2019
Property size2,756 sqft
Property typeResidential
Courtesy of White Stag Realty, LLC, Greg Frazier Listing Contact:

Overview

Active

Listed Apr 19, 2026

Updated Jun 10

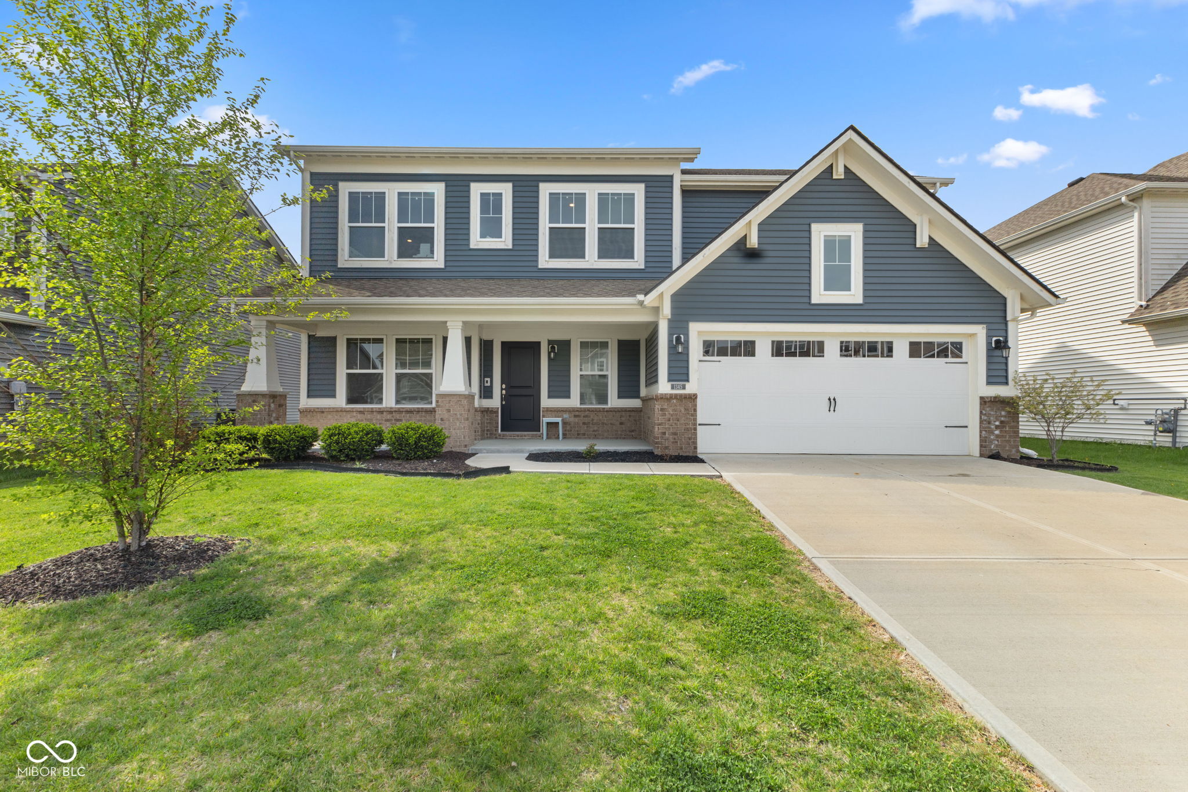
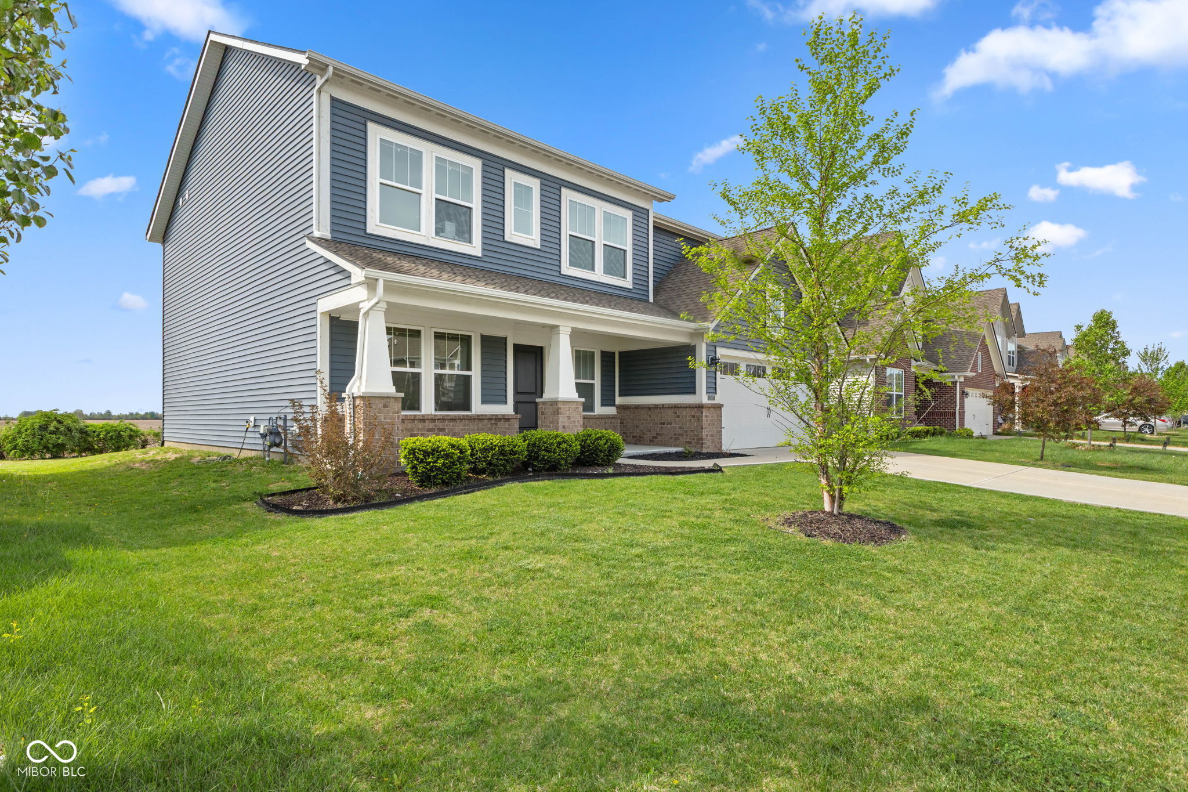
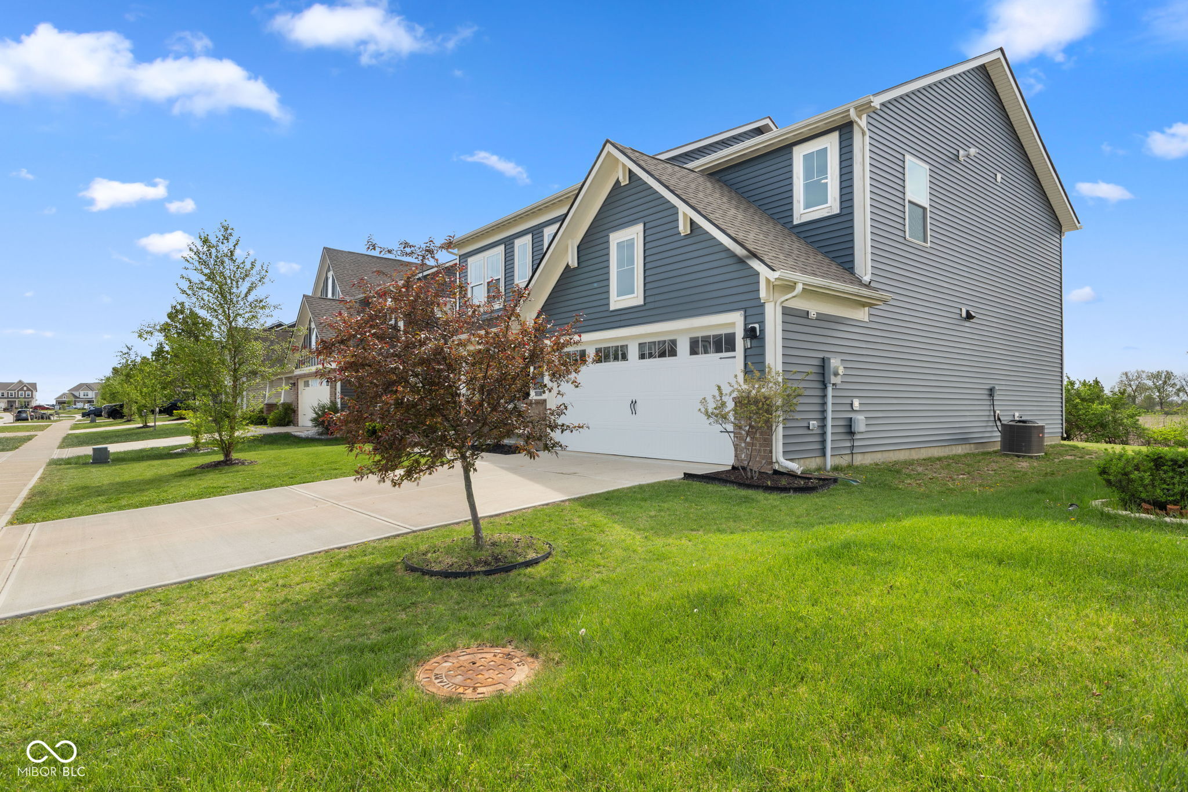
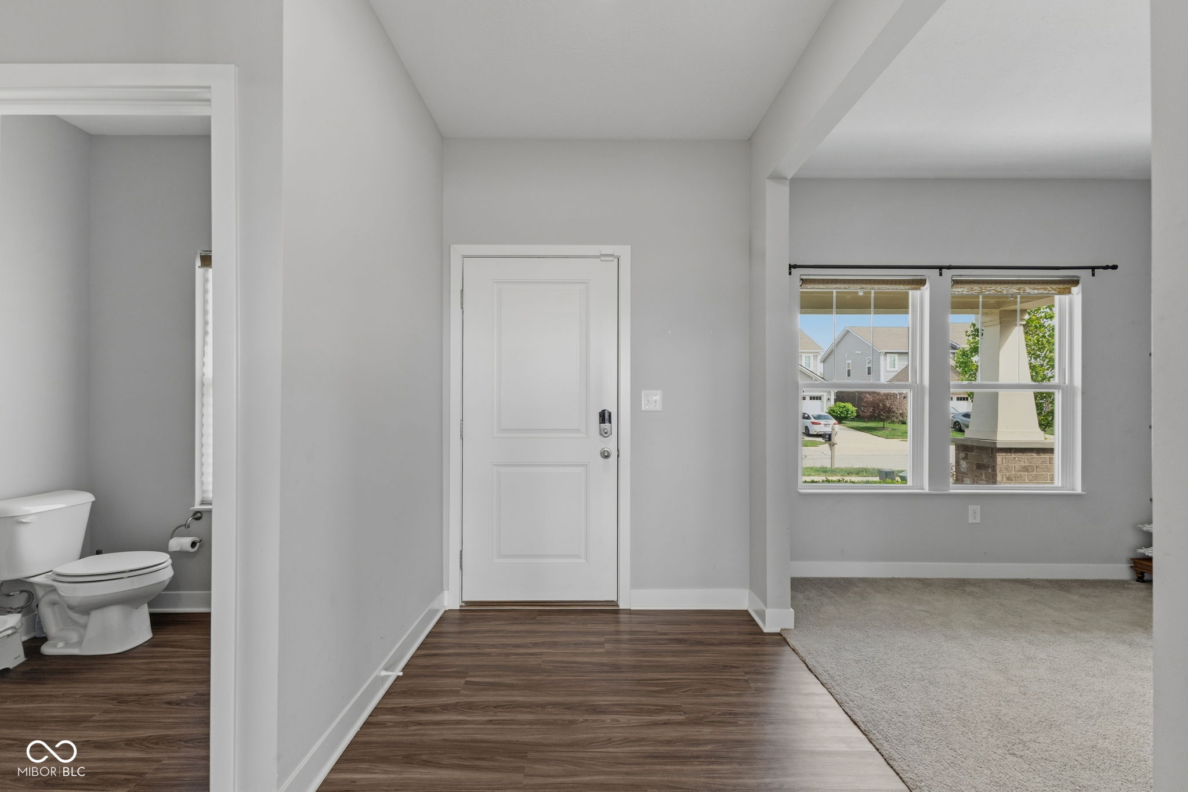
Located in the popular Preserve At South Lake Subdivision, this beautifully maintained, one-owner 5 bed / 3.5 bath home truly stands out! Built in 2019, this home is loaded with amazing features. Starting on the exterior, you'll find gorgeous landscaping, a covered front porch, and a backyard patio with a pergola that overlooks a wide-open view with no neighbors behind you! Absolutely perfect for relaxing or entertaining. Step inside to a spacious, open-concept floor plan featuring a large great room that flows seamlessly into an incredible kitchen. The great room is highlighted by a beautifully crafted built-in electric fireplace, creating a warm and inviting focal point for gatherings or cozy nights in. The kitchen flaunts a one-of-a-kind butler's pantry, perfect for the at-home chef, along with stainless steel appliances, stunning quartz countertops, and a large island. You'll also appreciate the recessed lighting and LVP flooring that runs throughout the kitchen, bathrooms, and entryway, adding both style and durability. A conveniently located laundry room adds everyday functionality and ease to the main living space. Upstairs, you'll find a versatile loft space, generously sized bedrooms, and a massive primary suite with breathtaking views of the backyard and open field. The primary bedroom is enhanced with custom built-in shelving, adding both character and practical storage. The primary bathroom features a beautiful his-and-hers double vanity, a fully tiled walk-in shower, and an oversized walk-in closet, providing all the space you'll need. Conveniently located near local shopping, dining, and with easy highway access, this home offers the perfect combination of comfort, style, and location!

$2,761/mo

Est. mortgage payment based on a $415,000 home price.

All estimates are provided by Luxury Presence for informational purposes only. Actual amounts may vary.

Additional information

MLS® ID
22096691

Interior Features

Bedrooms
5
Bathrooms
4
Fireplace
Yes
Cooling
Yes
Heating
Yes
Basement
No

Exterior Features

Lot Size
0.19 Acres

Other Property Details

Association Fee Frequency
Yearly
Garage
Yes

Listings courtesy of MIBOR Broker Listing Cooperative® as distributed by MLS GRID

All information deemed reliable but not guaranteed and should be independently verified. All properties are subject to prior sale, change or withdrawal. Neither listing broker(s) nor Kelly Todd shall be responsible for any typographical errors, misinformation, misprints and shall be held totally harmless. Properties displayed may be listed or sold by various participants in the MLS.

Based on information submitted to the MLS GRID as of 4:38 PM UTC on 6/10/2026. All data is obtained from various sources and may not have been verified by broker or MLS GRID. Supplied Open House Information is subject to change without notice. All information should be independently reviewed and verified for accuracy. Properties may or may not be listed by the office/agent presenting the information.

©2026 MIBOR Broker Listing Cooperative®. All rights reserved.

DMCA Notice

Powered by Luxury Presence