Property photo 1
Property photo 2
Property photo 3
Property photo 4
Property photo 5
4 Beds
3 Baths
2,943 sqft

$234,900

726 Blackman Street, Clinton IN, 47842

Price per sqft$79.82
Built in1925
Property size2,943 sqft
Property typeResidential
Courtesy of F.C. Tucker West Central, Steve Collisi Listing Contact:

Overview

Active

Listed Sep 4, 2026

Updated 15h ago

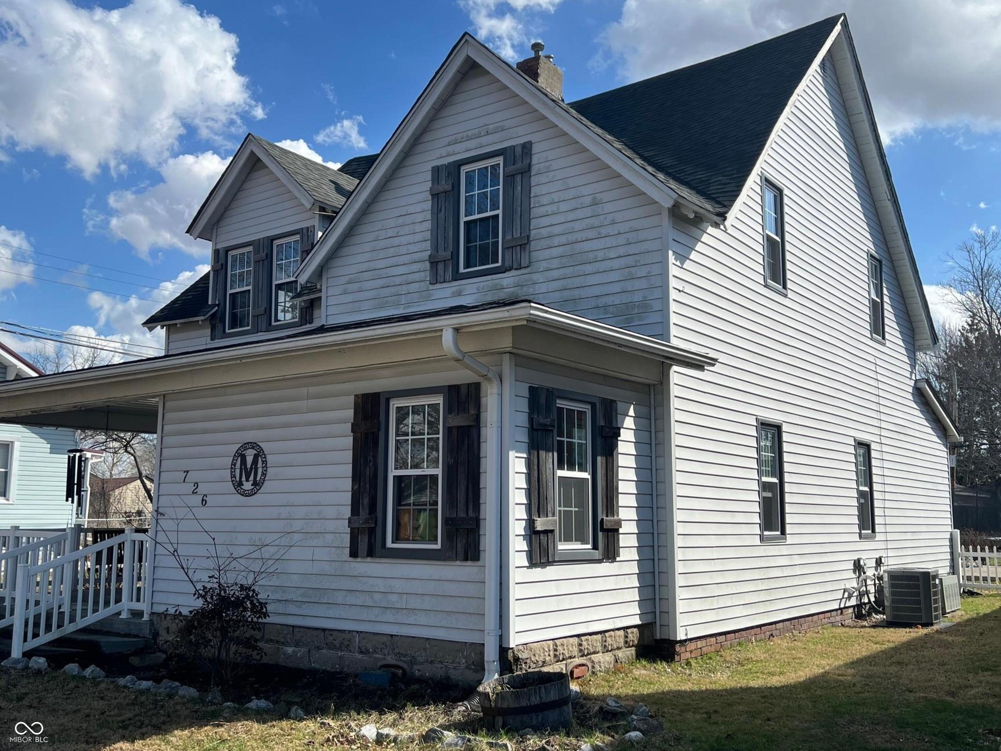
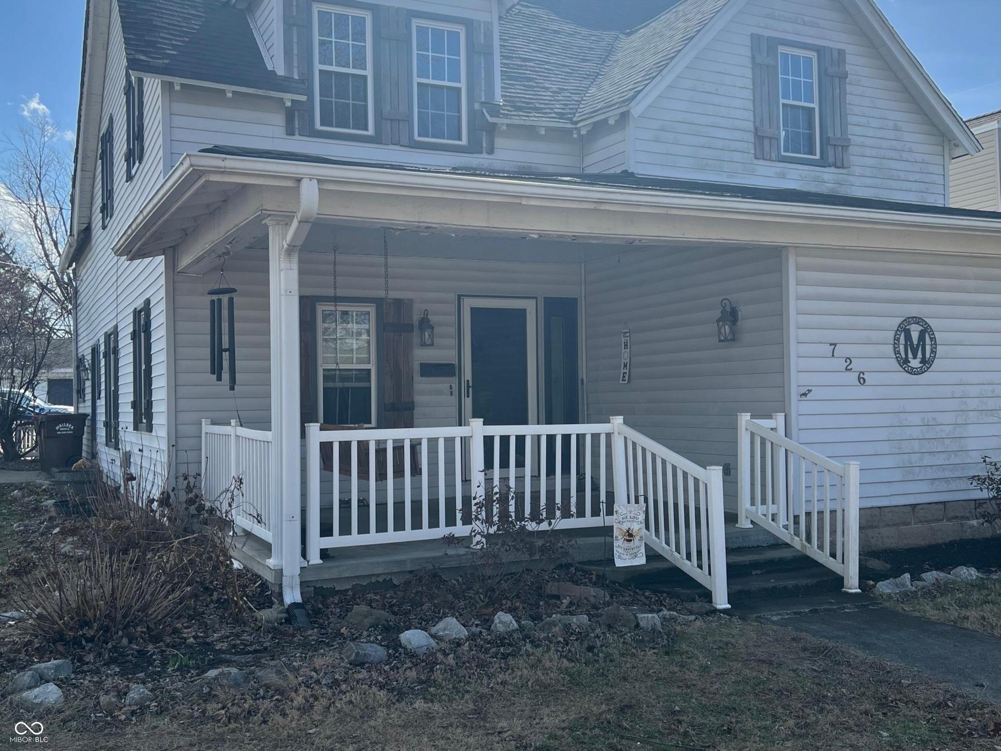
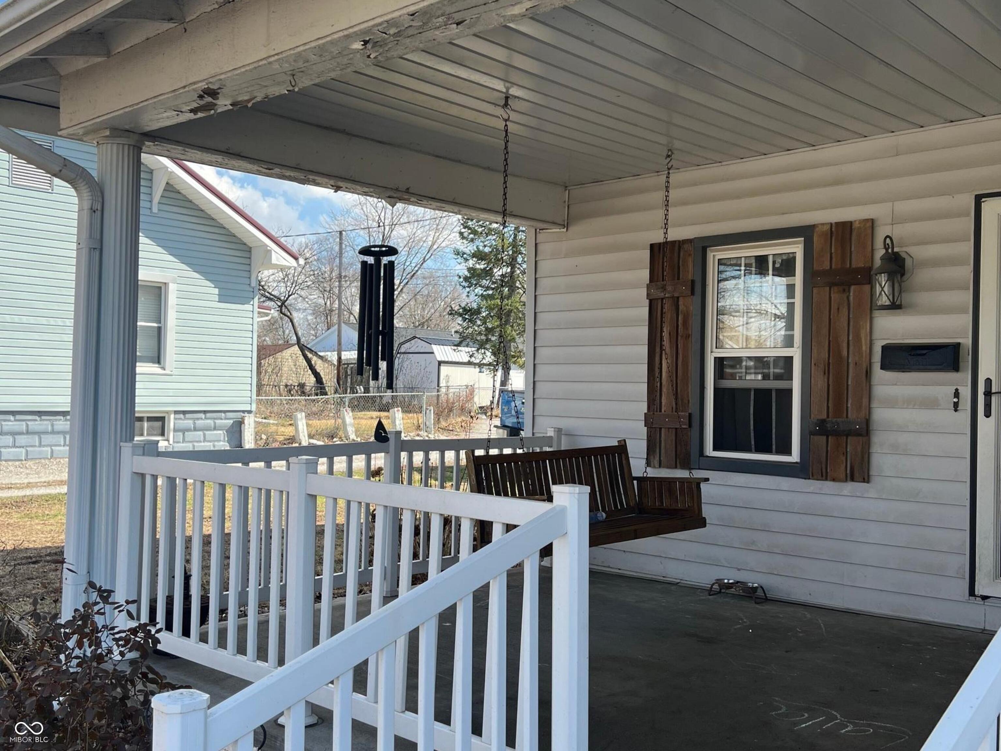
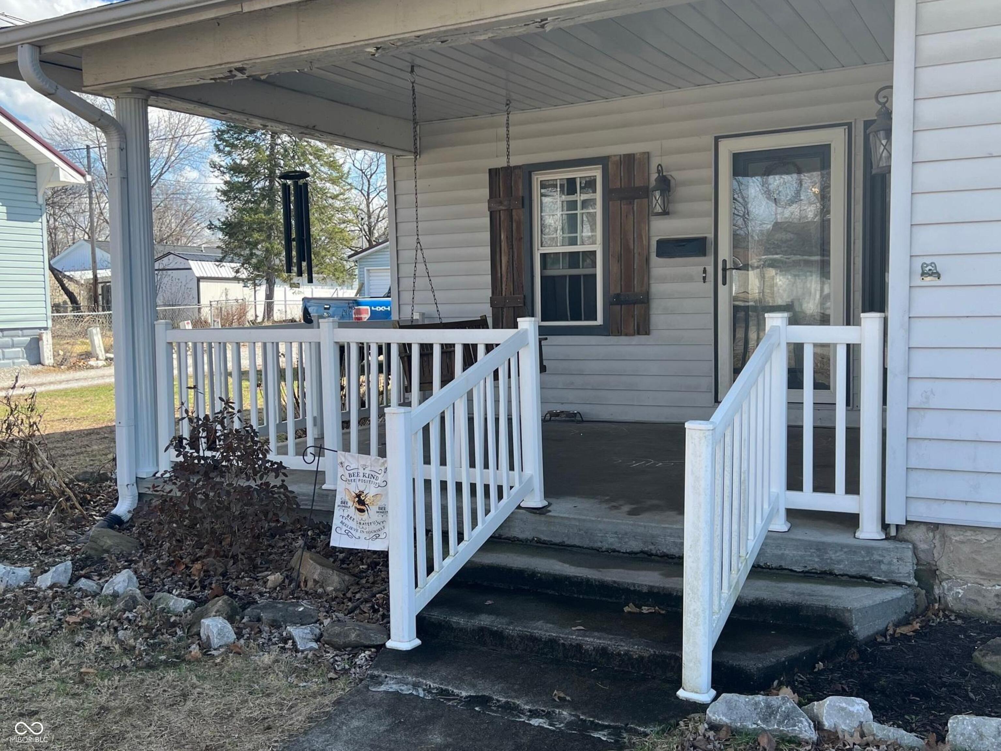
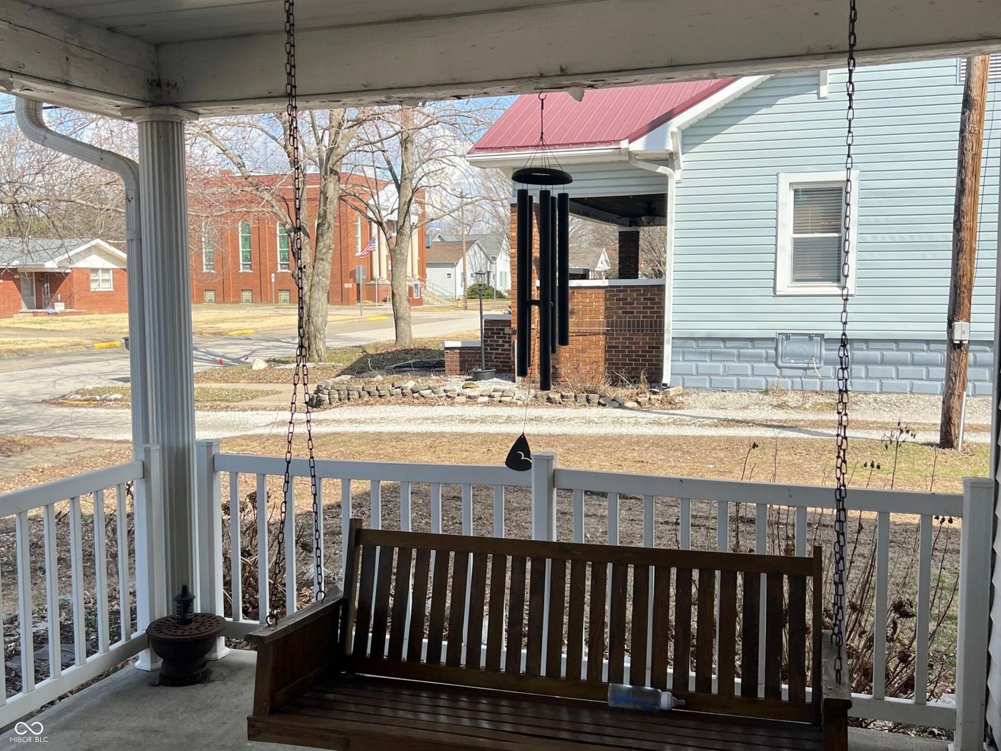
UPDATE !! NEW FLOORING IN DINNING ROOM CHECK OUT THE LAST PHOTO AND SELLER OFFERED CONCESSIONS Welcome to amazing spacious home with nearly 3000 square feet and a 24x30 garage. Four bedrooms with the master bedroom on the first floor offering a large 8x14 walk in closet with full bath, double sink large bathroom. This home is like two homes in one. The main floor has a family room that is 13x18 and a dinning room that is 12x18 and on the second level you have a second living space that is 15x24 plus three bedrooms and a full bath. This home has so much space you will probably lose your kids!!, but seriously it has a ton of space with large rooms, for a growing family. Home just had a new roof installed August 2026. with a separate laundry room that is 9x15 next to a half bath near the kitchen, this home just flows well. Sitting room just outside the master bedroom door with a closet this area is 8x12 in size and currently is used as a nursery with the convince of being between the master bedroom and the master bathroom this area has endless possibilities. Back porch is amazing with a fire pit, and covered porch, to enjoy your summer evenings or family get togethers. There is also a front porch and a place to hang your porch swing. Home also has a spacious 24x30 garage that has room for your cars and your hobbies. A great home in town with walking to nearby resturants and stores , and the famous Little Italy Festival , come out and have some fun and see this amazing home.seller just put new flooring in dinning room and now is offering $4000.00 is seller closing cost , call today to take advantage of this offer from the sellers

$1,563/mo

Est. mortgage payment based on a $234,900 home price.

All estimates are provided by Luxury Presence for informational purposes only. Actual amounts may vary.

Additional information

MLS® ID
22112433

Interior Features

Bedrooms
4
Bathrooms
3
Cooling
Yes
Heating
Yes
Basement
Yes

Exterior Features

Lot Size
0.24 Acres

Other Property Details

Garage
Yes

Listings courtesy of MIBOR Broker Listing Cooperative® as distributed by MLS GRID

All information deemed reliable but not guaranteed and should be independently verified. All properties are subject to prior sale, change or withdrawal. Neither listing broker(s) nor Kelly Todd shall be responsible for any typographical errors, misinformation, misprints and shall be held totally harmless. Properties displayed may be listed or sold by various participants in the MLS.

Based on information submitted to the MLS GRID as of 3:44 AM UTC on 10/10/2026. All data is obtained from various sources and may not have been verified by broker or MLS GRID. Supplied Open House Information is subject to change without notice. All information should be independently reviewed and verified for accuracy. Properties may or may not be listed by the office/agent presenting the information.

©2026 MIBOR Broker Listing Cooperative®. All rights reserved.

DMCA Notice

Powered by Luxury Presence