Property photo 1
Property photo 2
Property photo 3
Property photo 4
Property photo 5
5 Beds
3 Baths
3,427 sqft

$549,900

911 E Greyhound Pass, Carmel IN, 46032

Price per sqft$160.46
Built in1976
Property size3,427 sqft
Property typeResidential
Courtesy of A. M. Sandler & Associates, Andy Sandler Listing Contact:

Overview

Active

Listed Sep 4, 2026

Updated 2 days ago

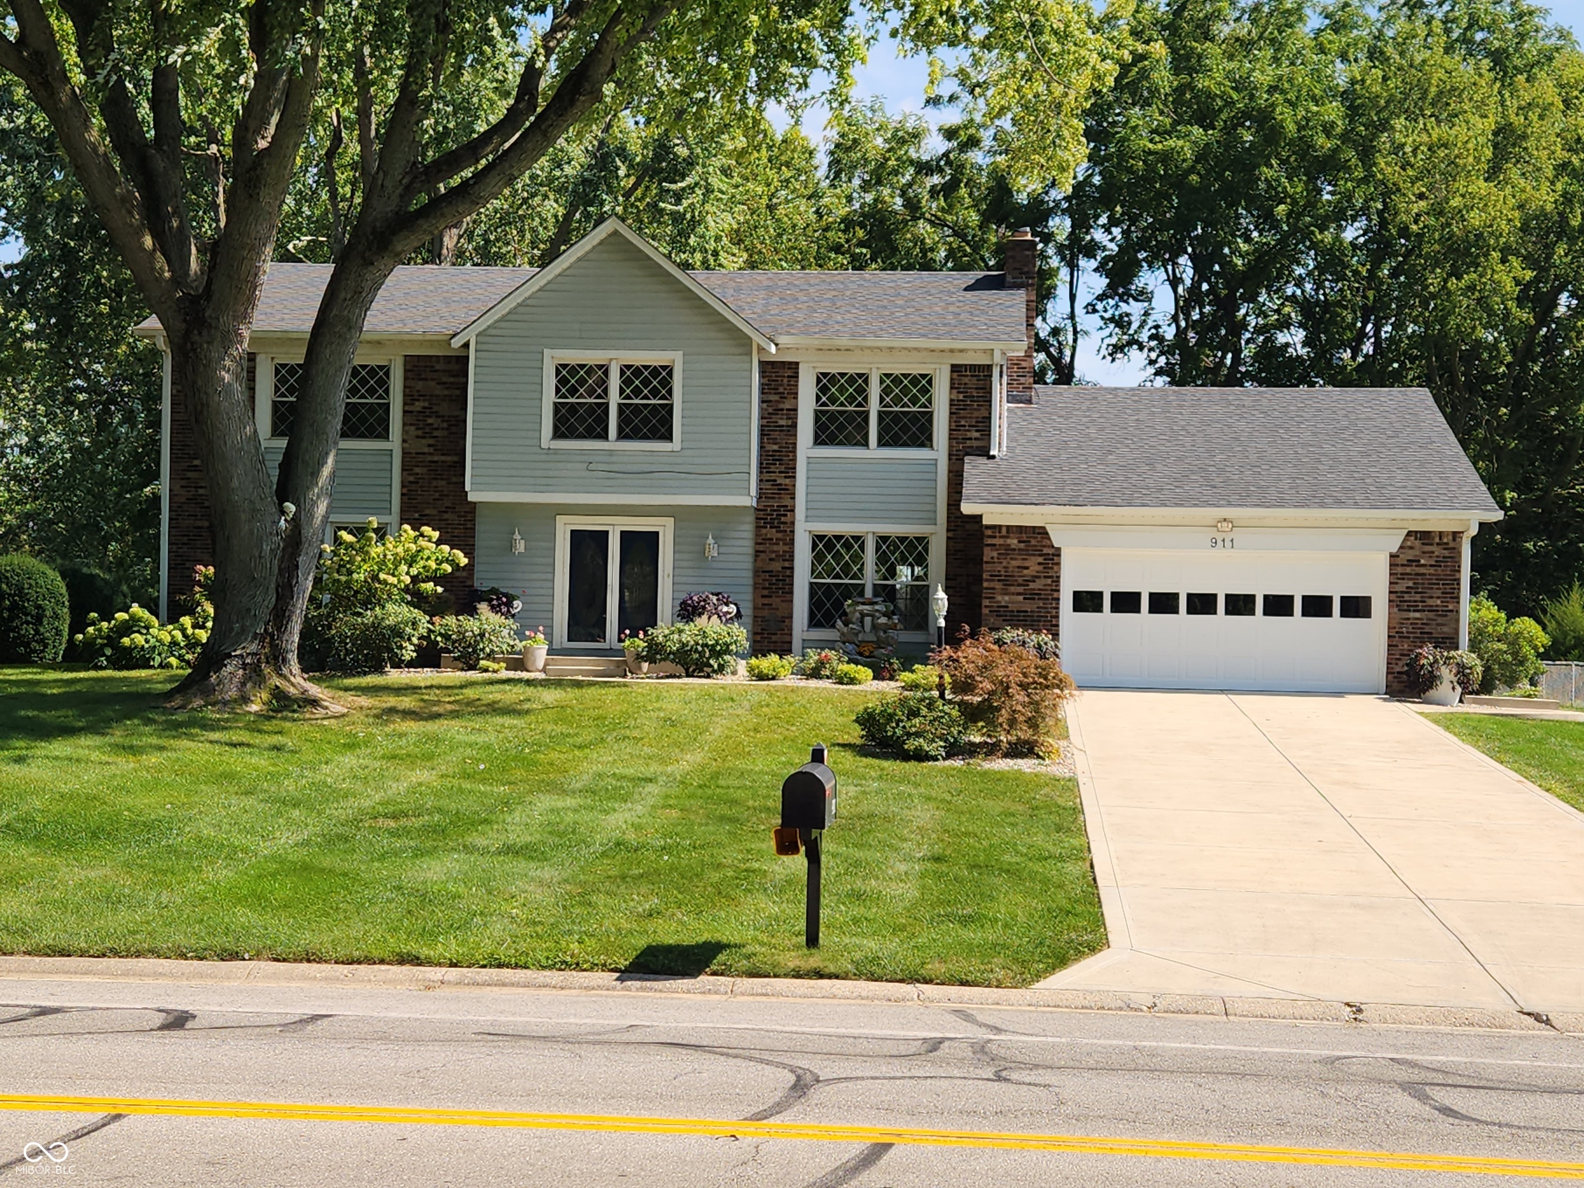
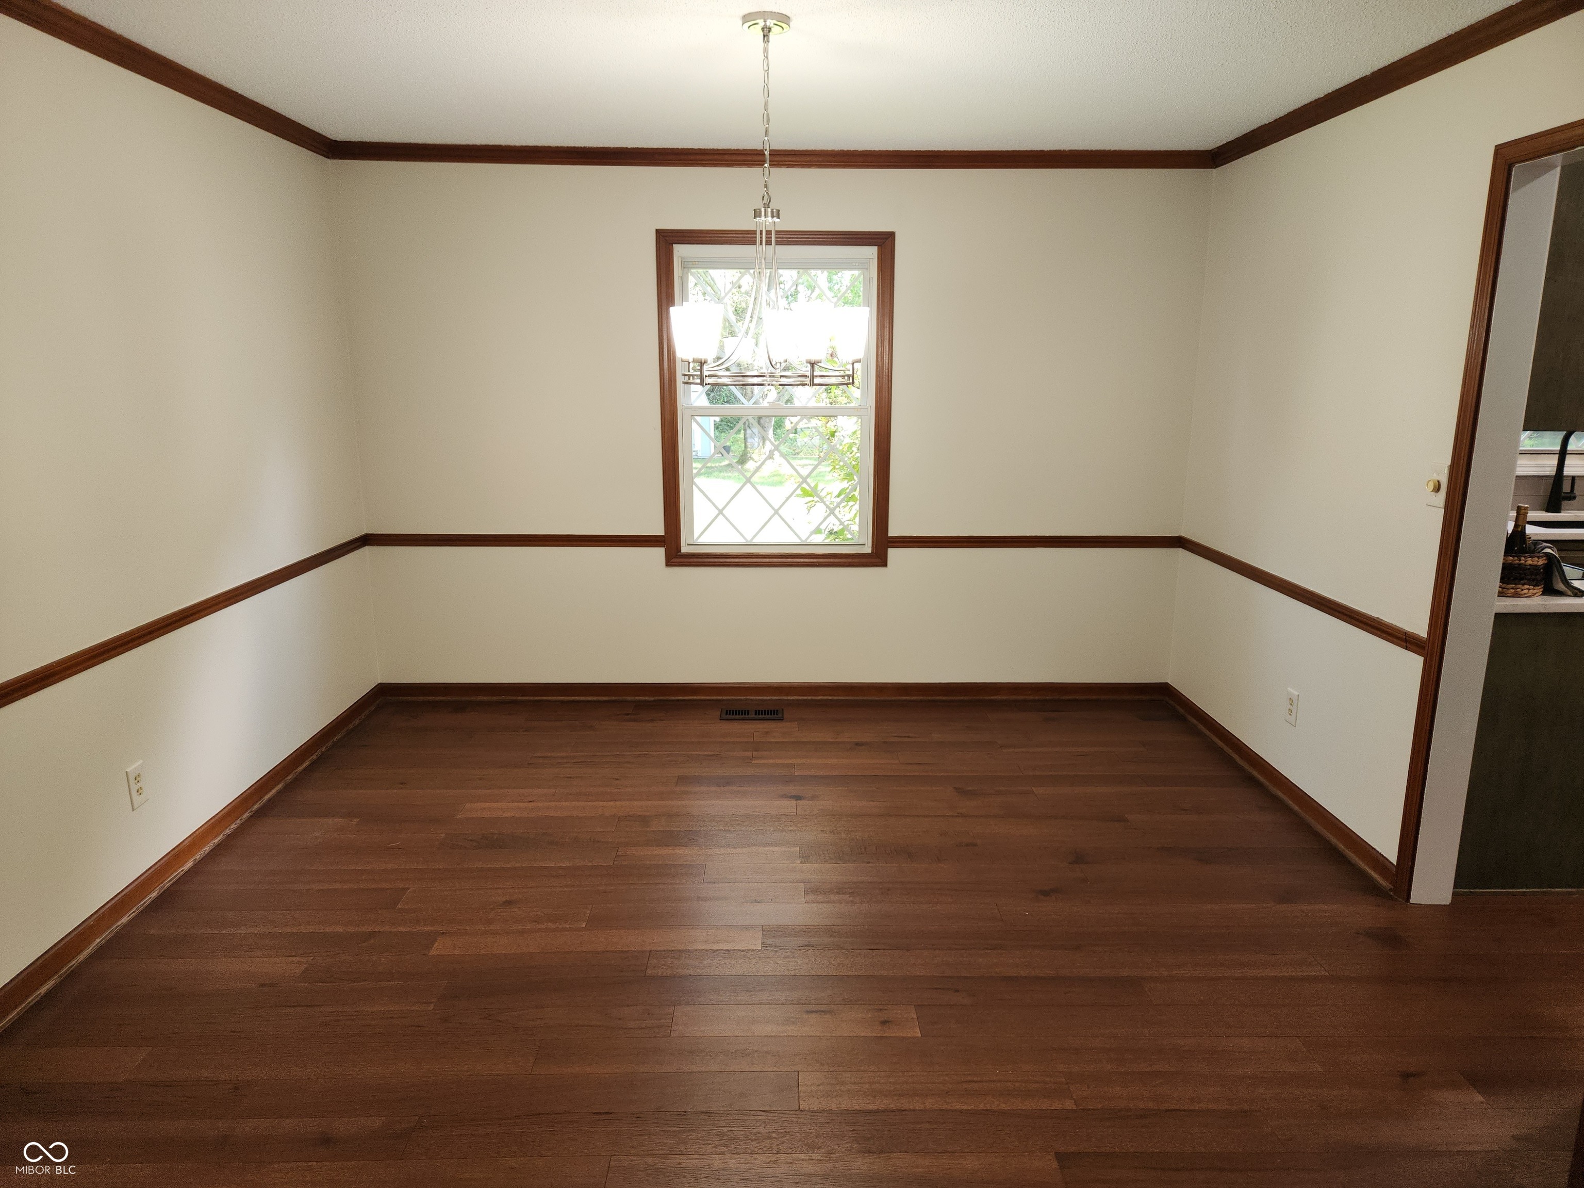
Discover the inviting allure of 911 E Greyhound PASS, a ready-to-move-in single-family residence built in 1976, offering 3428 square feet of thoughtfully designed living space in CARMEL, IN. This property, set on a generous .44 acres, presents an exceptional opportunity for a vibrant lifestyle. The heart of this home is a kitchen designed for both culinary exploration and casual gathering. It features a practical G-shaped layout, complemented by a convenient peninsula, and is equipped with sleek stainless steel appliances, ensuring both style and functionality. Relax and unwind in the family room, a comfortable space anchored by a welcoming fireplace, perfect for creating warm and memorable moments. The home offers three full bathrooms, each designed with comfort in mind. One bathroom features a double vanity, while another boasts a large double vanity, providing ample space and convenience. For a spa-like experience, one of the bathrooms includes a walk-in shower. Beyond the main living areas, the property includes an indoor wet bar, ideal for entertaining guests or enjoying a quiet evening in. A dedicated laundry room adds to the home's practical amenities, while a finished, attached garage provides secure parking and additional storage. LARGE 22x14 Screened in porch, perfect for entertaining. With five bedrooms and two stories of living space, this property offers ample room and a flexible layout to suit a variety of needs. We invite you to explore how this remarkable home can enhance your daily living.

$3,658/mo

Est. mortgage payment based on a $549,900 home price.

All estimates are provided by Luxury Presence for informational purposes only. Actual amounts may vary.

Additional information

MLS® ID
22124249

Interior Features

Bedrooms
5
Bathrooms
3
Fireplace
Yes
Cooling
Yes
Heating
Yes
Basement
Yes

Exterior Features

Lot Size
0.44 Acres

Other Property Details

Association Fee Frequency
Yearly
Garage
Yes

Listings courtesy of MIBOR Broker Listing Cooperative® as distributed by MLS GRID

All information deemed reliable but not guaranteed and should be independently verified. All properties are subject to prior sale, change or withdrawal. Neither listing broker(s) nor Kelly Todd shall be responsible for any typographical errors, misinformation, misprints and shall be held totally harmless. Properties displayed may be listed or sold by various participants in the MLS.

Based on information submitted to the MLS GRID as of 4:34 AM UTC on 10/8/2026. All data is obtained from various sources and may not have been verified by broker or MLS GRID. Supplied Open House Information is subject to change without notice. All information should be independently reviewed and verified for accuracy. Properties may or may not be listed by the office/agent presenting the information.

©2026 MIBOR Broker Listing Cooperative®. All rights reserved.

DMCA Notice

Powered by Luxury Presence