Property photo 1
Property photo 2
Property photo 3
Property photo 4
Property photo 5
3 Beds
2 Baths
1,704 sqft

$195,000

2943 Horse Hill West Drive, Indianapolis IN, 46214

Price per sqft$114.44
Built in1981
Property size1,704 sqft
Property typeCondominium
Courtesy of F.C. Tucker Company, Jose Roman Lopez Vinas Listing Contact:

Overview

Active

Listed Oct 9, 2026

Updated 14h ago

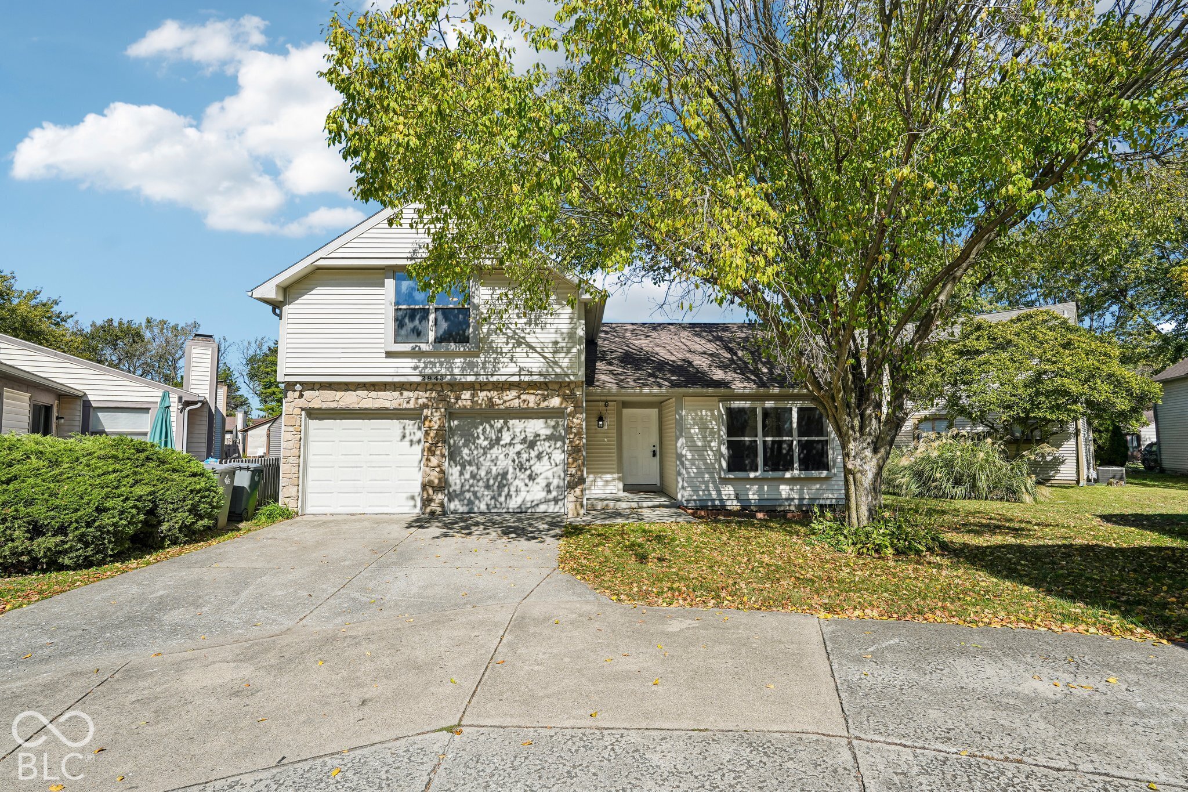
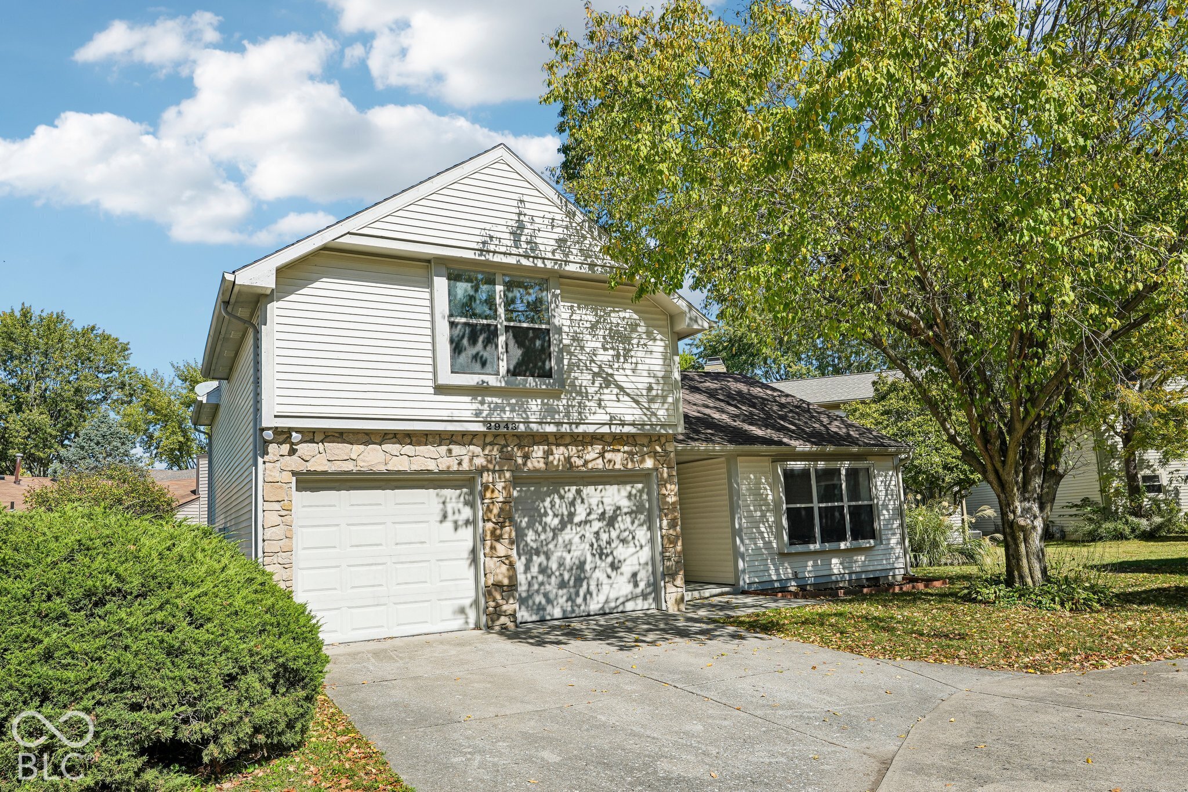
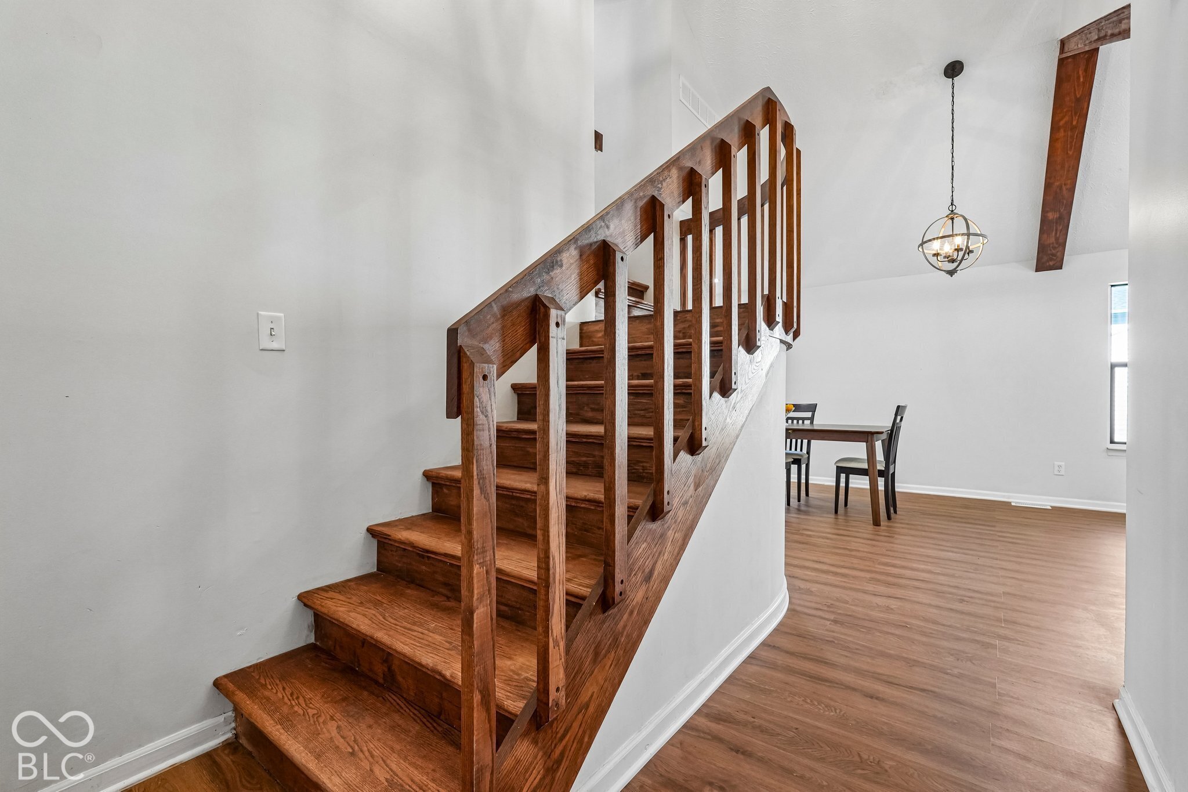
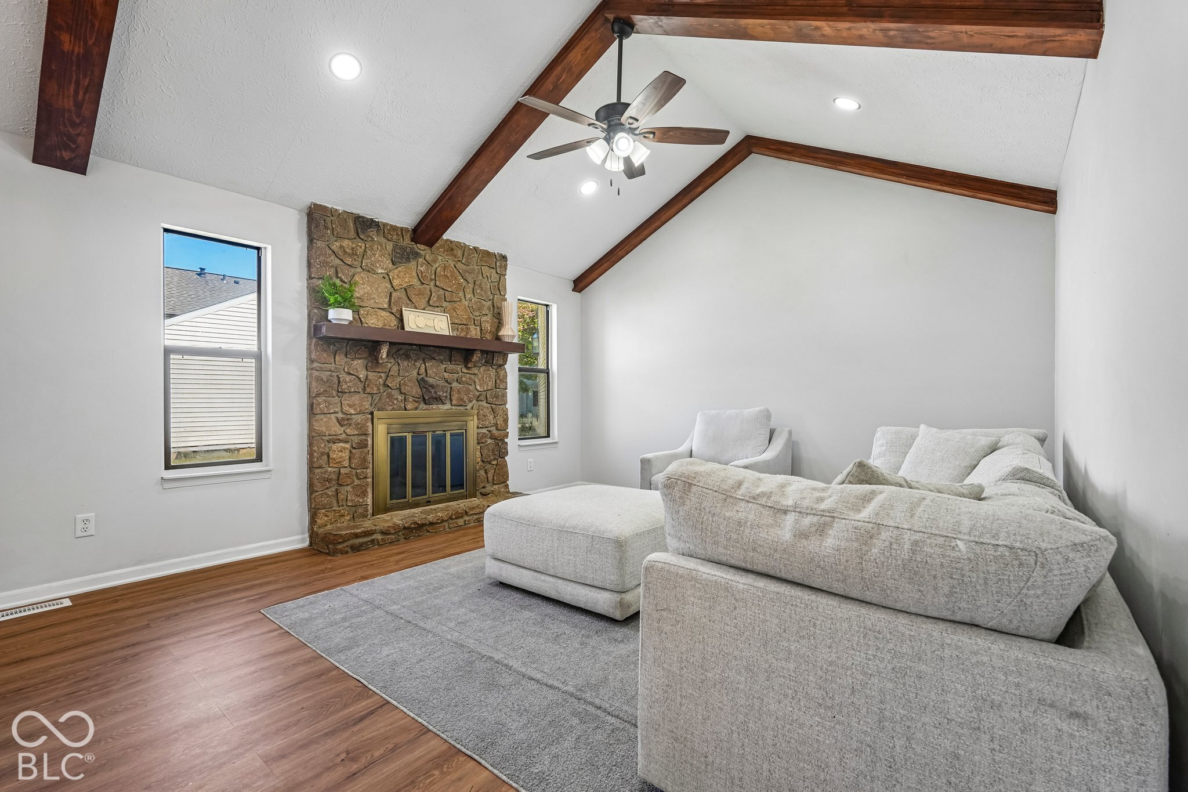
Get ready to twirl into your dream life at 2943 Horse Hill West DR, a completely remodelled condominium in INDIANAPOLIS, IN, USA! Built in 1981 and spanning a delightful 1704 square feet, this property is bursting with personality and ready for its next adventure. The kitchen is a culinary playground, featuring a peninsula perfect for casual breakfasts, lively dinner parties, or even as a stage for your latest baking masterpiece. It's where delicious memories are just waiting to be cooked up! Step into the living room and prepare to be wowed. With a soaring cathedral ceiling that reaches for the sky, a high vaulted ceiling adding to the grandeur, and a cozy fireplace just begging for s'mores nights, this space is an entertainer's dream and a relaxation haven all rolled into one. When it's time to unwind, one of the bathrooms invites you to indulge with a double vanity, ensuring ample space for all your pampering potions, and a walk-in shower that promises a refreshing escape. And for ultimate privacy, a bedroom features its very own ensuite bathroom - a true personal retreat! Beyond the walls, a private yard offers a secret garden for your outdoor whims, while a built-in garage keeps your chariot safe and sound. Plus, a charming patio is the perfect spot for sipping your morning coffee or hosting impromptu al fresco gatherings. Ready to unleash your inner interior designer and make this playful pad your own?

$1,297/mo

Est. mortgage payment based on a $195,000 home price.

All estimates are provided by Luxury Presence for informational purposes only. Actual amounts may vary.

Additional information

MLS® ID
22130795

Interior Features

Bedrooms
3
Bathrooms
2
Fireplace
Yes
Cooling
Yes
Heating
Yes
Basement
No

Exterior Features

Lot Size
0.04 Acres

Other Property Details

Association Fee Frequency
Monthly
Garage
Yes

Listings courtesy of MIBOR Broker Listing Cooperative® as distributed by MLS GRID

All information deemed reliable but not guaranteed and should be independently verified. All properties are subject to prior sale, change or withdrawal. Neither listing broker(s) nor Kelly Todd shall be responsible for any typographical errors, misinformation, misprints and shall be held totally harmless. Properties displayed may be listed or sold by various participants in the MLS.

Based on information submitted to the MLS GRID as of 3:45 AM UTC on 10/10/2026. All data is obtained from various sources and may not have been verified by broker or MLS GRID. Supplied Open House Information is subject to change without notice. All information should be independently reviewed and verified for accuracy. Properties may or may not be listed by the office/agent presenting the information.

©2026 MIBOR Broker Listing Cooperative®. All rights reserved.

DMCA Notice

Powered by Luxury Presence