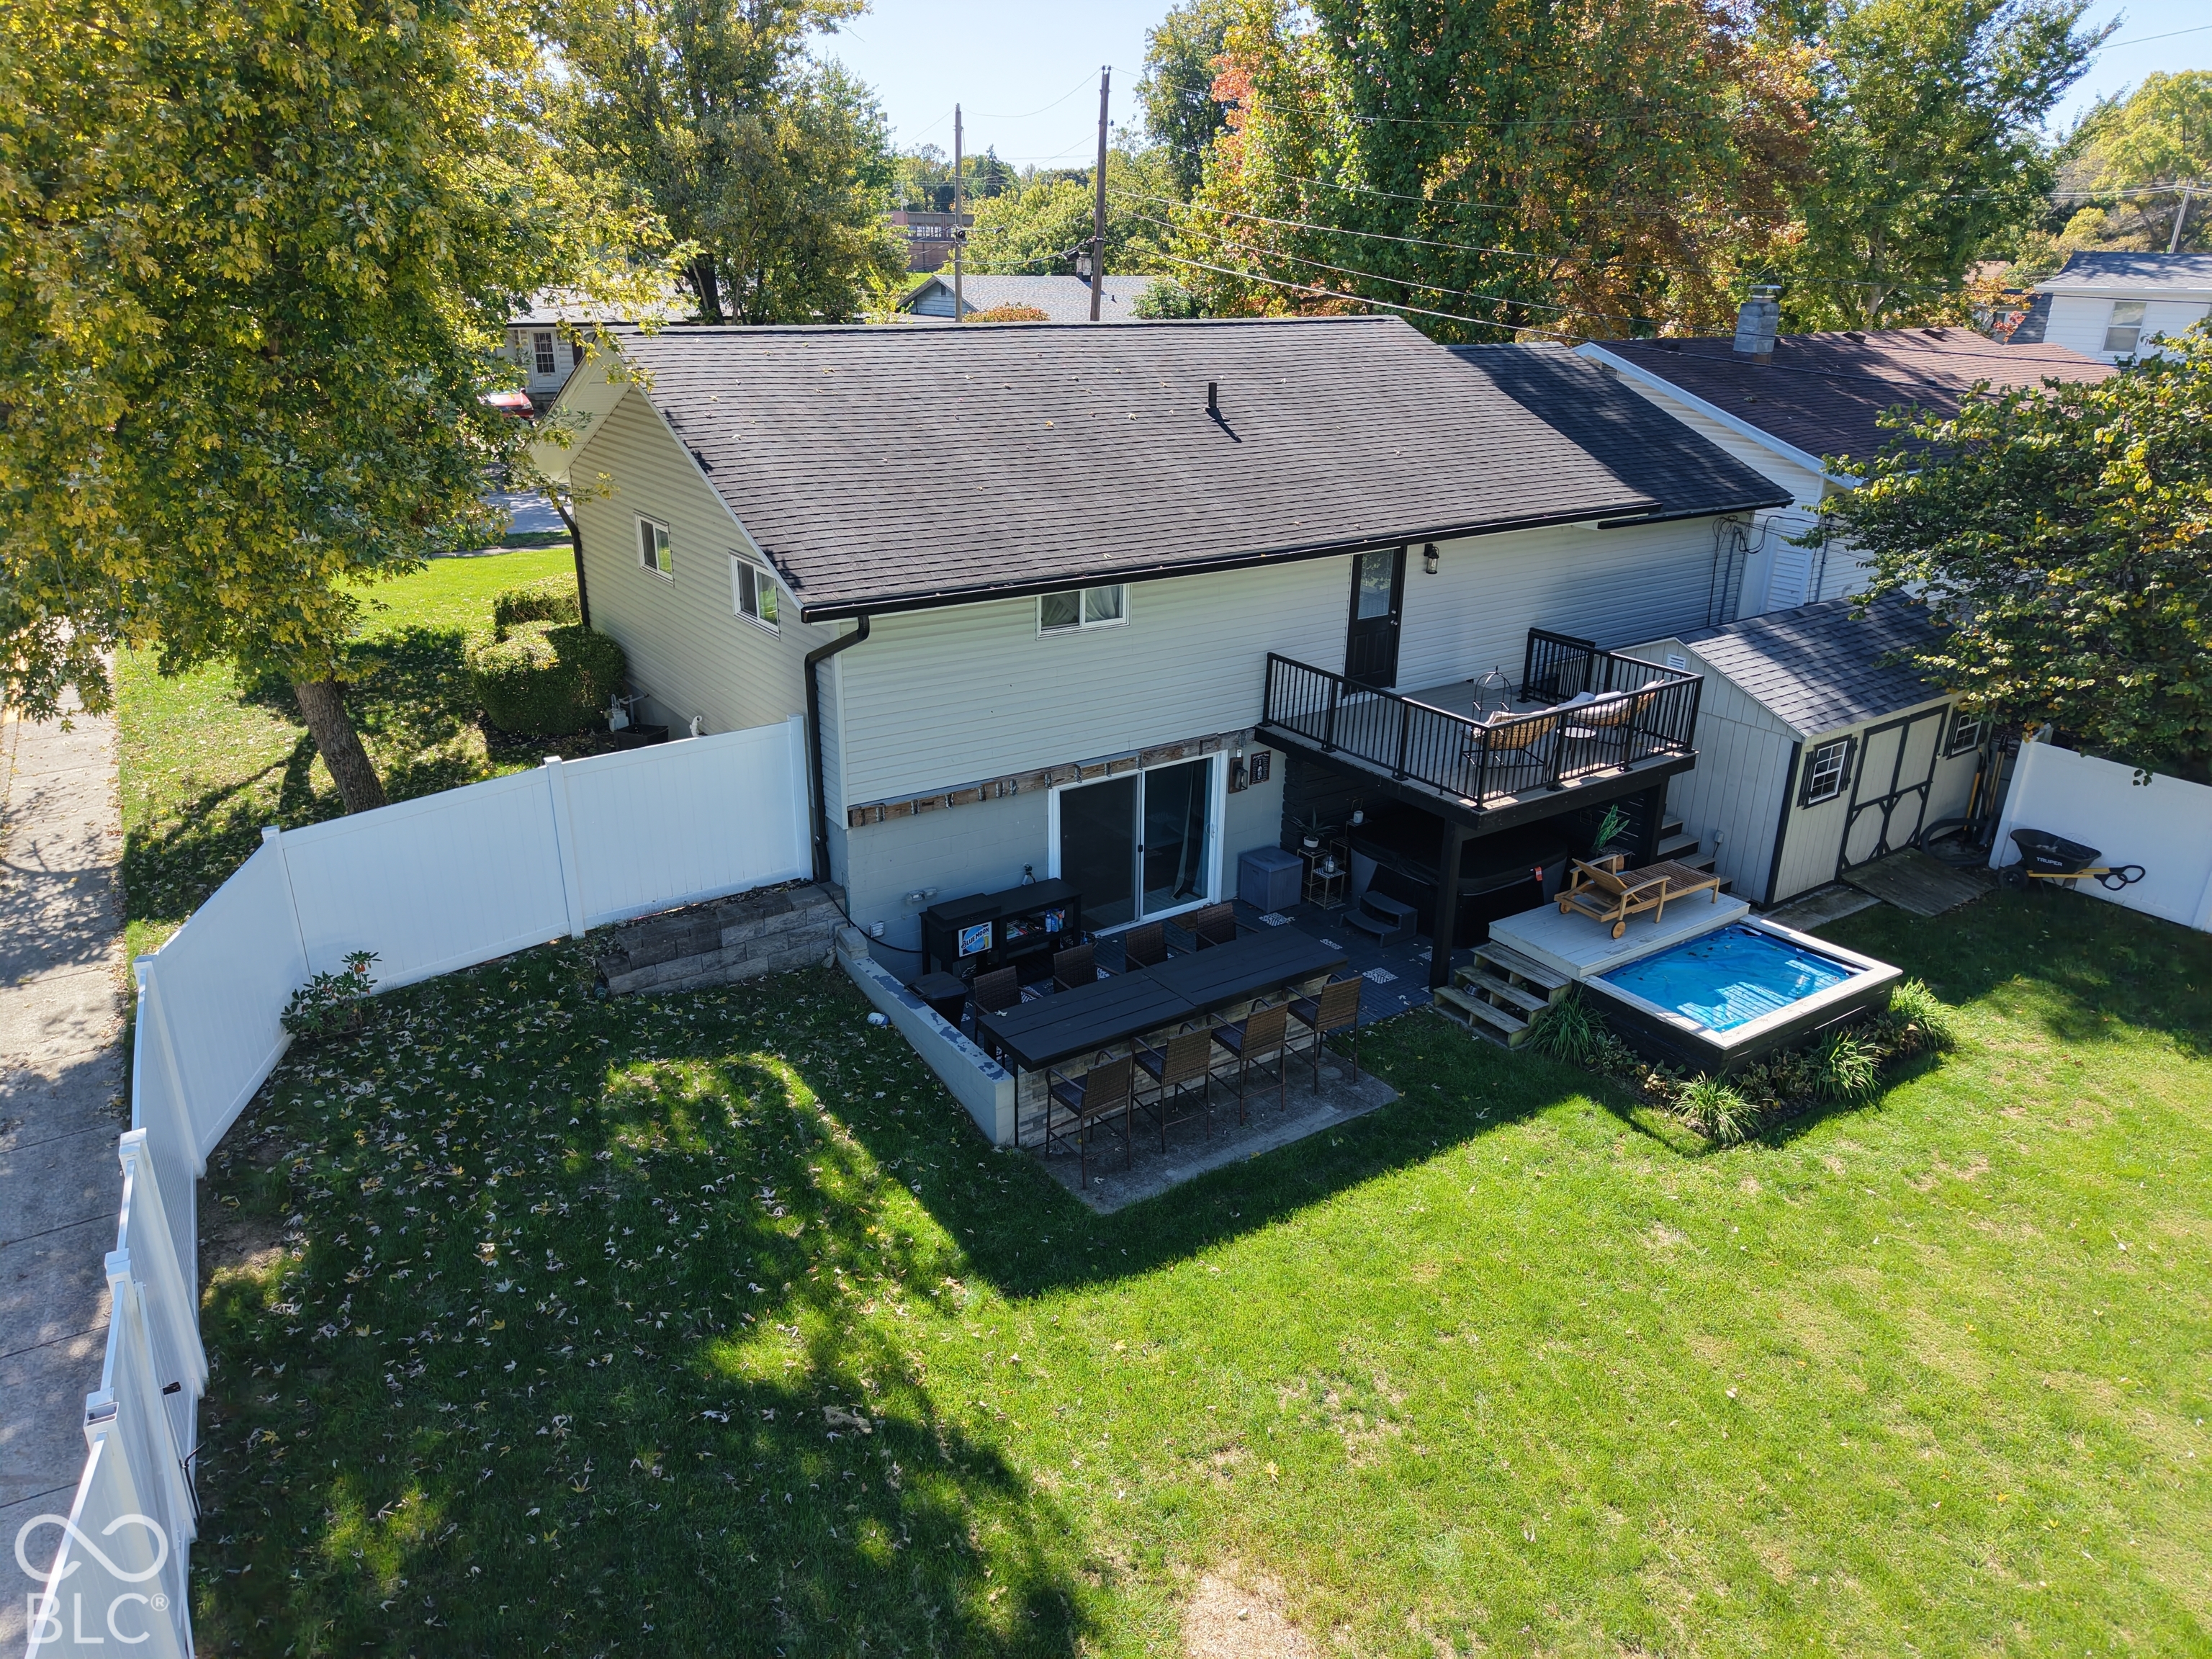
Property photo 1
Property photo 2
Property photo 3
Property photo 4
Property photo 5
2 Beds
2 Baths
2,016 sqft

$290,000

805 Hillcrest Drive, Greencastle IN, 46135

Price per sqft$143.85
Built in1954
Property size2,016 sqft
Property typeResidential
Courtesy of Capstone Realty Group, Inc, Lezley Wass Listing Contact:

Overview

Active

Listed Oct 7, 2026

Updated 31h ago

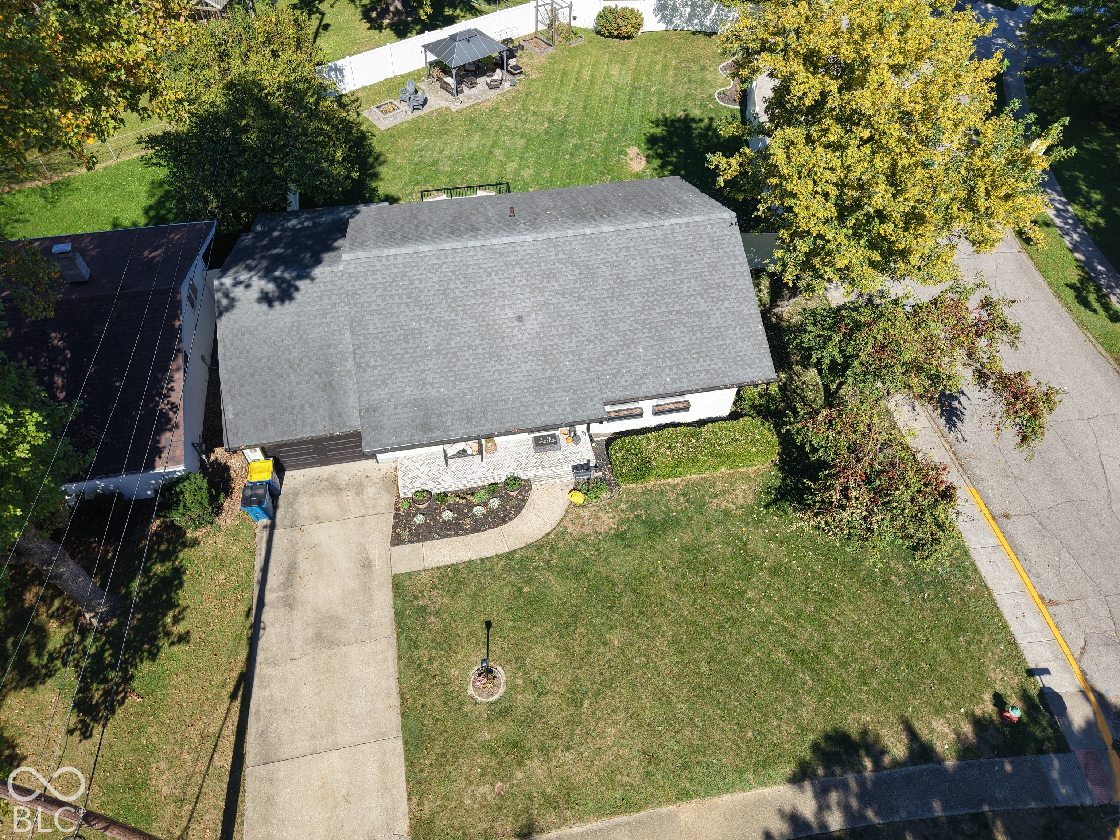
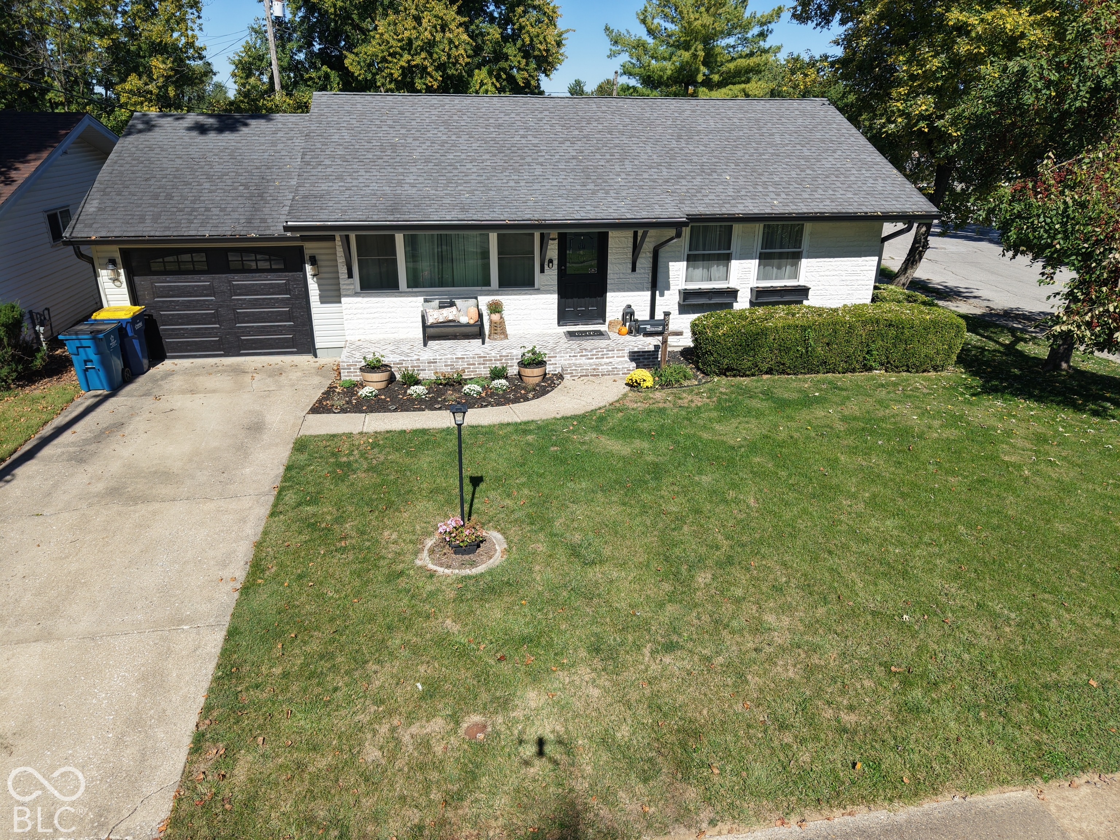
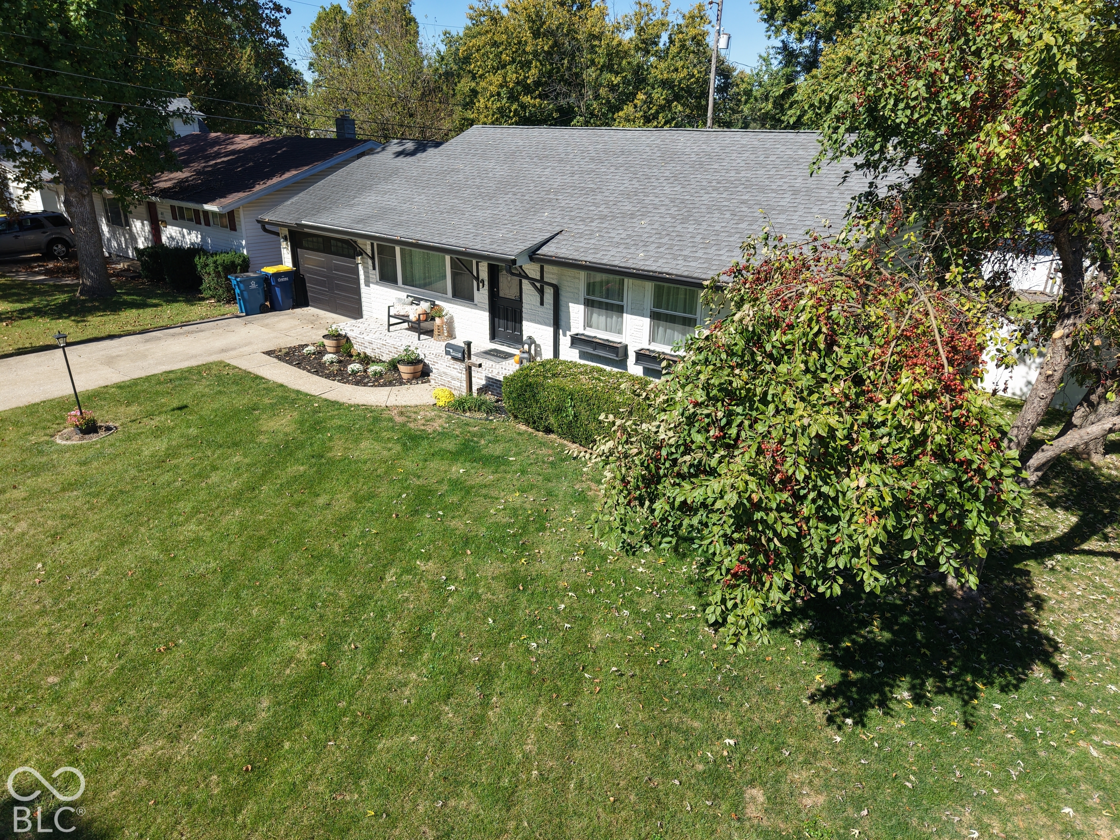
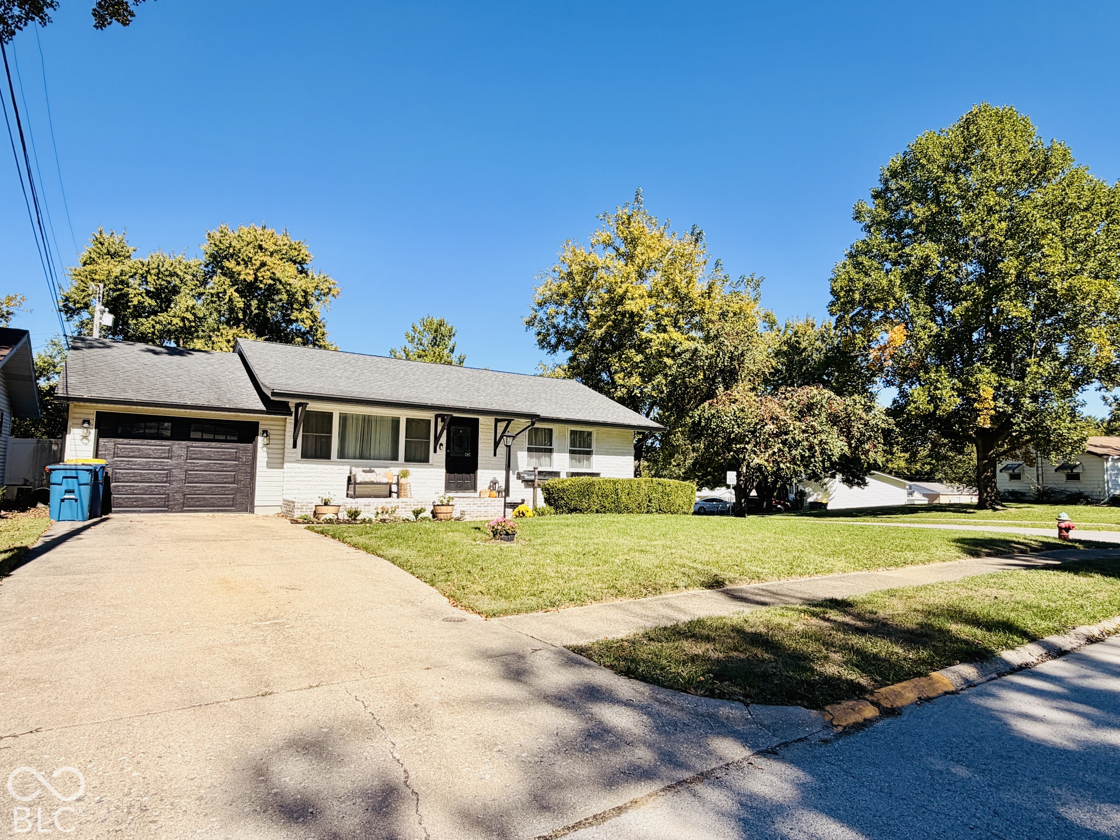
Beautifully updated & thoughtfully renovated, this exceptional home offers an incredible blend of style, functionality, & living space on a desirable corner lot! Charming curb appeal begins with the lime-washed front porch & continues throughout this move-in-ready home. The main level features an inviting open-concept layout w/ a spacious living room w/ built-ins, updated kitchen w/ all appliances, dining area, two bedrooms, & a beautifully updated full bath. The bath features a tile walk-in shower, double vanity, & built-in cabinet. A convenient mudroom offers tons of cabinet space for additional pantry & storage options. The finished walkout lower level provides approximately 1,008 additional sq ft of versatile living space, including a large family room, office, laundry room, full bath, & bonus room currently used as a primary bedroom. The lower-level bath features a jetted soaking tub & dedicated vanity/getting-ready area. The laundry room offers abundant storage & a utility sink. Numerous updates include all-new windows & patio door, new vinyl flooring & carpet, PEX plumbing, new siding & soffit, new gutters with gutter guards, new garage door, & a roof replaced in 2017. The basement features a DryCore subfloor. The home is equipped with a gas furnace, gas water heater (tankless), & water softener (saltless filter). Outdoor living shines w/ a fully fenced backyard featuring a privacy fence, fire pit, & two levels of entertaining space. The upper deck is conveniently located off the kitchen, while the lower deck is accessed through the walkout basement. A backyard workshop (w/ heat & electric) provides an ideal space for hobbies, projects, or additional storage. With approximately 2,016 sq ft of finished living space, two full baths, extensive updates, abundant storage, flexible lower-level living space, & exceptional outdoor amenities, this home offers far more than meets the eye. Beautifully maintained, incredibly functional, & ready to welcome its next owner

$1,929/mo

Est. mortgage payment based on a $290,000 home price.

All estimates are provided by Luxury Presence for informational purposes only. Actual amounts may vary.

Additional information

MLS® ID
22129379

Interior Features

Bedrooms
2
Bathrooms
2
Fireplace
Yes
Cooling
Yes
Heating
Yes
Basement
Yes

Exterior Features

Lot Size
0.25 Acres

Other Property Details

Garage
Yes

Listings courtesy of MIBOR Broker Listing Cooperative® as distributed by MLS GRID

All information deemed reliable but not guaranteed and should be independently verified. All properties are subject to prior sale, change or withdrawal. Neither listing broker(s) nor Kelly Todd shall be responsible for any typographical errors, misinformation, misprints and shall be held totally harmless. Properties displayed may be listed or sold by various participants in the MLS.

Based on information submitted to the MLS GRID as of 4:26 AM UTC on 10/9/2026. All data is obtained from various sources and may not have been verified by broker or MLS GRID. Supplied Open House Information is subject to change without notice. All information should be independently reviewed and verified for accuracy. Properties may or may not be listed by the office/agent presenting the information.

©2026 MIBOR Broker Listing Cooperative®. All rights reserved.

DMCA Notice

Powered by Luxury Presence