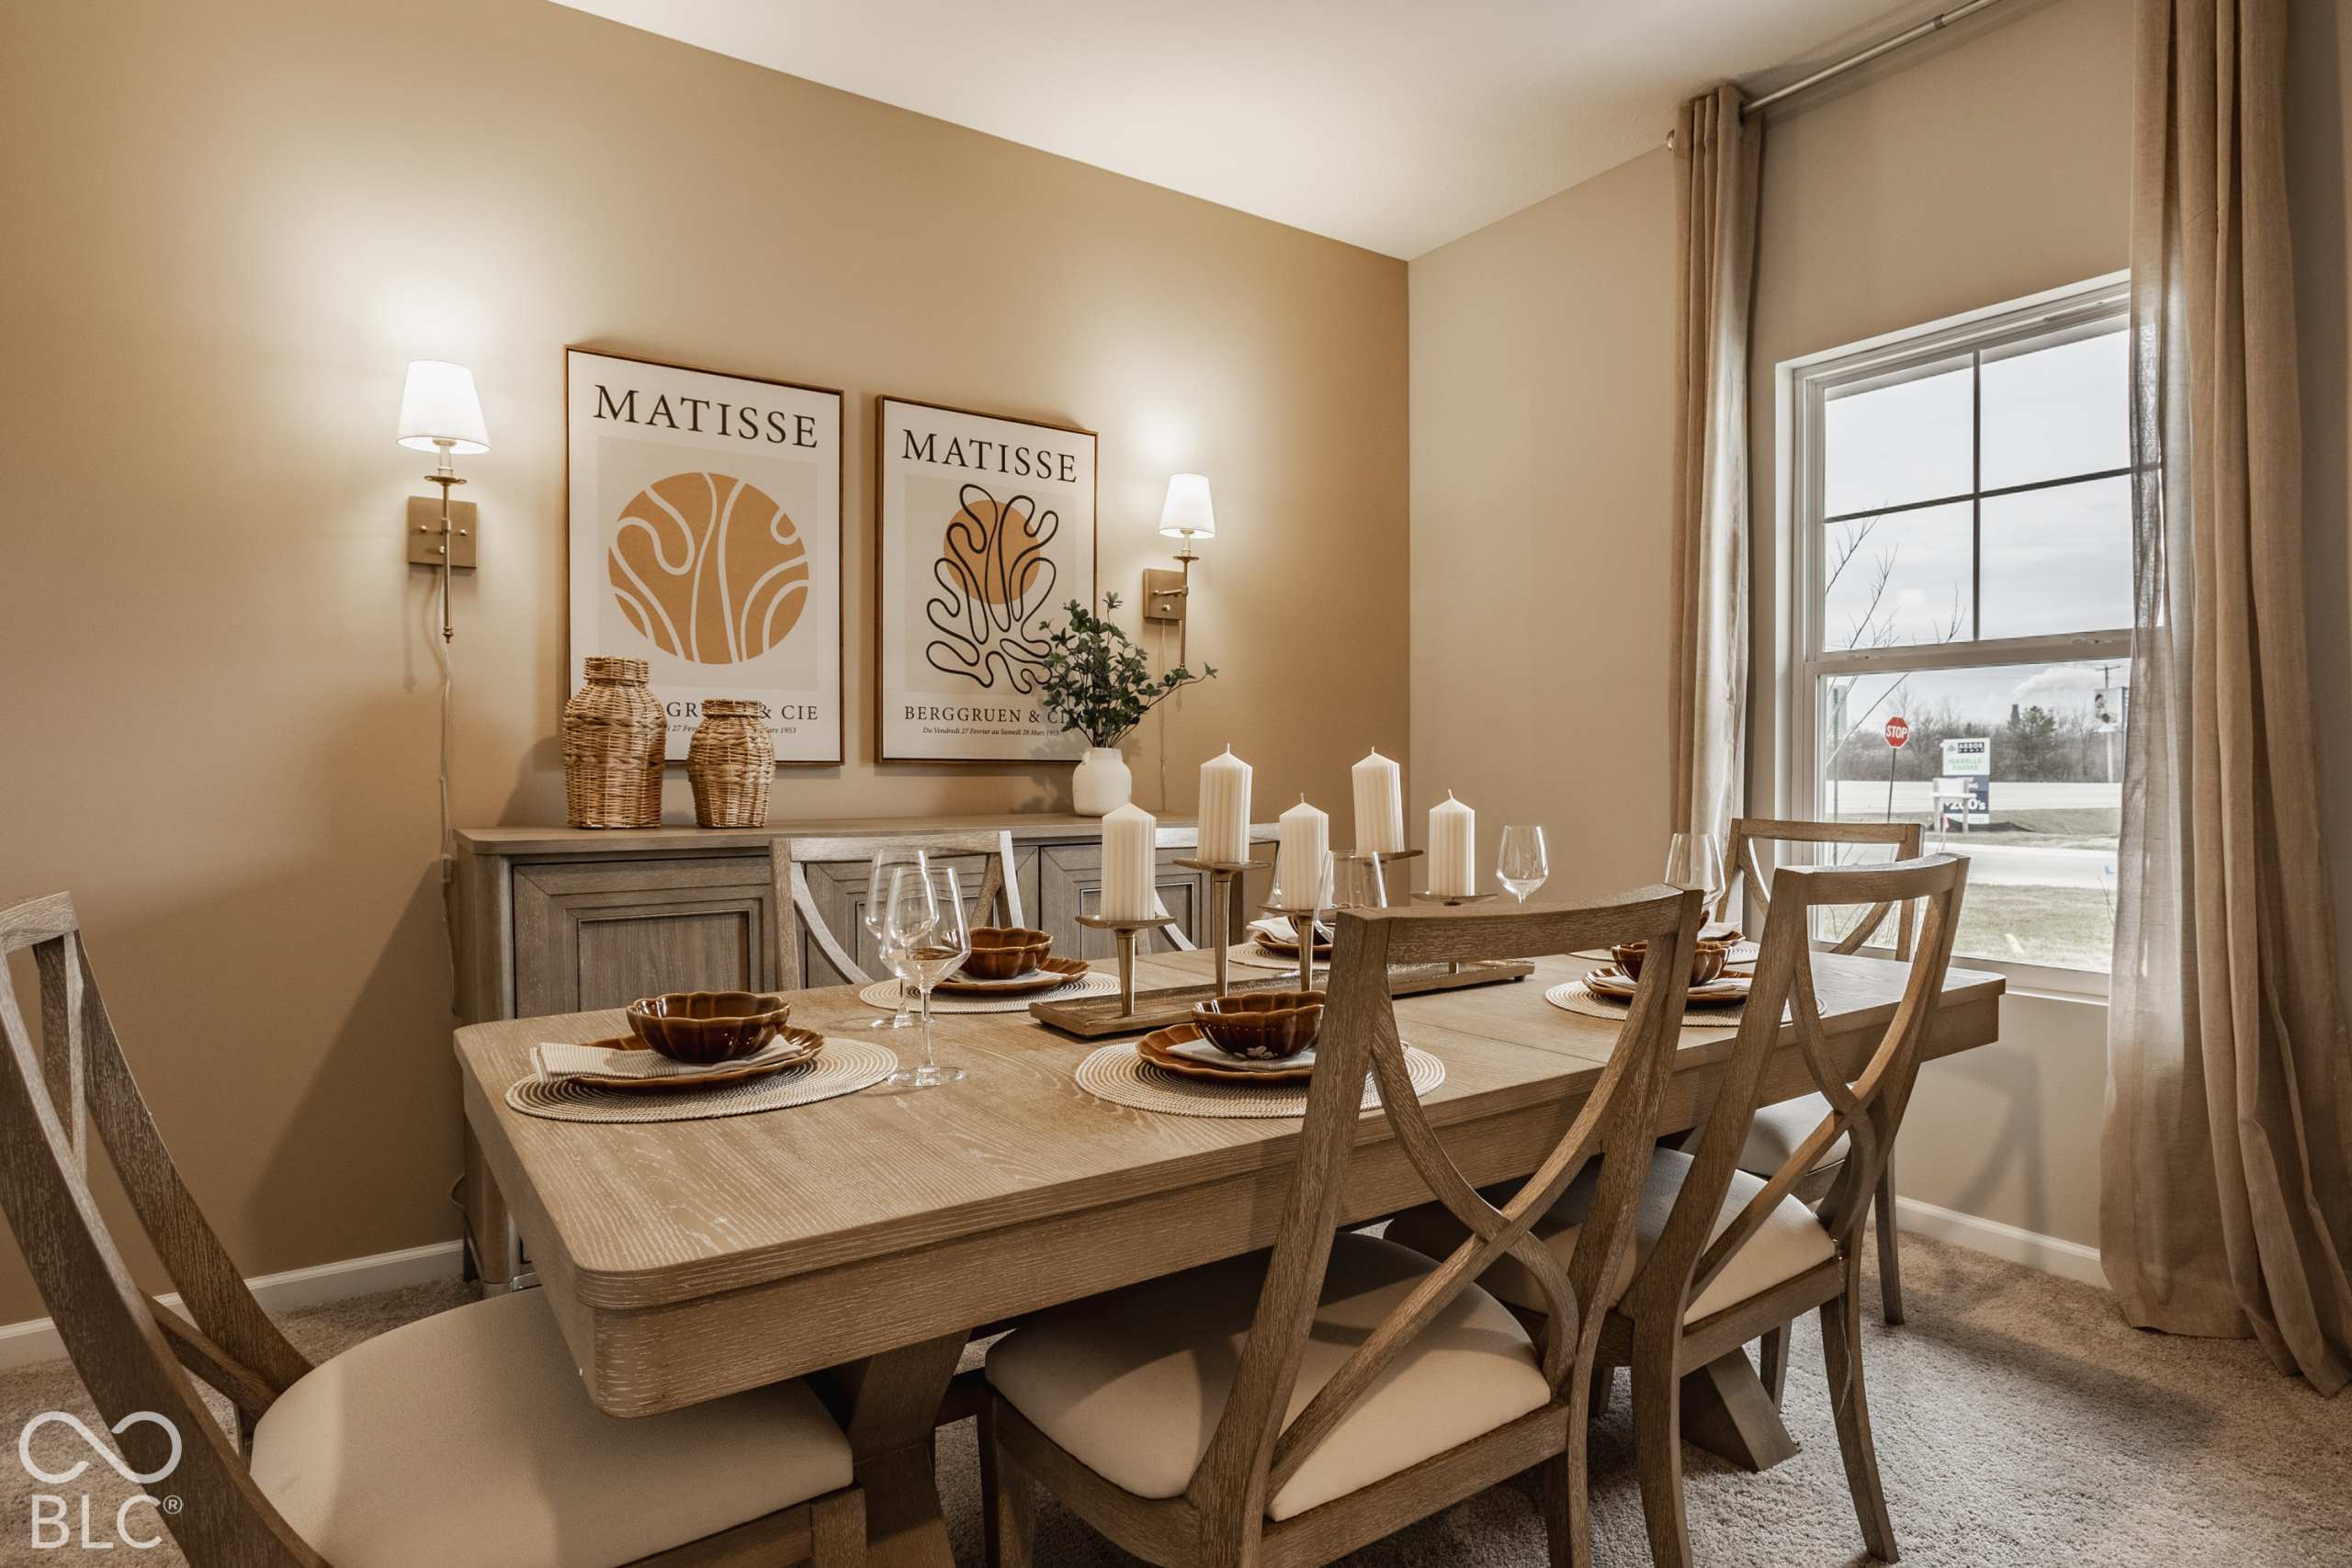
Property photo 1
Property photo 2
Property photo 3
Property photo 4
Property photo 5
3 Beds
2 Baths
1,693 sqft

$331,995

1106 Saratoga Street, Fortville IN, 46040

Price per sqft$196.10
Built in2026
Property size1,693 sqft
Property typeResidential
Courtesy of Ridgeline Realty, LLC, Britanny Deal Listing Contact:

Overview

Active

Listed Sep 30, 2026

Updated 9 days ago

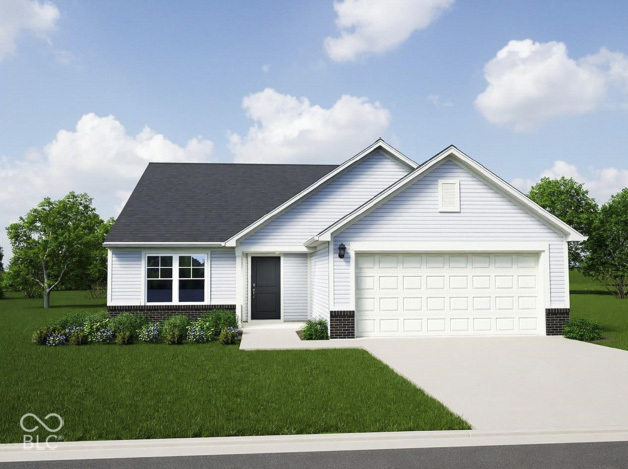
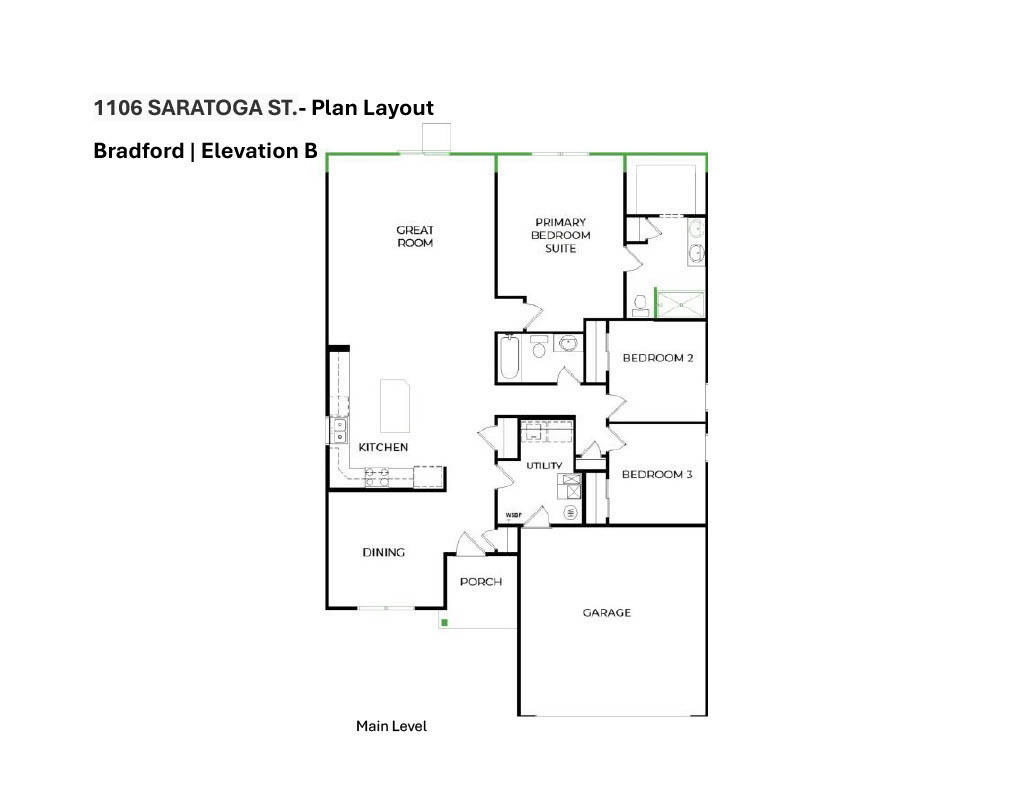
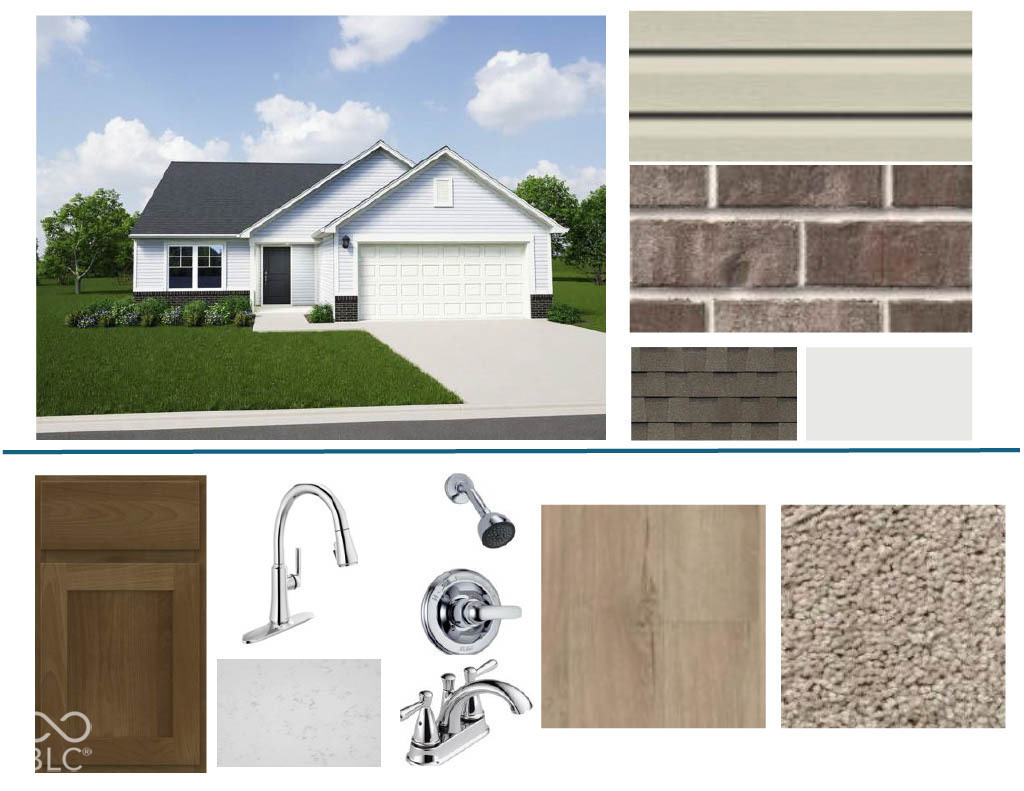
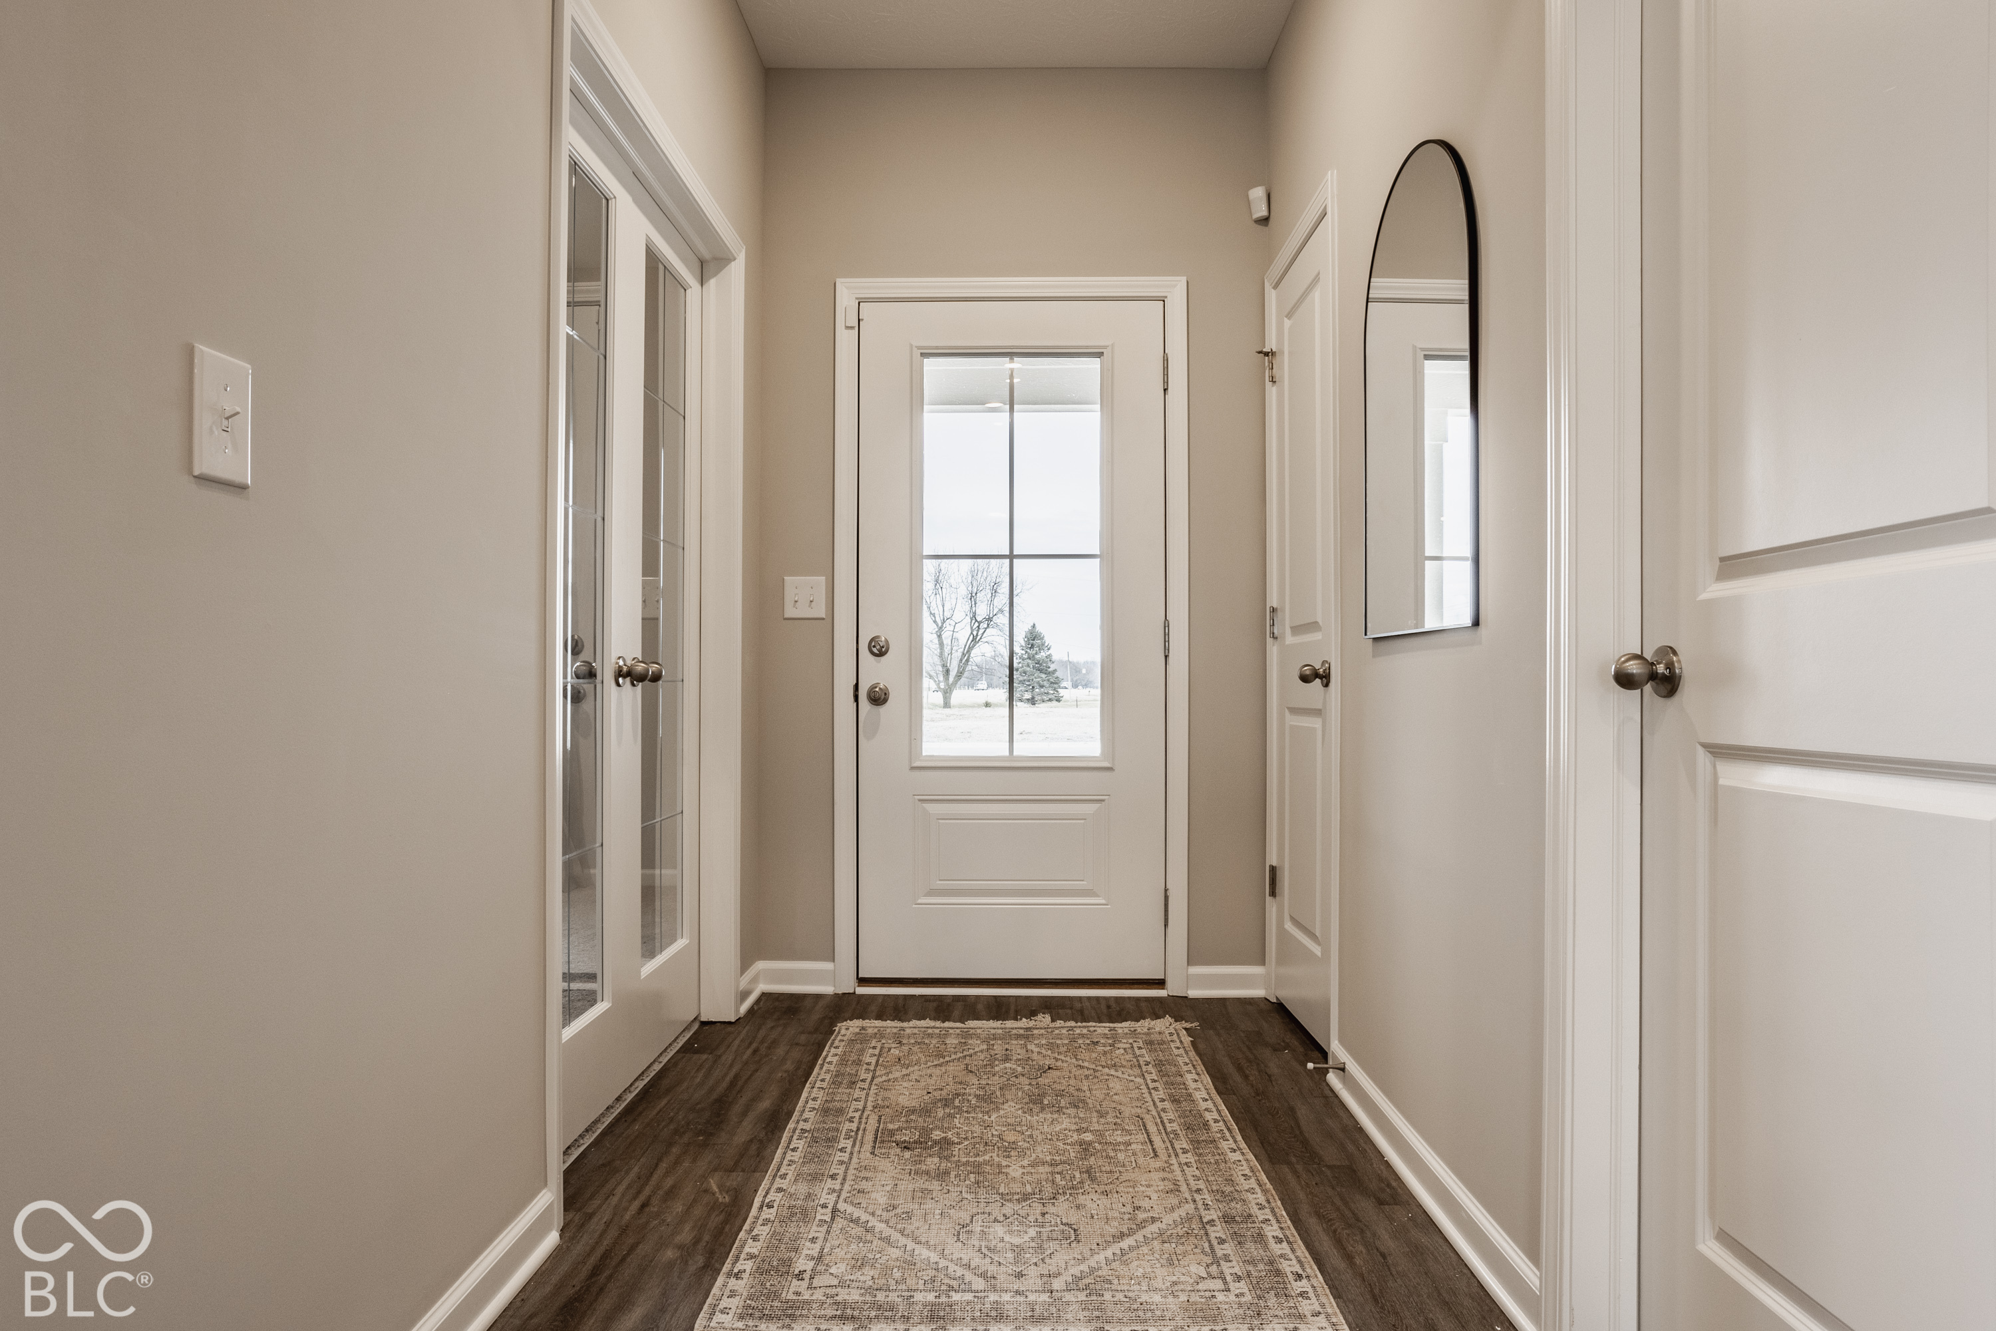
Photos are of the same floor plan; finishes and features may vary. This brand-new Arbor home in the Corrie Springs community offers the opportunity to enjoy new construction with anticipated completion in late December 2026, backed by a builder warranty and thoughtfully designed for comfortable, low-maintenance living. The popular Bradford floor plan features convenient ranch-style living with an open-concept layout that seamlessly connects the kitchen, dining area, and great room, creating an inviting space for both everyday living and entertaining. The centrally located kitchen overlooks the main gathering areas, allowing for easy interaction with family and guests, while the open dining area provides additional flexibility for hosting and daily routines. Privately situated at the rear of the home, the primary bedroom suite offers a relaxing retreat with a spacious walk-in closet and en-suite bath. Two additional bedrooms provide flexibility for family, guests, a home office, or hobbies. A centrally located laundry room adds everyday convenience, while the thoughtfully designed single-level layout maximizes functionality and livability. Additional features include a 2-foot rear extension, 9-foot first-floor walls, vaulted great room ceiling, Craftsman trim package, garage door opener with keyless entry pad, Low Voltage Package II, ceiling fan pre-wires, water softener bypass rough-in, and a 2-car front-load garage. Corrie Springs offers a welcoming small-town atmosphere in Fortville with community amenities including walking trails, a playground, and scenic ponds. Residents enjoy convenient access to Fishers, Noblesville, Anderson, and downtown Indianapolis, along with nearby recreation opportunities, local dining, shopping, and everyday conveniences. Learn more about this exciting new home opportunity before it's gone!

$2,209/mo

Est. mortgage payment based on a $331,995 home price.

All estimates are provided by Luxury Presence for informational purposes only. Actual amounts may vary.

Additional information

MLS® ID
22128494

Interior Features

Bedrooms
3
Bathrooms
2
Cooling
Yes
Heating
Yes
Basement
No

Exterior Features

Lot Size
0.15 Acres

Other Property Details

Association Fee Frequency
Yearly
Garage
Yes
New Construction
Yes

Listings courtesy of MIBOR Broker Listing Cooperative® as distributed by MLS GRID

All information deemed reliable but not guaranteed and should be independently verified. All properties are subject to prior sale, change or withdrawal. Neither listing broker(s) nor Kelly Todd shall be responsible for any typographical errors, misinformation, misprints and shall be held totally harmless. Properties displayed may be listed or sold by various participants in the MLS.

Based on information submitted to the MLS GRID as of 3:39 AM UTC on 10/1/2026. All data is obtained from various sources and may not have been verified by broker or MLS GRID. Supplied Open House Information is subject to change without notice. All information should be independently reviewed and verified for accuracy. Properties may or may not be listed by the office/agent presenting the information.

©2026 MIBOR Broker Listing Cooperative®. All rights reserved.

DMCA Notice

Powered by Luxury Presence