Property photo 1
Property photo 2
Property photo 3
Property photo 4
Property photo 5
3 Beds
3 Baths
2,184 sqft

$499,000

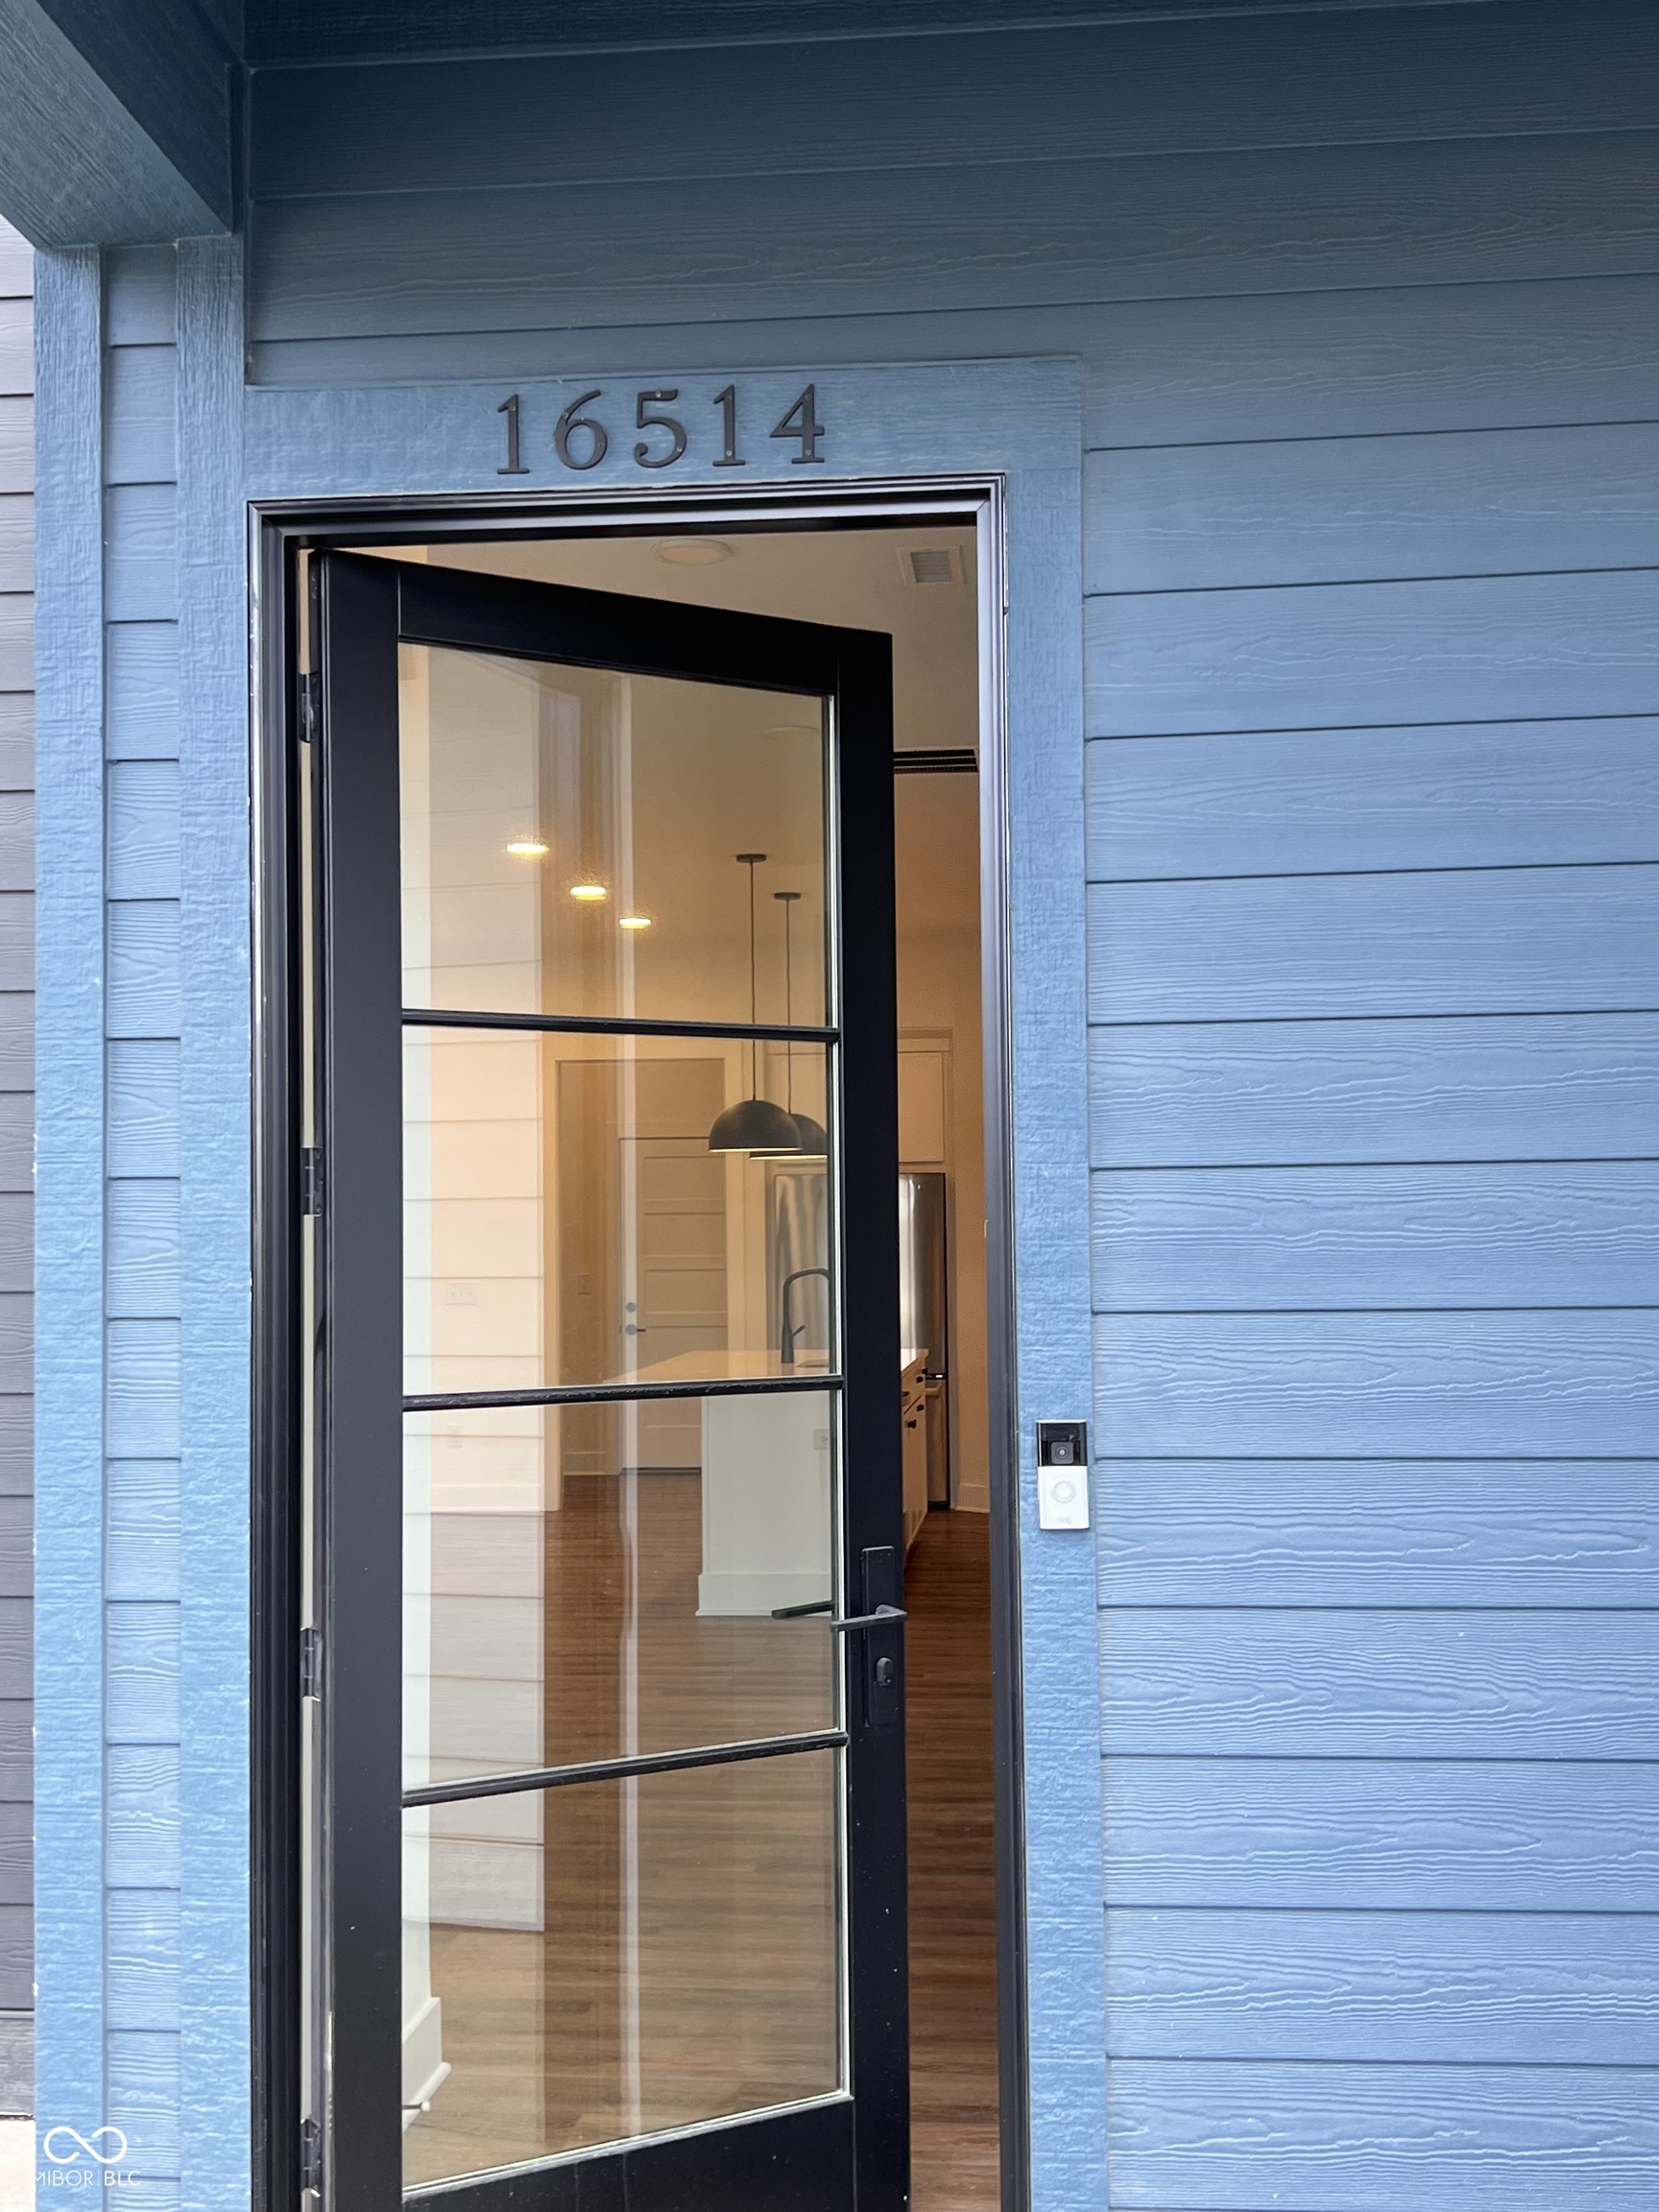
16514 Deerpath Way, Westfield IN, 46074

Price per sqft$228.48
Built in2025
Property size2,184 sqft
Property typeTownhomes
Courtesy of Stacey Willis, Stacey Willis Listing Contact:

Overview

Active

Listed Apr 12, 2026

Updated Jun 10

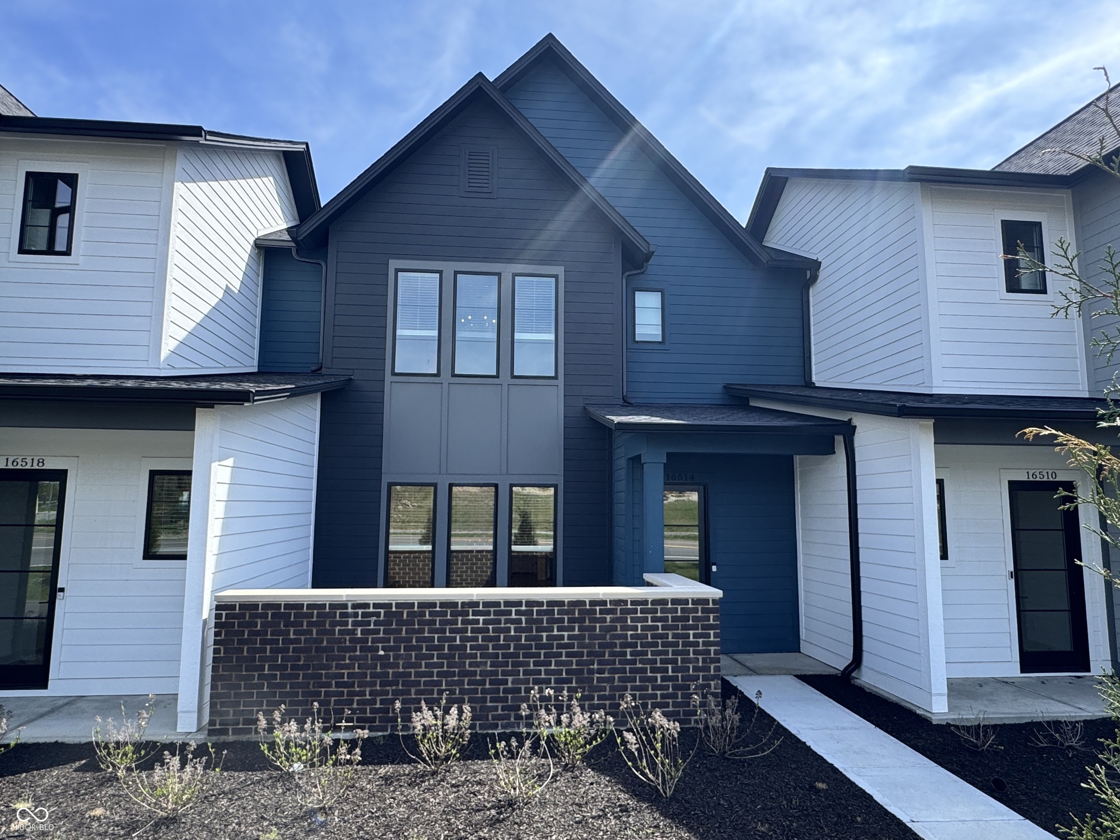
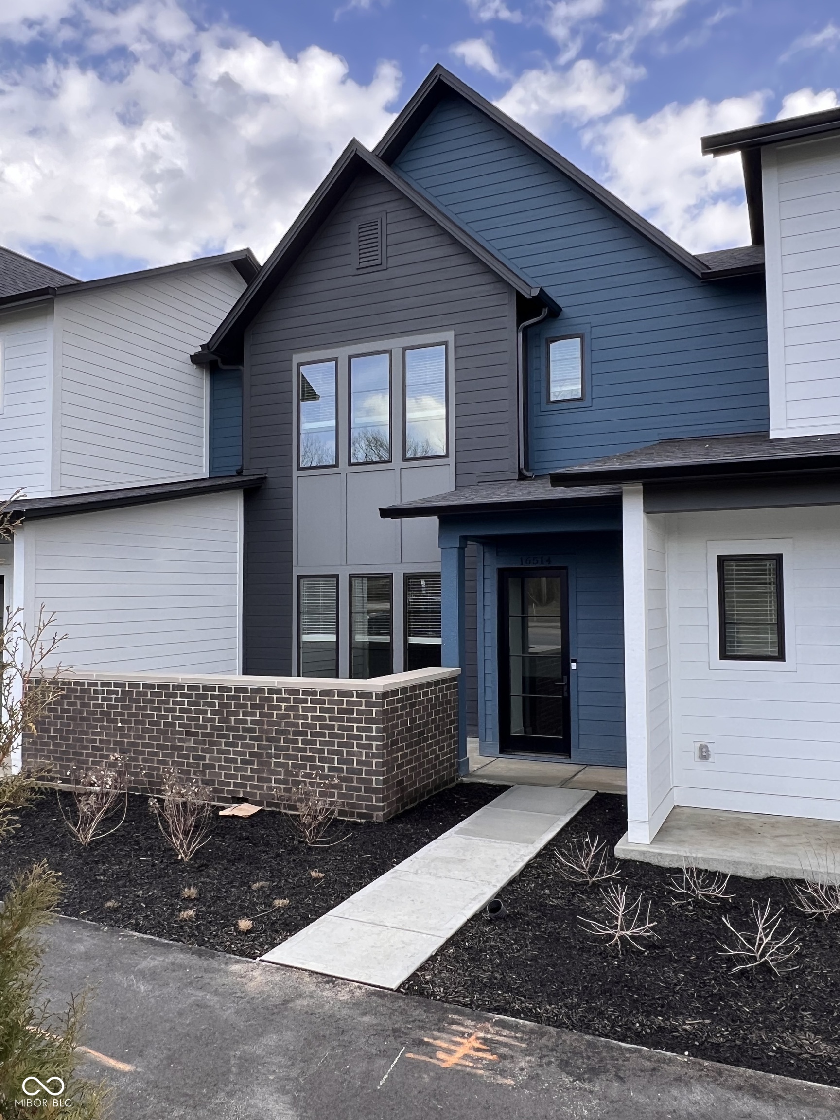
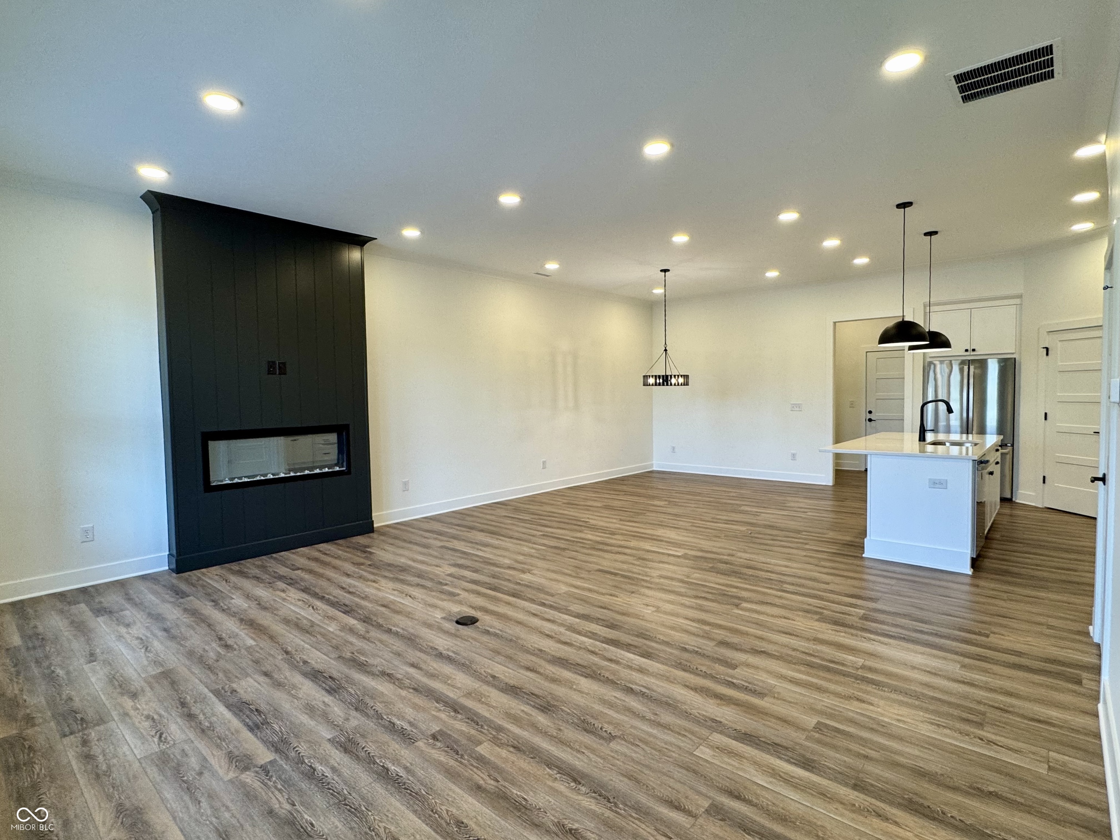
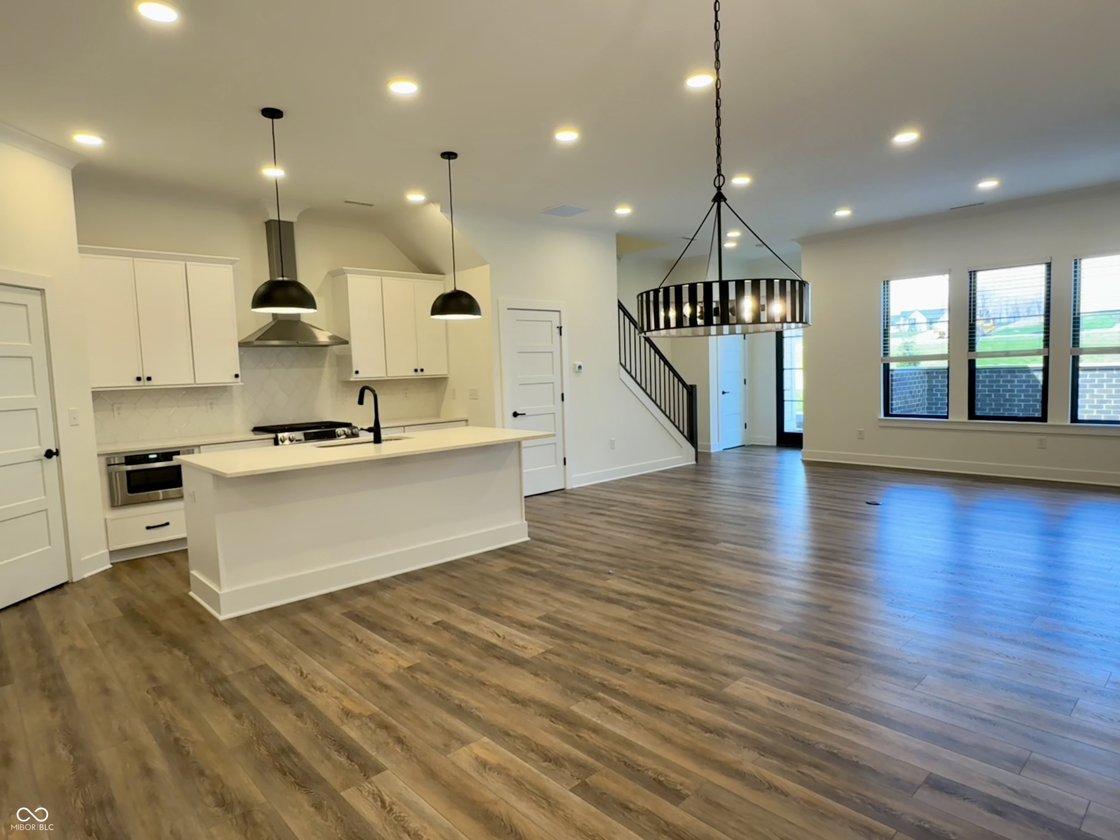
Enjoy this beautifully designed townhome by Old Town Design Group, ideally located in Westfield just minutes from downtown, Grand Junction Park, and the area's growing mix of dining, trails, and community events. The main level features an open-concept layout with 10' ceilings, creating a bright and inviting space ideal for both everyday living and entertaining. The kitchen is equipped with quartz countertops, soft-close cabinetry, a large center island, tile backsplash, and a convenient pantry, all flowing seamlessly into the dining area and great room. The great room is anchored by a warm fireplace and offers direct access to outdoor living. Durable vinyl wood plank flooring runs throughout the main living areas, while a well-designed mudroom with built-in lockers and a conveniently located powder bath add everyday functionality. Upstairs, the spacious primary suite serves as a private retreat, complete with dual vanities, a tiled shower with glass enclosure, and a generous walk-in closet. Two additional bedrooms, a full bath, and a versatile loft offer flexibility for guests, work-from-home needs, or additional living space. The upstairs laundry room adds convenience right where you need it most. Additional highlights include a two-car garage, tankless water heater, fiber cement siding, and professionally selected finishes throughout. Exterior details such as brick accents and included landscaping enhance the home's curb appeal. Don't miss the opportunity to own a brand-new, thoughtfully designed townhome offering low-maintenance living and timeless appeal, built with the quality and craftsmanship you expect from Old Town Design Group.

$3,320/mo

Est. mortgage payment based on a $499,000 home price.

All estimates are provided by Luxury Presence for informational purposes only. Actual amounts may vary.

Additional information

MLS® ID
22094748

Interior Features

Bedrooms
3
Bathrooms
3
Fireplace
Yes
Cooling
Yes
Heating
Yes
Basement
No

Exterior Features

Lot Size
0.05 Acres

Other Property Details

Association Fee Frequency
Yearly
Garage
Yes
New Construction
Yes

Listings courtesy of MIBOR Broker Listing Cooperative® as distributed by MLS GRID

All information deemed reliable but not guaranteed and should be independently verified. All properties are subject to prior sale, change or withdrawal. Neither listing broker(s) nor Kelly Todd shall be responsible for any typographical errors, misinformation, misprints and shall be held totally harmless. Properties displayed may be listed or sold by various participants in the MLS.

Based on information submitted to the MLS GRID as of 4:38 PM UTC on 6/10/2026. All data is obtained from various sources and may not have been verified by broker or MLS GRID. Supplied Open House Information is subject to change without notice. All information should be independently reviewed and verified for accuracy. Properties may or may not be listed by the office/agent presenting the information.

©2026 MIBOR Broker Listing Cooperative®. All rights reserved.

DMCA Notice

Powered by Luxury Presence