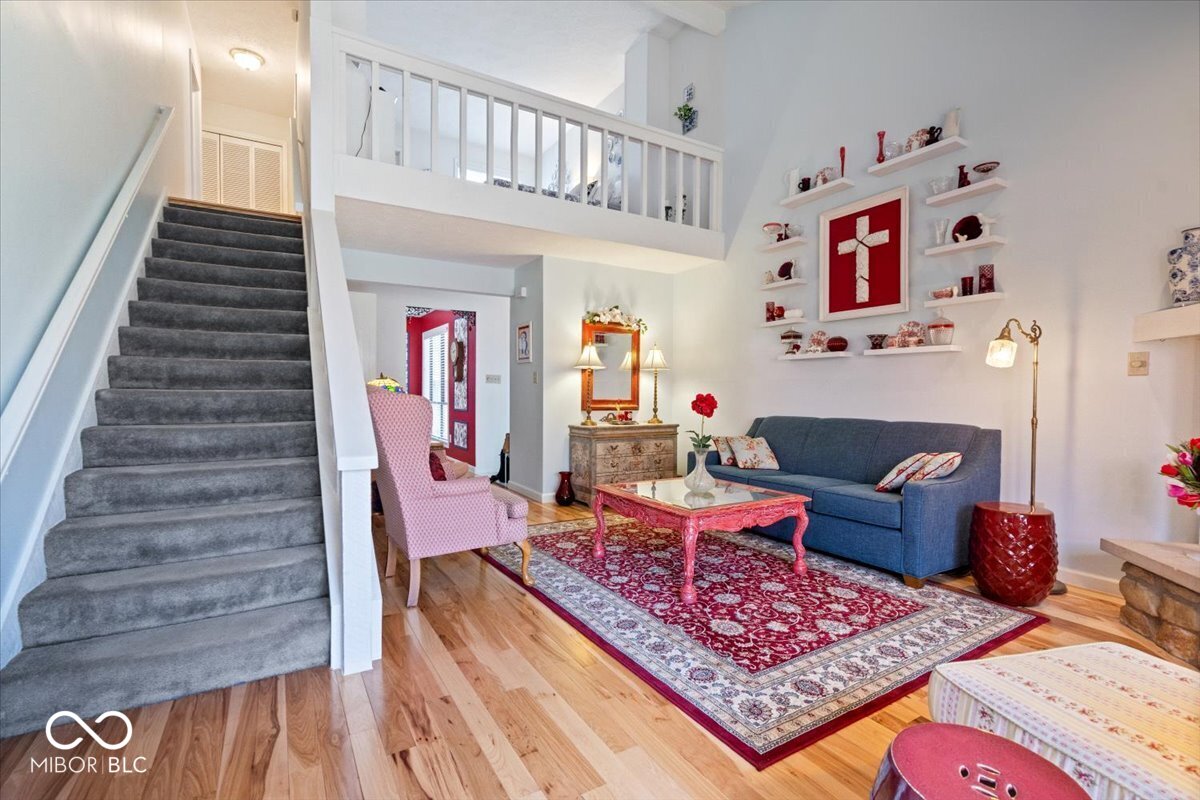
Property photo 1
Property photo 2
Property photo 3
Property photo 4
Property photo 5
3 Beds
2 Baths
2,263 sqft

$195,000

4259 Indian Pipe Trace Unit: 0, Indianapolis IN, 46237

Price per sqft$86.17
Built in1980
Property size2,263 sqft
Property typeCondominium
Courtesy of Smart Choice Realtors, LLC, Suzanne Roell-Carlson Listing Contact:

Overview

Active

Listed Apr 11, 2026

Updated 11 days ago

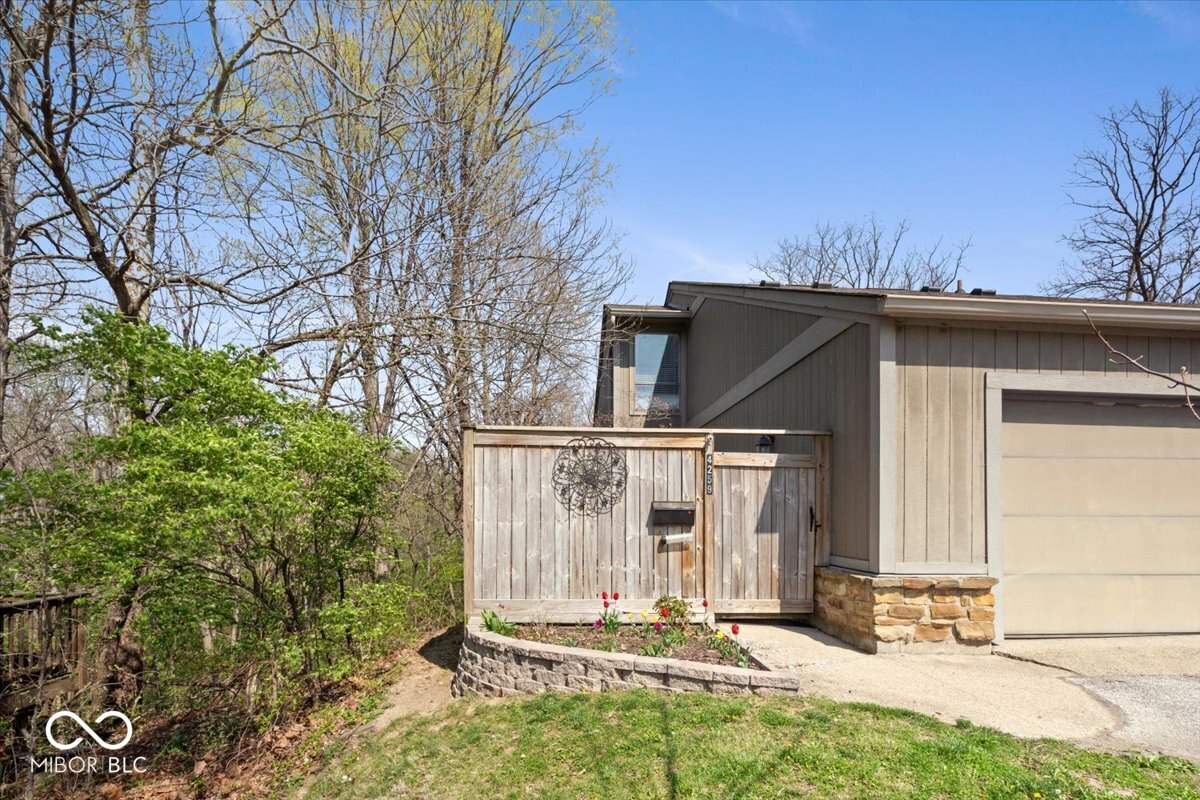
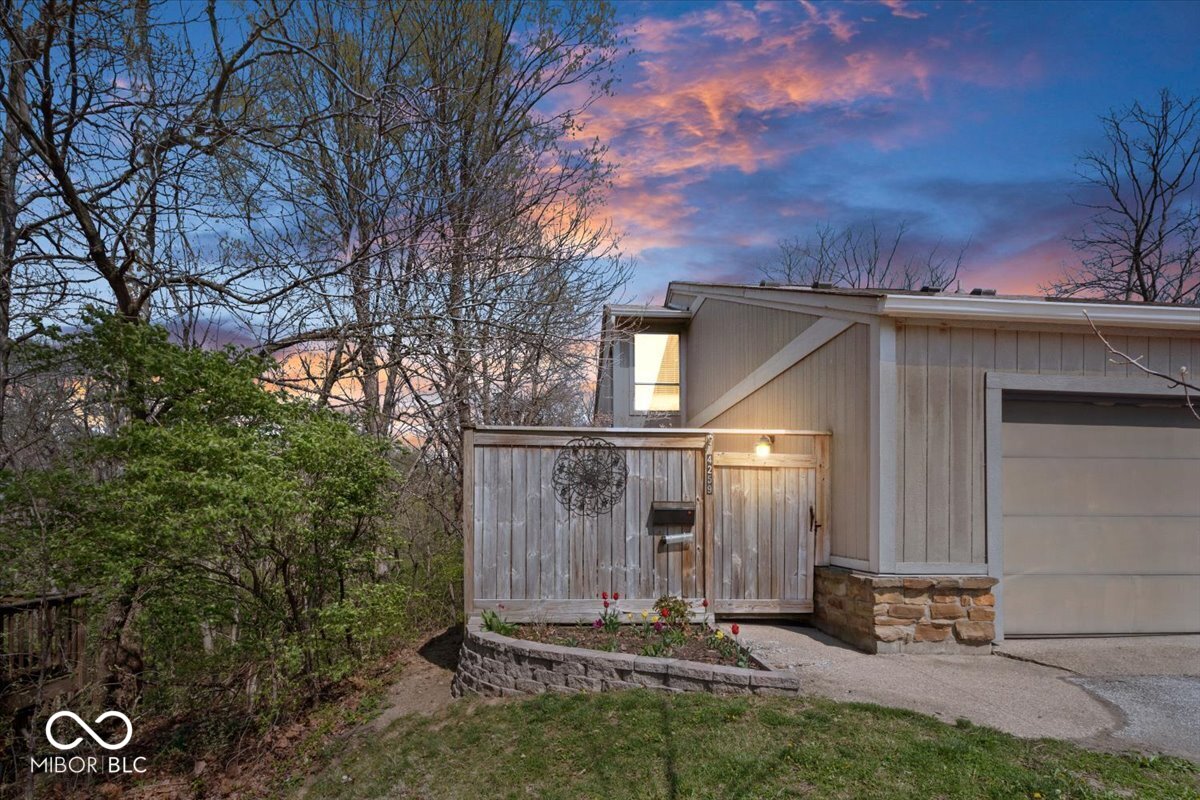
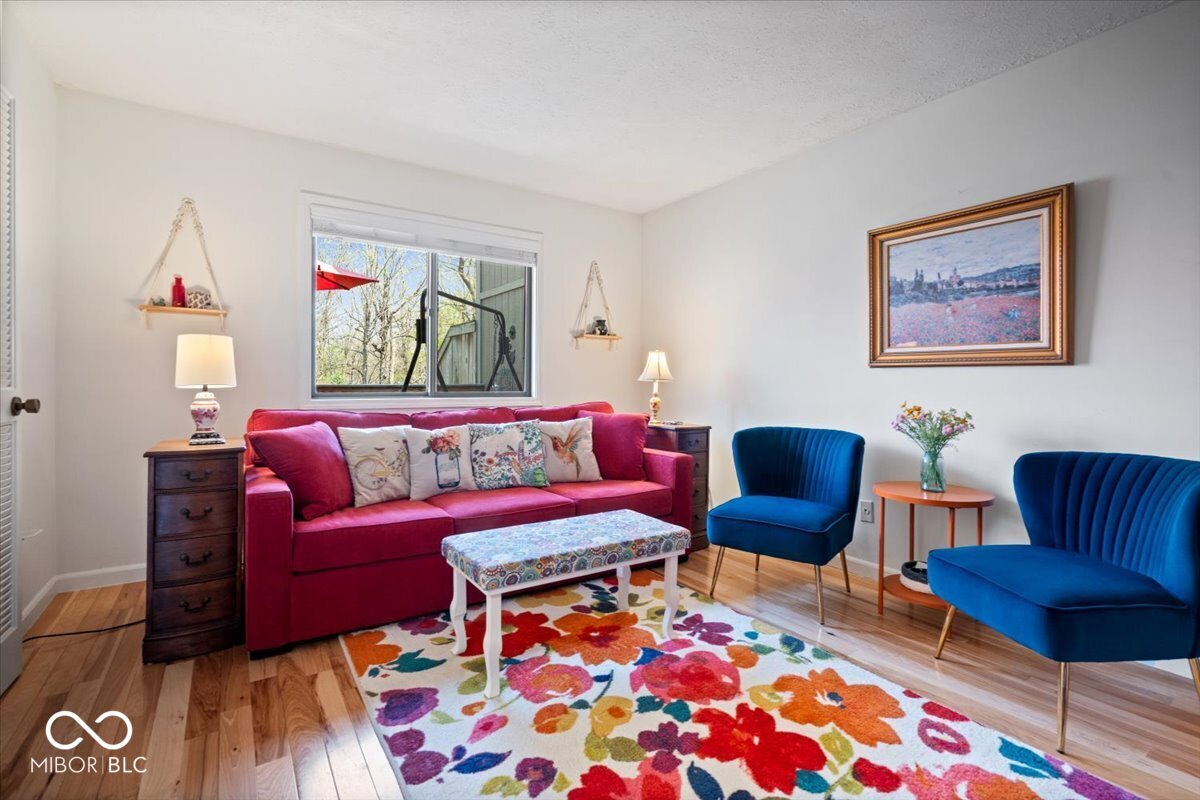
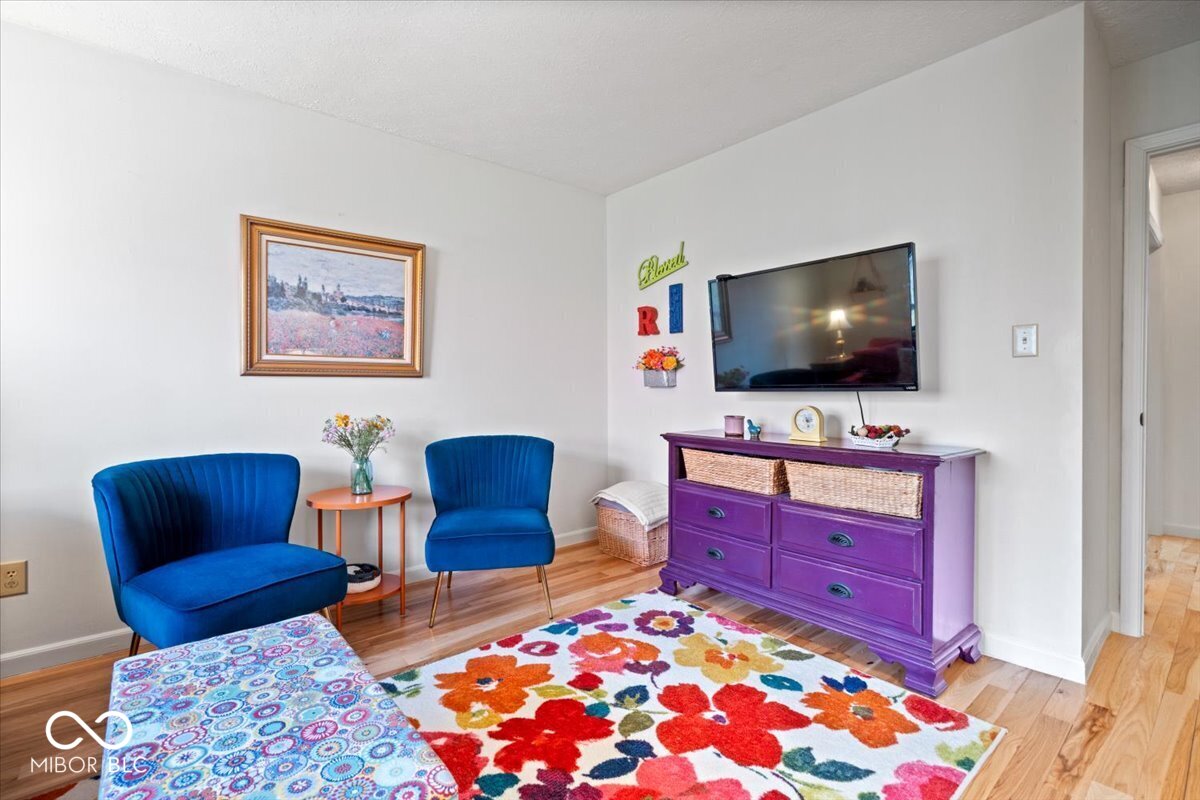
REDUCED FOR QUICK SALE! Take a moment to appreciate all the updates like 3/4" Hickory hardwood floors on first & second floors. Amazing floor plan offers great room with cathedral ceiling & inviting fireplace. Updated kitchen with new cabinets, backsplash, solid surface counter tops. Appliances, including refrigerator are included. Updated baths on main and upper levels offer tile flooring & other updates. Formal dining room allows space for dinner parties. Den on main floor could be a bedroom if closet were added. Note full bath on main floor. Upstairs is a spacious primary bedroom & walk in closet, a loft bedroom (which could be enclosed) & walk in closet. Family room in walk out basement offers built in bookshelves for all your special knickknacks. Bonus room (no window but currently used as overflow bedroom), cozy conversation room with second fireplace, and two storage rooms too! Entertaining in easy with a main floor deck plus a covered patio off the walk out basement. Fabulous views and a private setting will have you slowing down and enjoying morning coffee or winding down after a long day! Note two car finished garage too! HOA fee includes water and sewer as well as all exterior maintenance and the clubhouse.

$1,297/mo

Est. mortgage payment based on a $195,000 home price.

All estimates are provided by Luxury Presence for informational purposes only. Actual amounts may vary.

Additional information

MLS® ID
22094853

Interior Features

Bedrooms
3
Bathrooms
2
Fireplace
Yes
Cooling
Yes
Heating
Yes
Basement
Yes

Exterior Features

Lot Size
0.04 Acres

Other Property Details

Association Fee Frequency
Monthly
Garage
Yes

Listings courtesy of MIBOR Broker Listing Cooperative® as distributed by MLS GRID

All information deemed reliable but not guaranteed and should be independently verified. All properties are subject to prior sale, change or withdrawal. Neither listing broker(s) nor Kelly Todd shall be responsible for any typographical errors, misinformation, misprints and shall be held totally harmless. Properties displayed may be listed or sold by various participants in the MLS.

Based on information submitted to the MLS GRID as of 2:56 AM UTC on 9/29/2026. All data is obtained from various sources and may not have been verified by broker or MLS GRID. Supplied Open House Information is subject to change without notice. All information should be independently reviewed and verified for accuracy. Properties may or may not be listed by the office/agent presenting the information.

©2026 MIBOR Broker Listing Cooperative®. All rights reserved.

DMCA Notice

Powered by Luxury Presence