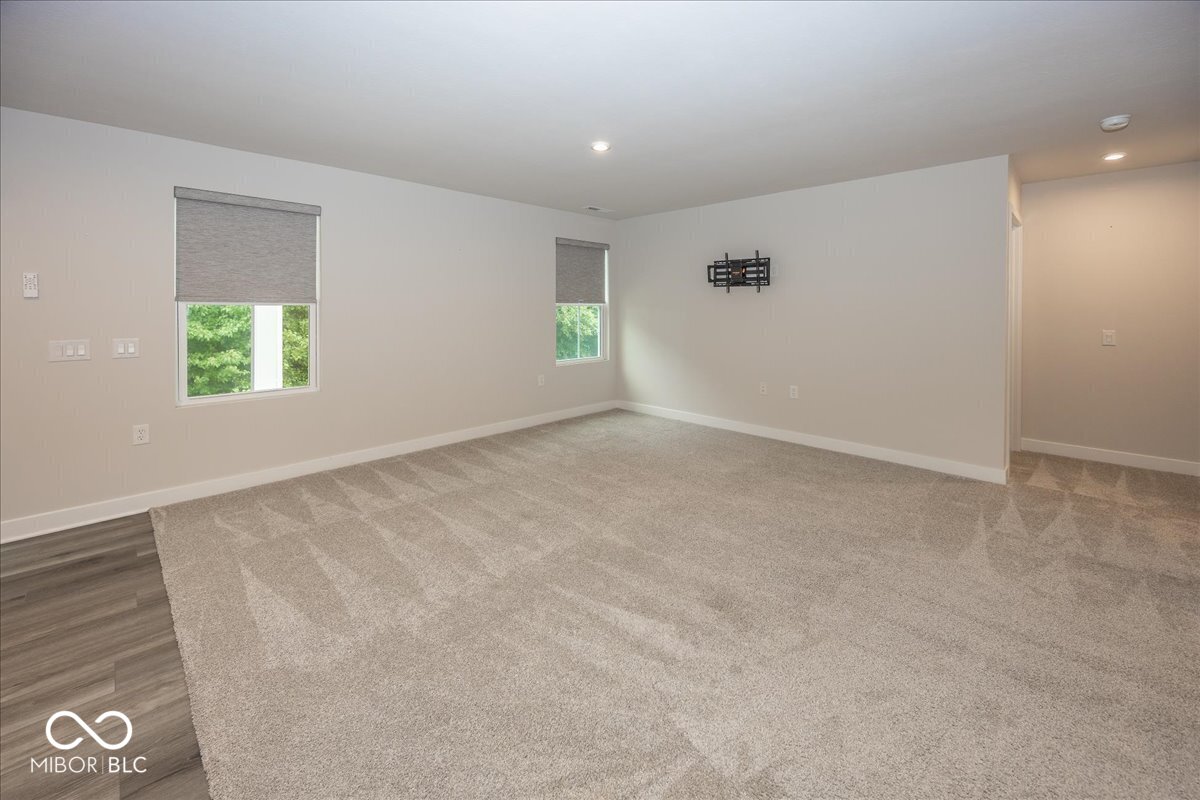
Property photo 1
Property photo 2
Property photo 3
Property photo 4
Property photo 5
3 Beds
2 Baths
1,343 sqft

$304,000

5960 Sanborn Drive, Plainfield IN, 46168

Price per sqft$226.36
Built in2024
Property size1,343 sqft
Property typeResidential
Courtesy of Indy Property Experts LLC, Kimberly Morgan Listing Contact:

Overview

Active

Listed Jul 21, 2026

Updated 2 weeks ago

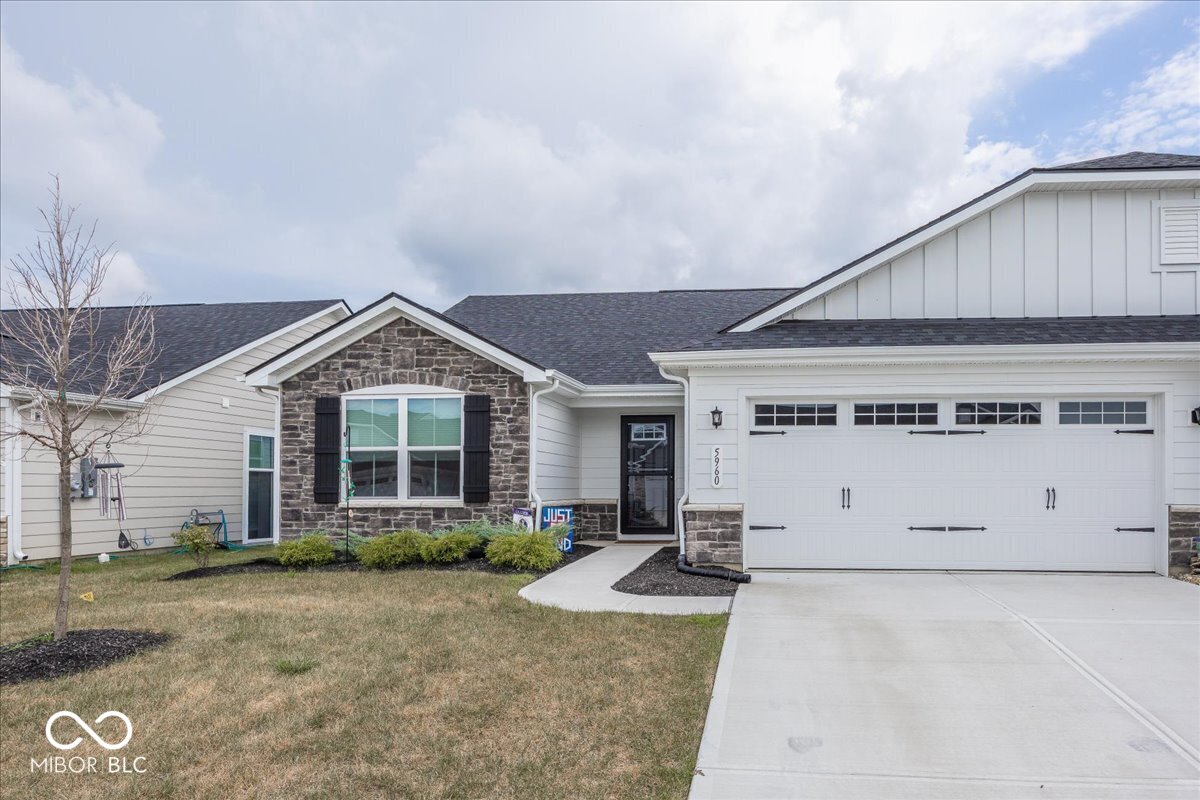
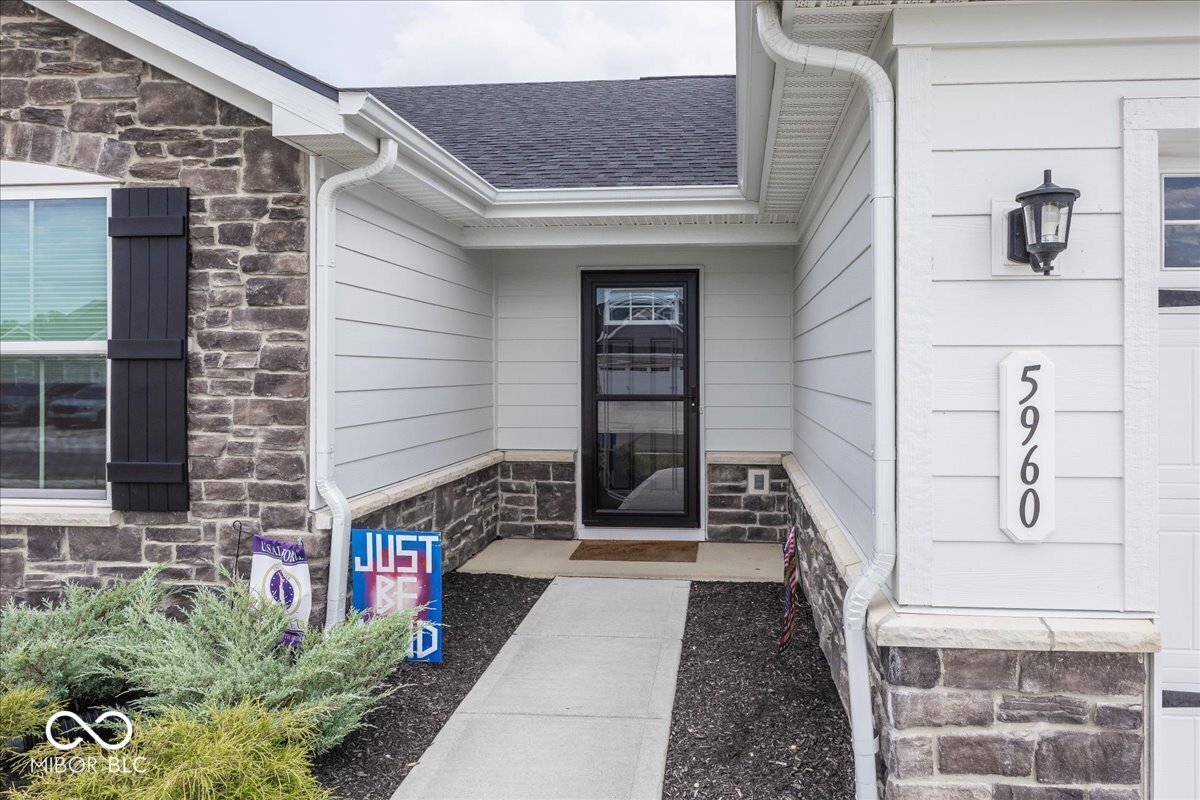
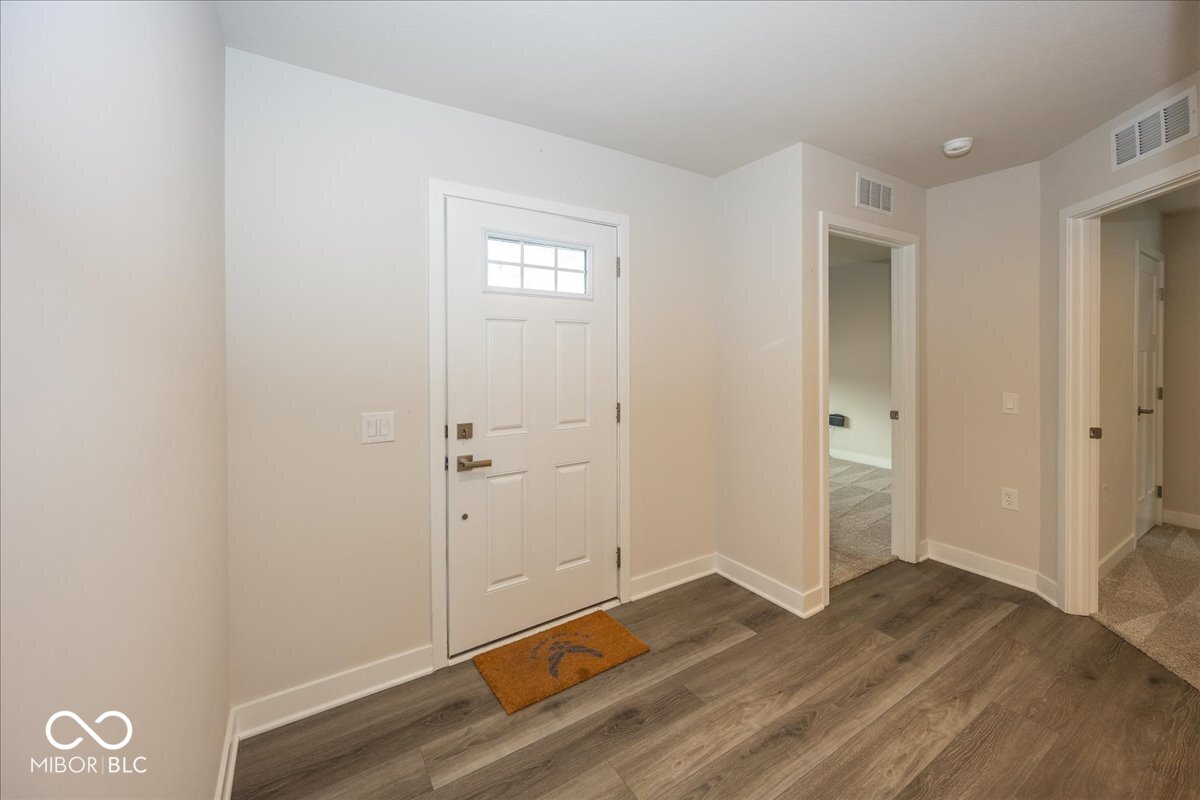
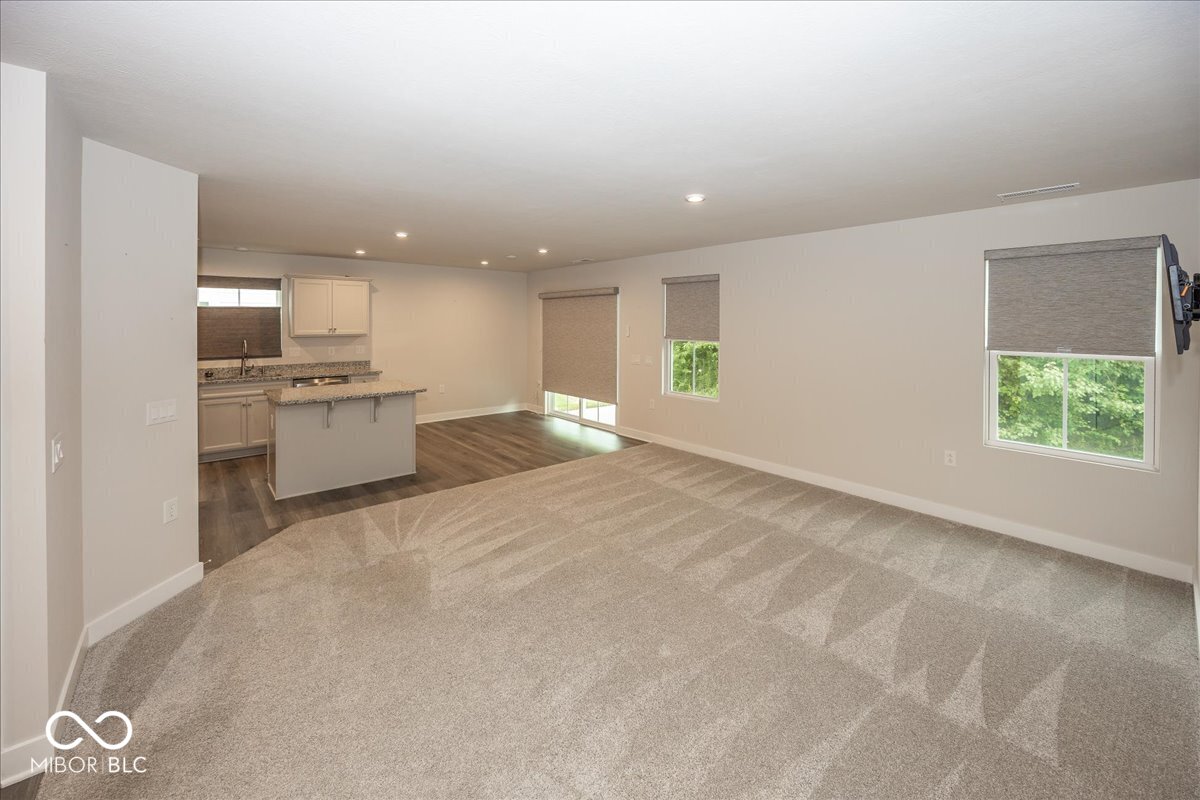
Are you ready to downsize, or give up that yardwork? Then move in to the Barbados floorplan built recently by Ryan homes. You will simply love this easy flow floorplan and simple life style. The heart of this home is definitely the kitchen, where culinary dreams come true. Imagine whipping up your favorite meals with the help of sleek stainless steel appliances, all while chatting with guests at the handy island. And because it's open plan with the living room, you'll never miss a beat of the party - or the latest episode of your favorite show! When it's time to unwind, the bathroom offers a double vanity, so no more elbow battles over sink space. Plus, a walk-in shower promises a spa-like escape after a long day. This charming ranch-style home also offers a dedicated laundry room, making chore day a breeze. And, an attached garage provides convenient parking. But wait, there's more! Step outside and discover a patio, complete with a covered section - perfect for sipping lemonade on a sunny afternoon or enjoying a cozy evening under the stars, rain or shine! If you need a fence , that is not an issue in this neighborhood. Fences are permitted. So, what are you waiting for? No need to build this one is almost new. Grab your stuff and move on in! 1343 sq feet , 3 beds 2 full baths all in popular Plainfield IN. Low monthly fees and close to everything you need. 5960 Sanborn Dr make that your next address. Contact Marena Leis with Rocket Mortgage to see if you qualify to save 1 % on your interest rate for the first 12 months with this home. Contact Marena Leis 3179039292 [email protected]

$2,023/mo

Est. mortgage payment based on a $304,000 home price.

All estimates are provided by Luxury Presence for informational purposes only. Actual amounts may vary.

Additional information

MLS® ID
22115577

Interior Features

Bedrooms
3
Bathrooms
2
Cooling
Yes
Heating
Yes
Basement
No

Exterior Features

Lot Size
0.1 Acres

Other Property Details

Association Fee Frequency
Monthly
Garage
Yes

Listings courtesy of MIBOR Broker Listing Cooperative® as distributed by MLS GRID

All information deemed reliable but not guaranteed and should be independently verified. All properties are subject to prior sale, change or withdrawal. Neither listing broker(s) nor Kelly Todd shall be responsible for any typographical errors, misinformation, misprints and shall be held totally harmless. Properties displayed may be listed or sold by various participants in the MLS.

Based on information submitted to the MLS GRID as of 2:48 AM UTC on 9/22/2026. All data is obtained from various sources and may not have been verified by broker or MLS GRID. Supplied Open House Information is subject to change without notice. All information should be independently reviewed and verified for accuracy. Properties may or may not be listed by the office/agent presenting the information.

©2026 MIBOR Broker Listing Cooperative®. All rights reserved.

DMCA Notice

Powered by Luxury Presence