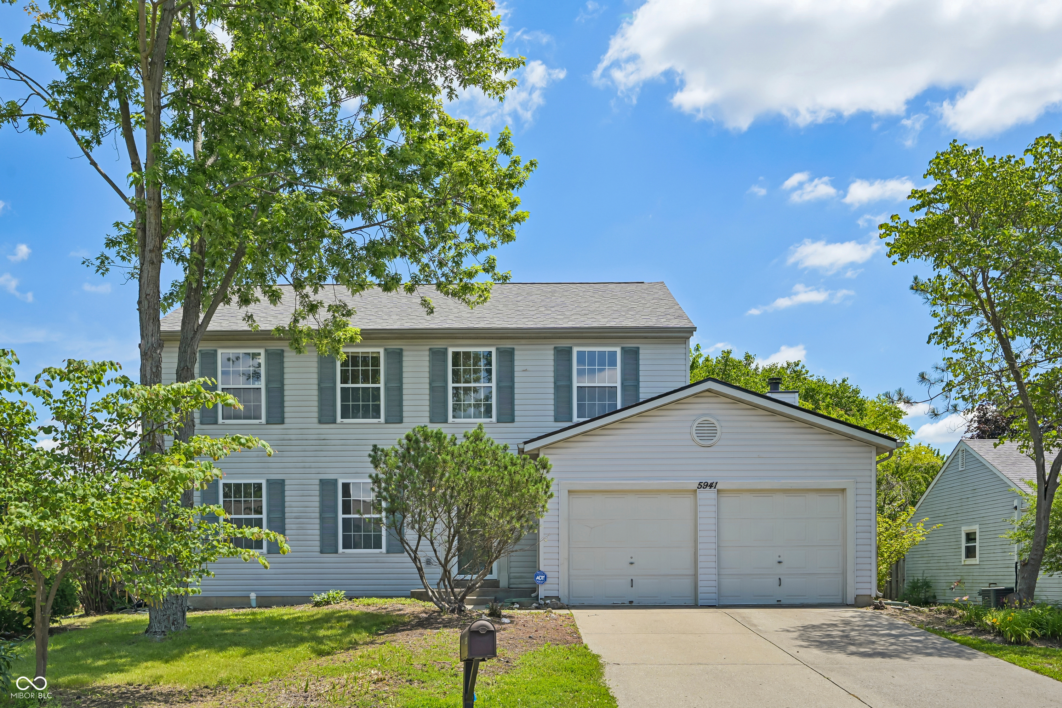
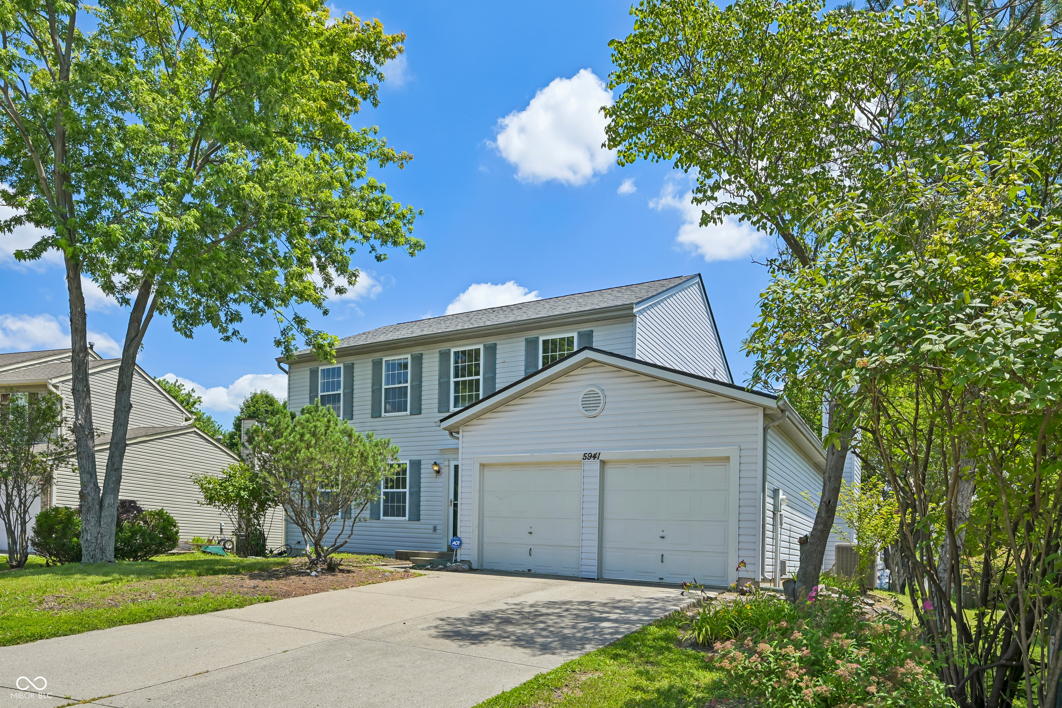
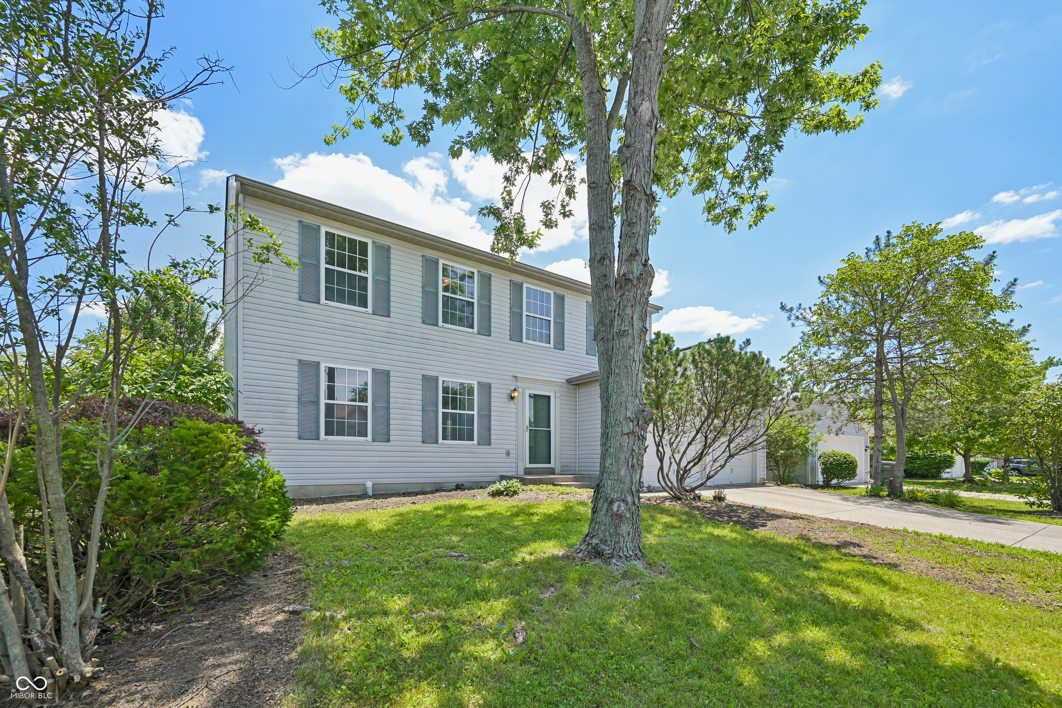
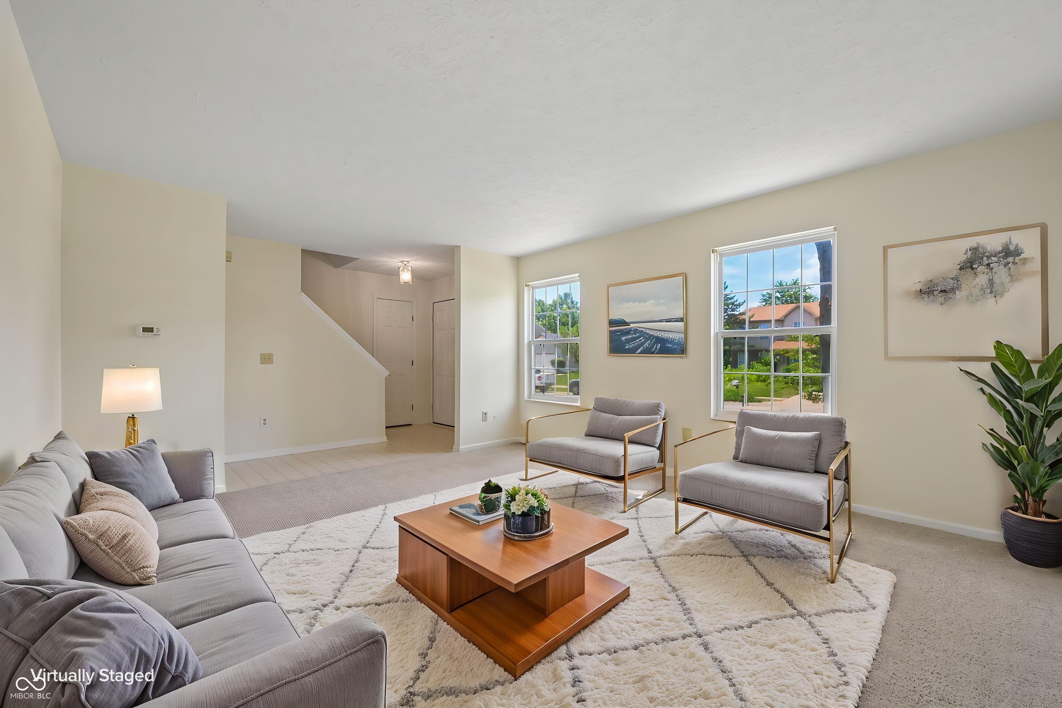
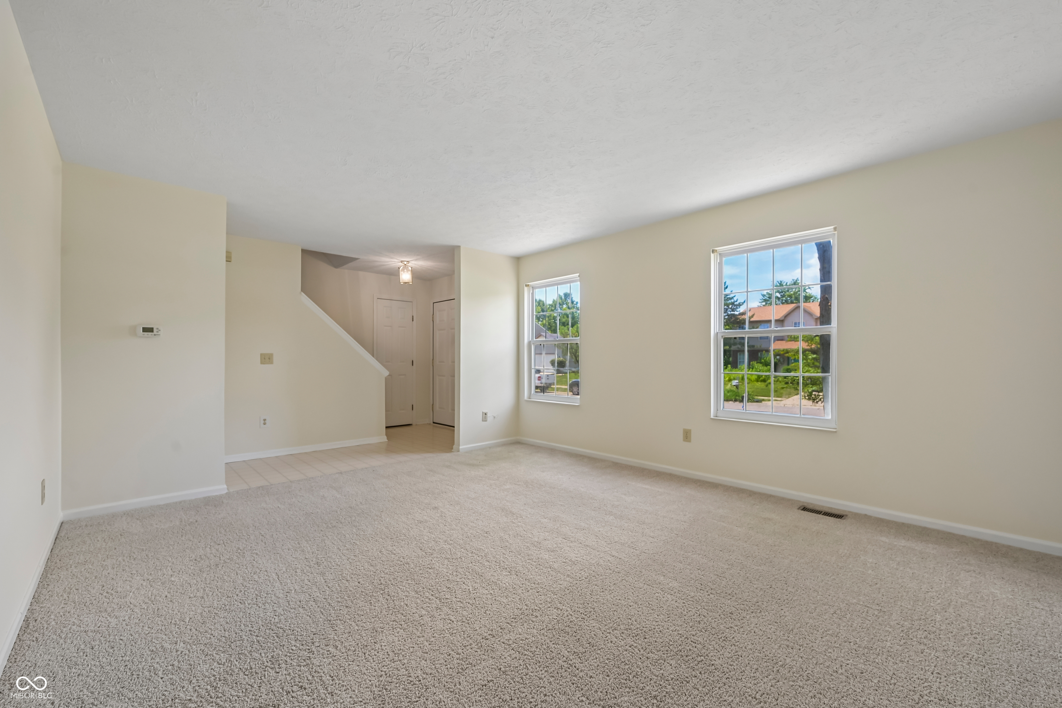
Property photo 1
Property photo 2
Property photo 3
Property photo 4
Property photo 5
4 Beds
3 Baths
2,076 sqft

$295,000

5941 Ann Marie Way, Indianapolis IN, 46254

Price per sqft$142.10
Built in1993
Property size2,076 sqft
Property typeResidential
Courtesy of Real Broker, LLC, Becky Douglas Listing Contact:

Overview

Active

Listed Jul 2, 2026

Updated Aug 27

Welcome home to 5941 Ann Marie Way! Located on a quiet cul-de-sac, this spacious home offers the perfect blend of comfort, functionality, and peace of mind. Over the past few years, many of the home's major mechanical and cosmetic updates have already been completed, including the roof, HVAC system, carpeting, dishwasher, and refrigerator, allowing the next owner to move in with confidence. Inside, you'll find a flexible floor plan designed for both everyday living and entertaining. The kitchen opens to the breakfast nook and inviting family room, where a cozy wood-burning fireplace creates the perfect gathering place for holidays, movie nights, or relaxing evenings at home. A second living area and formal dining room offer versatile space for a home office, playroom, or additional entertaining. Upstairs, the private primary suite features a walk-in closet and an ensuite bath with dual sinks, while three additional bedrooms provide plenty of room for family, guests, or hobbies. The full unfinished basement offers endless potential to create the space you've always envisioned, whether it's a home gym, recreation room, workshop, or additional living area. Outside, the backyard provides plenty of room to relax, play, garden, or entertain, with mature trees offering privacy and shade. Conveniently located near shopping, dining, parks, and major commuter routes, this home offers generous living space, valuable updates, and the opportunity to make it your own. Come see all that 5941 Ann Marie Way has to offer!

$1,963/mo

Est. mortgage payment based on a $295,000 home price.

All estimates are provided by Luxury Presence for informational purposes only. Actual amounts may vary.

Additional information

MLS® ID
22111394

Interior Features

Bedrooms
4
Bathrooms
3
Fireplace
Yes
Cooling
Yes
Heating
Yes
Basement
Yes

Exterior Features

Lot Size
0.2 Acres

Other Property Details

Association Fee Frequency
Bi-Annually
Garage
Yes

Listings courtesy of MIBOR Broker Listing Cooperative® as distributed by MLS GRID

All information deemed reliable but not guaranteed and should be independently verified. All properties are subject to prior sale, change or withdrawal. Neither listing broker(s) nor Kelly Todd shall be responsible for any typographical errors, misinformation, misprints and shall be held totally harmless. Properties displayed may be listed or sold by various participants in the MLS.

Based on information submitted to the MLS GRID as of 11:41 PM UTC on 8/27/2026. All data is obtained from various sources and may not have been verified by broker or MLS GRID. Supplied Open House Information is subject to change without notice. All information should be independently reviewed and verified for accuracy. Properties may or may not be listed by the office/agent presenting the information.

©2026 MIBOR Broker Listing Cooperative®. All rights reserved.

DMCA Notice

Powered by Luxury Presence