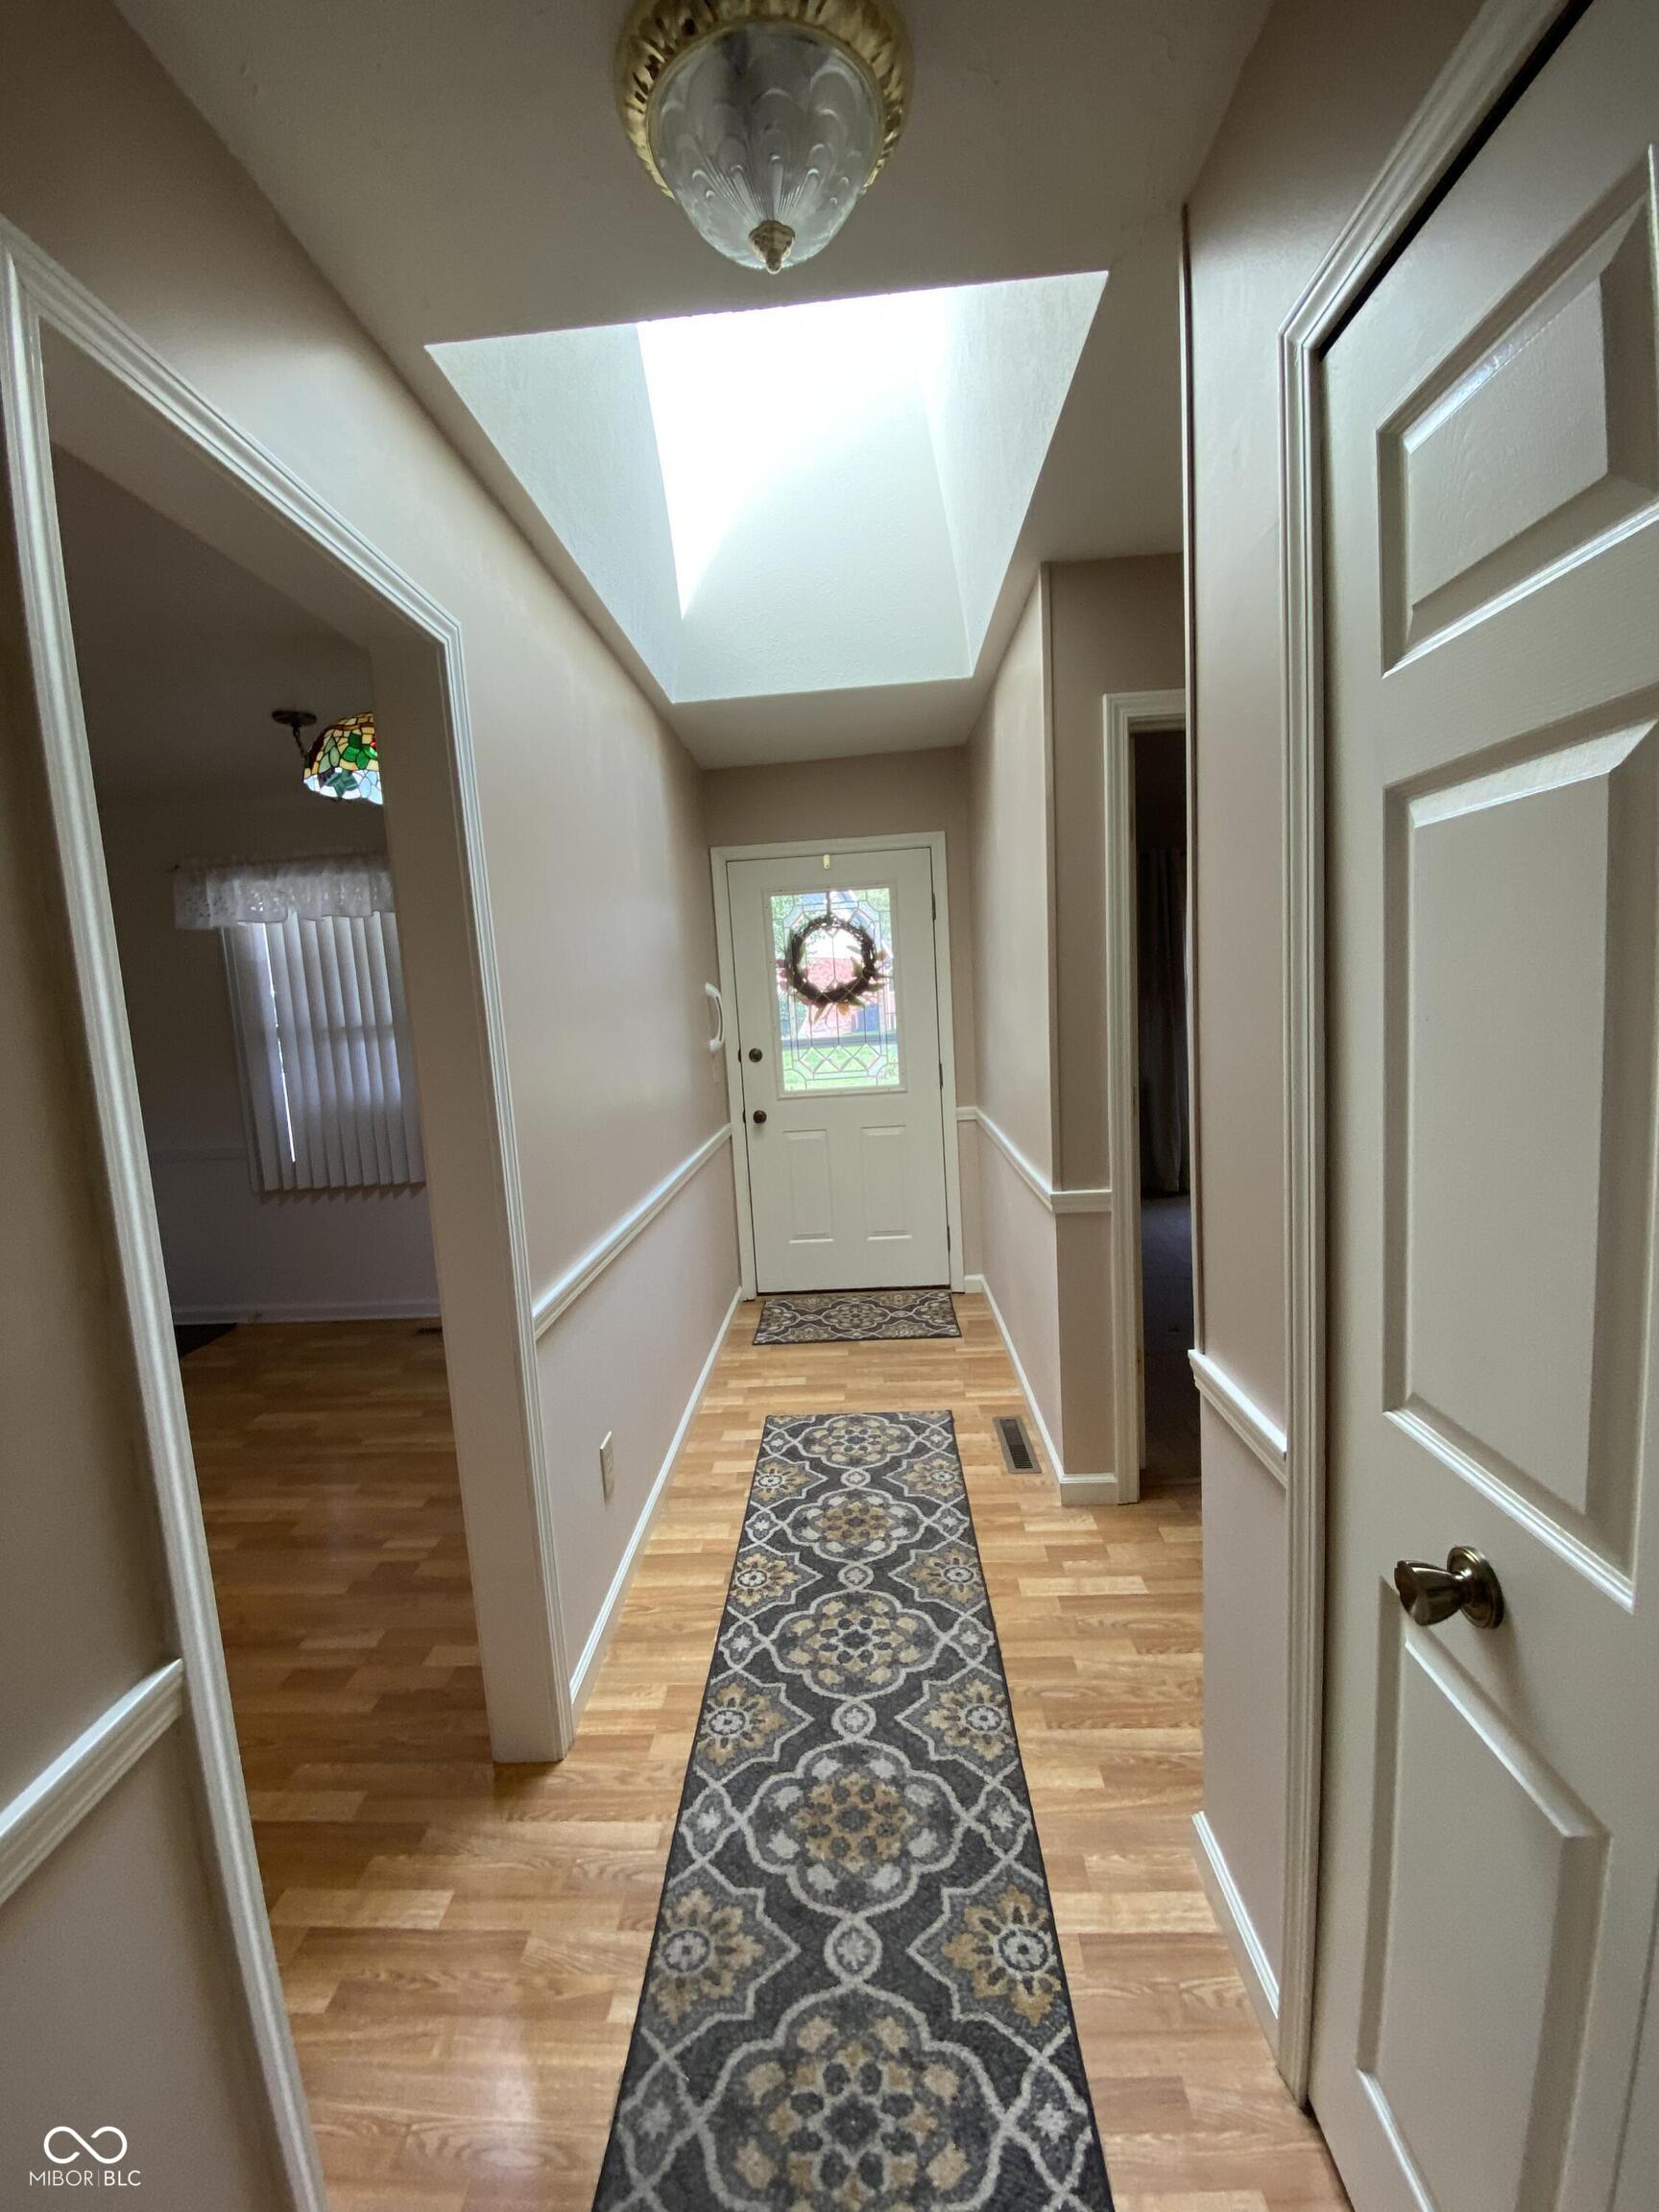
Property photo 1
Property photo 2
Property photo 3
Property photo 4
Property photo 5
3 Beds
2 Baths
2,638 sqft

$399,000

509 Rivers Edge Court Unit: A, Mishawaka IN, 46544

Price per sqft$151.25
Built in1986
Property size2,638 sqft
Property typeCondominium
Courtesy of Beycome Brokerage Realty LLC, Steven Koleno Listing Contact:

Overview

Active

Listed Sep 1, 2026

Updated Sep 4

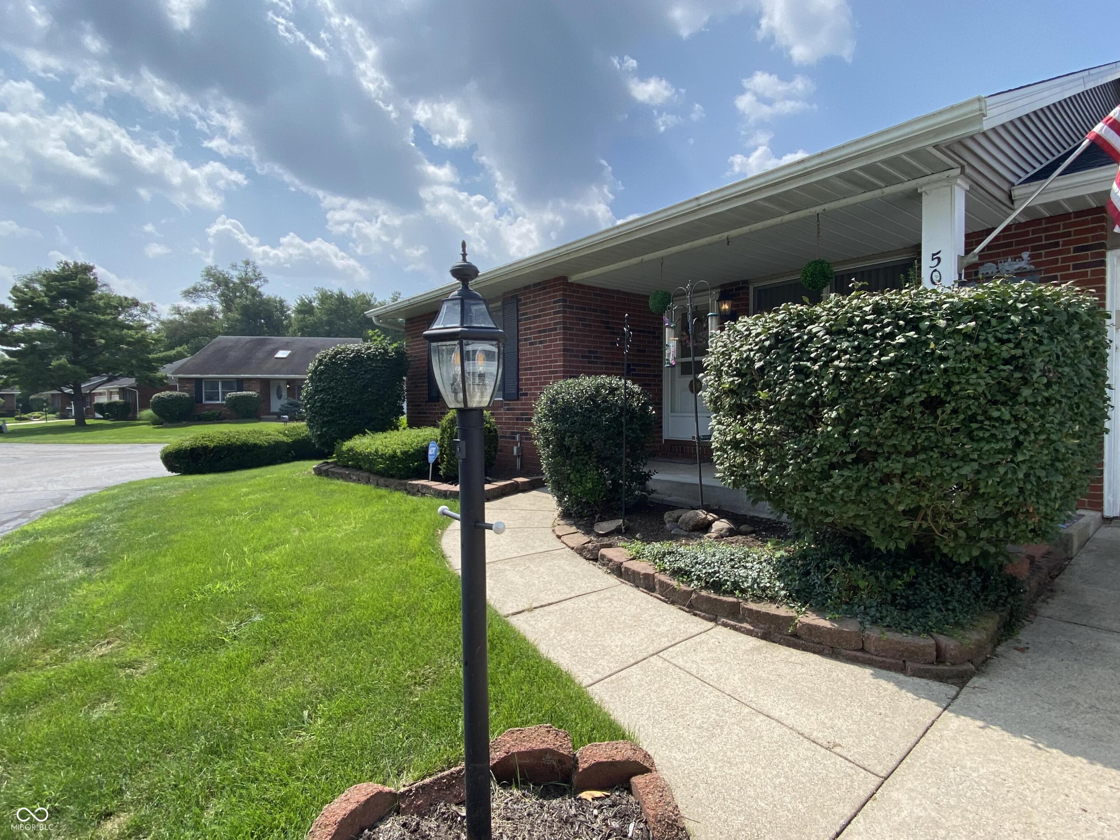
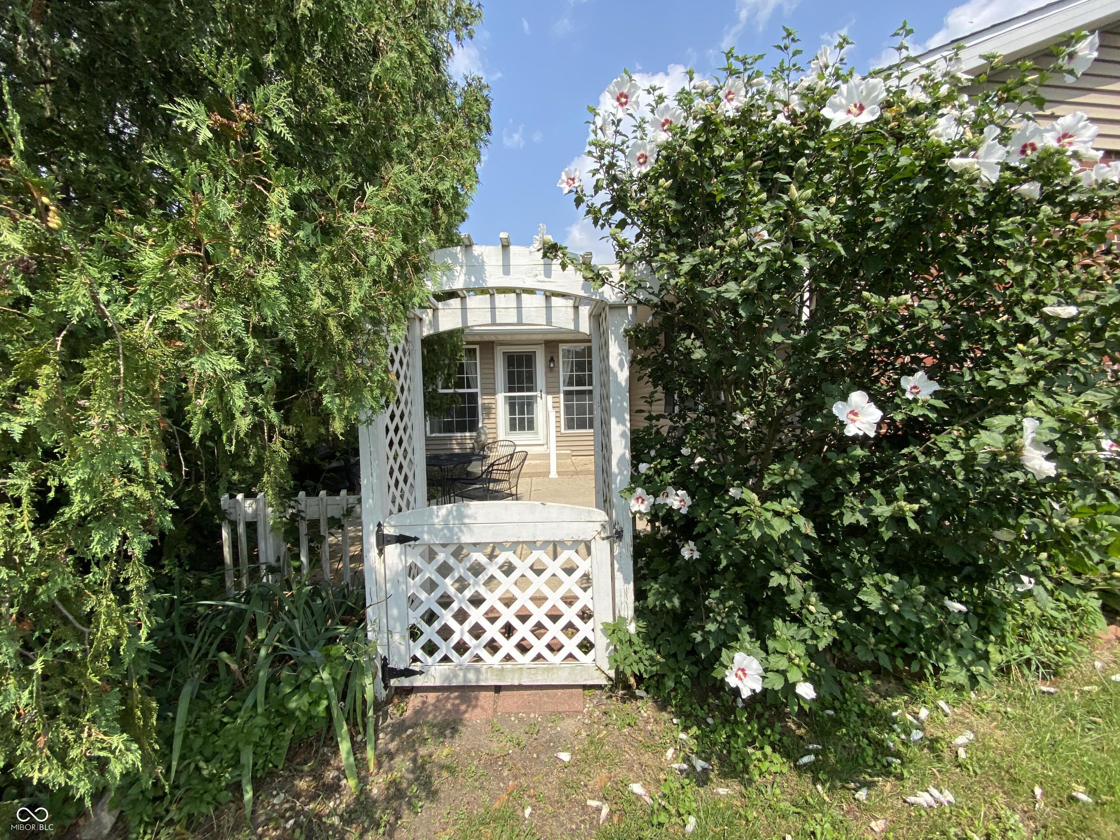
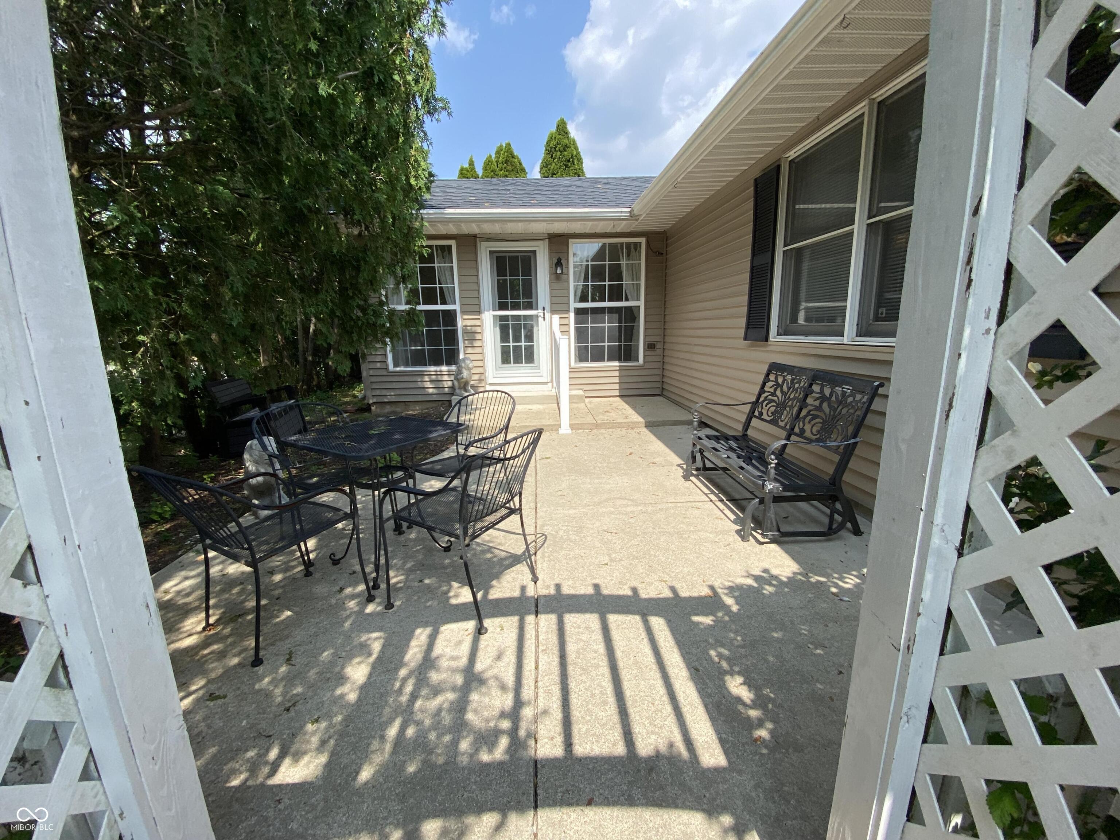
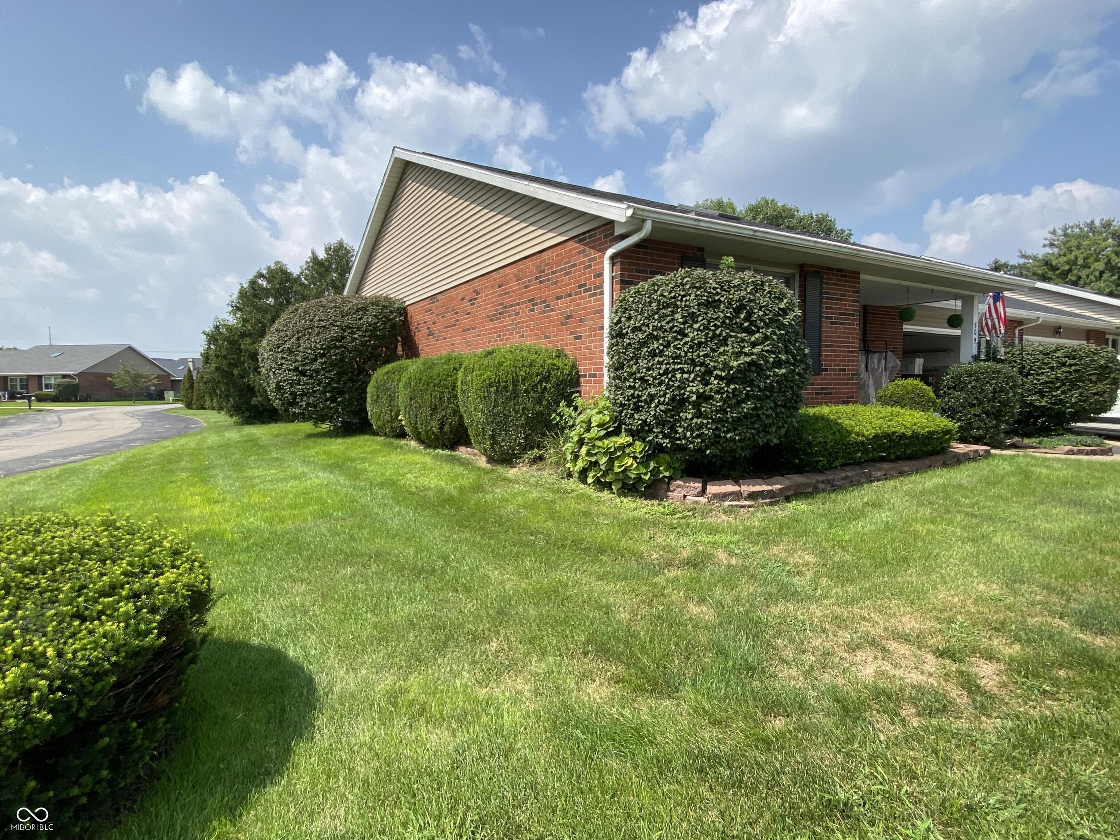
Spacious corner lot condo with sunroom and finished basement. Welcome to this immaculate, light-filled condo with low-maintenance living and premium custom upgrades throughout. Situated on a prime corner lot with mature trees in a quiet neighborhood, this move-in ready home combines modern convenience with exceptional craftsmanship. Enjoy year-round natural light in the custom-built all-season sunroom or relax on the private back patio. Large living room has gas fireplace. The finished basement includes a custom serving bar with built-in cabinetry and glass display shelving. The primary bedroom is generously sized with a large walk in closet; mounted TV and DVD player included. Kitchen has laminate wood floor, full baths feature durable tile flooring and custom tile countertops. Freshly painted and deep cleaned throughout. Brand new roof and skylights installed 2025. Included appliances: stove, oven, microwave, refrigerator, freezer, dishwasher, new garbage disposal 2026, main-floor washer and new dryer 2026, garage refrigerator, and water softener. Three bedrooms, two full baths, two-car attached garage, new garage door opener installed 2026, first-floor laundry, and all window coverings included. HOA provides lawn care, irrigation, sprinkler system, and full exterior maintenance. Prime area near Penn High School, pharmacies, grocery stores, and dining.

$2,655/mo

Est. mortgage payment based on a $399,000 home price.

All estimates are provided by Luxury Presence for informational purposes only. Actual amounts may vary.

Additional information

MLS® ID
22123868

Interior Features

Bedrooms
3
Bathrooms
2
Fireplace
Yes
Cooling
Yes
Heating
Yes
Basement
Yes

Exterior Features

Lot Size
4.4 Acres

Other Property Details

Association Fee Frequency
Monthly
Garage
Yes

Listings courtesy of MIBOR Broker Listing Cooperative® as distributed by MLS GRID

All information deemed reliable but not guaranteed and should be independently verified. All properties are subject to prior sale, change or withdrawal. Neither listing broker(s) nor Kelly Todd shall be responsible for any typographical errors, misinformation, misprints and shall be held totally harmless. Properties displayed may be listed or sold by various participants in the MLS.

Based on information submitted to the MLS GRID as of 3:30 AM UTC on 9/4/2026. All data is obtained from various sources and may not have been verified by broker or MLS GRID. Supplied Open House Information is subject to change without notice. All information should be independently reviewed and verified for accuracy. Properties may or may not be listed by the office/agent presenting the information.

©2026 MIBOR Broker Listing Cooperative®. All rights reserved.

DMCA Notice

Powered by Luxury Presence