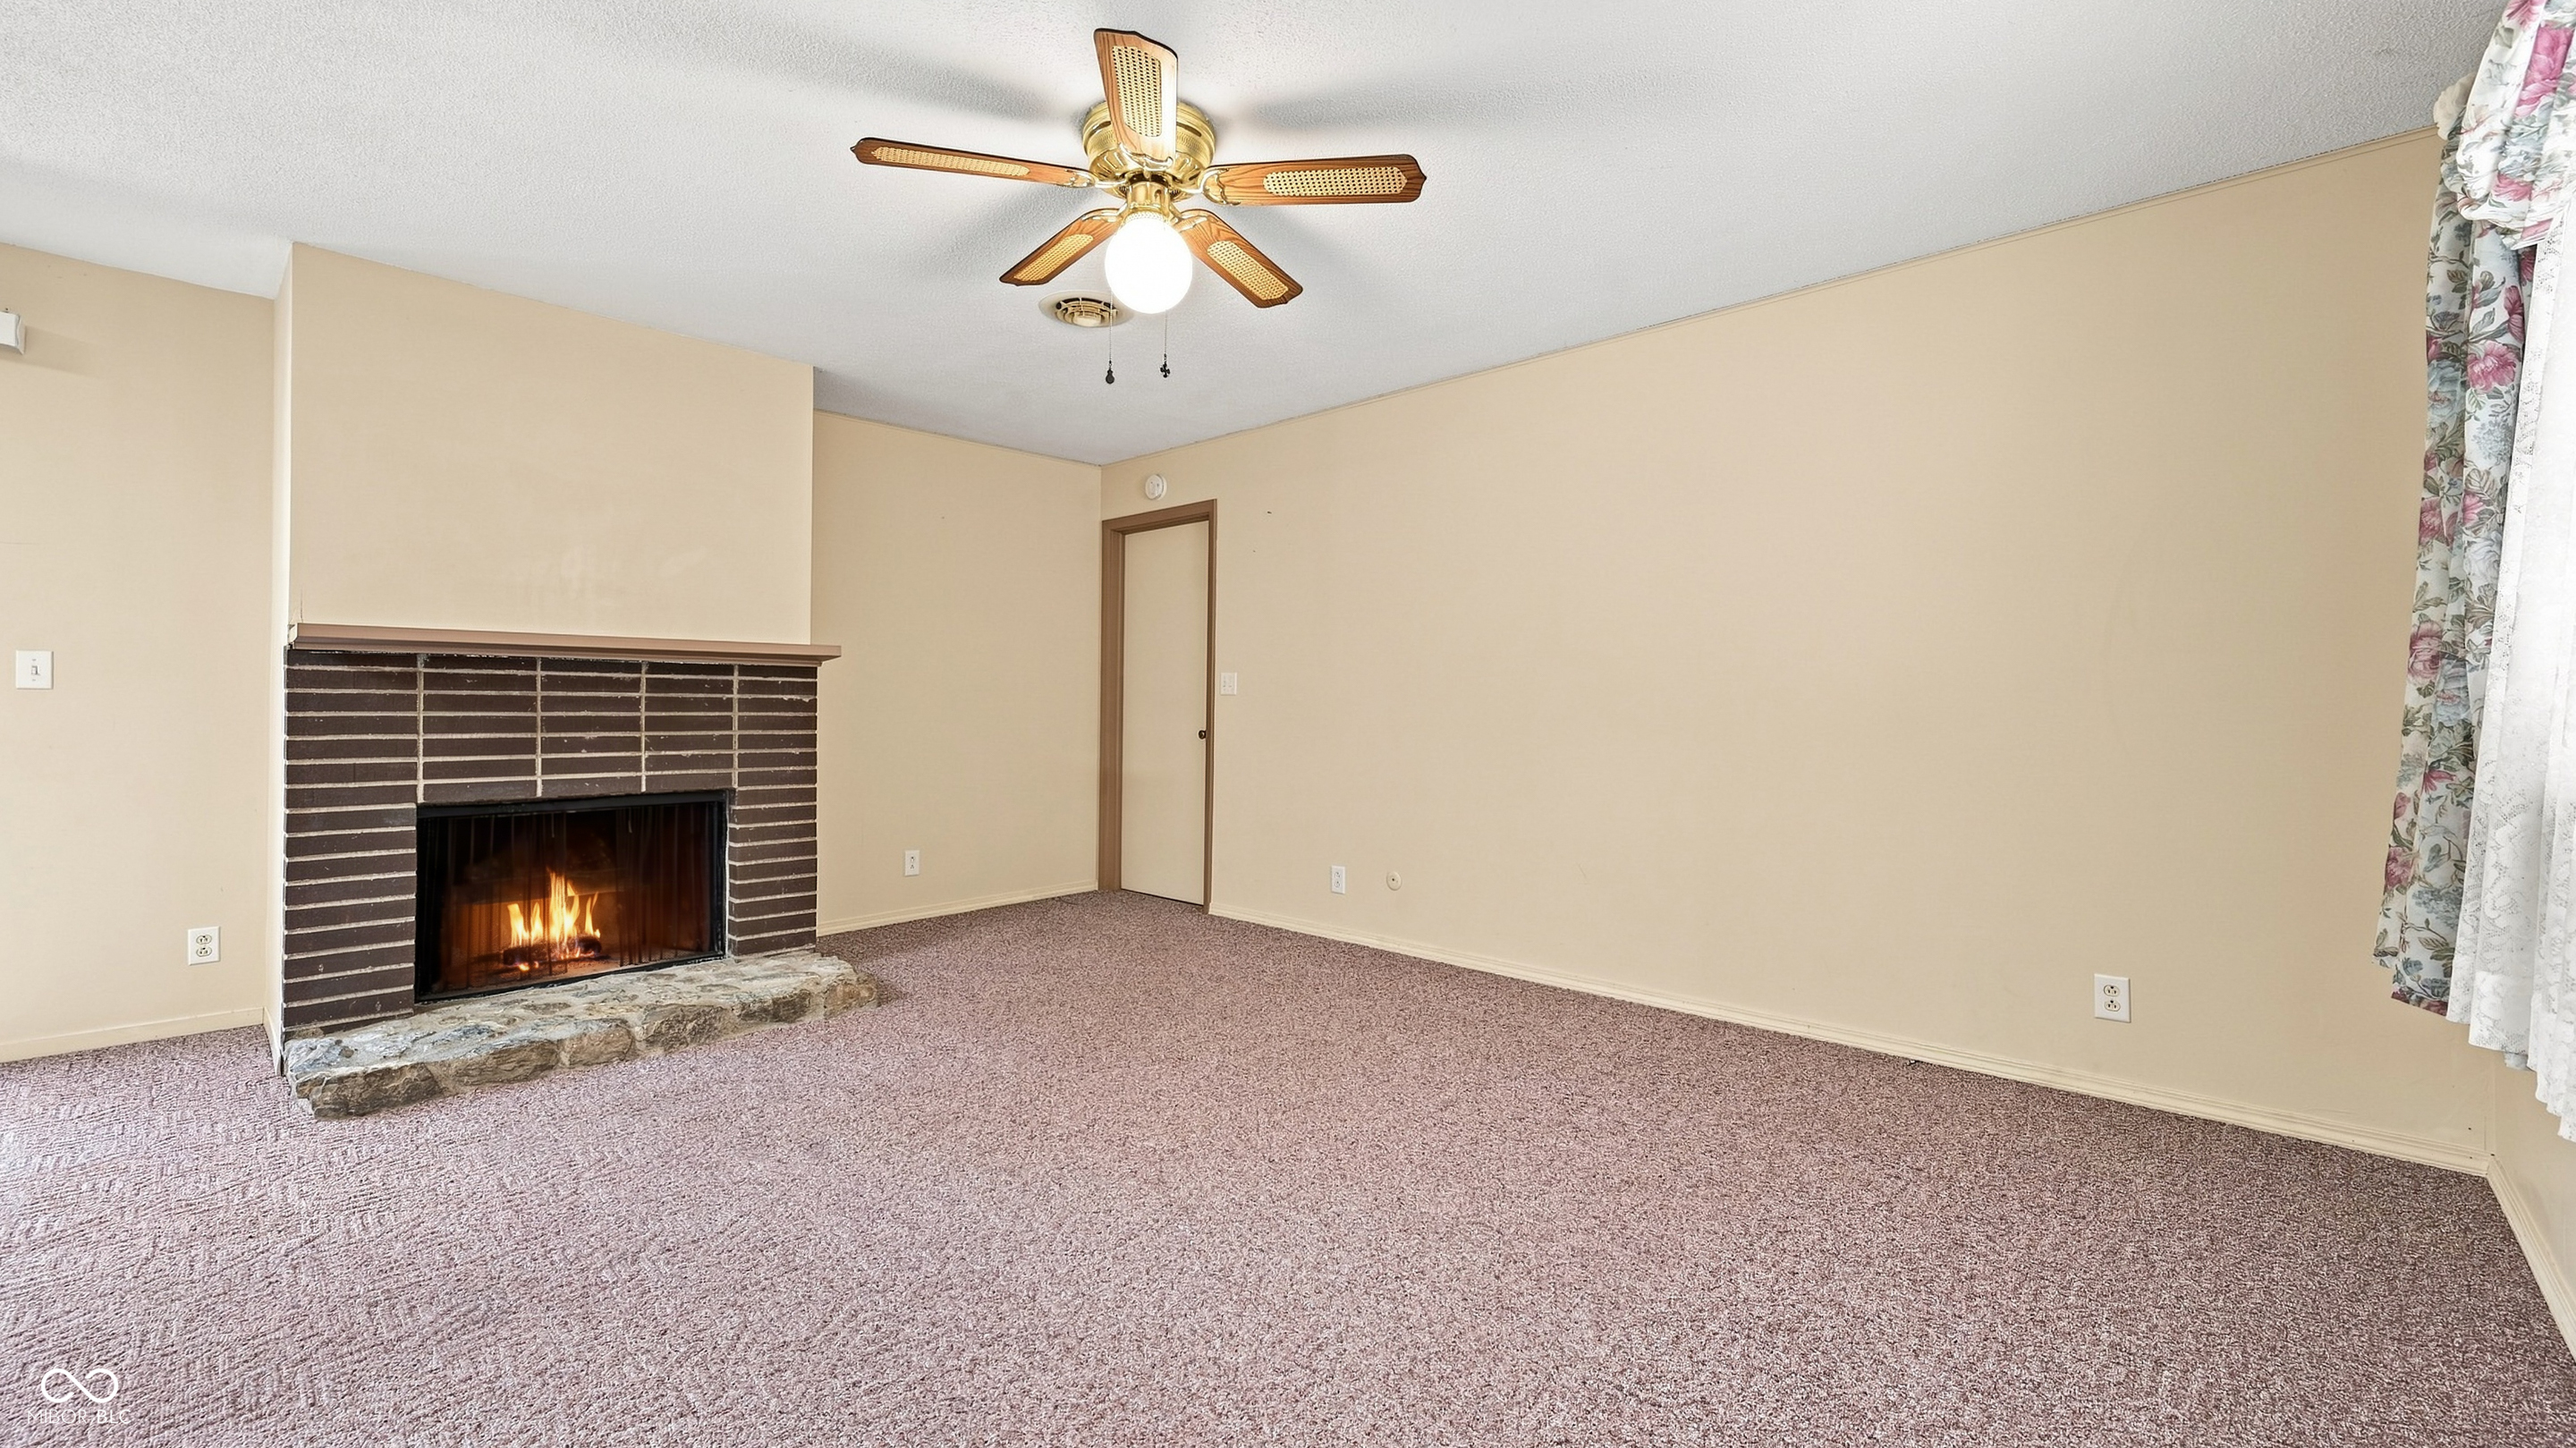
Property photo 1
Property photo 2
Property photo 3
Property photo 4
Property photo 5
3 Beds
2 Baths
1,430 sqft

$199,999

714 W Darrell Drive, Muncie IN, 47303

Price per sqft$139.86
Built in1970
Property size1,430 sqft
Property typeResidential
Courtesy of NextHome Elite Real Estate, Austin Rich Listing Contact:

Overview

Active

Listed Sep 4, 2026

Updated 9 days ago

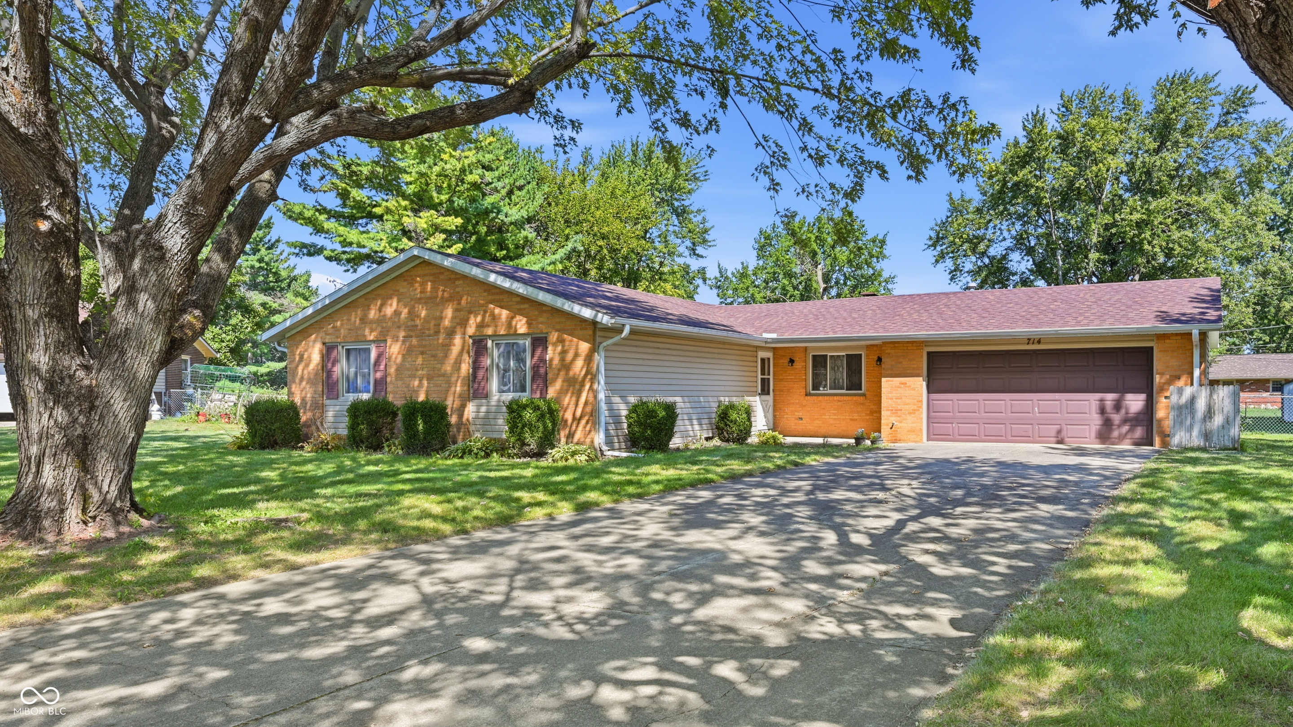
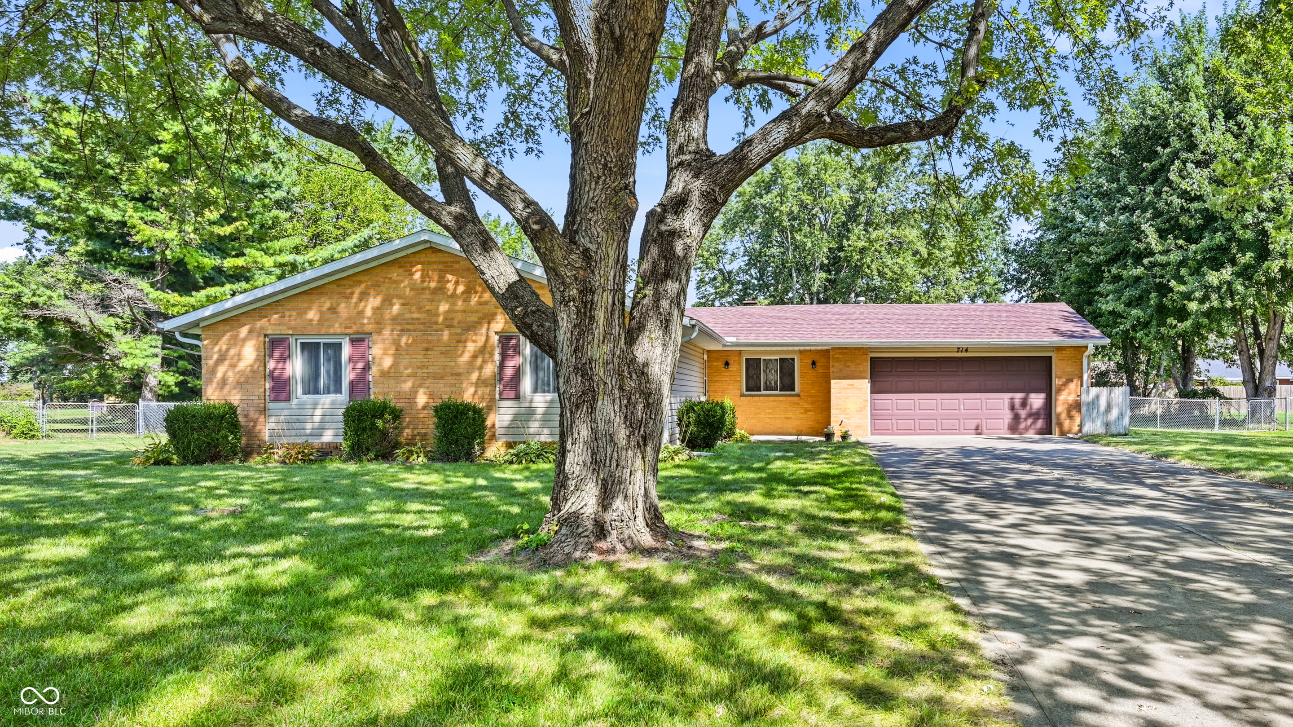
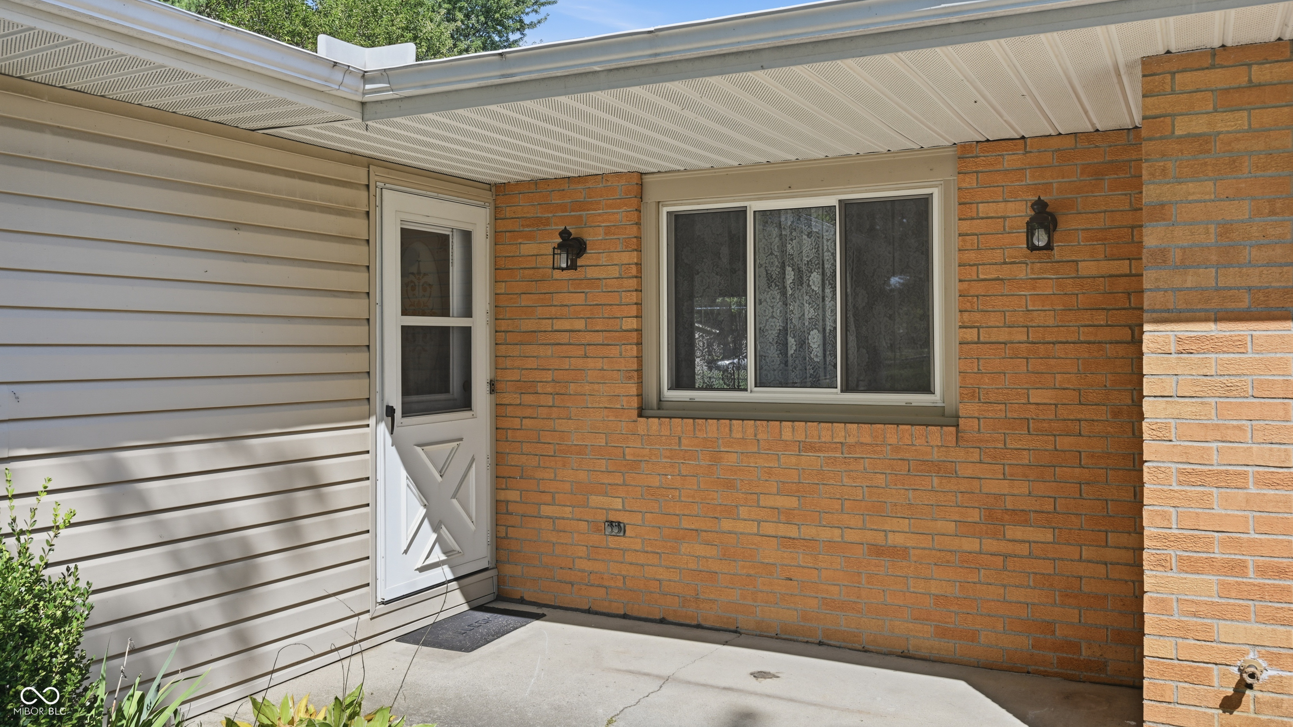
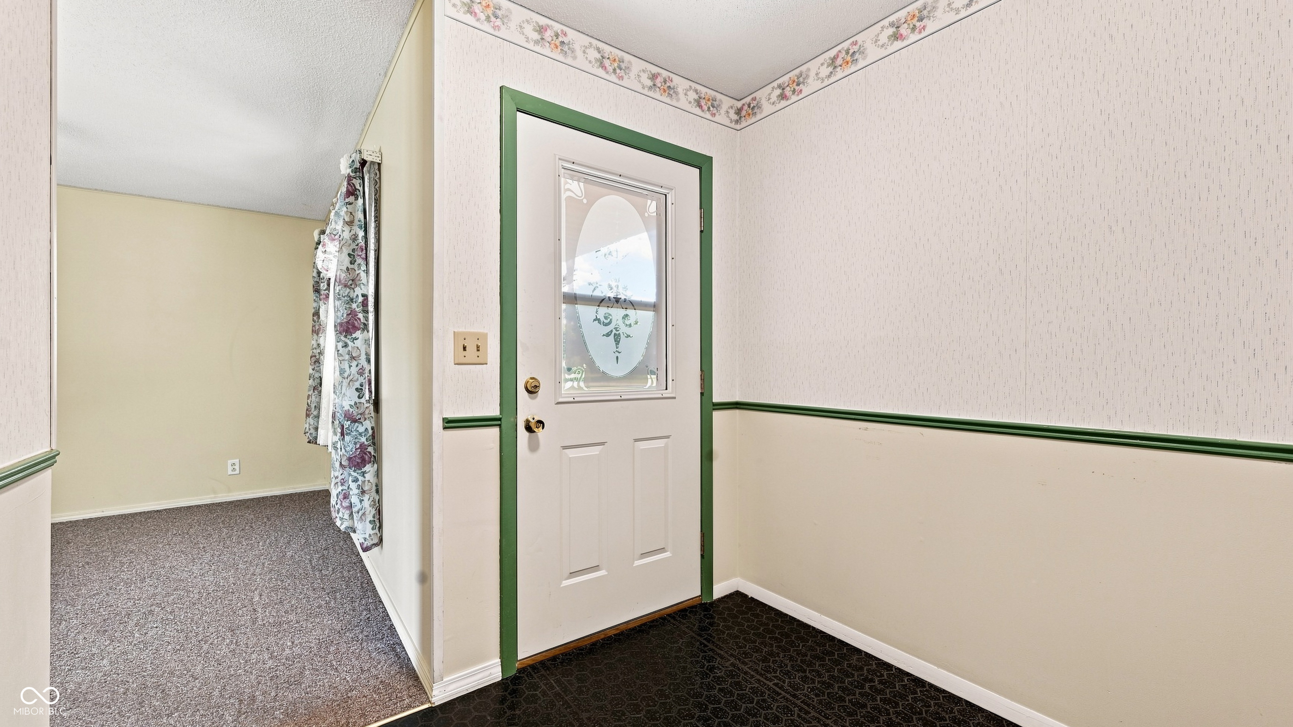
Welcome to a home where family, space, and opportunity come together. Being offered for sale for the very first time by its original owners, this 3-bedroom, 2-bathroom home is located in the desirable Delta School District in the Hamilton Village neighborhood and offers the room and outdoor space buyer's are looking for. Inside, you'll find an eat in kitchen, wood burning fireplace, and two separate living areas giving everyone a little more room to spread out. One space could serve as a traditional family room, while the second could become a playroom, home office, movie room, or additional gathering space. The primary bedroom includes a private en-suite bathroom with a stand-up shower, while the additional bedrooms share a full guest bathroom with a tub/shower combination. With three bedrooms and two full bathrooms, there is plenty of flexibility for a growing family, guests, or working from home. The backyard is where this property really shines. The large, fenced-in yard provides plenty of space for entertaining, pets to play, family gatherings, outdoor activities, gardening, or simply enjoying summer evenings together. A utility shed provides additional storage, while the double gates and multiple access points offer convenient access to the front, side, rear, and utility areas of the property. This original-owner property is ready for its next buyer to make it their own, so pack your bags because this one is ready for you! IMPORTANT SALE TERMS: This property is being sold AS IS ONLY. Seller will make NO repairs, improvements, replacements, or credits for repairs as part of the sale. Buyers are welcome and encouraged to conduct inspections and complete their own due diligence regarding the condition of the property.

$1,331/mo

Est. mortgage payment based on a $199,999 home price.

All estimates are provided by Luxury Presence for informational purposes only. Actual amounts may vary.

Additional information

MLS® ID
22124516

Interior Features

Bedrooms
3
Bathrooms
2
Fireplace
Yes
Cooling
Yes
Heating
Yes
Basement
No

Exterior Features

Lot Size
0.56 Acres

Other Property Details

Garage
Yes

Listings courtesy of MIBOR Broker Listing Cooperative® as distributed by MLS GRID

All information deemed reliable but not guaranteed and should be independently verified. All properties are subject to prior sale, change or withdrawal. Neither listing broker(s) nor Kelly Todd shall be responsible for any typographical errors, misinformation, misprints and shall be held totally harmless. Properties displayed may be listed or sold by various participants in the MLS.

Based on information submitted to the MLS GRID as of 4:38 AM UTC on 10/2/2026. All data is obtained from various sources and may not have been verified by broker or MLS GRID. Supplied Open House Information is subject to change without notice. All information should be independently reviewed and verified for accuracy. Properties may or may not be listed by the office/agent presenting the information.

©2026 MIBOR Broker Listing Cooperative®. All rights reserved.

DMCA Notice

Powered by Luxury Presence