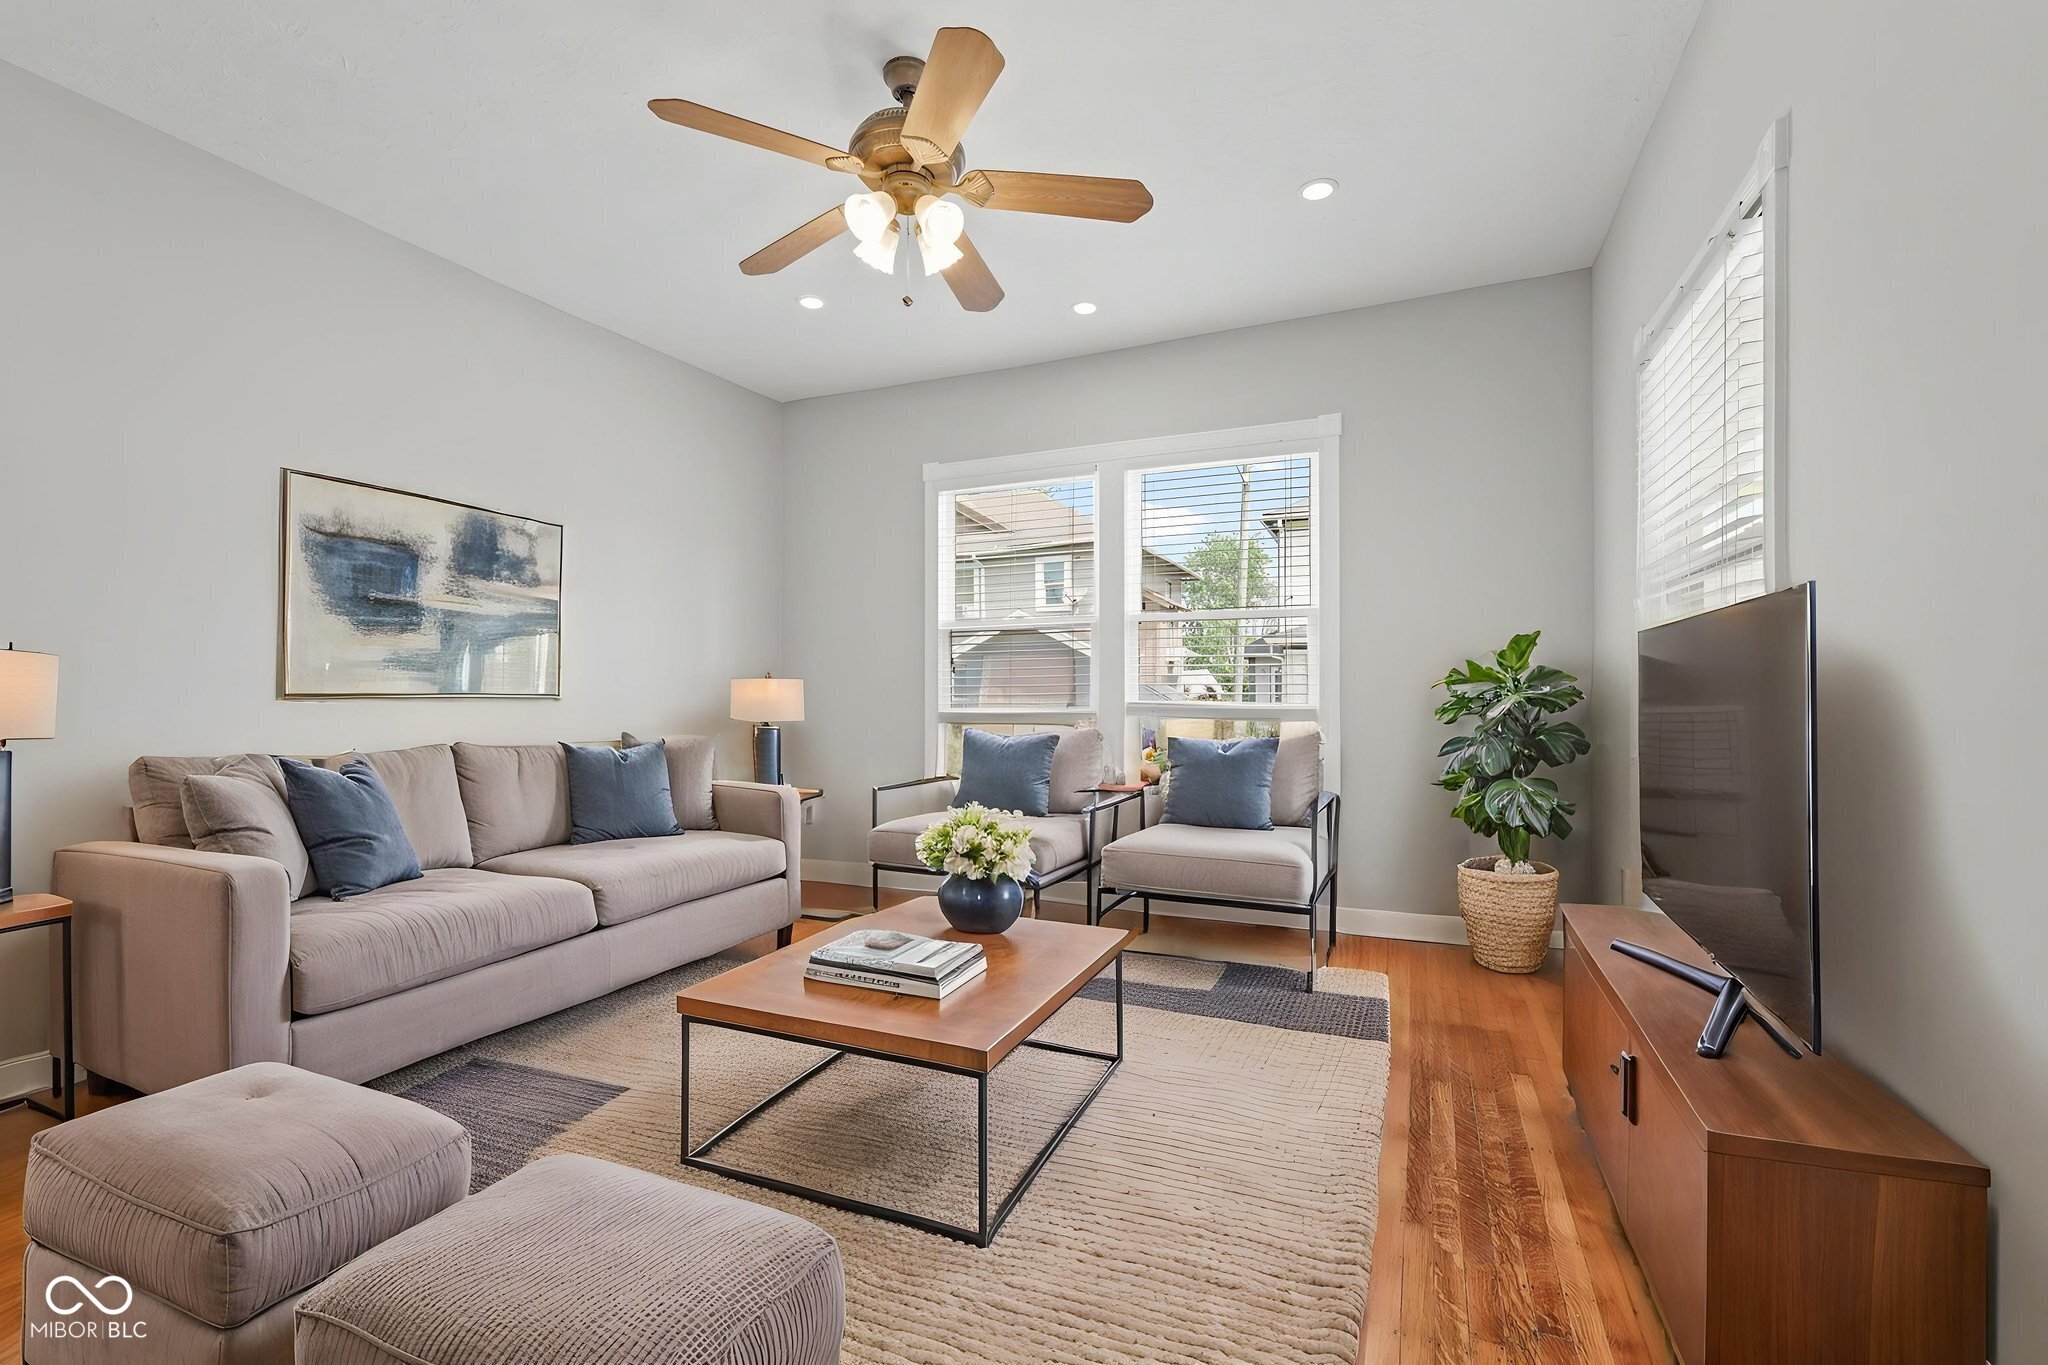
Property photo 1
Property photo 2
Property photo 3
Property photo 4
Property photo 5
2 Beds
3 Baths
1,392 sqft

$320,000

809 E 16th Street, Indianapolis IN, 46202

Price per sqft$229.89
Built in1898
Property size1,392 sqft
Property typeResidential
Courtesy of F.C. Tucker Company, Tim Clinch Listing Contact:

Overview

Active

Listed May 29, 2026

Updated 2 days ago

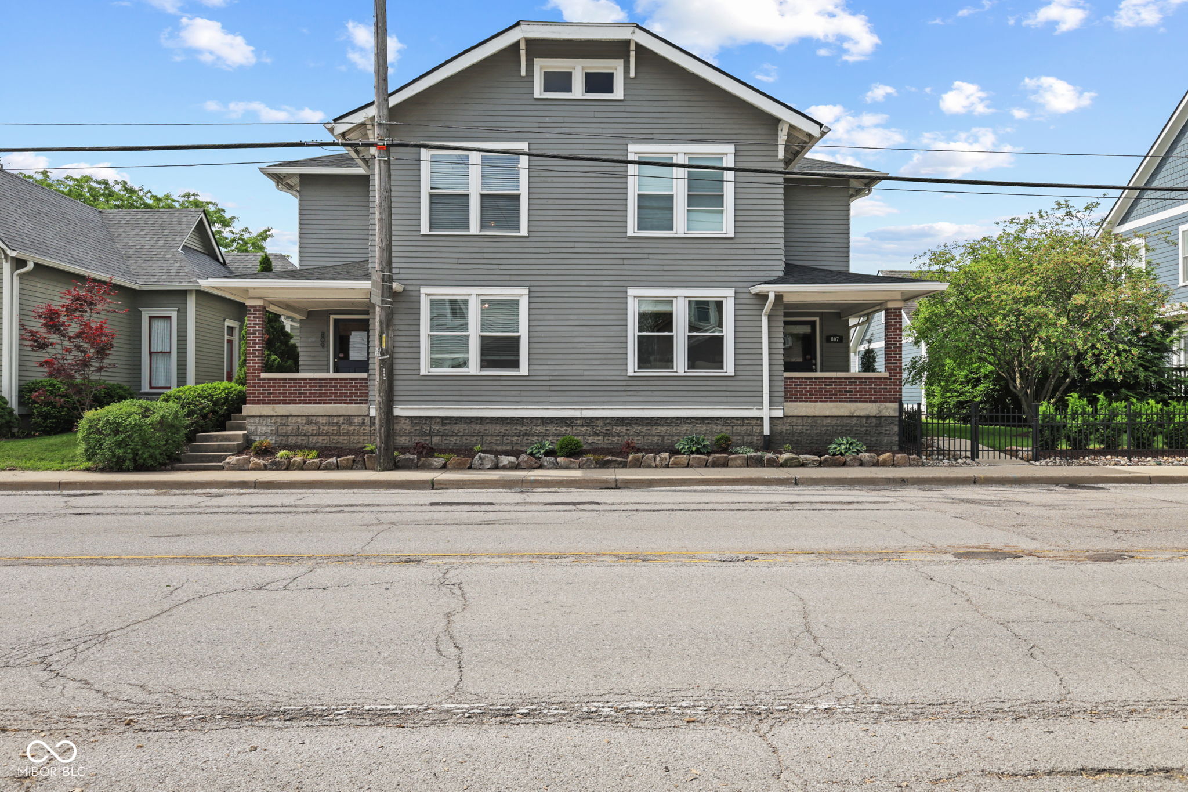
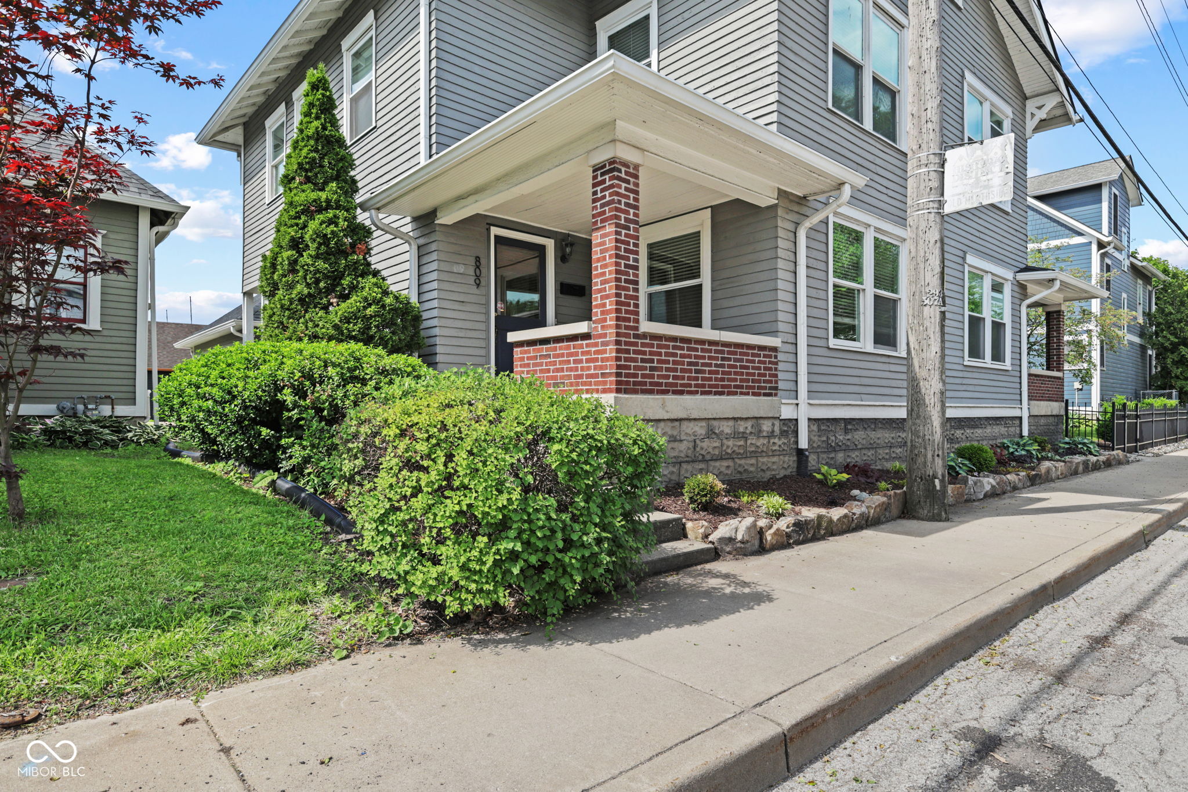
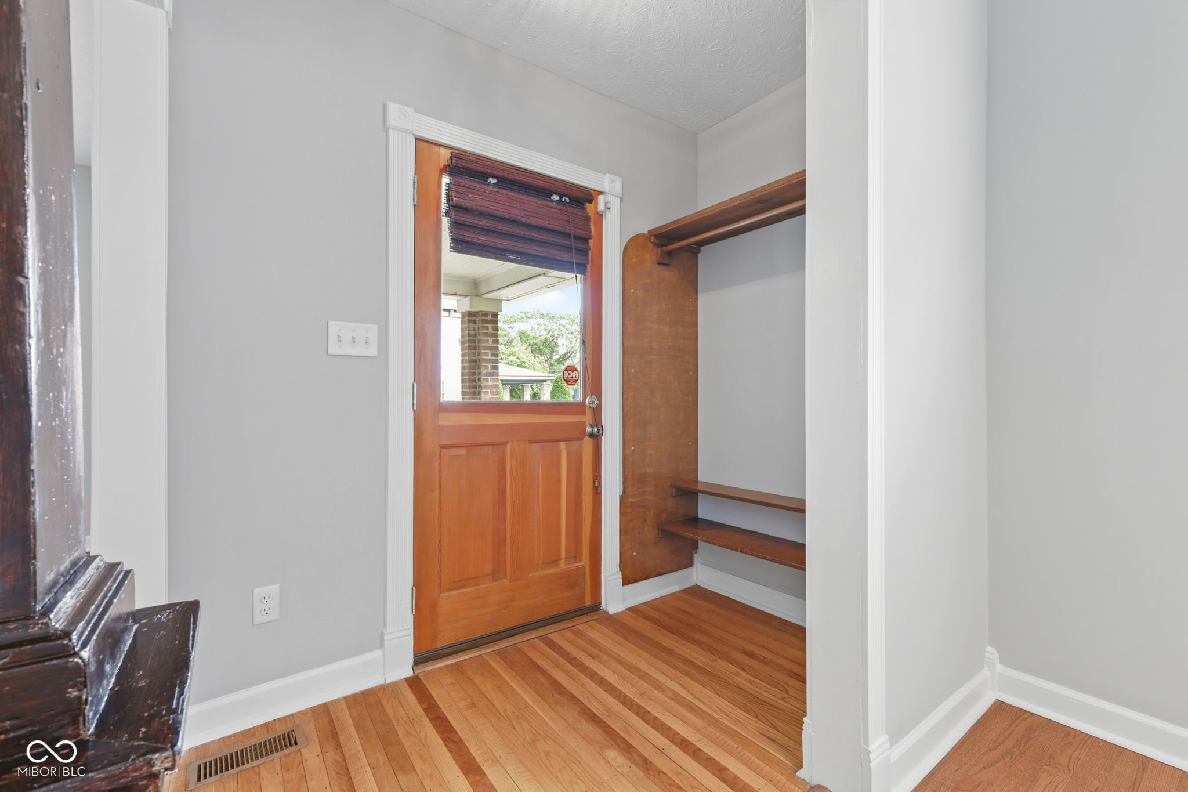
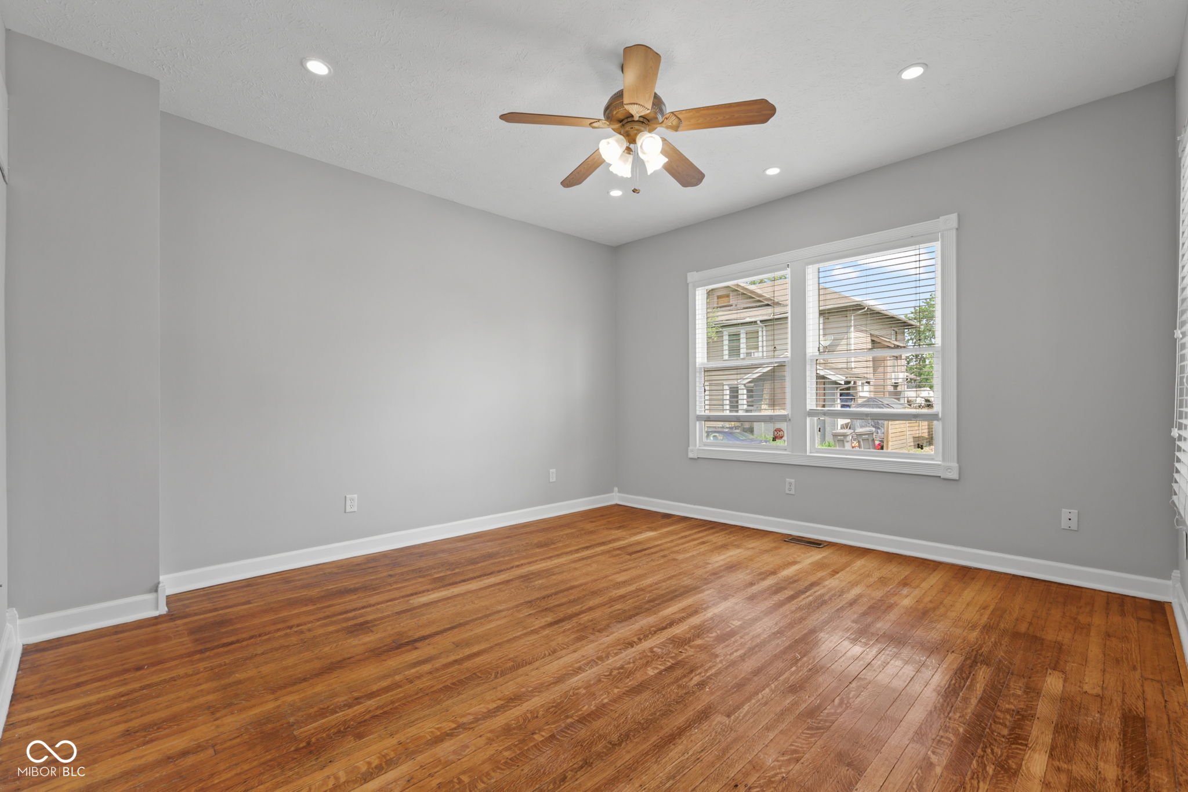
Welcome to your new home in College Corner, named due to its proximity to the original site of Butler University, just three blocks away. Dating from the time when this neighborhood housed workers and managers at the active furniture factory, commercial dairy operation, and lumberyards at 16th and the current Monon Trail, this historic home was renovated ca. 2005, with additional cosmetic and mechanical updates since then - including new exterior paint in 2022, and a new roof in 2025. Entering the front door from the deep porch, open sightlines connect you to the front living room and large dining room, featuring hardwood floors (original in the living room!), and the retained Craftsman details of the handsome support column and staircase. The efficient kitchen, with a sizeable pantry, leads to the back porch, and a half bath rounds out the functionality of the floor plan. The staircase leads to the upper open hall, which provides a fantastic showcase for your artwork or photos. The roomy primary bedroom features a cathedral ceiling, a walk-in closet, and a refreshed ensuite bath with combination tub/shower. The second bedroom, at the rear of the house, has a closet that's equipped with hookups for an all-in-one washer/dryer, if that suits your needs. It is separated from the primary bedroom by an office/library/craft room, and is served by the adjacent hall bath, updated with a new tile surround on the tub/bath combo, new toilet, and new vanity. In the basement, you'll find plenty of room for storage, a high-efficiency furnace, a tankless water heater, water softener, and laundry. A cozy back yard space allows you a spot to relax, and you'll appreciate the two-car detached garage! You'll also enjoy close proximity to the O'Bannon Soccer Park and playground, the Monon Trail, Provider, the Alchemist, Kountry Kitchen, and with a short drive, North Mass Boulder, Kan-Kan, and Amelia's! All this at a competitive price, in the Old North Side!

$2,129/mo

Est. mortgage payment based on a $320,000 home price.

All estimates are provided by Luxury Presence for informational purposes only. Actual amounts may vary.

Additional information

MLS® ID
22045706

Interior Features

Bedrooms
2
Bathrooms
3
Cooling
Yes
Heating
Yes
Basement
Yes

Exterior Features

Lot Size
0.05 Acres

Other Property Details

Garage
Yes

Listings courtesy of MIBOR Broker Listing Cooperative® as distributed by MLS GRID

All information deemed reliable but not guaranteed and should be independently verified. All properties are subject to prior sale, change or withdrawal. Neither listing broker(s) nor Kelly Todd shall be responsible for any typographical errors, misinformation, misprints and shall be held totally harmless. Properties displayed may be listed or sold by various participants in the MLS.

Based on information submitted to the MLS GRID as of 4:34 AM UTC on 10/8/2026. All data is obtained from various sources and may not have been verified by broker or MLS GRID. Supplied Open House Information is subject to change without notice. All information should be independently reviewed and verified for accuracy. Properties may or may not be listed by the office/agent presenting the information.

©2026 MIBOR Broker Listing Cooperative®. All rights reserved.

DMCA Notice

Powered by Luxury Presence