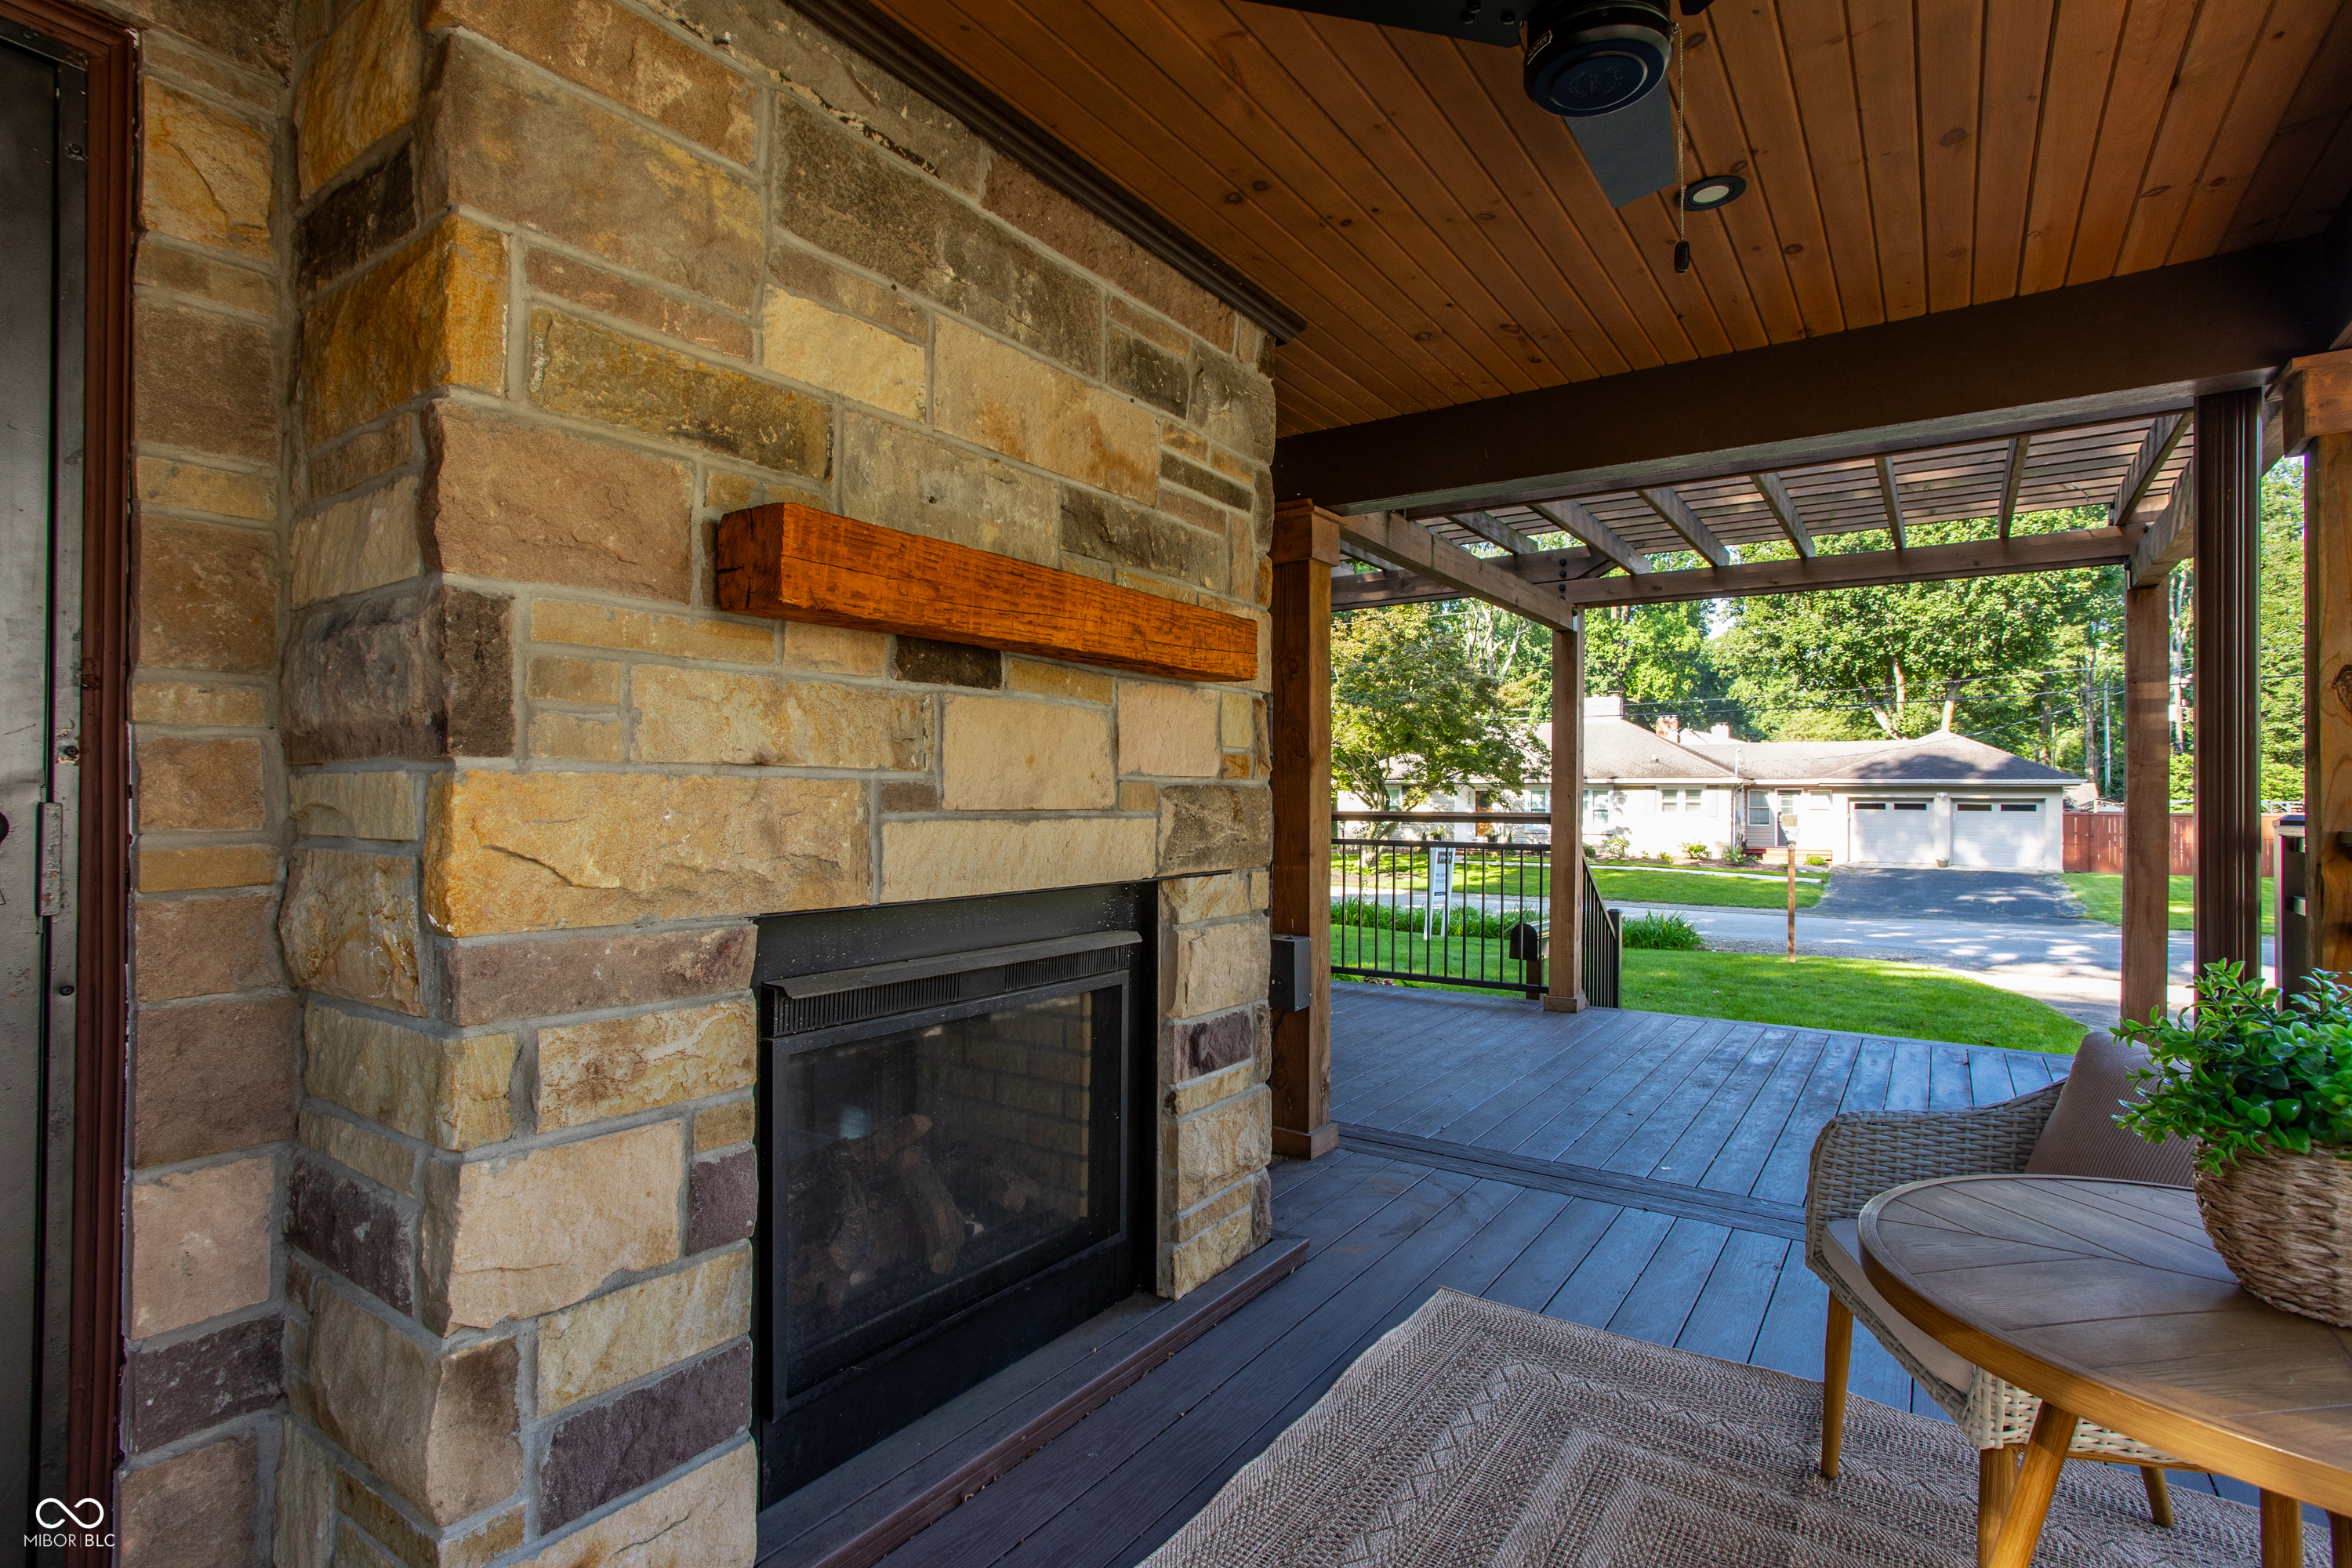
Property photo 1
Property photo 2
Property photo 3
Property photo 4
Property photo 5
4 Beds
3 Baths
2,992 sqft

$525,000

5705 Crestview Avenue, Indianapolis IN, 46220

Price per sqft$175.47
Built in1949
Property size2,992 sqft
Property typeResidential
Courtesy of @properties, Emily Burford Listing Contact:

Overview

Active

Listed Aug 28, 2026

Updated 2h ago

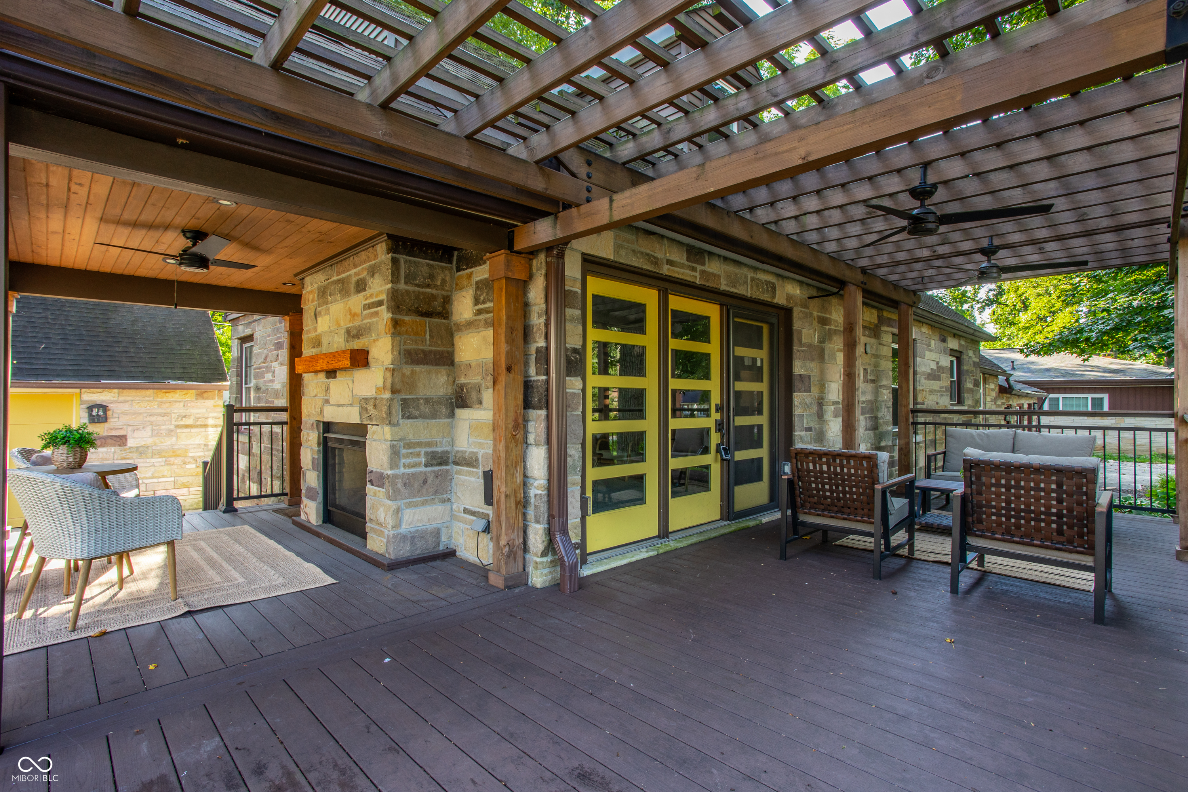
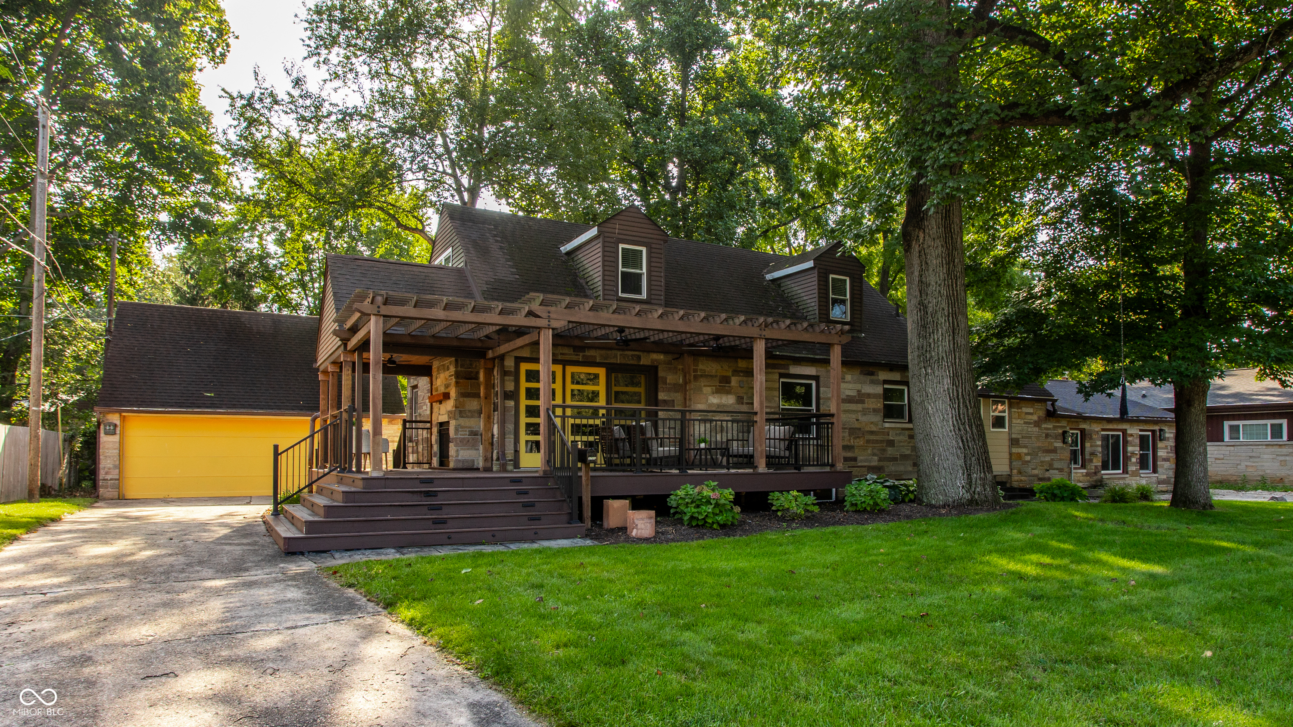
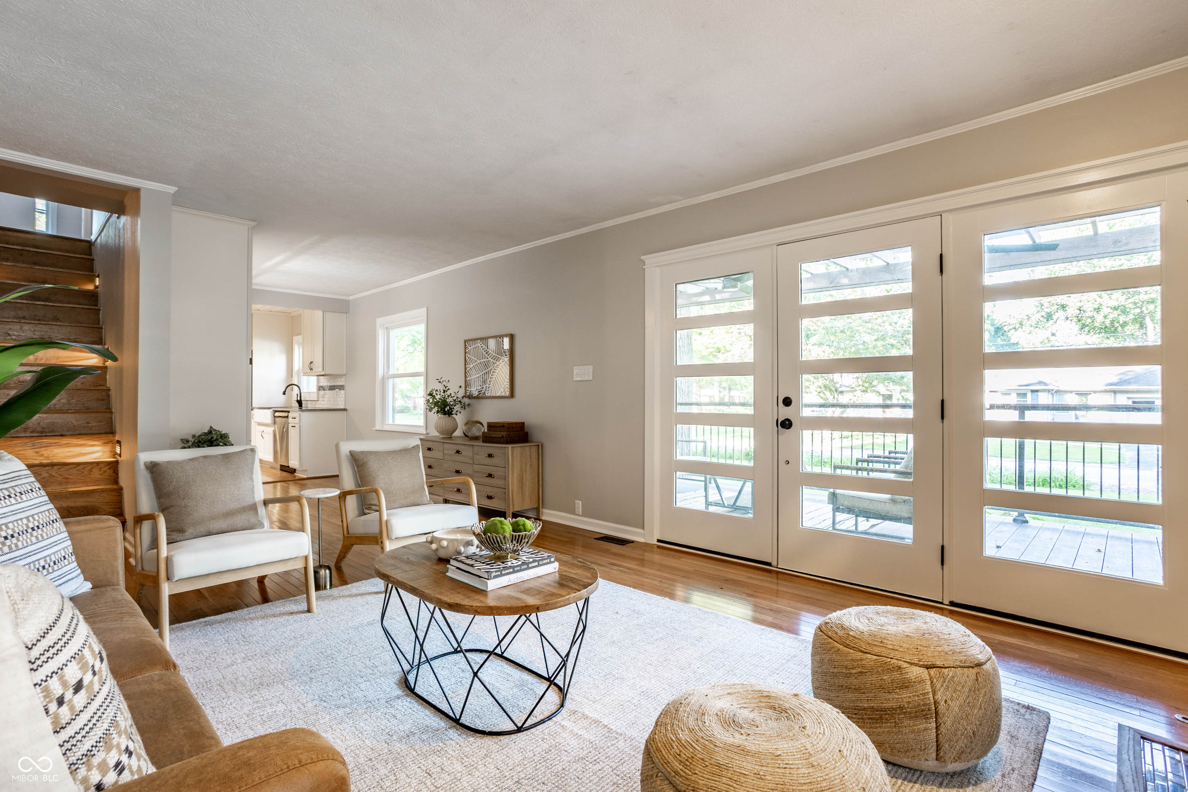
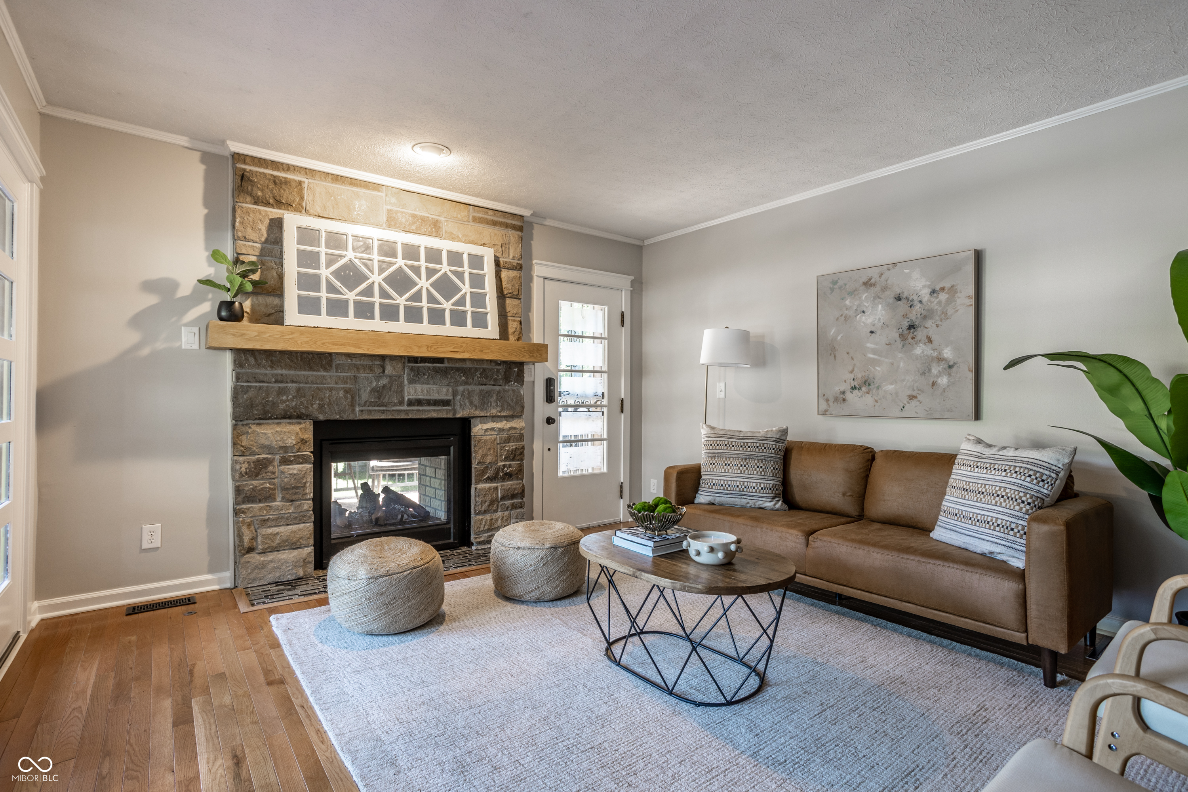
If you love Midtown but need more room, this might be the house you've been waiting for! Set in the heart of Canterbury, 5705 Crestview offers something that can be surprisingly hard to find in this part of Indy - four bedrooms, three full baths, a main-floor primary suite, multiple living spaces, a two-car garage and a big fenced yard, all in one home. Inside, there's plenty of room to spread out. The main living room has the character you want in a Midtown home, with hardwood floors, built-ins and a two-sided fireplace, while the updated kitchen gives you the function you need every day. The main-floor primary suite is another standout, offering a private bath and the flexibility to live comfortably on one level. Upstairs, you'll find additional bedrooms and another full bath with space for kids, guests or a home office. And then there's the second living space - one of my favorite parts of this house. With its own wet bar and plenty of room to make it your own, it could be a family room, movie space, teen hangout, guest retreat, home office or a combination of all of the above. And if that isn't enough roon, there is a large finishes basement waiting for you to make it your own! Outside, the larger fenced yard gives you room to actually enjoy being outside, and the two-car garage adds another feature that isn't always easy to find in Midtown. Now, let's talk about the neighborhood. This home is tucked into the Canterbury area and close to Broad Ripple, the Monon, neighborhood restaurants, a soon-to-be updated park, schools and more! If you've been thinking you need to move away from Midtown to get more space, take a look here first. You may not have to leave after all!

$3,493/mo

Est. mortgage payment based on a $525,000 home price.

All estimates are provided by Luxury Presence for informational purposes only. Actual amounts may vary.

Additional information

MLS® ID
22123039

Interior Features

Bedrooms
4
Bathrooms
3
Fireplace
Yes
Cooling
Yes
Heating
Yes
Basement
Yes

Exterior Features

Lot Size
0.29 Acres

Other Property Details

Garage
Yes

Listings courtesy of MIBOR Broker Listing Cooperative® as distributed by MLS GRID

All information deemed reliable but not guaranteed and should be independently verified. All properties are subject to prior sale, change or withdrawal. Neither listing broker(s) nor Kelly Todd shall be responsible for any typographical errors, misinformation, misprints and shall be held totally harmless. Properties displayed may be listed or sold by various participants in the MLS.

Based on information submitted to the MLS GRID as of 3:45 AM UTC on 10/10/2026. All data is obtained from various sources and may not have been verified by broker or MLS GRID. Supplied Open House Information is subject to change without notice. All information should be independently reviewed and verified for accuracy. Properties may or may not be listed by the office/agent presenting the information.

©2026 MIBOR Broker Listing Cooperative®. All rights reserved.

DMCA Notice

Powered by Luxury Presence