Property photo 1
Property photo 2
Property photo 3
Property photo 4
Property photo 5
3 Beds
4 Baths
3,776 sqft

$635,000

654 N Senate Avenue, Indianapolis IN, 46202

Price per sqft$168.17
Built in2005
Property size3,776 sqft
Property typeResidential
Courtesy of F.C. Tucker Company, Matt King Listing Contact:

Overview

Active

Listed Aug 21, 2026

Updated 32h ago

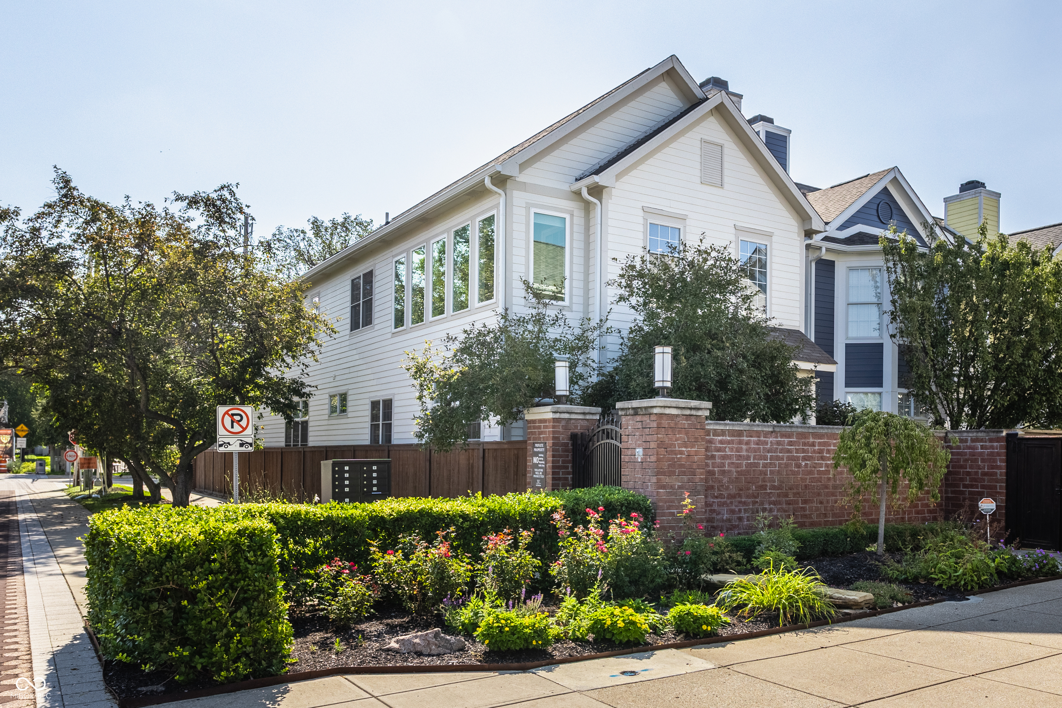
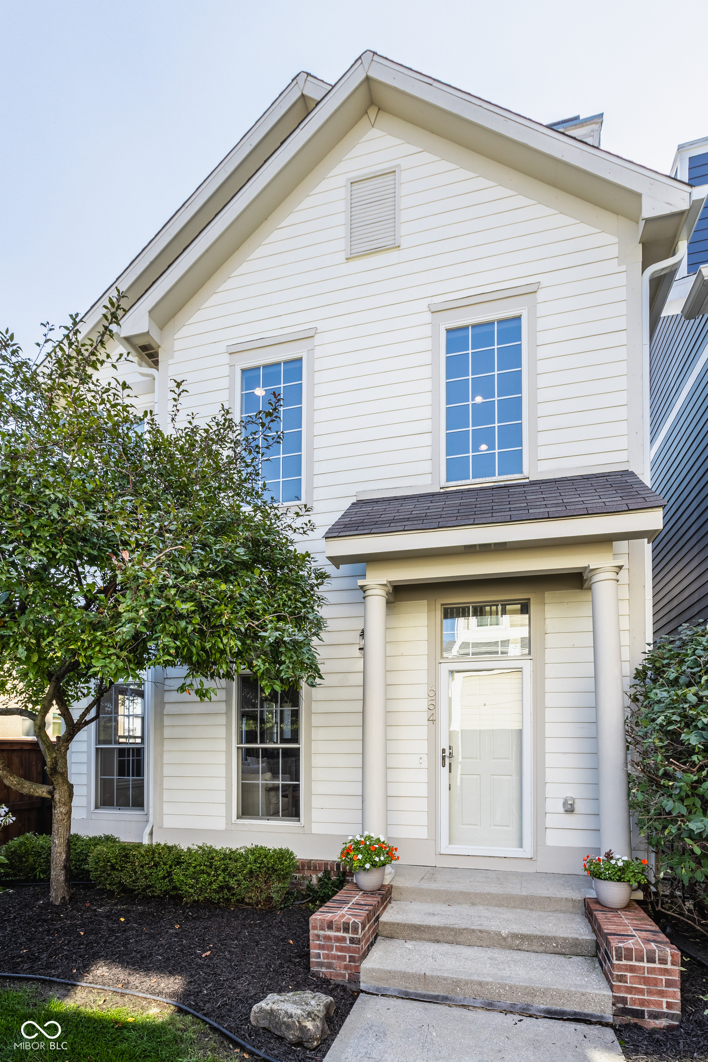
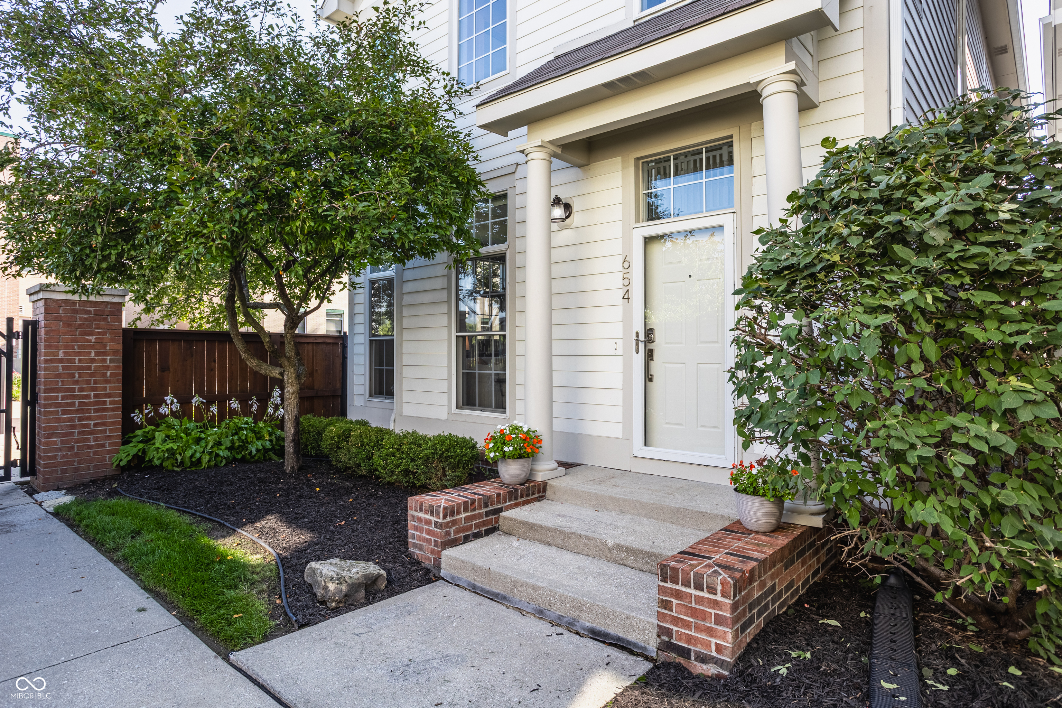
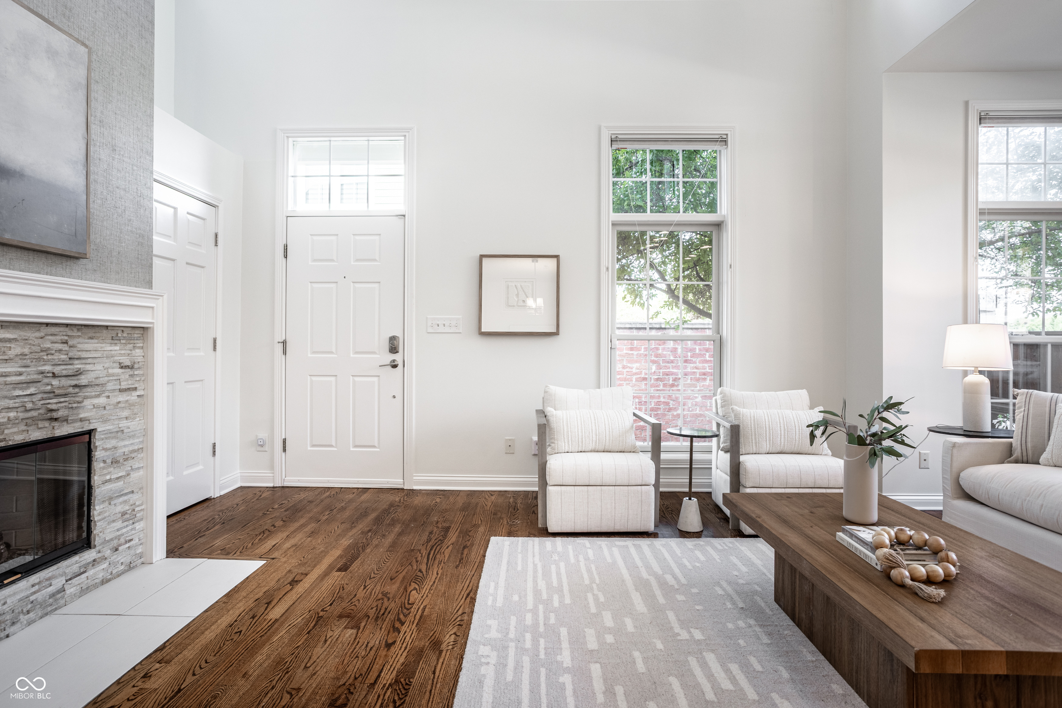
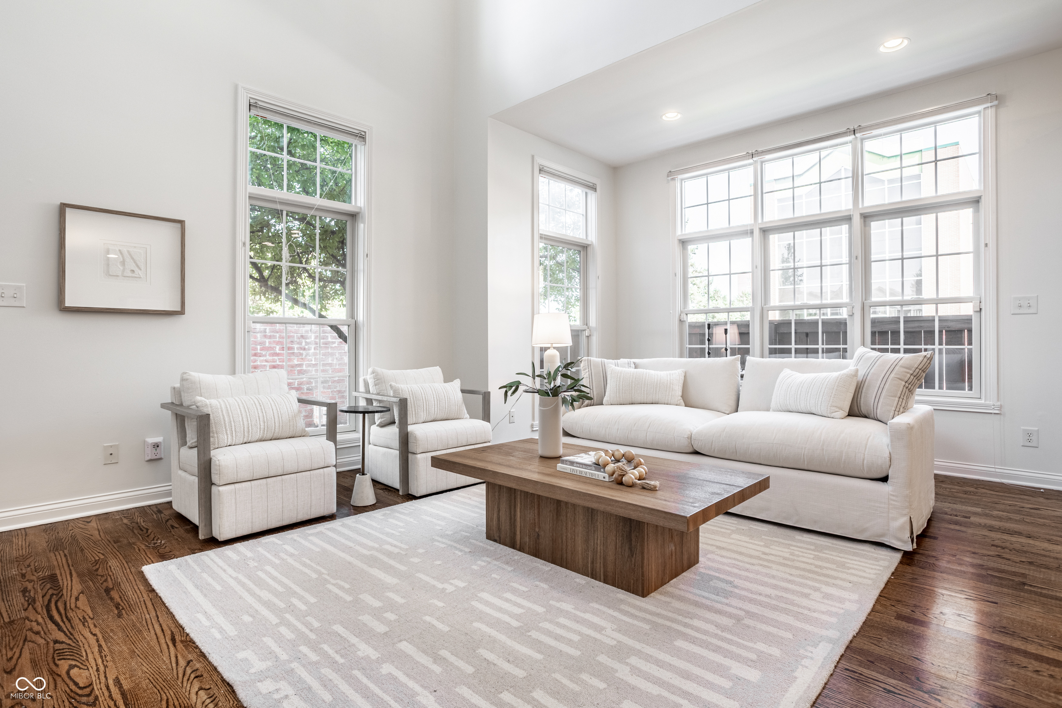
Discover an exceptional downtown single-family residence ON THE CANAL/CULTURAL TRAIL/COLTS PLAYGROUND/GORGEOUS DOWNTOWN VIEWS OF INDIANAPOLIS SKYLINE in immaculate condition at 654 N Senate Ave. Boasting 3,776 square feet of refined living space, with MAIN FLOOR PRIMARY BEDROOM SUITE! You can BIKE to all downtown medical campuses! Property sits right on the amazing CULTURAL TRAIL, wonderful for biking, walking, running, pushing strollers, for an active yet leisurely lifestyle. Includes adorable courtyard, think 30-A Gulf Coast Florida, with beautiful brick FOUNTAIN water feature flanked by two large brick gas fire features to gather around, along with endless lawn to play for sophisticated city living. WALK to famous STUTZ Building around corner for neighborhood fav's, Cafe Patachou, Amelia's Bread, and Julieta Taco Shop! The heart of this home is an open-plan GOURMET kitchen with natural stone granite countertops, painted white cabinetry, recessed lighting, open to a spacious dining area, and seamlessly integrated with an amazing TWO-STORY GREAT ROOM WITH ENDLESS WINDOWS AND NATURAL LIGHT, and a gorgeous two-story gas fireplace with hardwood mantel and natural stone Quartzite surround. Extra high ceilings throughout main floor. Retreat to one of the three large bedroom suites, including a MAIN FLOOR PRIMARY BEDROOM SUITE with WALK IN CLOSET and elegant EN-SUITE LUXURY SPA BATH, walk in shower/separate soaking tub with jets. Do not miss the 2nd level SUNROOM/OFFICE, with amazing 2nd story views of Canal/Colts Playground. For more outdoor enjoyment and city views, an extra large ROOFTOP DECK offers a unique space for relaxation or social gatherings. Additional conveniences include main floor laundry, attached two-car garage, full finished lower level (with additional study/4th bedroom.) We invite you to explore the sophisticated charm and practical elegance of this home to imagine your own elevated urban lifestyle!

$4,225/mo

Est. mortgage payment based on a $635,000 home price.

All estimates are provided by Luxury Presence for informational purposes only. Actual amounts may vary.

Additional information

MLS® ID
22121565

Interior Features

Bedrooms
3
Bathrooms
4
Fireplace
Yes
Cooling
Yes
Heating
Yes
Basement
Yes

Exterior Features

Lot Size
0.1 Acres

Other Property Details

Association Fee Frequency
Monthly
Garage
Yes
Waterfront
Yes

Listings courtesy of MIBOR Broker Listing Cooperative® as distributed by MLS GRID

All information deemed reliable but not guaranteed and should be independently verified. All properties are subject to prior sale, change or withdrawal. Neither listing broker(s) nor Kelly Todd shall be responsible for any typographical errors, misinformation, misprints and shall be held totally harmless. Properties displayed may be listed or sold by various participants in the MLS.

Based on information submitted to the MLS GRID as of 3:45 AM UTC on 10/10/2026. All data is obtained from various sources and may not have been verified by broker or MLS GRID. Supplied Open House Information is subject to change without notice. All information should be independently reviewed and verified for accuracy. Properties may or may not be listed by the office/agent presenting the information.

©2026 MIBOR Broker Listing Cooperative®. All rights reserved.

DMCA Notice

Powered by Luxury Presence