Property photo 1
Property photo 2
Property photo 3
Property photo 4
Property photo 5
4 Beds
4 Baths
4,376 sqft

$440,000

9416 S Harbour Pointe Drive, Bloomington IN, 47401

Price per sqft$100.55
Built in1989
Property size4,376 sqft
Property typeCondominium
Courtesy of Berkshire Hathaway Home, Amy Mocas Listing Contact:

Overview

Active

Listed Nov 27, 2025

Updated 4 weeks ago

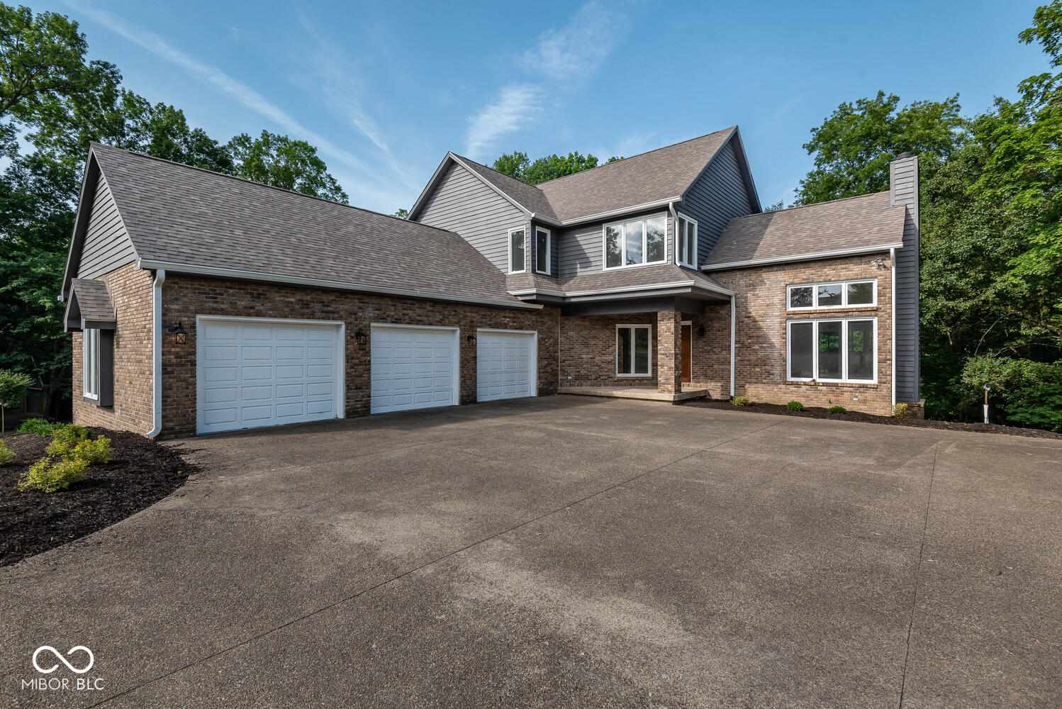
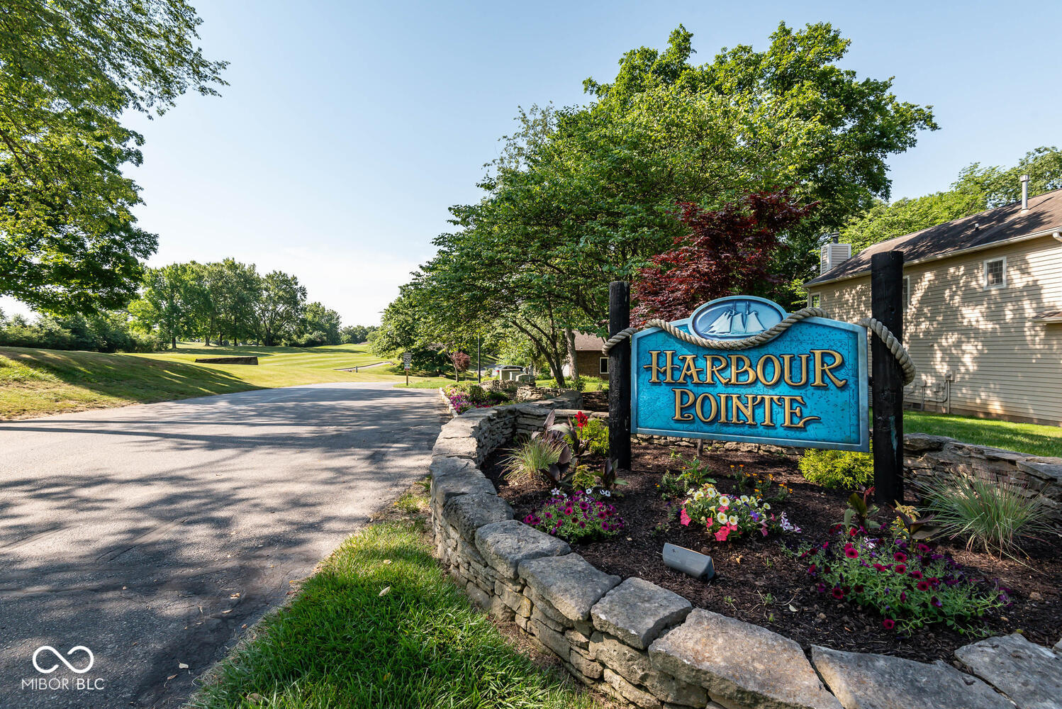
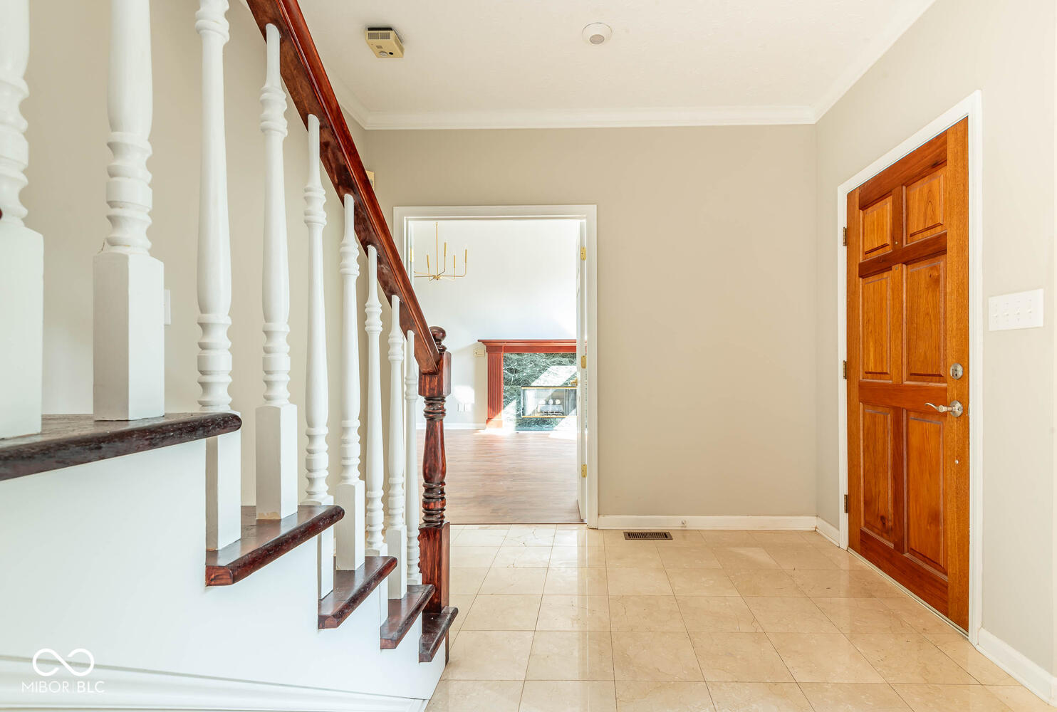
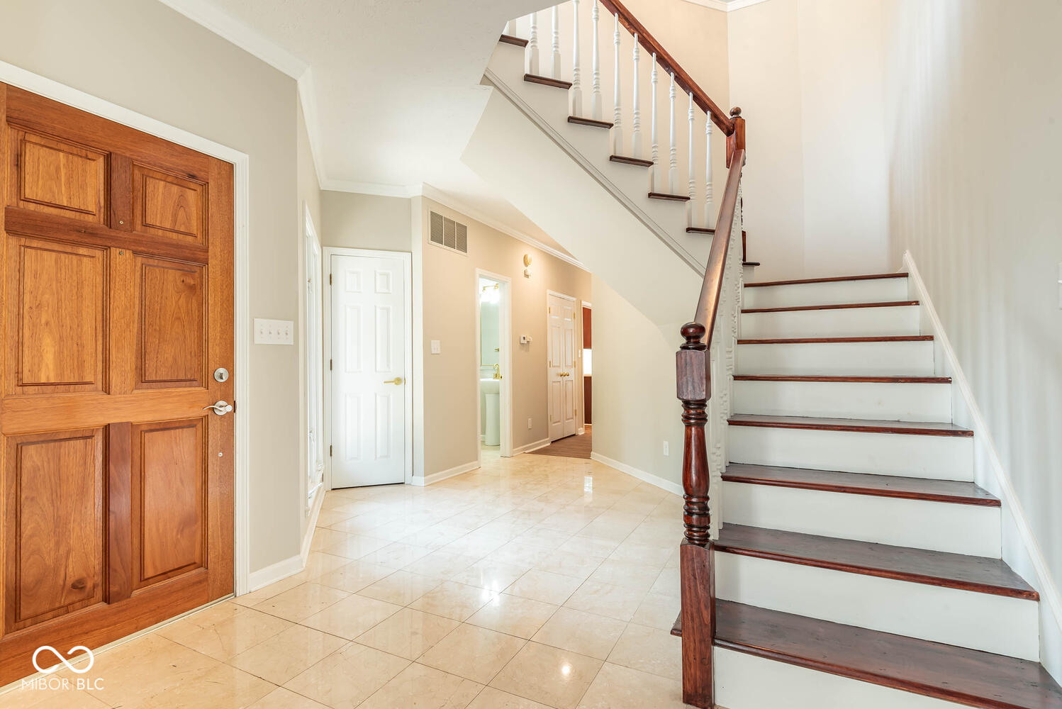
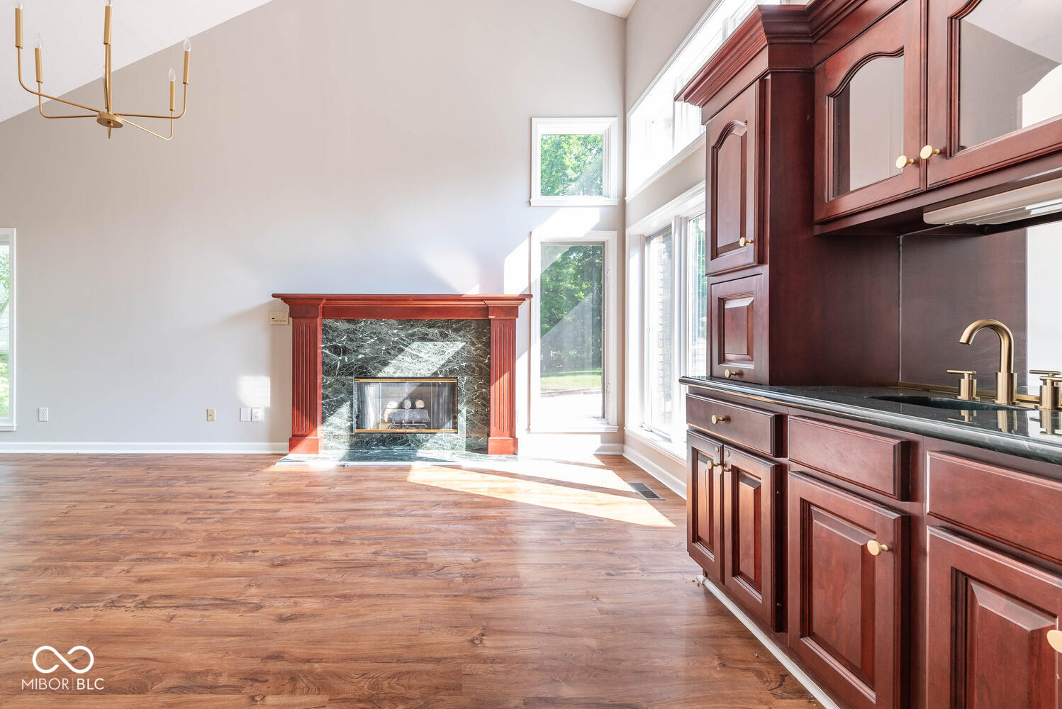
Located within the prestigious gated golf course community of Harbour Pointe, this beautifully updated home offers luxury living just minutes from the shores of Lake Monroe. Situated on a stunning lot with mature trees, this residence combines elegance, comfort, and exceptional entertaining space. Sunlight pours into every room, highlighting soaring ceilings and the open, inviting floor plan. The dramatic great room features a wet bar and expansive windows that frame the peaceful wooded backdrop. The updated kitchen is designed for both everyday living and entertaining, complete with a breakfast bar, dining area, and adjoining hearth room with a cozy gas log fireplace-perfect for chilly mornings. The spacious primary suite is a true retreat, featuring its own gas log fireplace, tranquil wooded views, and a spa-inspired ensuite bath with a Jacuzzi tub, creating the perfect place to relax and unwind. The fully finished walkout basement offers incredible versatility with a flex space with walk in closet, full bathroom, and an impressive full bar. With ample space for a pool table, home theater, fitness area, or home office, this lower level is ideal for entertaining. Step directly outside to the relaxing screened-in porch, where you can unwind and enjoy the peaceful sights and sounds of the beautiful surrounding woods. A three-car garage provides abundant storage and convenience. Located in one of the area's most sought-after gated golf course communities, this exceptional home truly has it all-luxury updates, breathtaking wooded views, and outstanding amenities.

$2,927/mo

Est. mortgage payment based on a $440,000 home price.

All estimates are provided by Luxury Presence for informational purposes only. Actual amounts may vary.

Additional information

MLS® ID
22075073

Interior Features

Bedrooms
4
Bathrooms
4
Fireplace
Yes
Cooling
Yes
Heating
Yes
Basement
Yes

Other Property Details

Association Fee Frequency
Monthly
Garage
Yes

Listings courtesy of MIBOR Broker Listing Cooperative® as distributed by MLS GRID

All information deemed reliable but not guaranteed and should be independently verified. All properties are subject to prior sale, change or withdrawal. Neither listing broker(s) nor Kelly Todd shall be responsible for any typographical errors, misinformation, misprints and shall be held totally harmless. Properties displayed may be listed or sold by various participants in the MLS.

Based on information submitted to the MLS GRID as of 5:27 AM UTC on 9/11/2026. All data is obtained from various sources and may not have been verified by broker or MLS GRID. Supplied Open House Information is subject to change without notice. All information should be independently reviewed and verified for accuracy. Properties may or may not be listed by the office/agent presenting the information.

©2026 MIBOR Broker Listing Cooperative®. All rights reserved.

DMCA Notice

Powered by Luxury Presence